"Detached house with lake view, Salenstein TG"
Purchase price
CHF 2,000,000.–
Notify on price drop
Rooms
6.5
Living space
187 m2
Location
Heldstrasse 21, 8268 SalensteinTravel time
- 13 min.Station: Mannenbach-Salenstein
Surrounding information
School
6 min.2Public Transport
3 min.Salenstein Dorf
Times refer to the route on foot.
Costs
- Purchase price:
- CHF 2,000,000.–
- Notify on price drop
Main information
- Available from:
- By agreement
- Type:
- Single house
- No. of rooms:
- 6.5
- Surface living:
- 187 m2
- Land area:
- 770 m2
- Volume:
- 967 m3
- Year built:
- 2012
Features and furnishings
Child-friendly
Garage
Documents (0)
Description
Unique location with a dreamy lake view
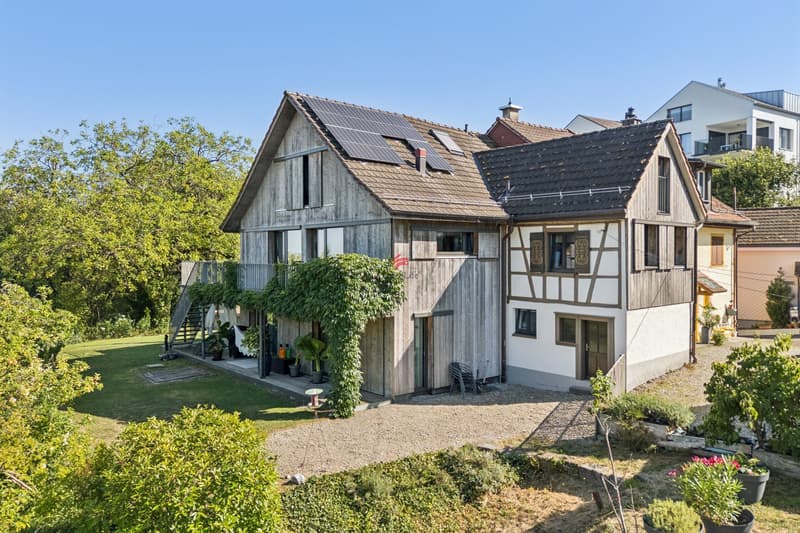
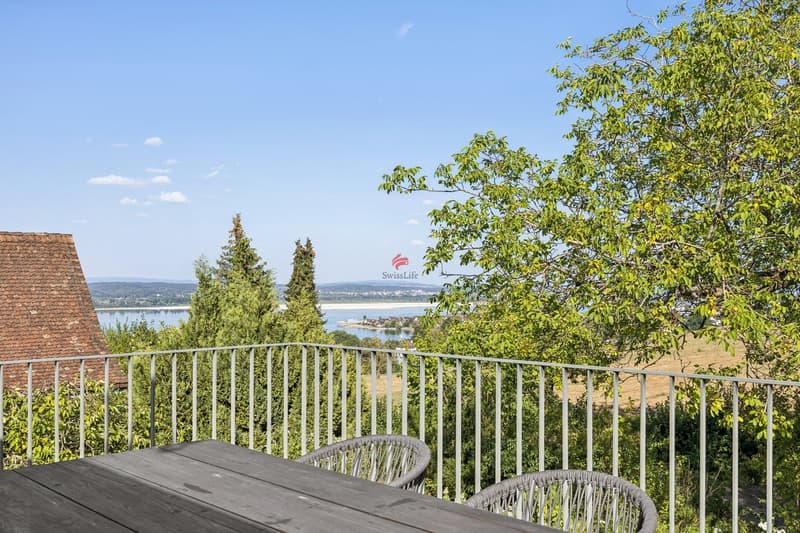
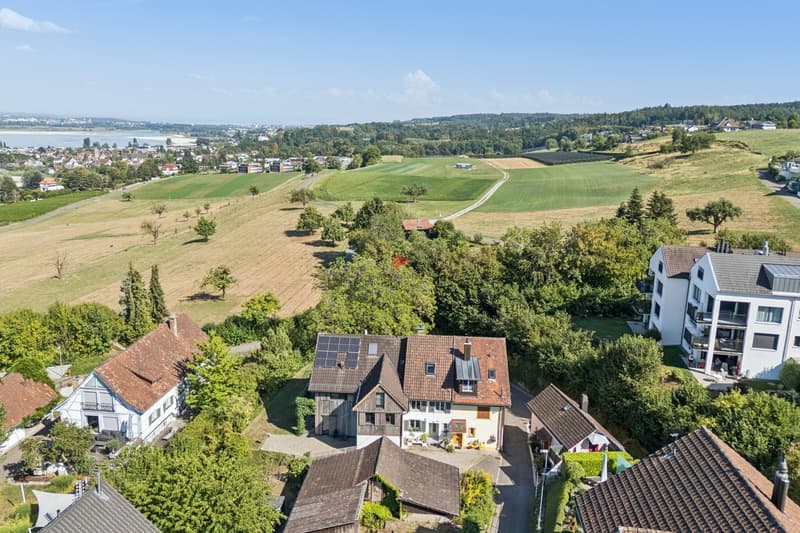
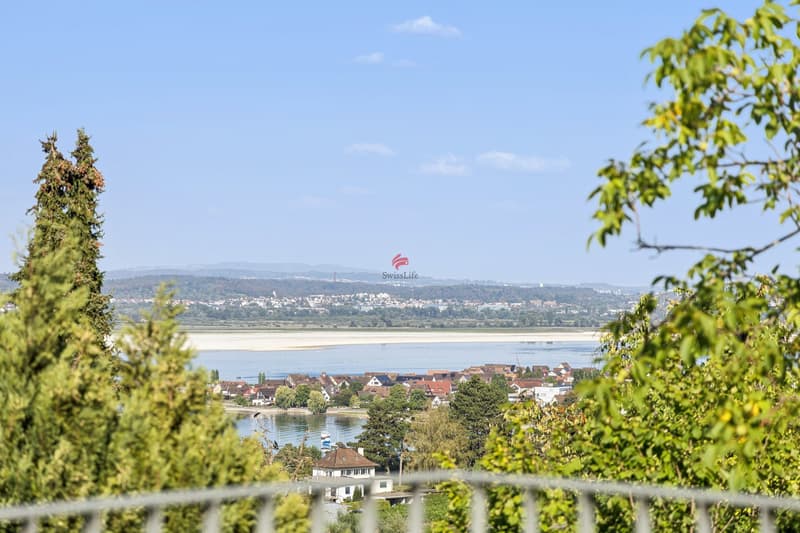
This attractive 6.5-room detached house is located in the tax-friendly and rural municipality of Salenstein. The quiet location, the green surroundings, and especially the dreamy panoramic lake view give this property a very special character.
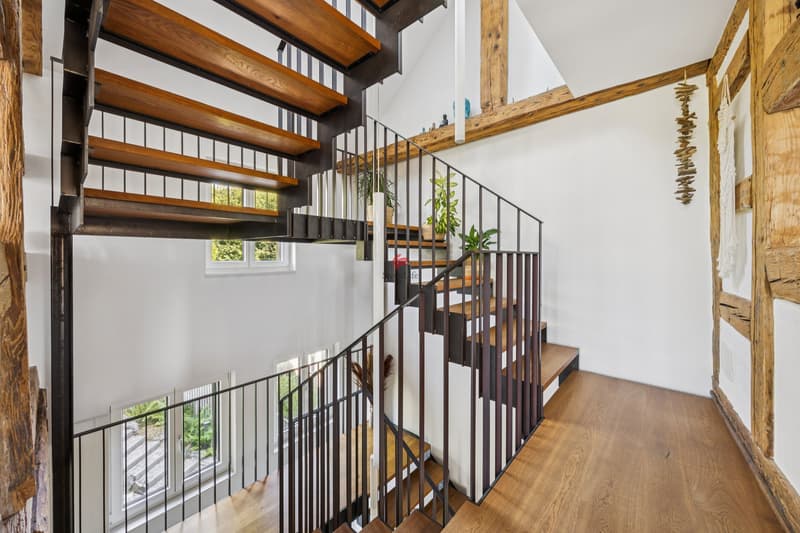
The well-maintained house was extensively renovated in 2012 and offers approximately 187 m² of net living space with spacious and high-quality living areas. The well-thought-out floor plan and the stylish interior design combine the charm of the original house with modern living comfort. The exposed beam elements of the former house are particularly beautiful, giving the building an individual and characteristic note.
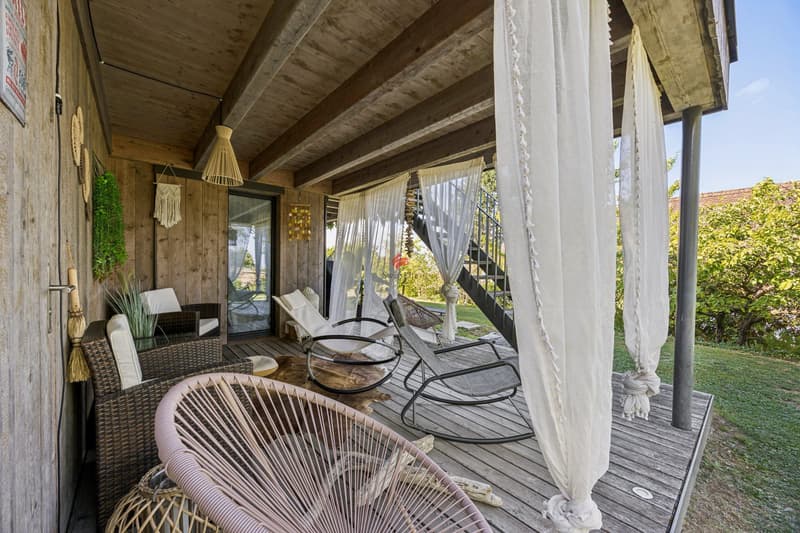
Bright rooms, parquet floors, a modern kitchen, and high-quality designed wet cells in timeless colors and materials provide a pleasant living atmosphere. The light-flooded staircase, partially electrically operated window shutters, and the spacious terrace with direct access to the garden complement the attractive room offer.
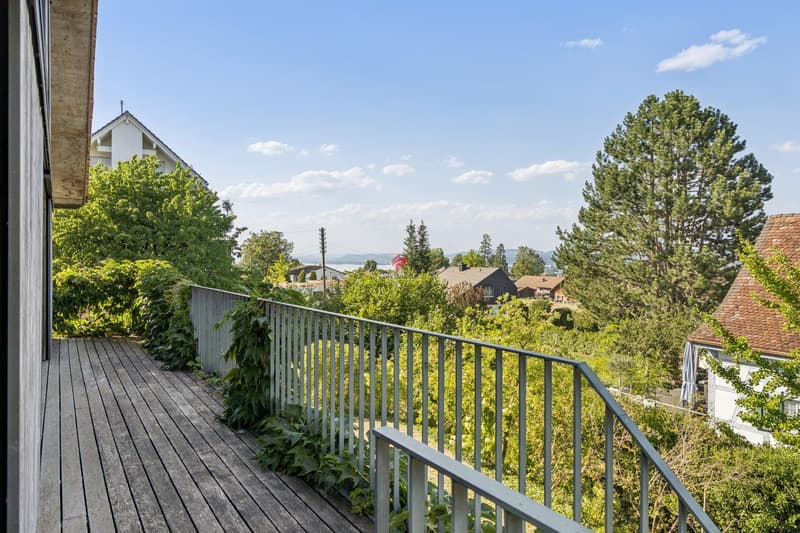
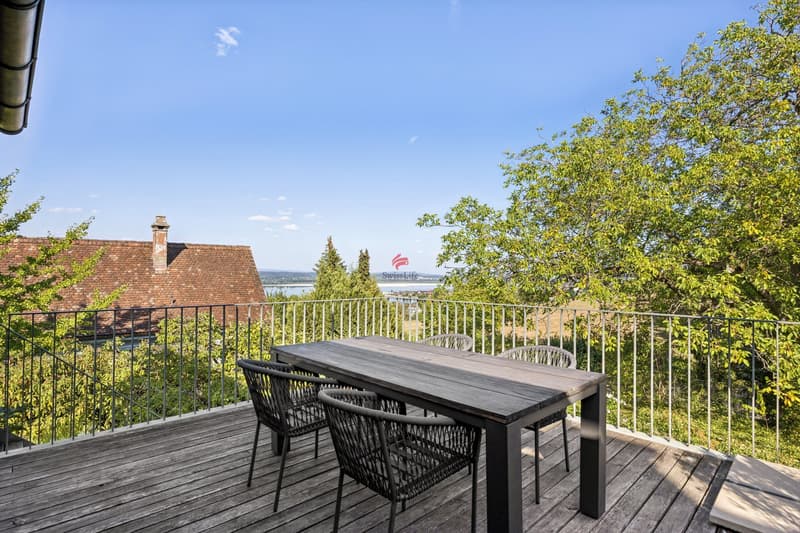
A special highlight is the spacious, lovingly designed garden with beautiful tree population. It offers a lot of privacy and numerous opportunities to enjoy the quiet and idyllic surroundings. The terrace invites you to linger and offers a wonderful view of the landscape and Lake Constance.
The property is also convincing from a technical point of view: as part of the renovation, a ground probe heating system and a photovoltaic system were installed. The offer is complemented by an alarm system, color-coordinated built-in cabinets on all floors, a atmospheric outdoor lighting, a wine cellar, and a separate bicycle cellar. Three carport spaces are also available.
2022 Replacement washing machine (V-Zug), replacement dishwasher
2023 Interior paint and facade paint
This attractive 6.5-room detached house is located in the tax-friendly and rural municipality of Salenstein. The quiet location, the green surroundings, and especially the dreamy panoramic lake view give this property a very special character.
The well-maintained house was extensively renovated in 2012 and offers approximately 187 m² of net living space with spacious and high-quality living areas. The well-thought-out floor plan and the stylish interior design combine the charm of the original house with modern living comfort. The exposed beam elements of the former house are particularly beautiful, giving the building an individual and characteristic note.
Bright rooms, parquet floors, a modern kitchen, and high-quality designed wet cells in timeless colors and materials provide a pleasant living atmosphere. The light-flooded staircase, partially electrically operated window shutters, and the spacious terrace with direct access to the garden complement the attractive room offer.
A special highlight is the spacious, lovingly designed garden with beautiful tree population. It offers a lot of privacy and numerous opportunities to enjoy the quiet and idyllic surroundings. The terrace invites you to linger and offers a wonderful view of the landscape and Lake Constance.
The property is also convincing from a technical point of view: as part of the renovation, a ground probe heating system and a photovoltaic system were installed. The offer is complemented by an alarm system, color-coordinated built-in cabinets on all floors, a atmospheric outdoor lighting, a wine cellar, and a separate bicycle cellar. Three carport spaces are also available.
2022 Replacement washing machine (V-Zug), replacement dishwasher
2023 Interior paint and facade paint
Mortgage Calculator
From dream house to home ownership: the mortgage calculator can help you estimate the affordability of this property.

Free
Unlock the full experience
Sync your favourites, manage search alerts, and access all your important services seamlessly across devices. Create your free account for a personalized home search!
Viewing
Contact for viewing
Rosmarie Obergfell
Advertiser


Swiss Life Immopulse
Rathausstrasse 17
8570Weinfelden
Contact
Rosmarie Obergfell
- Listing ID
- 4003537409
- Object ref.
- 6262241