"Two Separate Living Units, Cozy Stone Fireplaces & Large Studio in the Attic!"
Location
7166 TrunCosts
- Purchase price:
- CHF 650,000.–
- Notify on price drop
Main information
- Available from:
- By agreement
- Type:
- Multi-family house
- No. of rooms:
- 10
- Floor:
- GF
- Surface living:
- 212 m2
- Land area:
- 533 m2
- Last refurbishment:
- 2004
- Year built:
- 1930
Features and furnishings
Pets allowed
Balcony / Terrace
Parking space
Documents (0)
Description
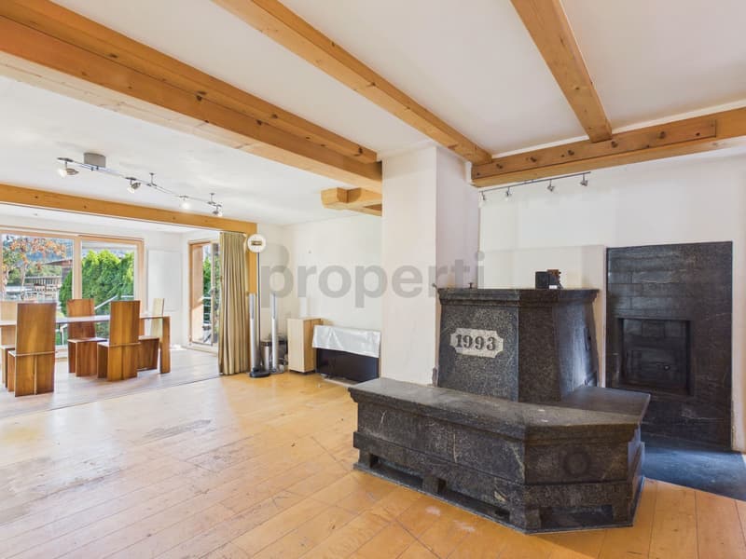
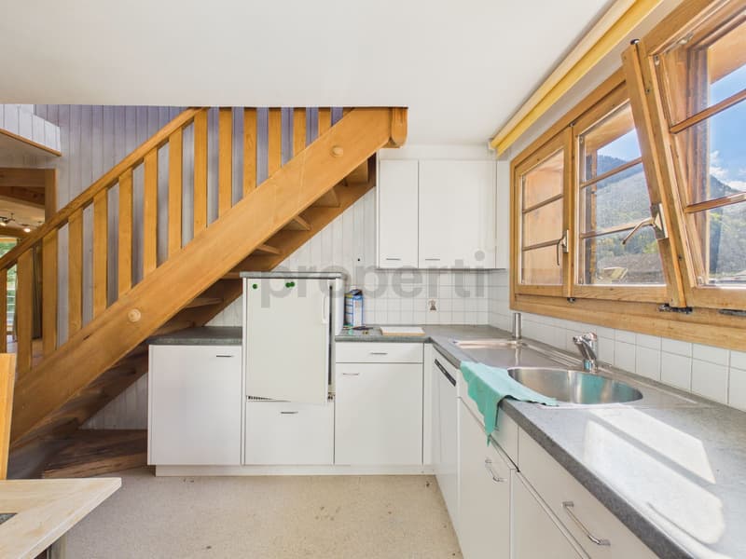
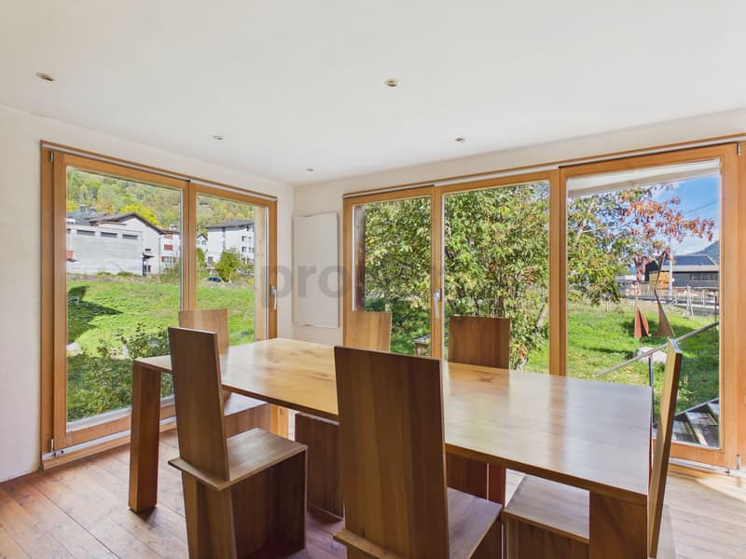
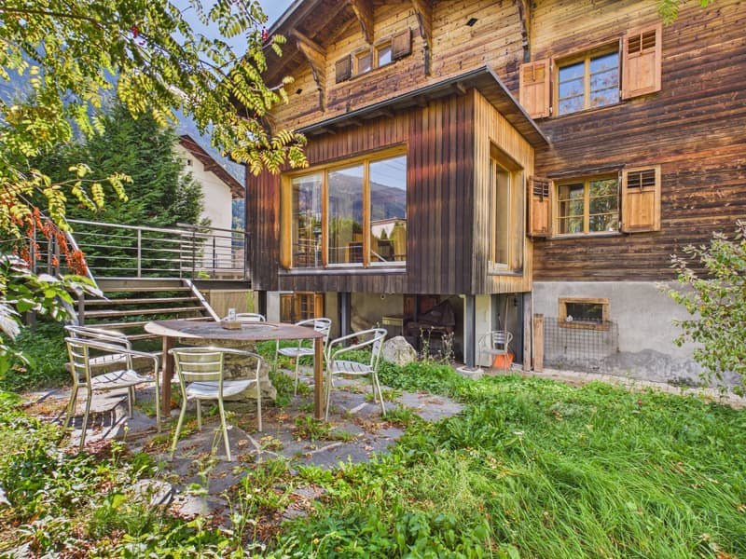
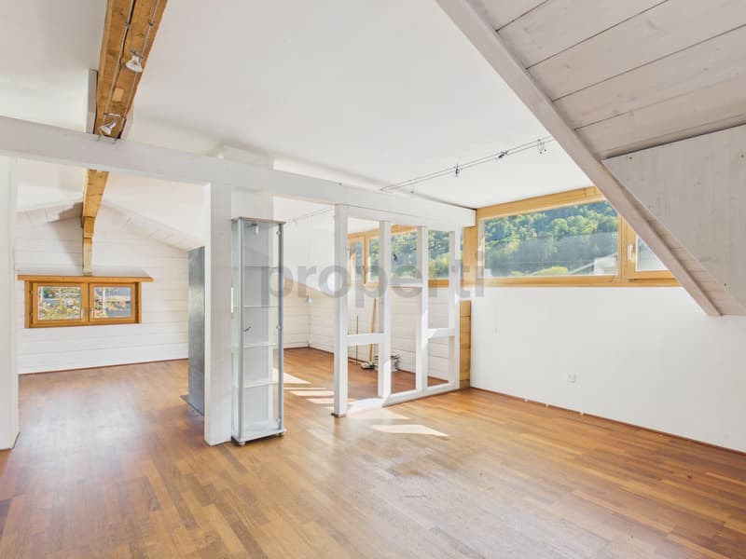
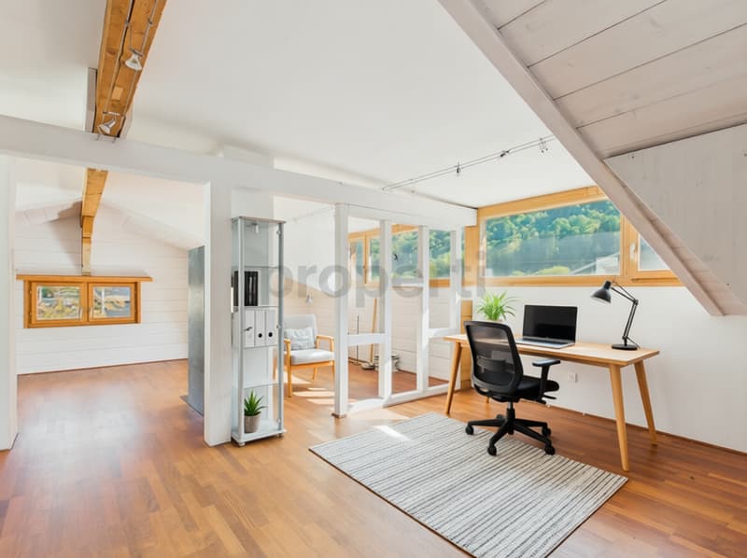
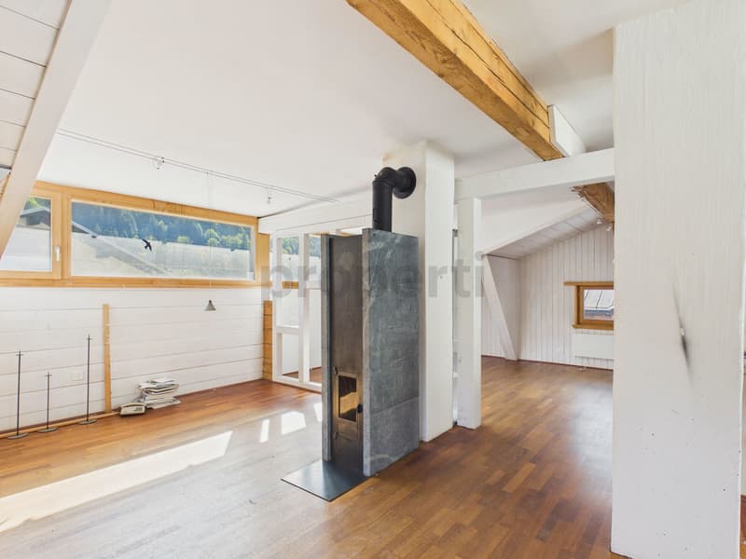
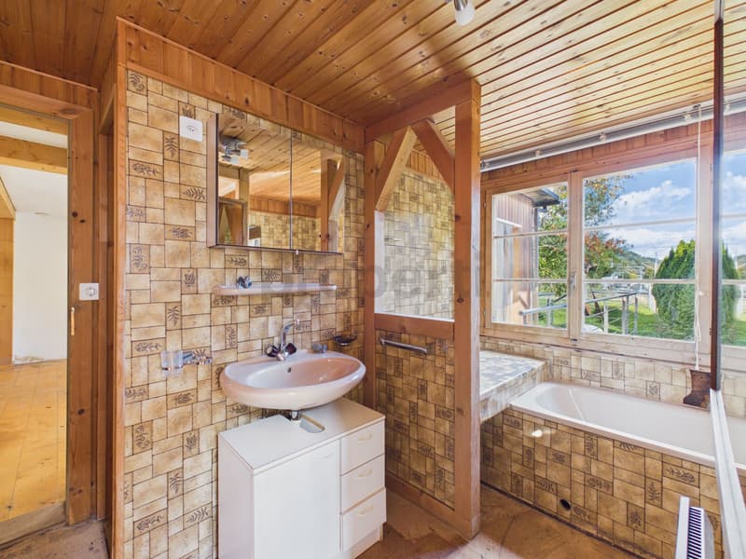
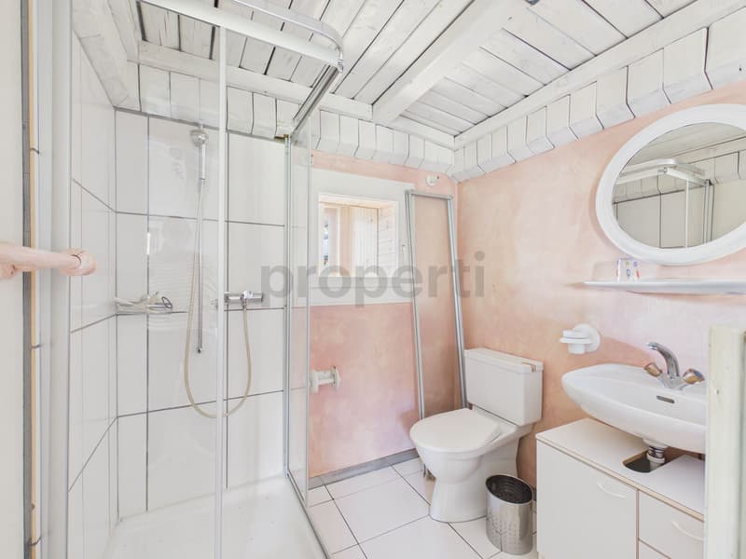
In a central location near the train station in Trun, this versatile residential building with two separate living units and flexible usage options awaits you. The main apartment spans two floors with approximately 115 m² of living space, four rooms, two bathrooms, and a cozy kitchen. A heated winter garden, a spacious garden with a seating area, and a living room with a cozy stone fireplace and oven bench create a unique living ambiance. A special highlight is the directly accessible studio in the attic with approximately 49 m² of space, its own Swedish stove, and a separate bathroom.
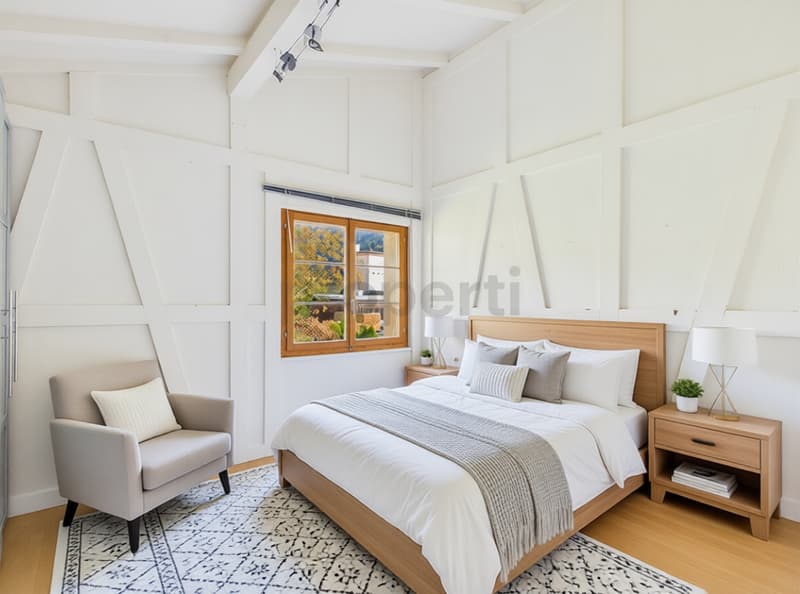
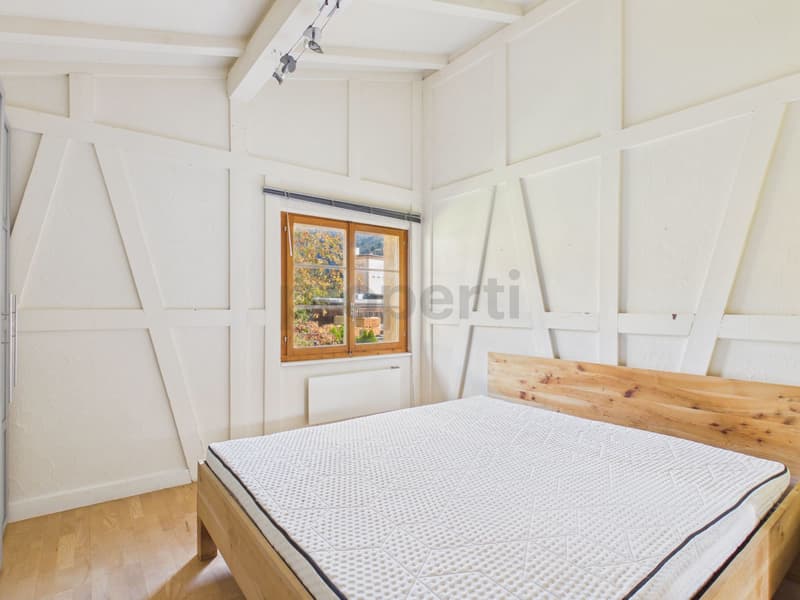
The second living unit offers approximately 49 m² of living space on one floor with a living kitchen, bedroom, built-in closets, and its own smaller garden. The basement scores with a garage, a workshop room, the laundry room, and a cellar with two compartments and additional storage rooms. Up to three outdoor parking spaces are also available in front of the house. Whether as a multi-generation house, a combination of living and renting, or as a first or second home - this property offers plenty of potential.
This property offer is characterized by:
- Versatile residential building with 2 separate units in a central location in Trun
- Main apartment (approx. 115 m²) with heated winter garden and spacious garden
- Spectacular studio in the attic (approx. 49 m²) with Swedish stove and separate bathroom
- Second apartment (approx. 49 m²) with living kitchen, stone fireplace, and own garden area
- Cozy stone fireplaces in both units for warm comfort
- Comprehensive basement: workshop, laundry room, 2 cellar compartments, and storage rooms
- 1 garage space and up to 3 outdoor parking spaces directly in front of the house
- Available for purchase as a first or second home with excellent rental potential
Interested? Contact us for a non-binding consultation!
Mortgage Calculator
From dream house to home ownership: the mortgage calculator can help you estimate the affordability of this property.

Unlock the full experience
Sync your favourites, manage search alerts, and access all your important services seamlessly across devices. Create your free account for a personalized home search!


- Listing ID
- 4003537640
- Object ref.
- a00Vj00000cwnDpIAI_1AZ45