"For sale in Minusio - modern attic duplex of 4.5 rooms with lake view in a semi-detached house"
Location
Via Rinaldo Simen 99B, 6648 MinusioTravel time
- 14 min.Station: Minusio
Surrounding information
Supermarket
4 min.Aldi SuissePharmacy
13 min.41School
8 min.Scuole Elementari - Medie di MinusioPublic Transport
1 min.Paradiso di Vacanze
Times refer to the route on foot.
Costs
- Purchase price:
- On request
Main information
- Available from:
- By agreement
- Type:
- Maisonette / Duplex
- No. of rooms:
- 4.5
- Number of bathrooms:
- 4
- Number of floors:
- 4
- Surface living:
- 244 m2
- Floor space:
- 287 m2
- Year built:
- 2018
Features and furnishings
Balcony / Terrace
Dishwasher
Cable TV
View
Wheelchair access
Quiet neighborhood
Child-friendly
Parking space
Garage
Elevator
Swimming pool
Documents (0)
Description
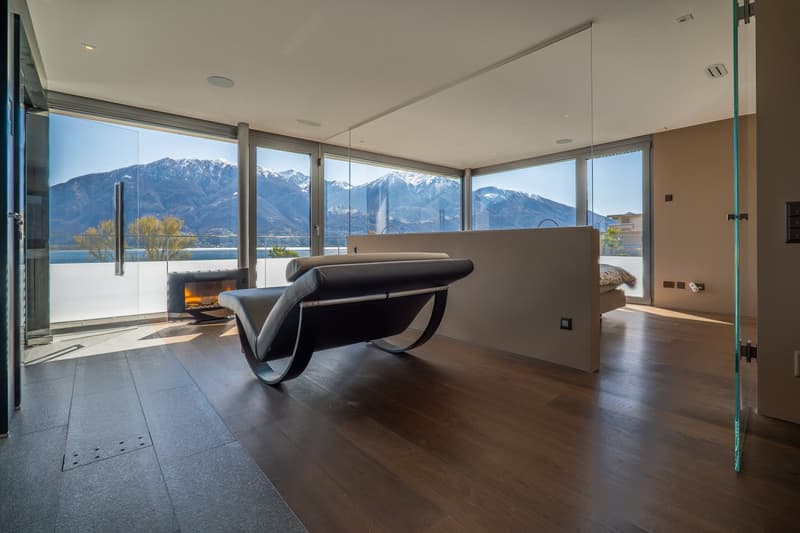
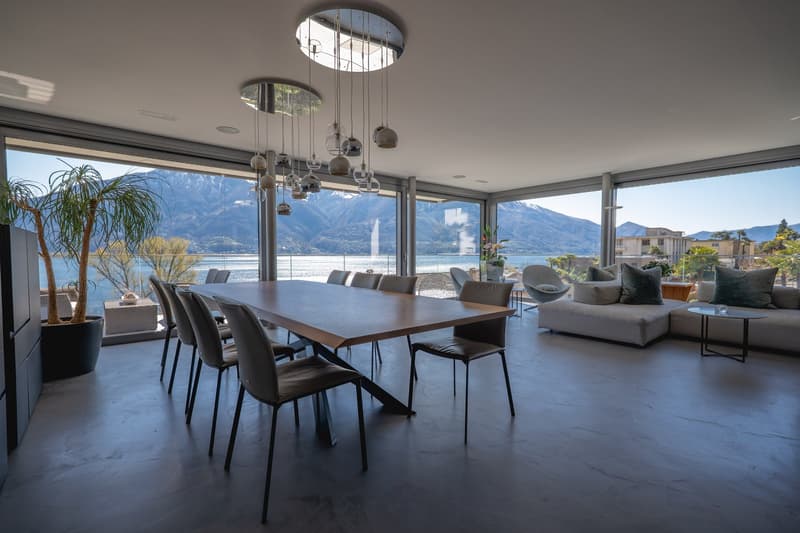
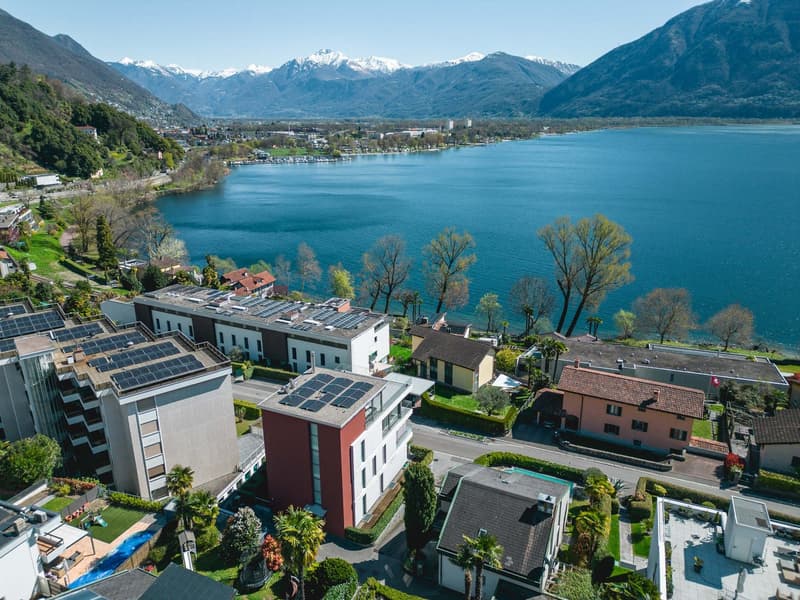
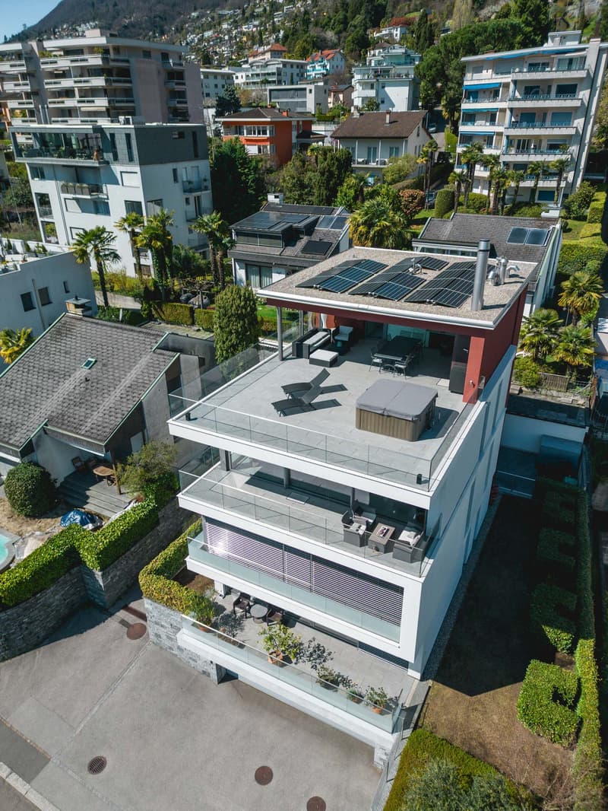
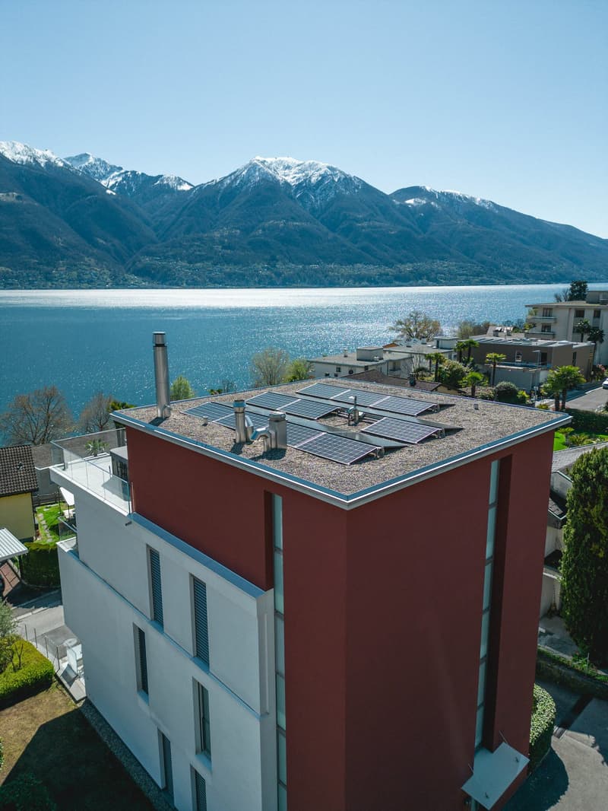
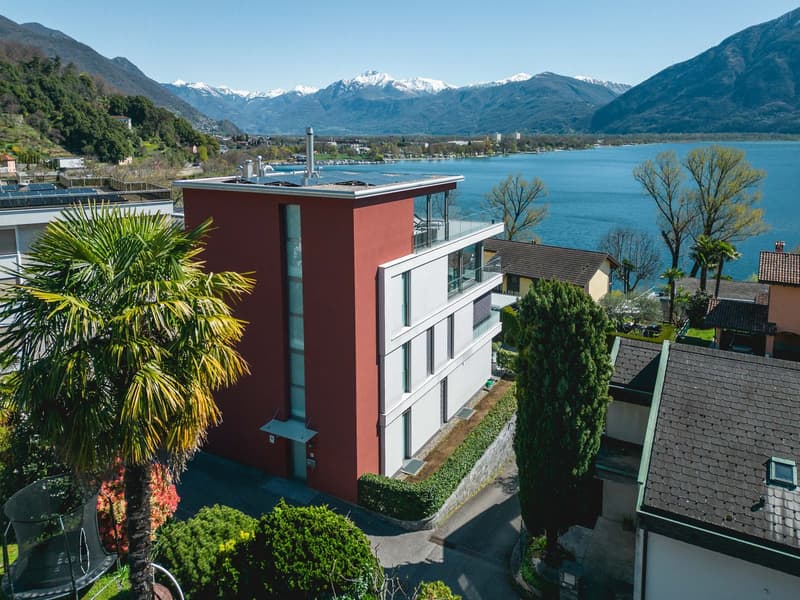
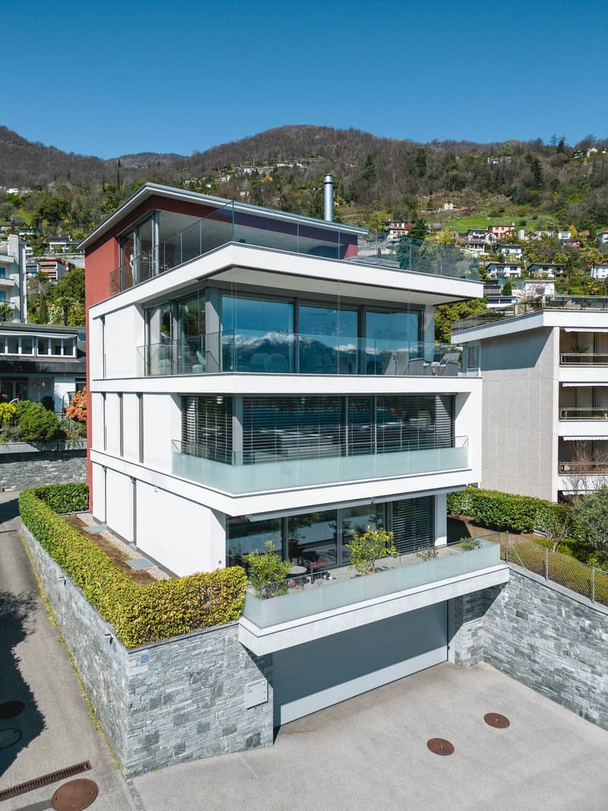
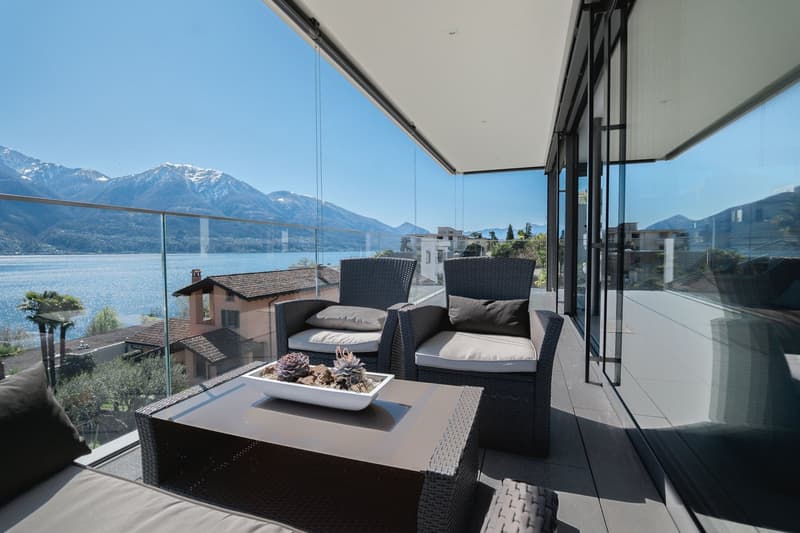
For sale in Minusio a duplex attic in a villa with a contemporary design and high-end finishes. The privileged position offers a splendid view of Lake Maggiore and gives the object a special touch of exclusivity and class.
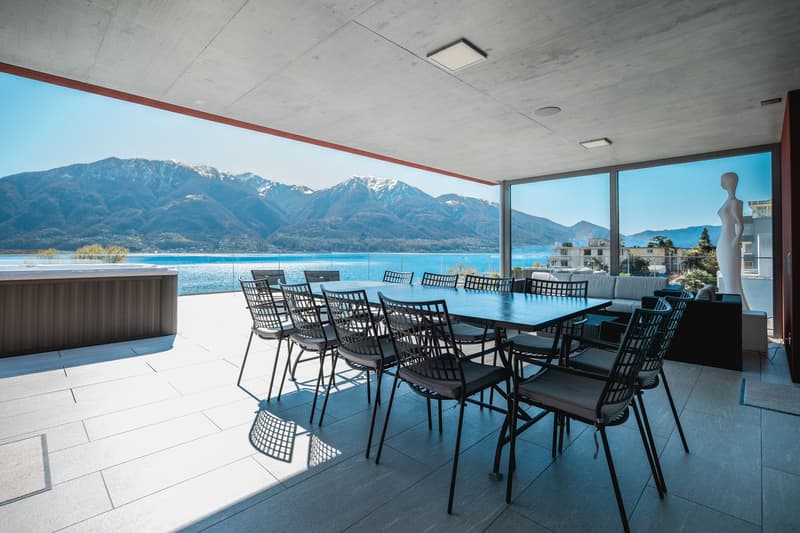
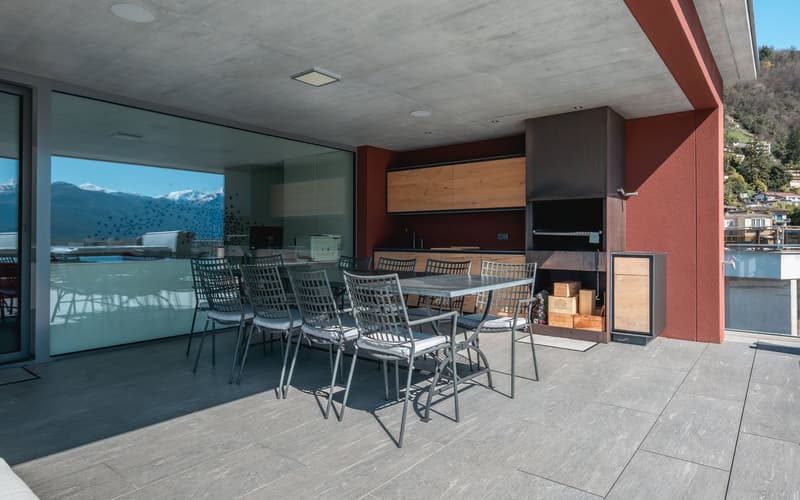
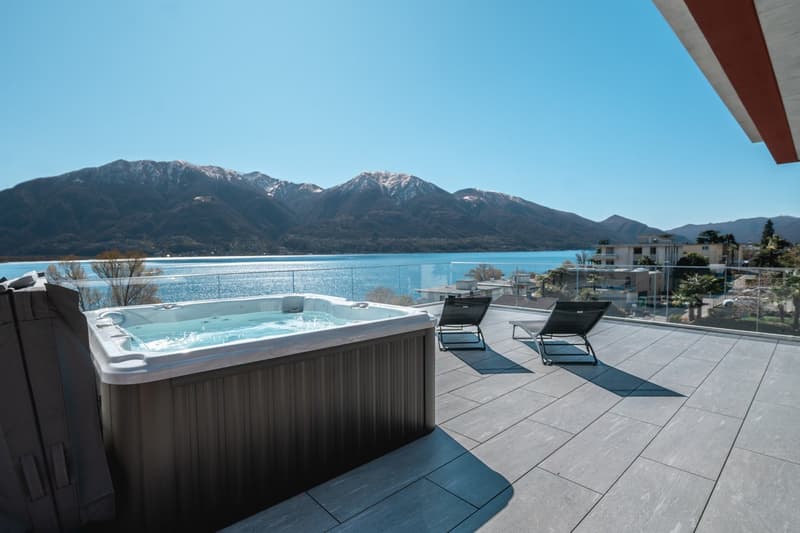
The property for sale is located on the upper floors. The spacious interiors open onto a generous panoramic balcony on the top floor (attic), perfect for relaxation and conviviality, enriched with a whirlpool bath with enchanting lake views and an outdoor kitchen with a wood-fired oven. Here, comfort and luxury blend into a unique living experience, where every detail has been carefully curated.
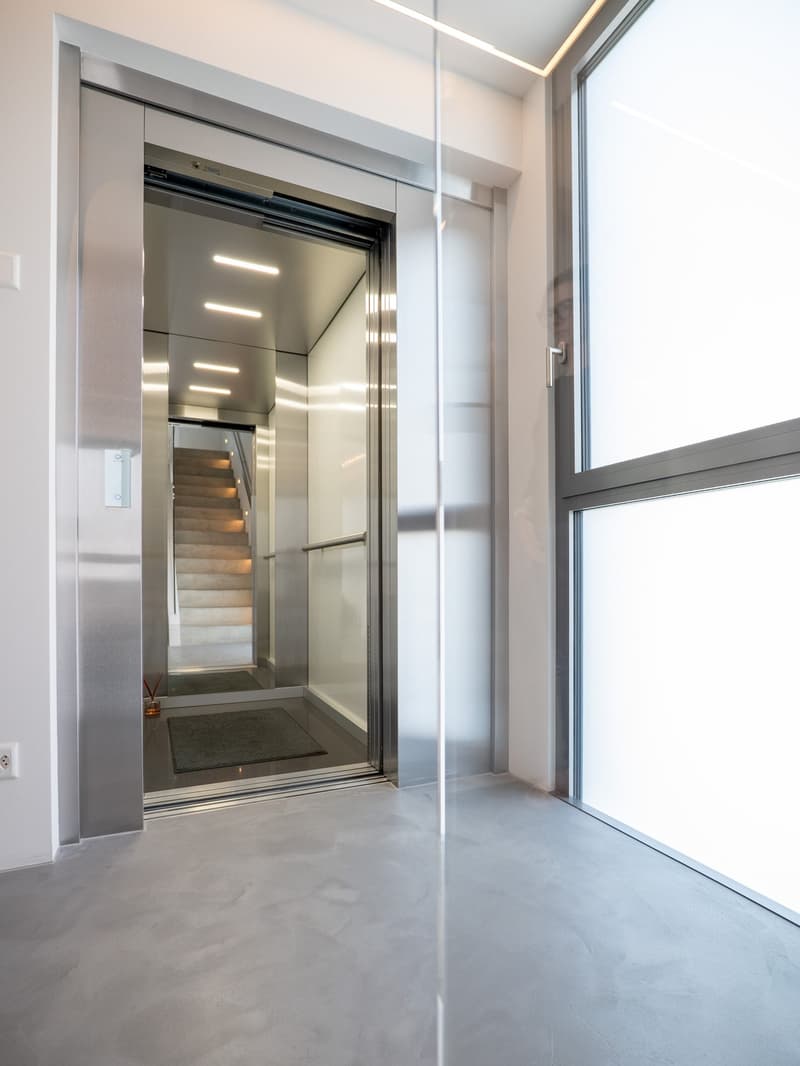
All floors of the apartment are directly accessible by elevator and are arranged as follows:
On the ground floor:
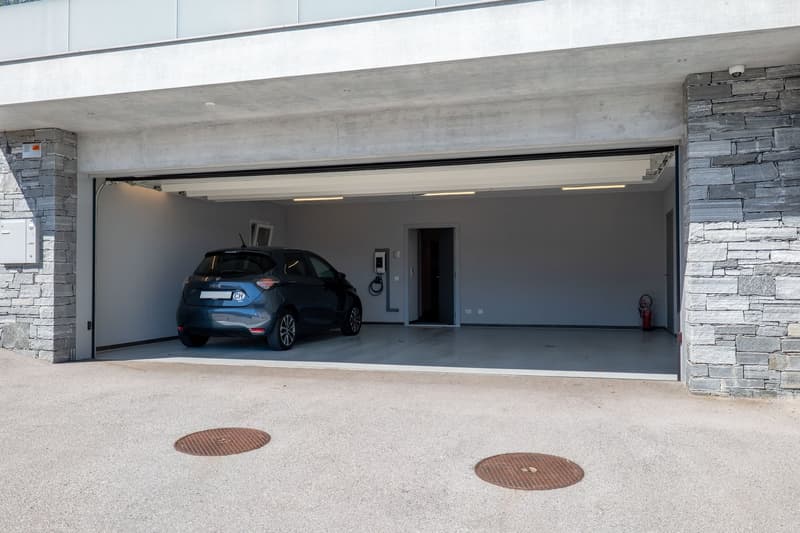
Spacious garage (3 cars), equipped with electric vehicle charging;
Fitness room;
Laundry room;
Technical room (geothermal heat pump; solar panels);
Stairwell and elevator access;
Climatized wine cellar.
On the second floor (night area):
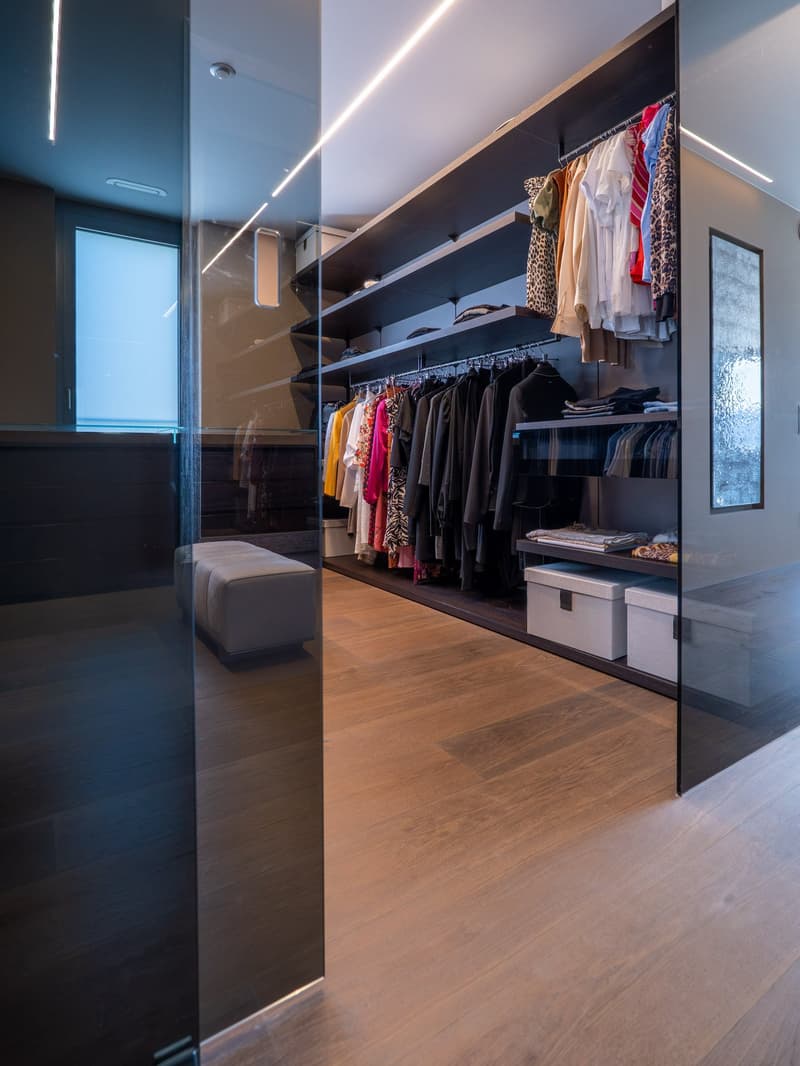
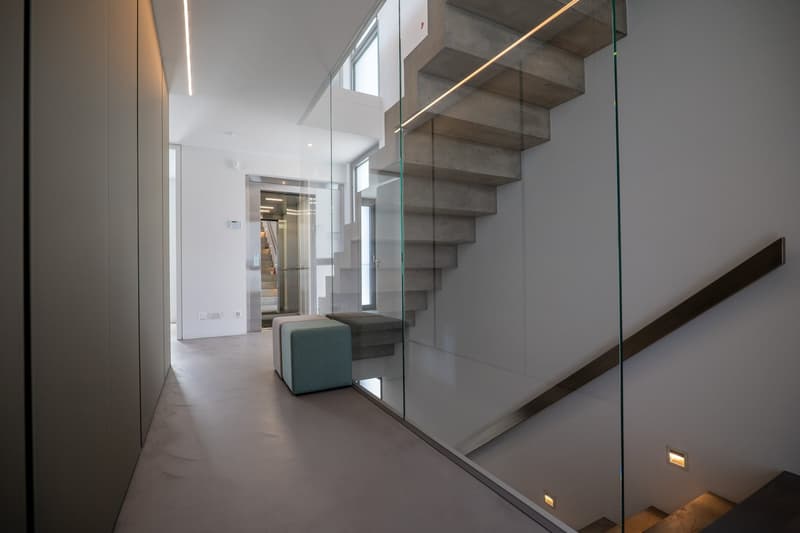
Entrance hall/cloakroom with large built-in wardrobes;
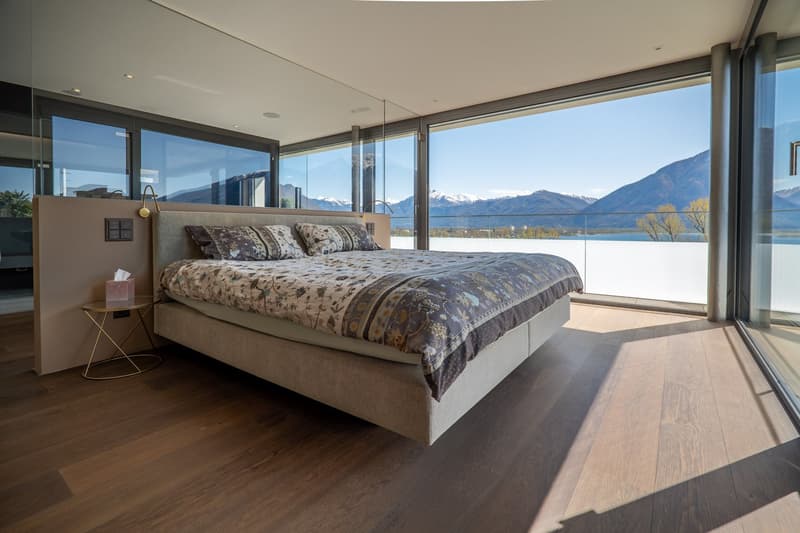
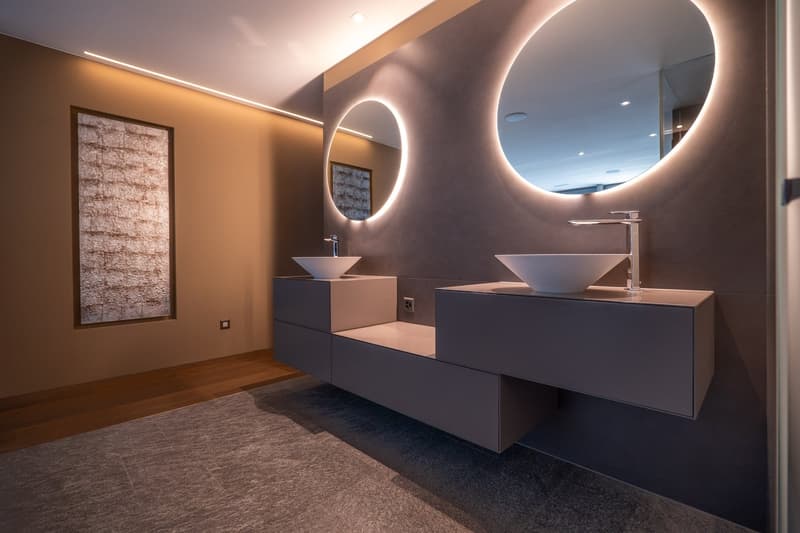
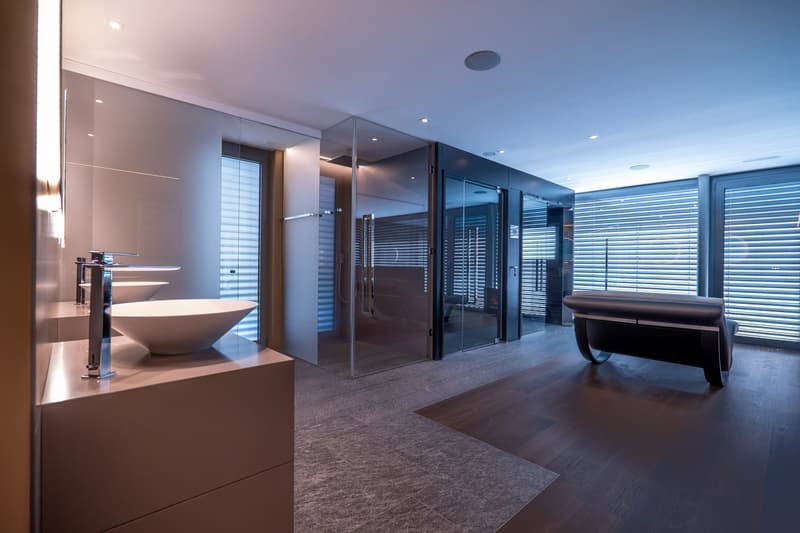
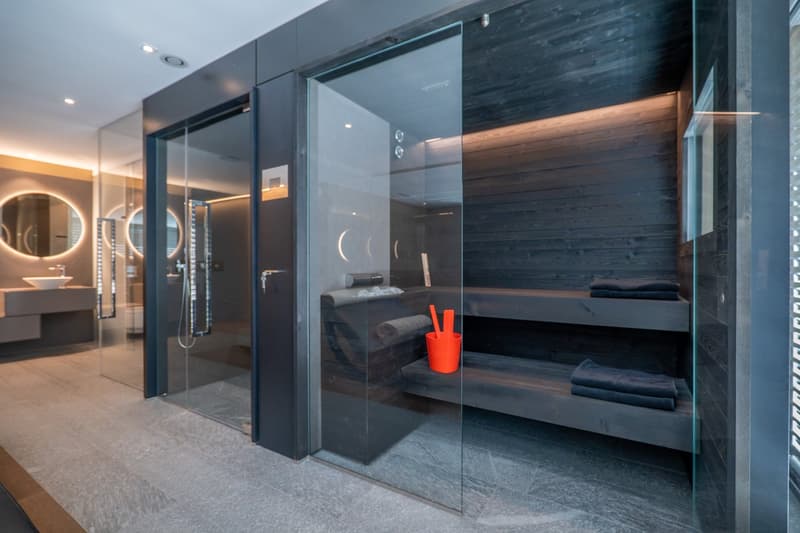
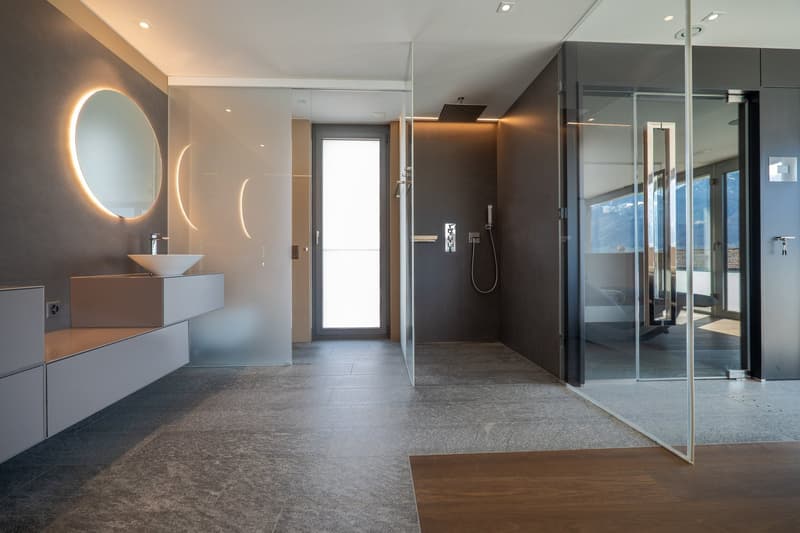
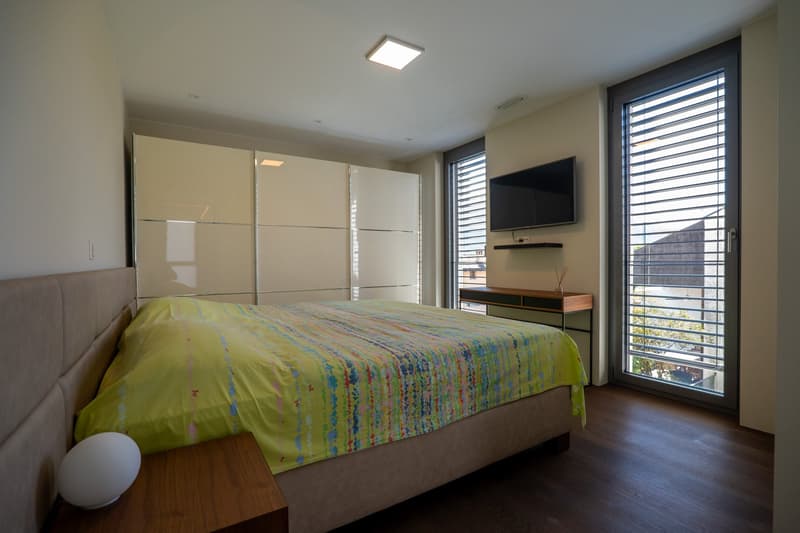
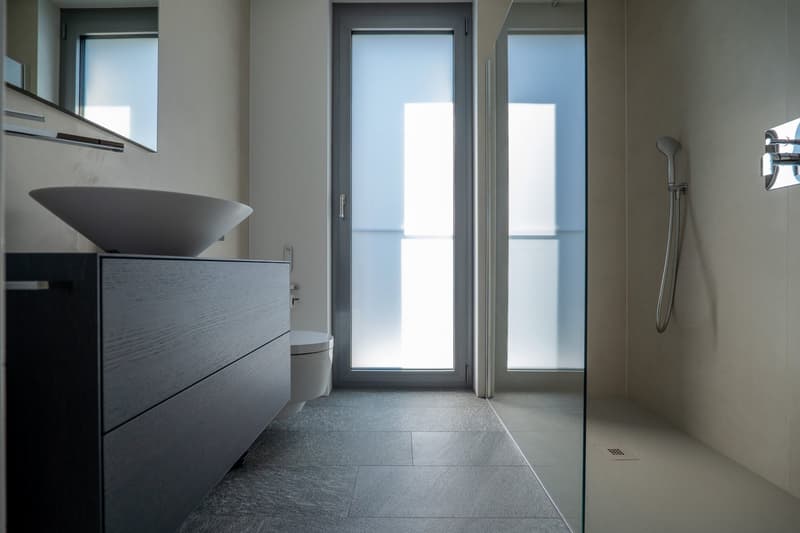
Master bedroom with large walk-in closet, modern en-suite bathroom, and private spa area (sauna, steam room, relaxation area) with access to the covered terrace;
Second bedroom with en-suite bathroom;
On the third floor (day area):
Cloakroom with large built-in wardrobes, elevator, stairwell;
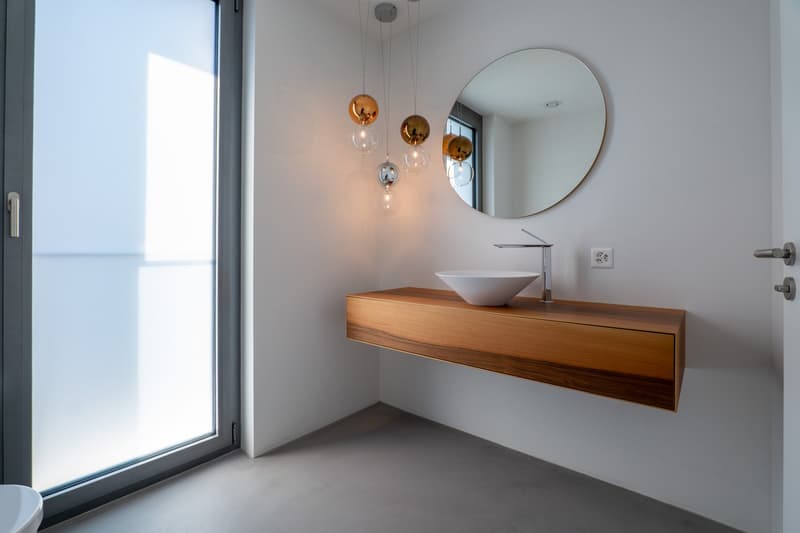
Guest toilet (WC/washbasin);
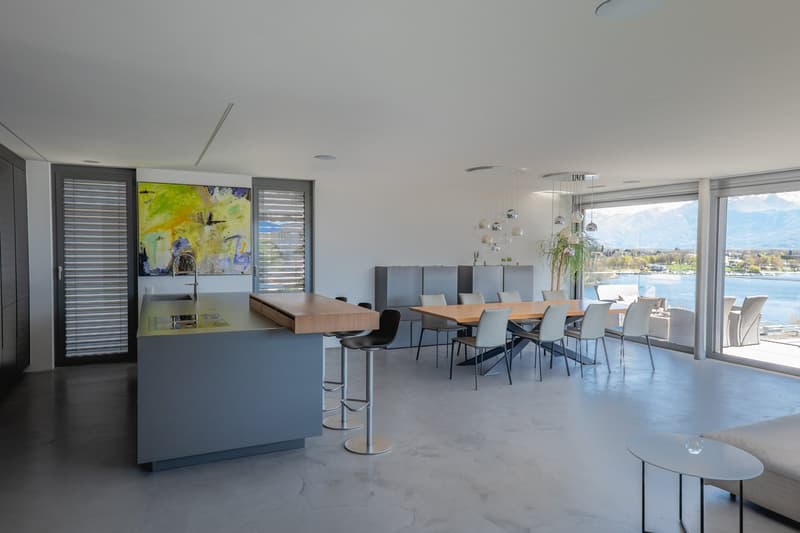
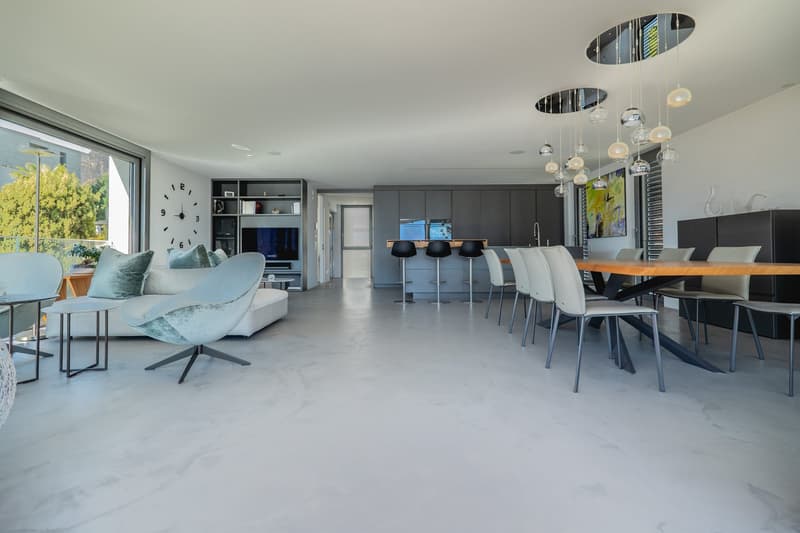
Spacious living room with access to the covered terrace with lake views;
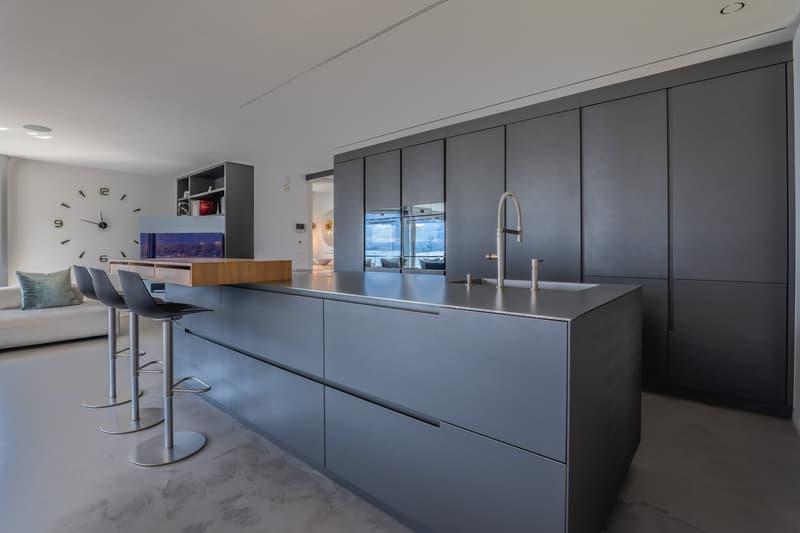
Modern kitchen (Poliform Varenna model) with high-end appliances, open to the bright living room.
On the top floor (attic):
Large and bright studio opening onto the large partially covered terrace;
Bathroom with shower;
Large terrace, partially covered, with outdoor kitchen and wood-fired oven, whirlpool, and breathtaking lake views.
The modern architecture, large glass surfaces, and harmony between indoors and outdoors make this property an ideal solution both as a primary residence and as a valuable investment. The value of the property is complemented by the CECE certification, which guarantees high energy efficiency and sustainability.
FURTHER INFORMATION:
The apartment has a total usable area (living area + ancillary areas without balconies) of 334.30 m² and can only be used as a primary residence;
CECE energy certification;
Air recycling system;
Central vacuum system;
Selling price: "upon request".
CONTACT, INFORMATION, AND VIEWINGS:
FIDIFIM Sagl - 091 743 44 45

Unlock the full experience
Sync your favourites, manage search alerts, and access all your important services seamlessly across devices. Create your free account for a personalized home search!

Contact
FIDIFIM Sagl
- Listing ID
- 4003540413
- Object ref.
- AV-LO-26-268.3uckn.0b6zp