"Half-timbered house with history and attractive development potential"
Purchase price
CHF 580,000.–
Notify on price drop
Rooms
7
Living space
128 m2
Location
Kirchstrasse 4, 8556 WigoltingenTravel time
- 19 min.Station: Müllheim-Wigoltingen
Surrounding information
Supermarket
4 min.Volg WigoltingenSchool
4 min.Primar- und Sekundarschule WigoltingenPublic Transport
4 min.Schulweg
Times refer to the route on foot.
Costs
- Purchase price:
- CHF 580,000.–
- Notify on price drop
Main information
- Available from:
- By agreement
- Type:
- Single house
- No. of rooms:
- 7
- Number of apartments:
- 1
- Number of floors:
- 2
- Surface living:
- 128 m2
- Land area:
- 585 m2
- Volume:
- 967 m3
Features and furnishings
Parking space
Documents (0)
Description
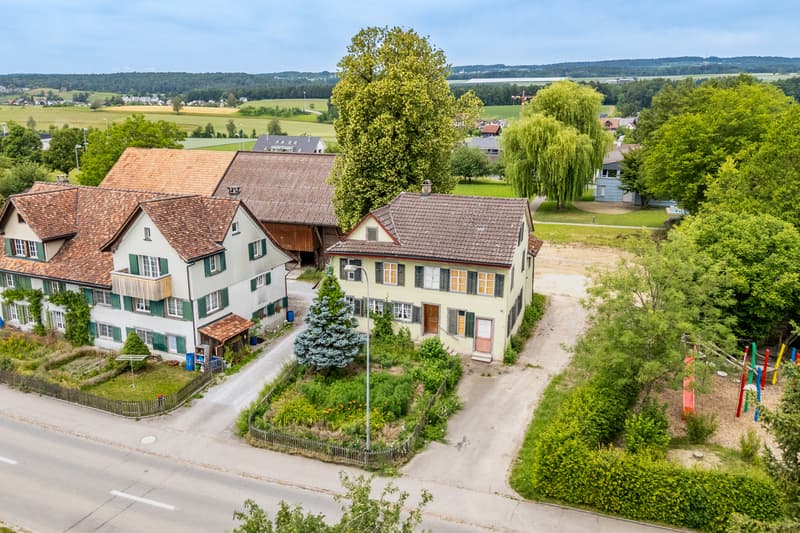
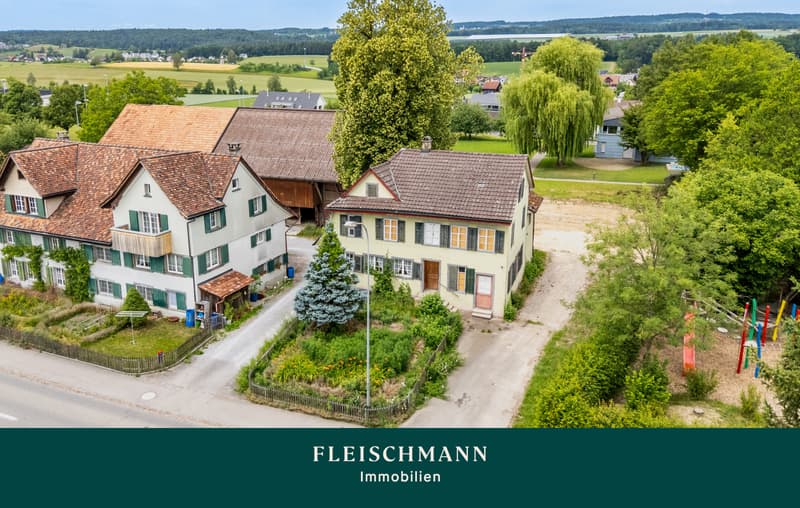
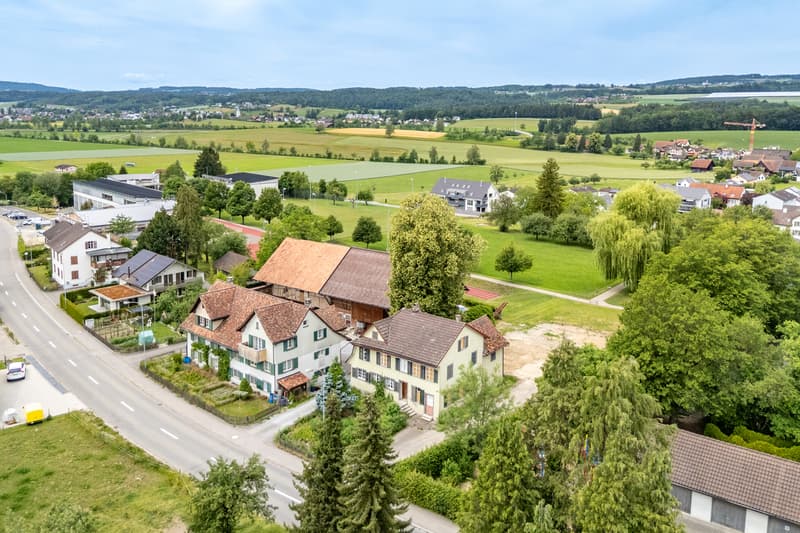
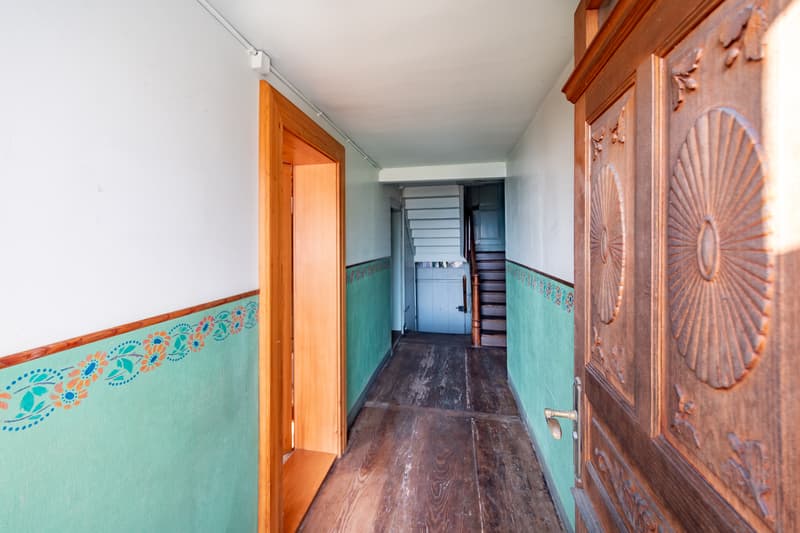
Located in the southern part of Wigoltingen, this listed property presents itself with exceptional development potential and a lot of character.

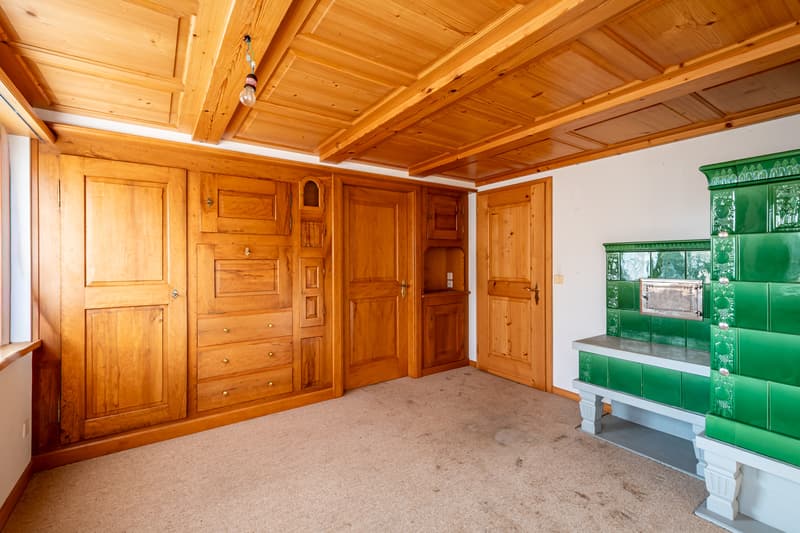
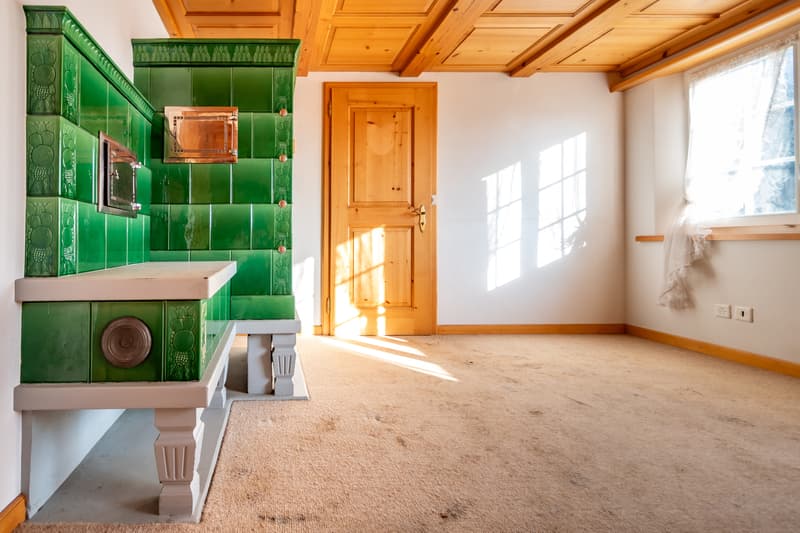
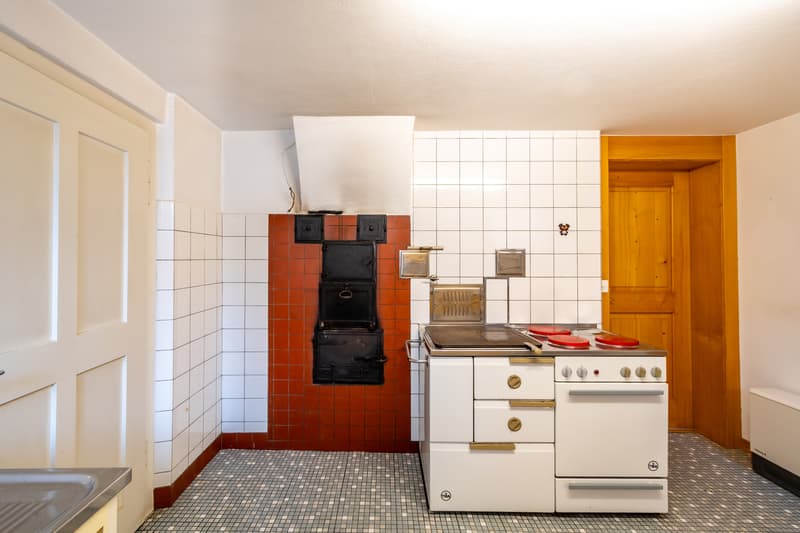
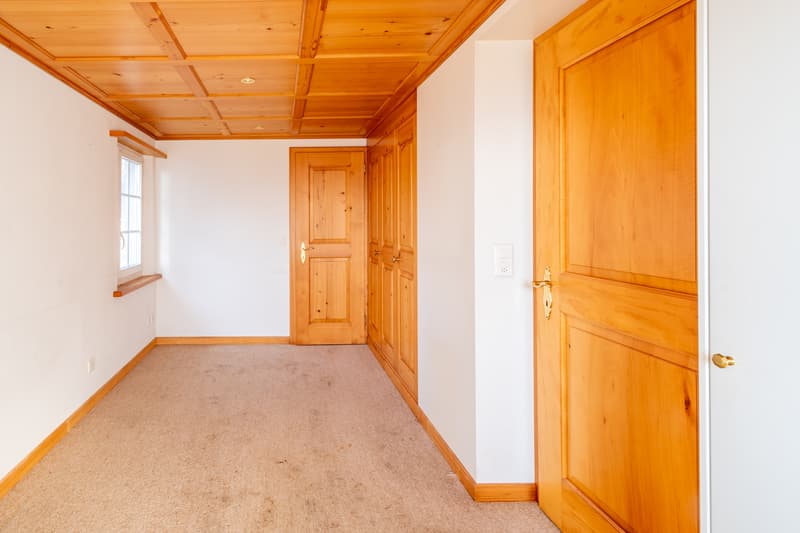
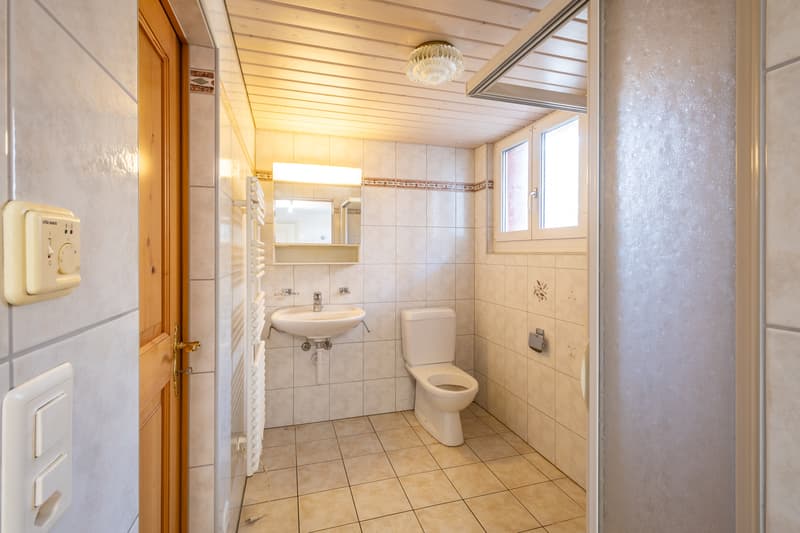
The heart of the 7-room house is the beautiful living room with high-quality carpentry. A massive wooden partition wall with intricate details testifies to the high quality of craftsmanship. The traditional tile stove with a cozy bench seat creates a cozy atmosphere. The simple kitchen is equipped with a Tiba combination stove. A beautiful west room with a wooden cassette ceiling and a shower room complement the ground floor.
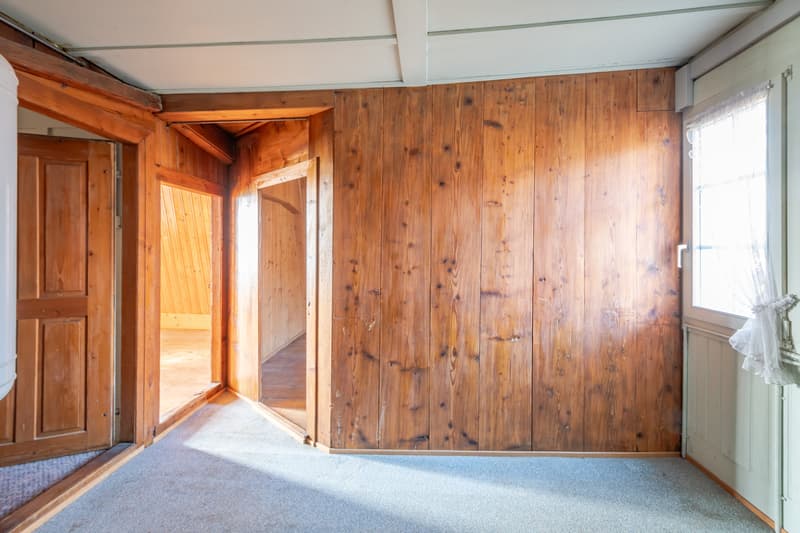
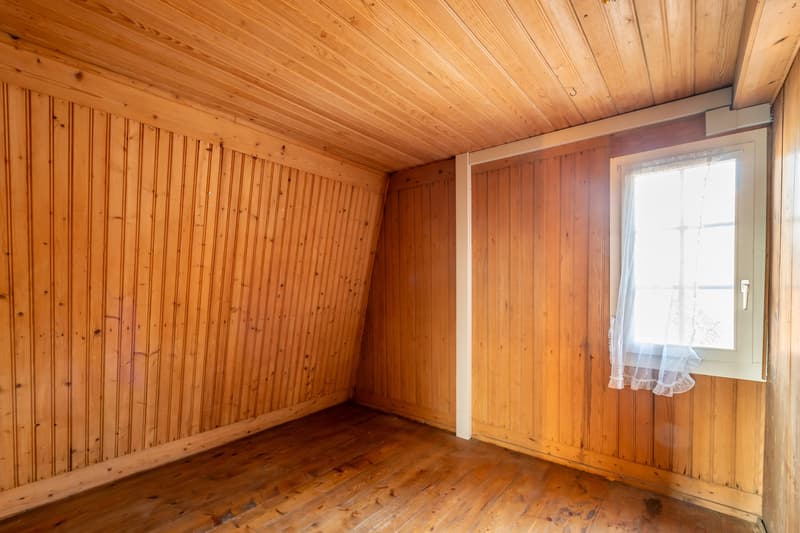
The upper floor comprises five differently sized rooms and offers a variety of uses, as well as access via a staircase to the fully floored attic area.
The former carpentry rooms can be converted into additional living space with corresponding planning.
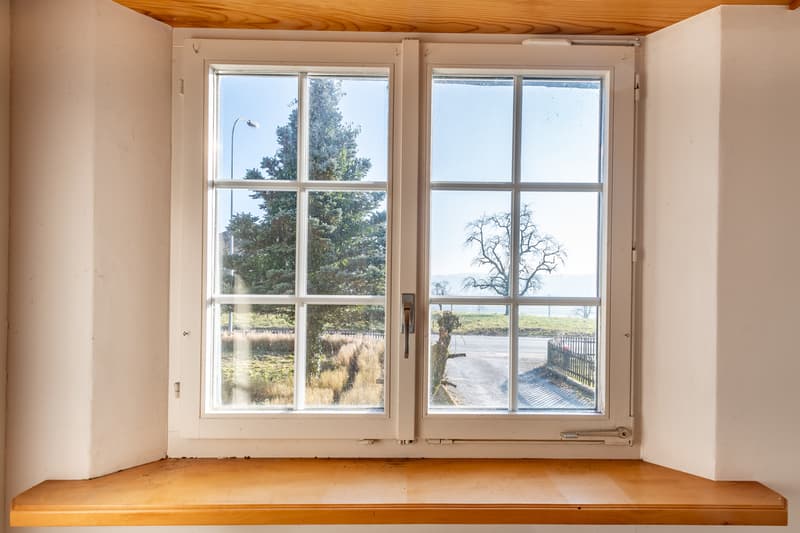
A typical farm garden separates the house from the street and creates a protective transition to the living area. Parking spaces for vehicles are located on the forecourt.
Are you looking for your dream property? With a personal search profile on www.fleischmann.ch, you will find what you are looking for more quickly.
The heart of the 7-room house is the beautiful living room with high-quality carpentry. A massive wooden partition wall with intricate details testifies to the high quality of craftsmanship. The traditional tile stove with a cozy bench seat creates a cozy atmosphere. The simple kitchen is equipped with a Tiba combination stove. A beautiful west room with a wooden cassette ceiling and a shower room complement the ground floor.
The upper floor comprises five differently sized rooms and offers a variety of uses, as well as access via a staircase to the fully floored attic area.
The former carpentry rooms can be converted into additional living space with corresponding planning.
A typical farm garden separates the house from the street and creates a protective transition to the living area. Parking spaces for vehicles are located on the forecourt.
Are you looking for your dream property? With a personal search profile on www.fleischmann.ch, you will find what you are looking for more quickly.
Mortgage Calculator
From dream house to home ownership: the mortgage calculator can help you estimate the affordability of this property.

Free
Unlock the full experience
Sync your favourites, manage search alerts, and access all your important services seamlessly across devices. Create your free account for a personalized home search!
Viewing
Contact for viewing
Peter Koch
Advertiser


Fleischmann Immobilien AG
Rathausstrasse 18
8570Weinfelden
Contact
Peter Koch
- Listing ID
- 4003540939
- Object ref.
- 1186|25|FLIM