
"Modernized 5½-room house with ground probe and large garden"
Purchase price
CHF 1,700,000.–
Notify on price drop
Rooms
5.5
Living space
138 m2
Location
Zihlweid 25, 6280 HochdorfTravel time
- 9 min.Station: Hochdorf Schönau
Surrounding information
Pharmacy
10 min.TopPharm Vitaluce ApothekeSupermarket
11 min.DennerSchool
14 min.Schulanlage WestPublic Transport
4 min.Rigiring
Times refer to the route on foot.
Costs
- Purchase price:
- CHF 1,700,000.–
- Notify on price drop
Main information
- Available from:
- Immediately
- Type:
- Single house
- No. of rooms:
- 5.5
- Number of floors:
- 2
- Surface living:
- 138 m2
- Land area:
- 978 m2
- Volume:
- 1113 m3
- Last refurbishment:
- 2014
- Year built:
- 1978
Features and furnishings
Balcony / Terrace
Fireplace
View
Parking space
Garage
Documents (1)
Description
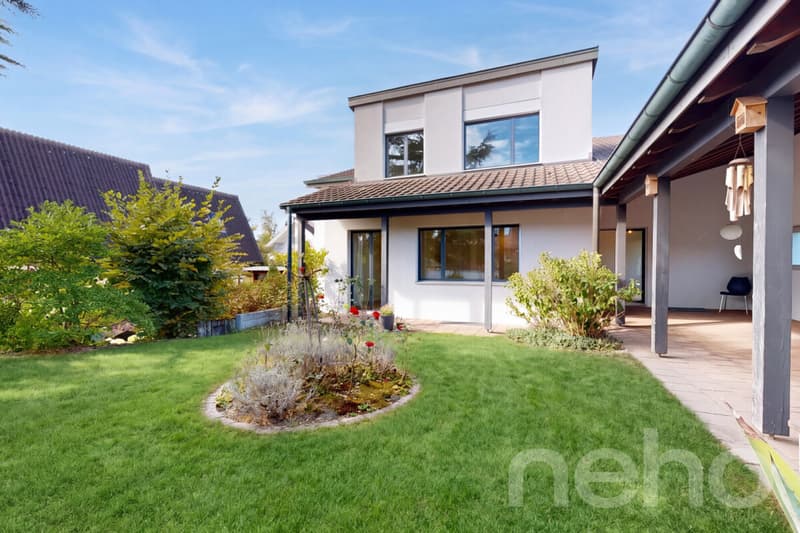
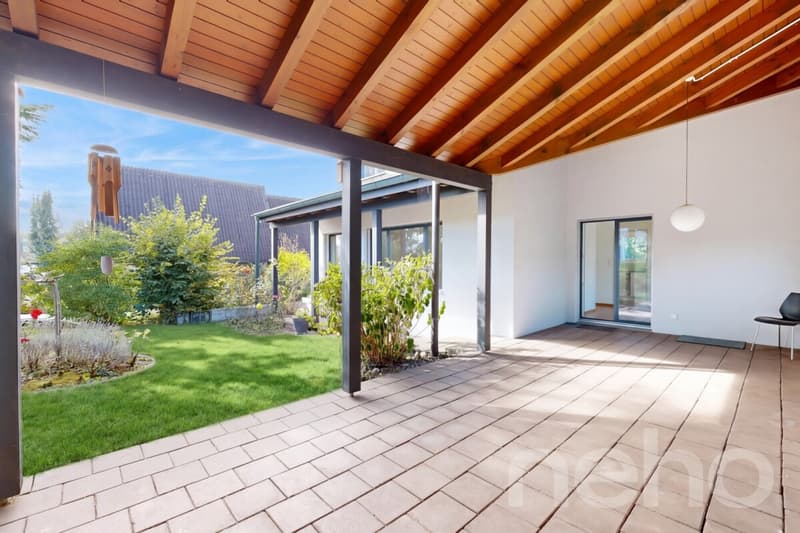
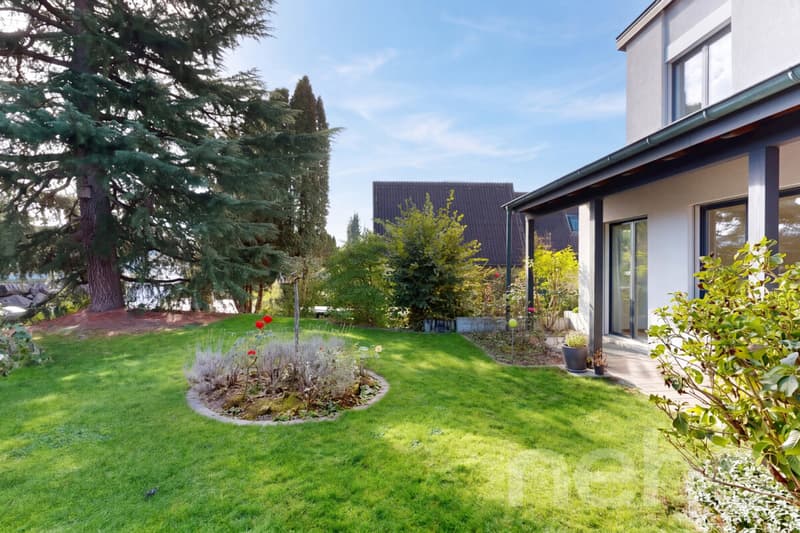
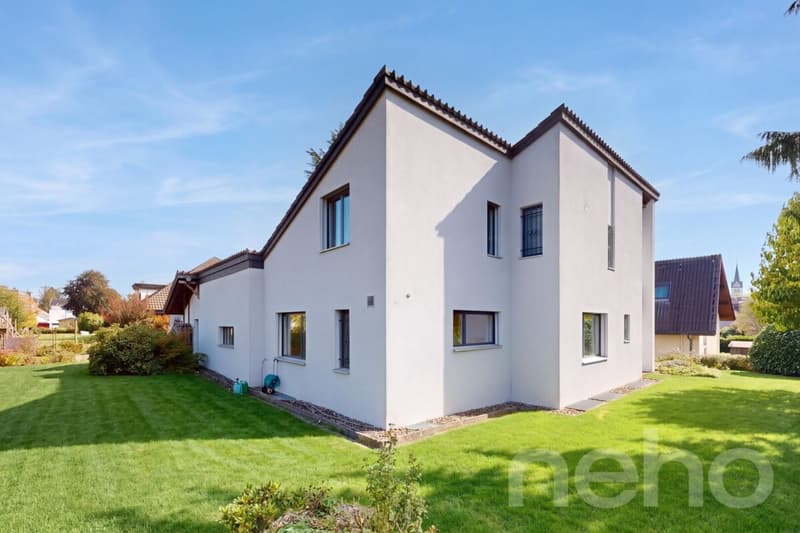
A large garden, a covered seating area, and plenty of space to live: This 5½-room single-family house on 978 m² of land has been continuously modernized since 2011. You move in and feel at home.
Living with character
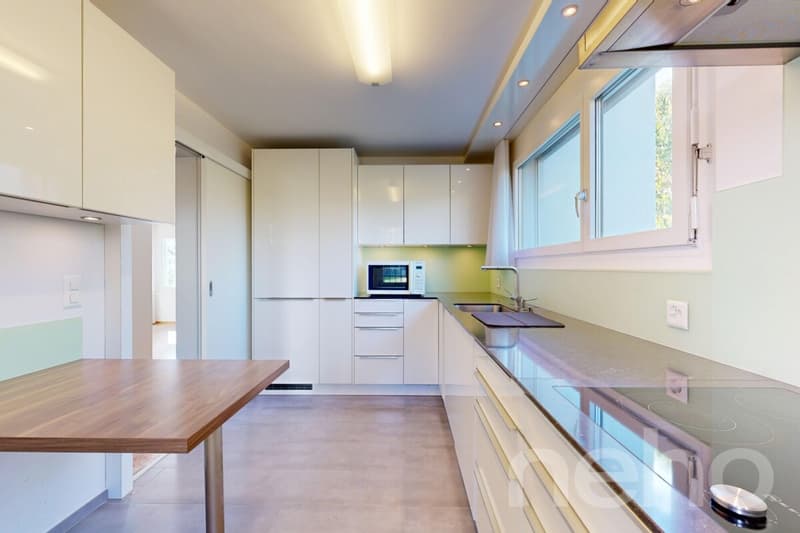
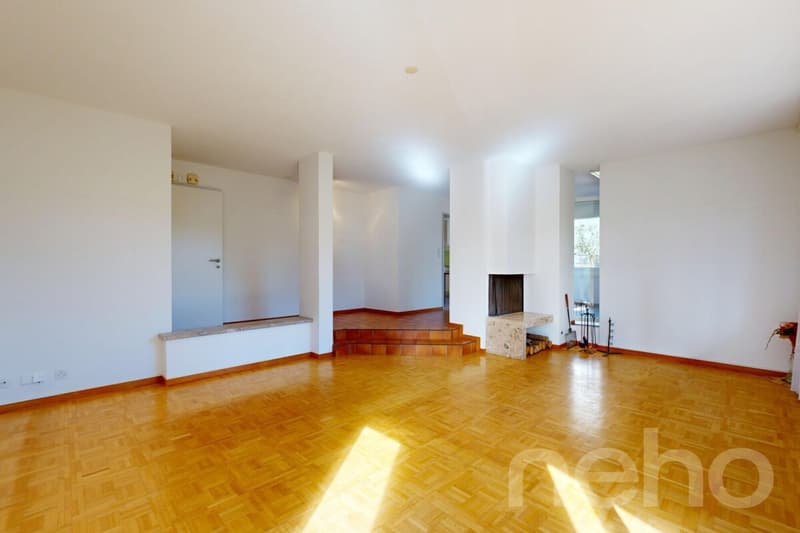
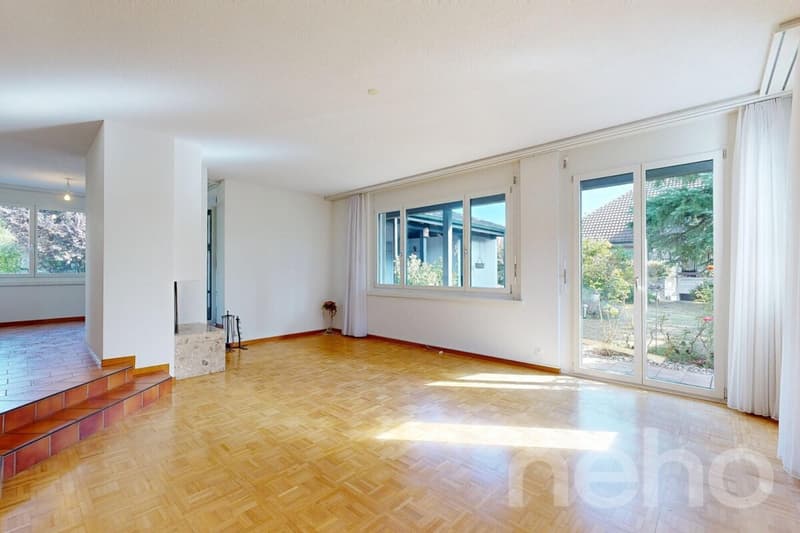
The bright living area with oak parquet and chimney is the heart of the house. The dining room opens directly onto the seating area, the renewed kitchen offers plenty of storage space and a breakfast table. A room on the ground floor is ideal as a home office or guest room.
Retreat on the upper floor
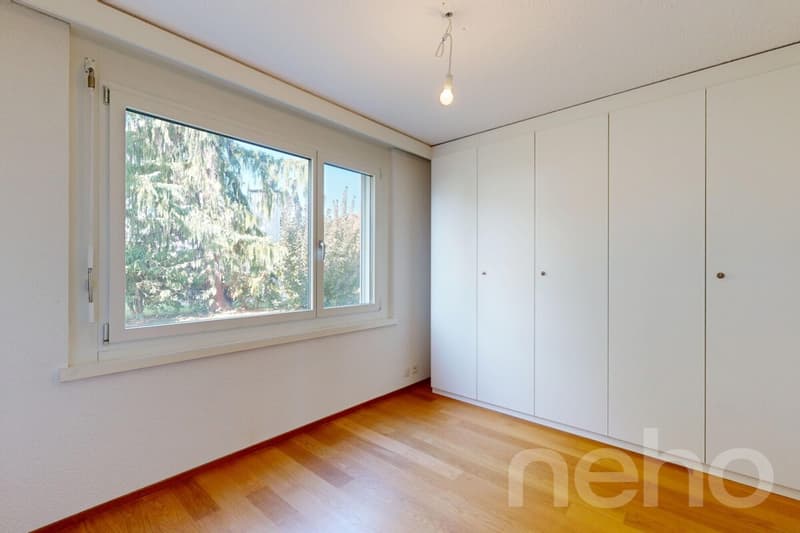
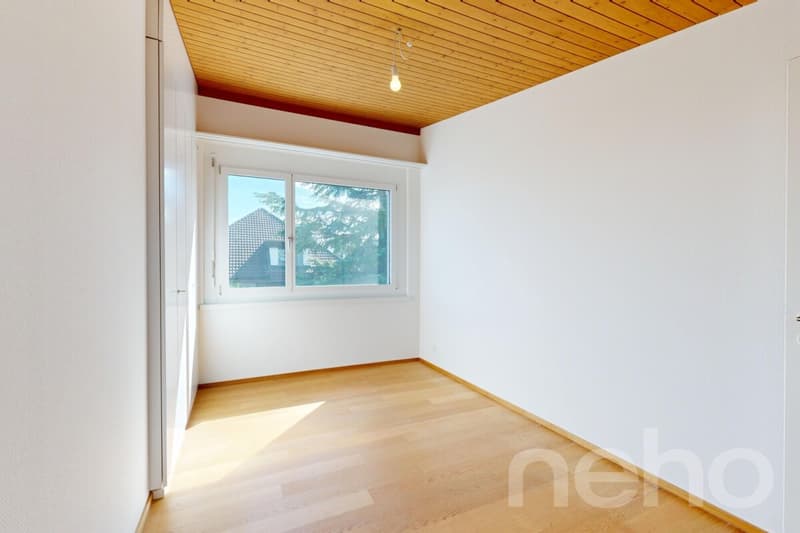
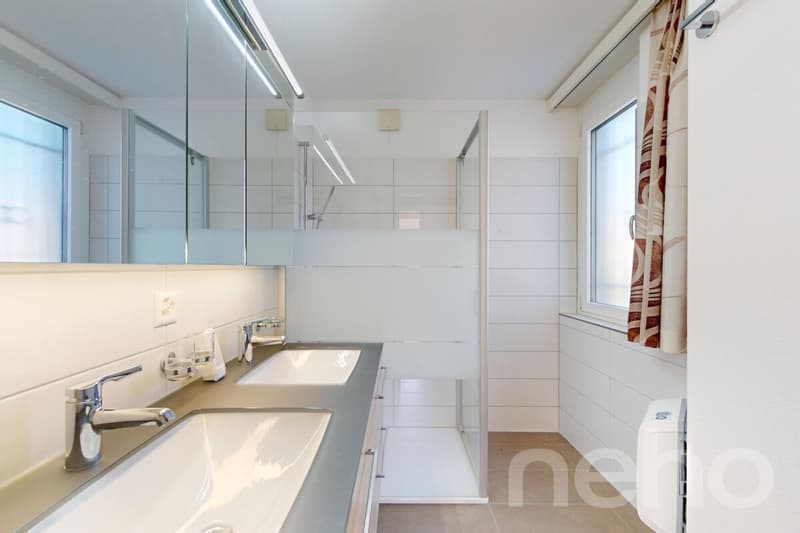
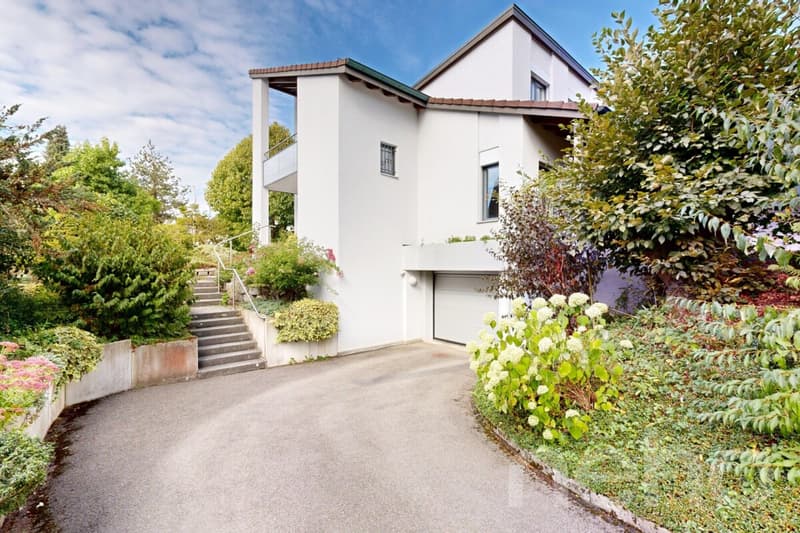
Three bedrooms with wooden ceilings and oak parquet, two modernized bathrooms, one with a Closomat, a balcony, and many built-in closets. In the basement, there are a laundry room, storage rooms, a hobby room, and a garage with direct house access.
Garden paradise and future security
The large garden with lawn, shrubs, and biotope is a green oasis for young and old. Triple-glazed windows and a new ground probe heat pump with underfloor heating ensure low operating costs without fossil fuels.
The most important things at a glance
Would you like to experience how much home is in this house? Arrange your personal viewing appointment today. We look forward to seeing you!
INTERESTED IN A VIEWING? PLEASE REGISTER: https://neho.ch/b/6280-26-2
Living with character
The bright living area with oak parquet and chimney is the heart of the house. The dining room opens directly onto the seating area, the renewed kitchen offers plenty of storage space and a breakfast table. A room on the ground floor is ideal as a home office or guest room.
Retreat on the upper floor
Three bedrooms with wooden ceilings and oak parquet, two modernized bathrooms, one with a Closomat, a balcony, and many built-in closets. In the basement, there are a laundry room, storage rooms, a hobby room, and a garage with direct house access.
Garden paradise and future security
The large garden with lawn, shrubs, and biotope is a green oasis for young and old. Triple-glazed windows and a new ground probe heat pump with underfloor heating ensure low operating costs without fossil fuels.
The most important things at a glance
- 5½ rooms, including 3 bedrooms
- Approx. 138 m² of living space plus approx. 81 m² of basement
- 978 m² plot with large garden
- Covered seating area approx. 27 m² and balcony
- Over CHF 290,000 invested since 2011
- Ground probe heat pump, triple glazing
- Two bathrooms and guest toilet
- Garage and outdoor parking space
- Family-friendly location, short distances to schools, shopping, and public transport
Would you like to experience how much home is in this house? Arrange your personal viewing appointment today. We look forward to seeing you!
INTERESTED IN A VIEWING? PLEASE REGISTER: https://neho.ch/b/6280-26-2
Mortgage Calculator
From dream house to home ownership: the mortgage calculator can help you estimate the affordability of this property.

Free
Unlock the full experience
Sync your favourites, manage search alerts, and access all your important services seamlessly across devices. Create your free account for a personalized home search!
Viewing
Contact for viewing
Egzona Ajroja


Manuela HäfligerImmobilienmaklerin
- Listing ID
- 4003541507
- Object ref.
- 6280-26-2