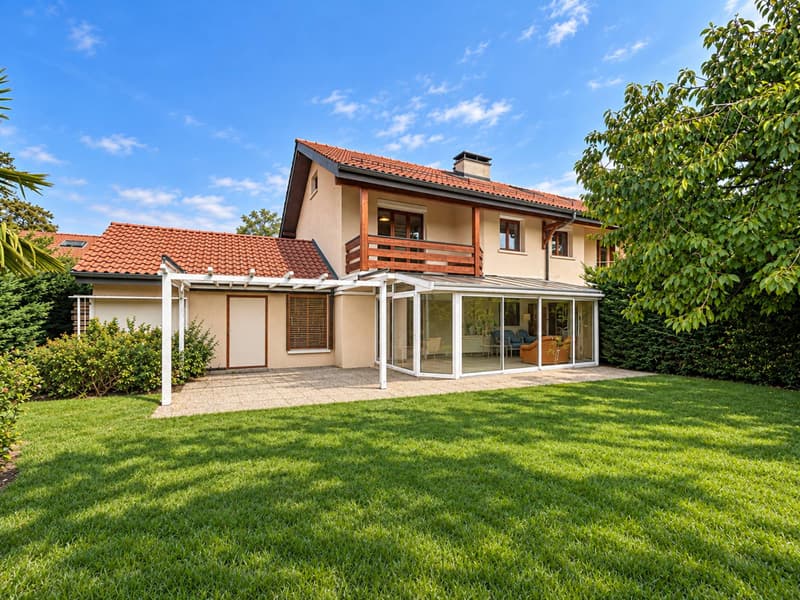
"Beautiful family villa, absolutely quiet and just a stone's throw from the lake"
Purchase price
CHF 2,400,000.–
Notify on price drop
Rooms
7
Living space
160 m2
Location
A Collonge-Bellerive, 1245 Collonge-BelleriveCosts
- Purchase price:
- CHF 2,400,000.–
- Notify on price drop
Main information
- Available from:
- By agreement
- Type:
- Bifamiliar house
- No. of rooms:
- 7
- Number of floors:
- 3
- Surface living:
- 160 m2
- Land area:
- 460 m2
Documents (0)
Description
Nestled in the highly sought-after commune of Collonge-Bellerive, recognized for its exceptional quality of life, this beautiful semi-detached villa is located just a few steps from the lake, in a calm, private, and green environment.
South-facing, the villa benefits from excellent sunlight as well as air conditioning. It offers a living area of approximately 160 m² plus a basement, with a harmonious and functional layout that perfectly meets the needs of family life.
The ground floor consists of an entrance hall, a guest toilet, a living room with a fireplace, a functional kitchen adjacent to the reception areas, and a pleasant veranda bathed in light.
The first floor is dedicated to the sleeping area and includes 3 bedrooms, one of which has direct access to the balcony. A bathroom completes this level.
The converted attic offers a fourth bedroom and a shower room.
The basement includes a cellar, a laundry room, the boiler room, as well as a large available space offering multiple possibilities for layout, such as a game room, a leisure area, or a home cinema.
The outdoor spaces accommodate a pleasant terrace, a fully enclosed garden with a southwest exposure, as well as a double garage with an automatic door and outdoor parking spaces.
The house is currently structurally in good condition and has been maintained over the years. However, a complete renovation is to be expected.
South-facing, the villa benefits from excellent sunlight as well as air conditioning. It offers a living area of approximately 160 m² plus a basement, with a harmonious and functional layout that perfectly meets the needs of family life.
The ground floor consists of an entrance hall, a guest toilet, a living room with a fireplace, a functional kitchen adjacent to the reception areas, and a pleasant veranda bathed in light.
The first floor is dedicated to the sleeping area and includes 3 bedrooms, one of which has direct access to the balcony. A bathroom completes this level.
The converted attic offers a fourth bedroom and a shower room.
The basement includes a cellar, a laundry room, the boiler room, as well as a large available space offering multiple possibilities for layout, such as a game room, a leisure area, or a home cinema.
The outdoor spaces accommodate a pleasant terrace, a fully enclosed garden with a southwest exposure, as well as a double garage with an automatic door and outdoor parking spaces.
The house is currently structurally in good condition and has been maintained over the years. However, a complete renovation is to be expected.
Mortgage Calculator
From dream house to home ownership: the mortgage calculator can help you estimate the affordability of this property.

Free
Unlock the full experience
Sync your favourites, manage search alerts, and access all your important services seamlessly across devices. Create your free account for a personalized home search!


Rohner SébastienResponsable d'agence, courtier
- Listing ID
- 4003542077
- Object ref.
- 82393