"Living in the green surroundings of Zurich - 6.5-room single-family house with sauna, winter garden, and potential for an in-law suite"
Location
Zweierstrasse 5, 8181 HöriTravel time
- 28 min.Station: Niederglatt ZH
Surrounding information
School
13 min.Pestalozzi Tagesschule HöriPublic Transport
4 min.Oberhöri
Times refer to the route on foot.
Costs
- Purchase price:
- CHF 1,870,000.–
- Notify on price drop
Main information
- Available from:
- By agreement
- Type:
- Single house
- No. of rooms:
- 6.5
- Number of bathrooms:
- 3
- Number of floors:
- 2
- Surface living:
- 214 m2
- Land area:
- 726 m2
- Volume:
- 967 m3
- Room height:
- 2.52 m
- Last refurbishment:
- 2023
- Year built:
- 1974
Features and furnishings
Pets allowed
Washing machine
Tumble dryer
Cable TV
Fireplace
Mountain view
Child-friendly
Parking space
Garage
Documents (0)
Description
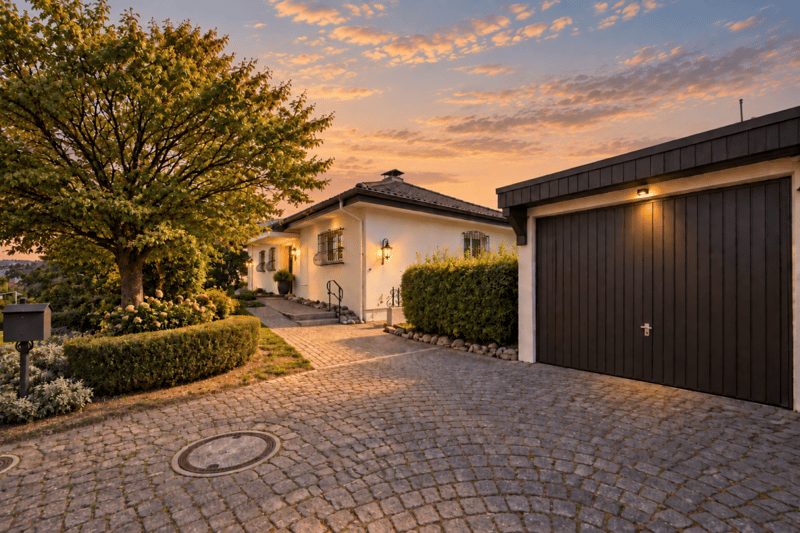
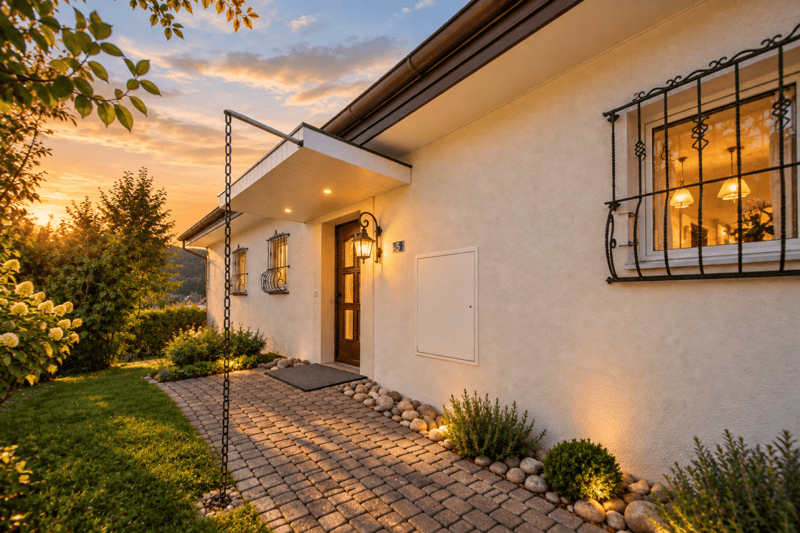
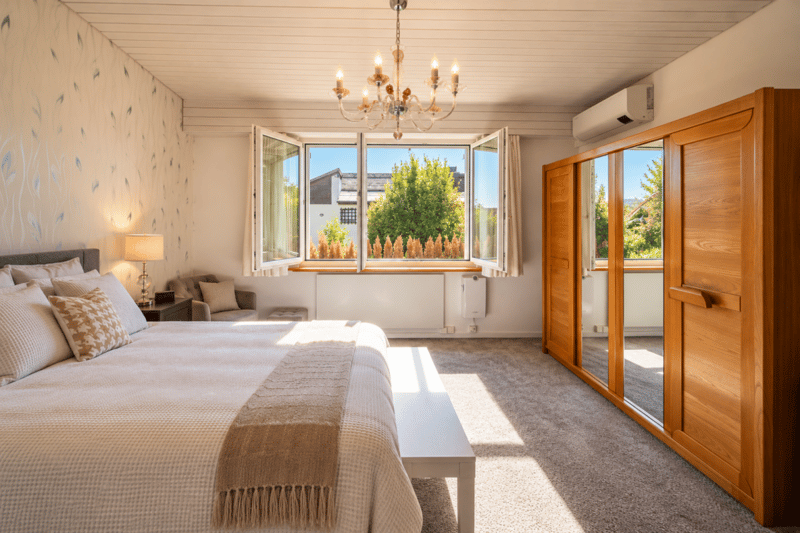
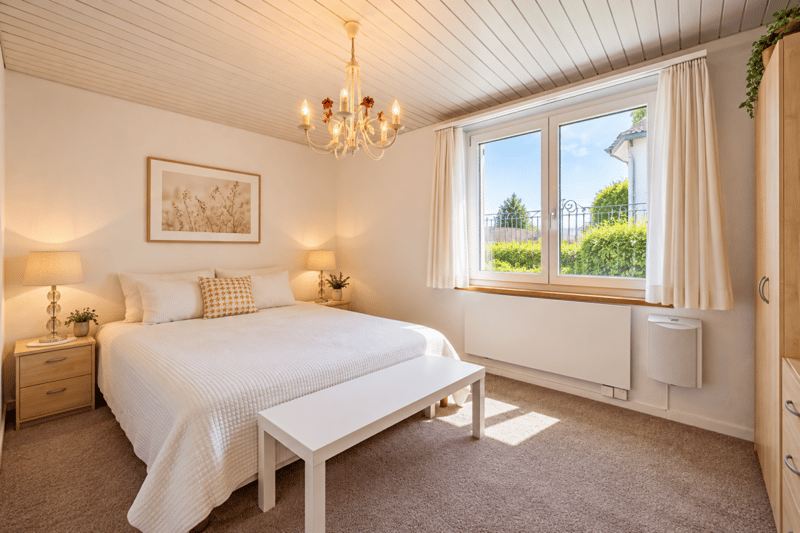
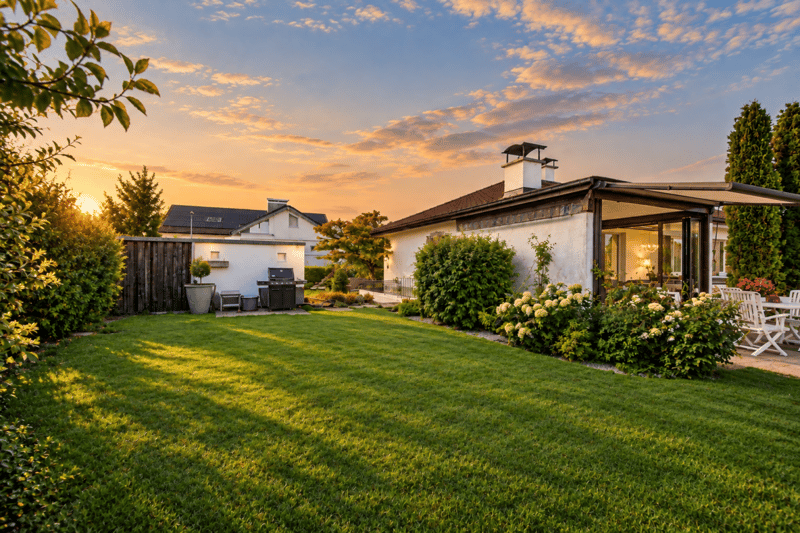
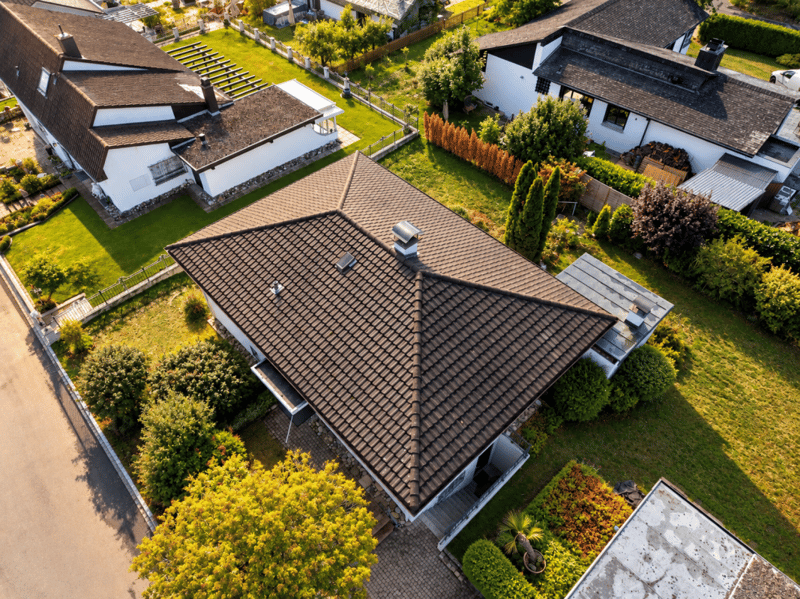
This spacious 6.5-room single-family house in Höri combines light-filled living, an extensive garden, and attractive wellness elements with diverse usage possibilities. Approximately 214 m² of net living space are spread over the ground and lower floors. The property includes 726 m² and offers plenty of space for families, guests, and individual living concepts.
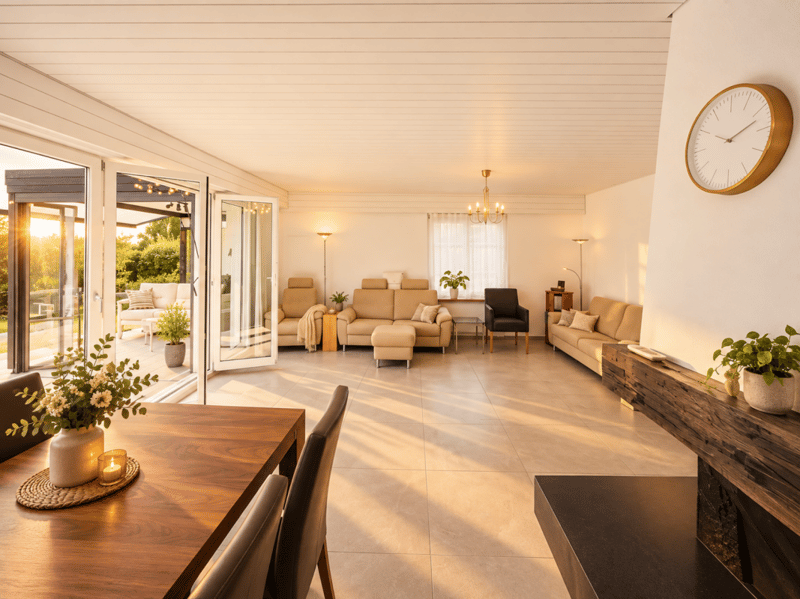
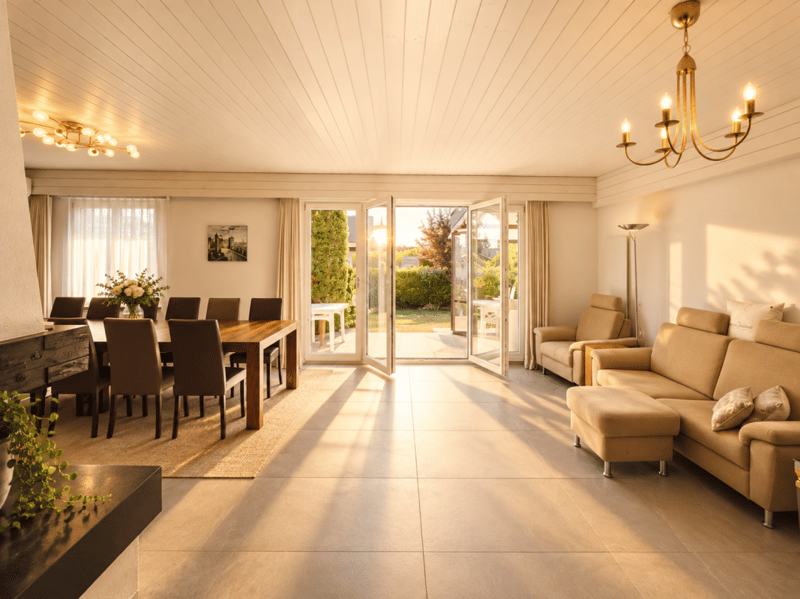
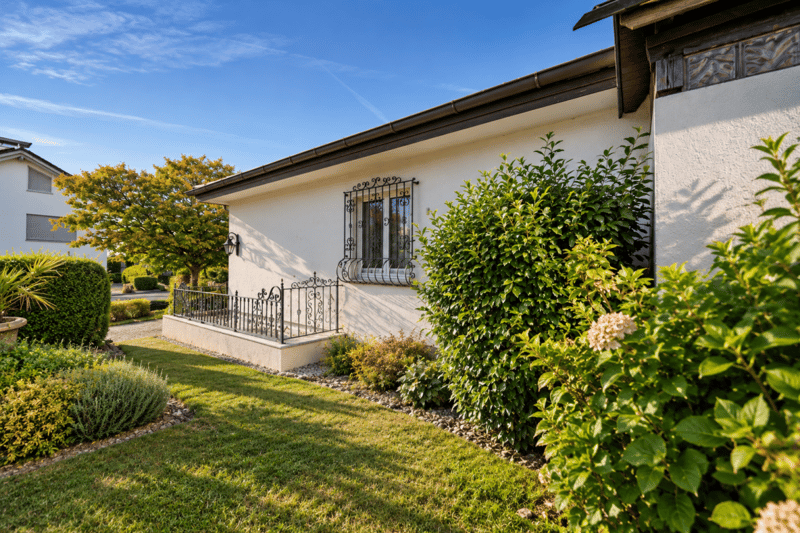
The house, built in 1974 and renovated in 2023, is described in the object documents as being in a like-new condition. Floor-to-ceiling windows in the living room, two fireplaces, a winter garden, a sauna, and the view of the surrounding area to the mountains characterize the special character of this property.
We recommend that you also watch the object video now. The open spatial feeling, the spacious living areas, and the diverse possibilities of the house can be experienced particularly well there.
Light-filled living with an open spatial feeling
The heart of the house is the open living and dining area. The floor-to-ceiling windows provide plenty of daylight and create a pleasant connection between the interior and exterior areas.
A special highlight is the 180-degree fireplace. It gives the living area a characteristic center and creates a cozy atmosphere, especially on cooler days. The spacious room design offers plenty of space for shared hours with family and friends.
New kitchen in natural colors
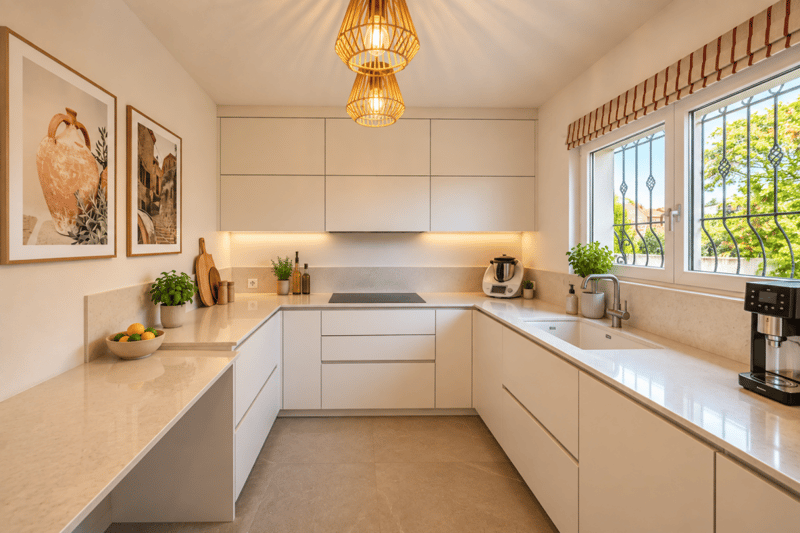
The new kitchen presents itself in natural colors and harmoniously integrates into the living concept. The equipment includes devices from Electrolux and Siemens. Both the quality and the condition of the kitchen are described in the object documents as being high-end.
This creates a modern and functional area that integrates harmoniously into the spacious living atmosphere.
Winter garden with its own fireplace
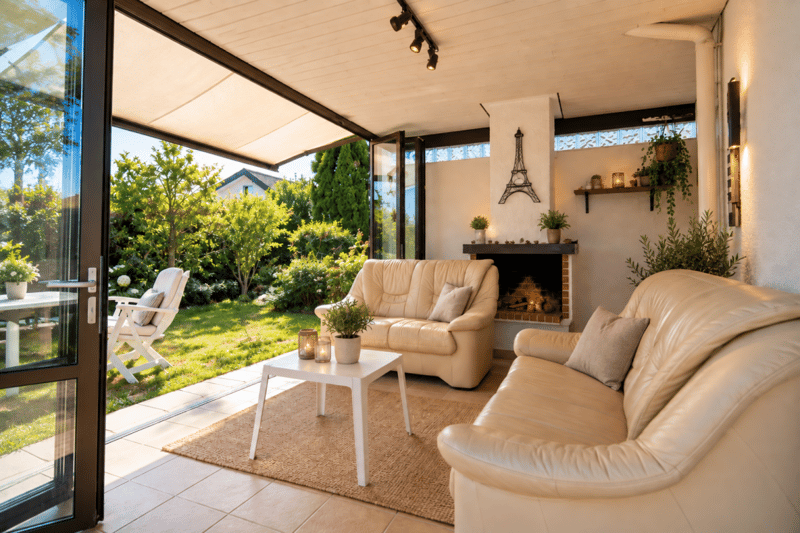
Another highlight is the winter garden with its own fireplace. It expands the room offer by an additional living area and provides a special place for cozy hours.
The combination of the winter garden, fireplace, and adjacent outdoor area creates additional living quality and makes this part of the house an attractive retreat.
Especially the interplay of the different living areas can be experienced particularly well in the object video.
Private wellness moments with sauna
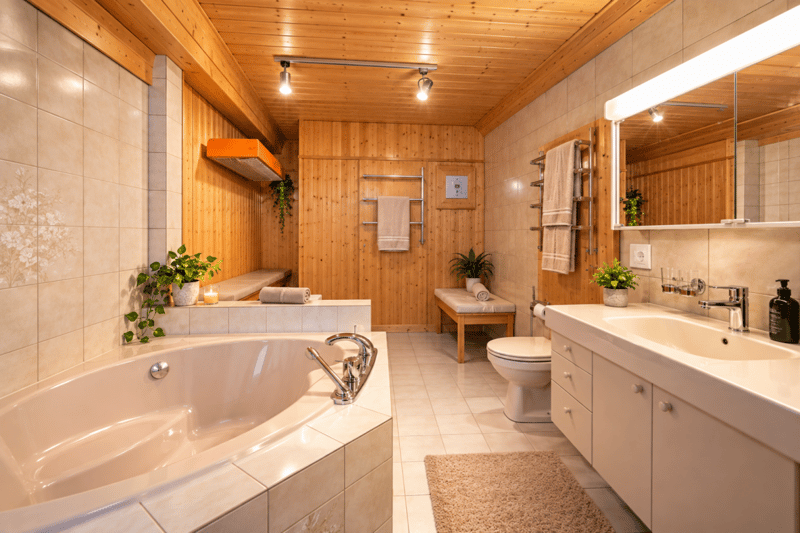
Relaxation in your own home is also taken care of. In the lower floor, there is a wellness area with a bathtub and sauna. This provides a private retreat that sensibly complements the spacious living offer.
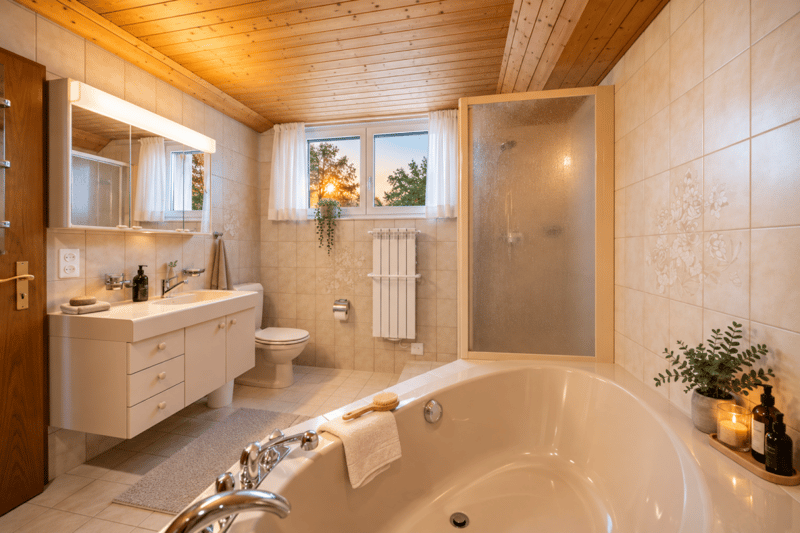
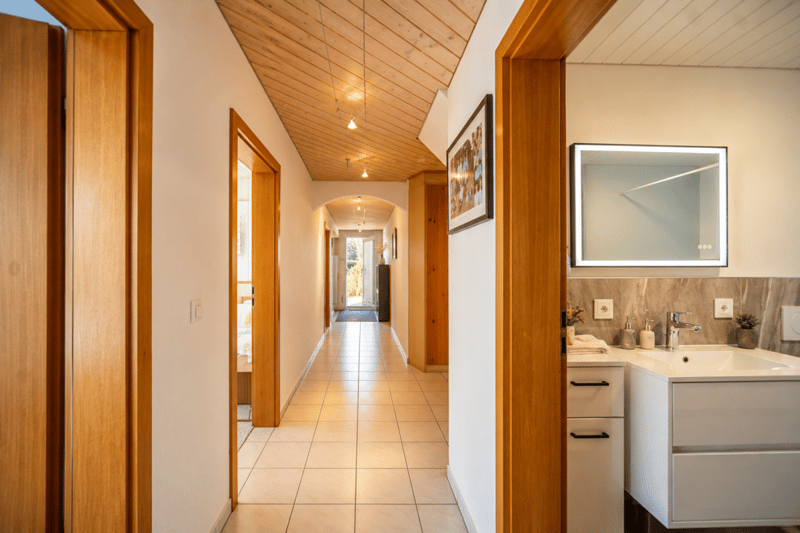
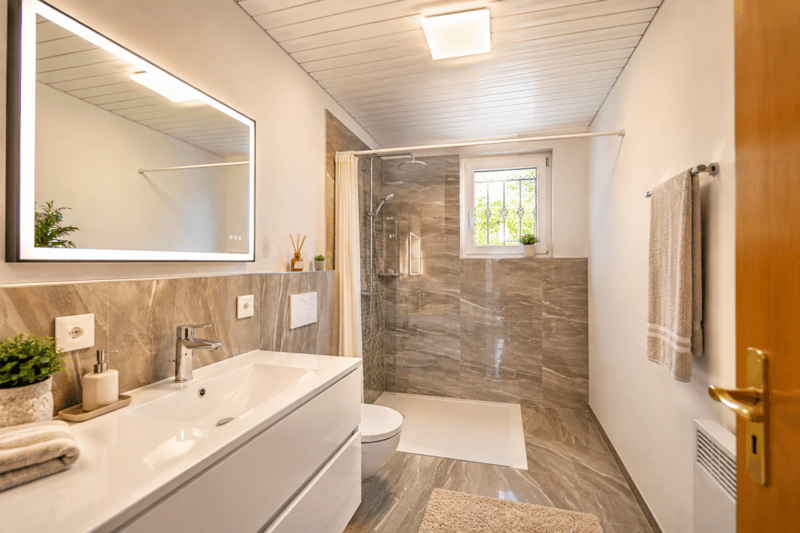
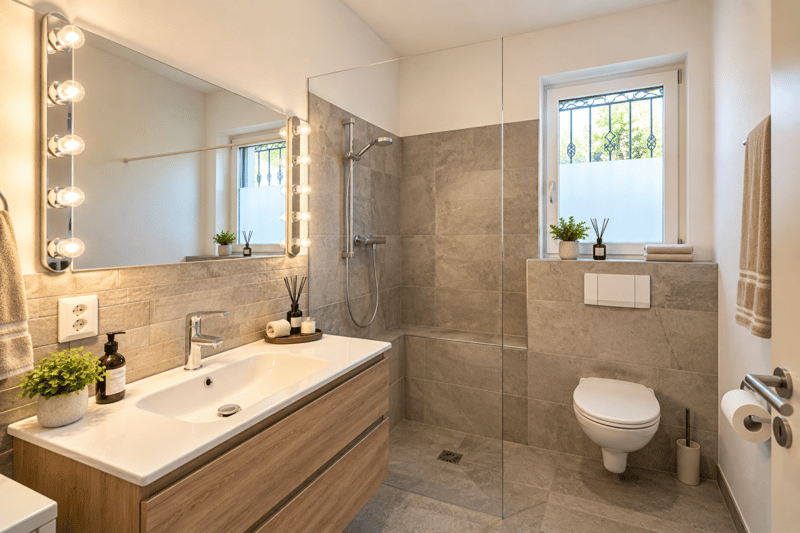
In total, the house has four wet cells and three bathrooms. On the ground floor, there is also a guest toilet and a wet cell with a shower, which has been adapted for the disabled according to the checklist.
Lower floor with exciting potential for an in-law suite
Particularly interesting is the lower floor. According to the object documents, this area can be converted into an in-law suite and already has a separate entrance.
This opens up additional perspectives for the house - for example, for multi-generational living, adult children, guests, or a spatially independent use within the property.
The additional room offer includes a bunker and an attic with partially existing standing height.
A garden with a view and many possibilities
The spacious garden offers a beautiful view over the city and towards the mountains. In addition to the actual outdoor area, another garden plot is mentioned in the documents.
Various usage possibilities are mentioned for this area - for example, a private wellness area outdoors, a grill corner, or a spacious play area for children. The sunny orientation, the view, and the existing privacy create the best conditions for extending life outdoors.
Comfort for family and everyday life
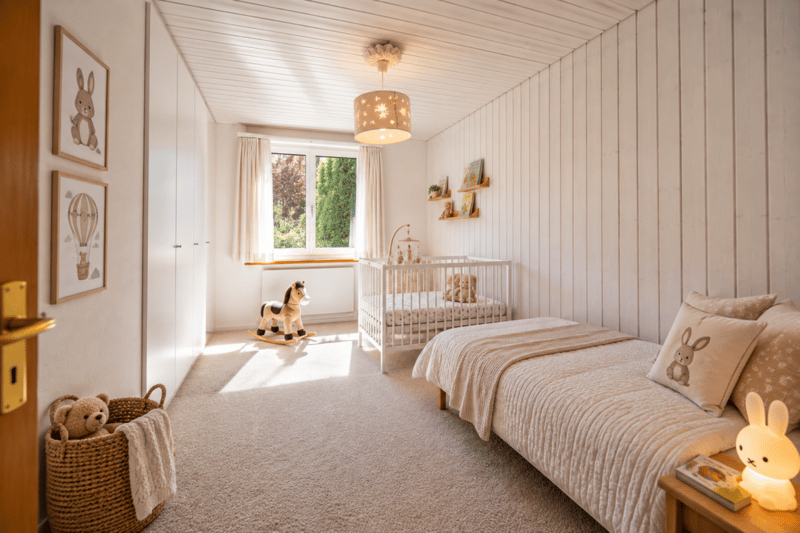
In addition to the spacious room offer, the house has numerous practical equipment features. Fiber optics and multimedia cabling are available, as are a washing machine and dryer. Areas for home office and play possibilities are also listed in the object documents.
For vehicles, there is a garage space and two outdoor parking spaces. Next to the garage, there is also an additional shed.
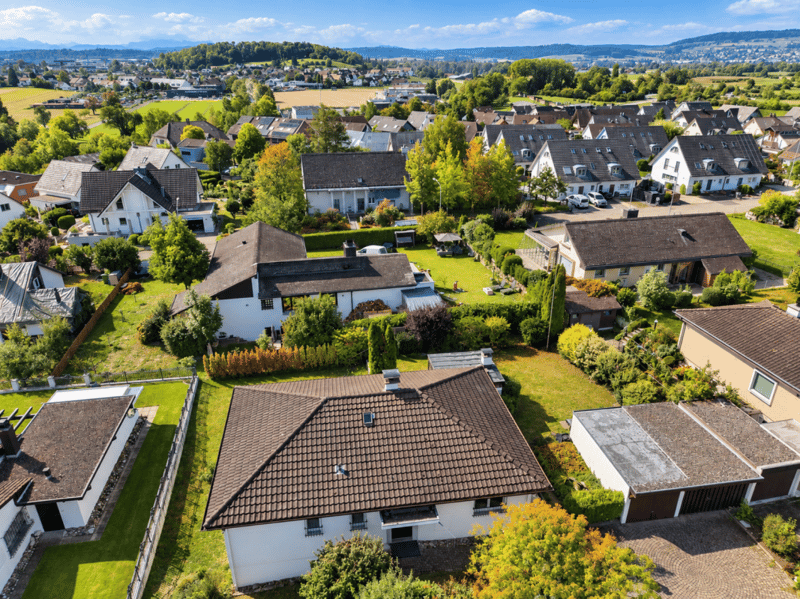
Nature-oriented living and yet easily accessible
The location in Höri combines a green and family-friendly environment with short distances to important centers. The bus stop Oberhöri is approximately a five to eight-minute walk away, according to the object documents. The Bülach train station is about a ten-minute drive away.
Bülach itself can be reached by car in about eight minutes. Zurich City and Winterthur are approximately 25 to 30 minutes away by car. The connection to the A51 at Bülach is about ten minutes away.
Particularly attractive is also the proximity to Zurich Airport: it can be reached by car in about 10 to 15 minutes, according to the checklist.
Short distances for daily needs
For daily shopping, Volg and LANDI are available directly in Höri, among others. A more extensive shopping offer can be found in the nearby Bülach.
Families also benefit from short distances. Kindergarten and primary school are approximately a 10 to 15-minute walk or about five to ten minutes by bike or car, depending on the location. Basic medical care is also available in the surrounding area; the Bülach hospital is about a ten-minute drive away.
A home that adapts to different life phases
This single-family house convinces not only with 214 m² of living space and 6.5 rooms but above all with the combination of its possibilities: a light-filled living area with a 180-degree fireplace, a winter garden with another fireplace, sauna and wellness area, a spacious garden, and the lower floor with a separate entrance and documented potential for an in-law suite.
This offers the property plenty of space for today's family life and at the same time flexibility for future needs.
Curious?
We recommend that you also watch the object video. Especially the open living area, the winter garden, the wellness area, and the possibilities in the lower floor can be experienced particularly well there.
We are happy to provide you with a non-binding viewing appointment.
If you have any questions or would like further information, we look forward to your contact.
Upon request, we will also advise you competently and individually on suitable financing options.
The Immoanker team looks forward to you.
Mortgage Calculator
From dream house to home ownership: the mortgage calculator can help you estimate the affordability of this property.

Unlock the full experience
Sync your favourites, manage search alerts, and access all your important services seamlessly across devices. Create your free account for a personalized home search!


Contact
ein Unternehmen der Anker & Family AG Immoanker
- Listing ID
- 4003542872
- Object ref.
- 275