• AMPIA CASA UNIFAMILIARE DI 5.5 LOCALI A OSOGNA (1)
  • AMPIA CASA UNIFAMILIARE DI 5.5 LOCALI A OSOGNA (2)
  • AMPIA CASA UNIFAMILIARE DI 5.5 LOCALI A OSOGNA (3)
  • AMPIA CASA UNIFAMILIARE DI 5.5 LOCALI A OSOGNA (4)
  • AMPIA CASA UNIFAMILIARE DI 5.5 LOCALI A OSOGNA (5)
  • AMPIA CASA UNIFAMILIARE DI 5.5 LOCALI A OSOGNA (6)
  • AMPIA CASA UNIFAMILIARE DI 5.5 LOCALI A OSOGNA (7)
  • AMPIA CASA UNIFAMILIARE DI 5.5 LOCALI A OSOGNA (8)
  • AMPIA CASA UNIFAMILIARE DI 5.5 LOCALI A OSOGNA (9)
  • AMPIA CASA UNIFAMILIARE DI 5.5 LOCALI A OSOGNA (10)
  • AMPIA CASA UNIFAMILIARE DI 5.5 LOCALI A OSOGNA (11)
  • AMPIA CASA UNIFAMILIARE DI 5.5 LOCALI A OSOGNA (12)
  • AMPIA CASA UNIFAMILIARE DI 5.5 LOCALI A OSOGNA (13)
  • AMPIA CASA UNIFAMILIARE DI 5.5 LOCALI A OSOGNA (14)
  • AMPIA CASA UNIFAMILIARE DI 5.5 LOCALI A OSOGNA (15)
  • AMPIA CASA UNIFAMILIARE DI 5.5 LOCALI A OSOGNA (16)
  • AMPIA CASA UNIFAMILIARE DI 5.5 LOCALI A OSOGNA (17)
  • AMPIA CASA UNIFAMILIARE DI 5.5 LOCALI A OSOGNA (18)
  • Get full property details

    Contact Premium Immobiliare Sagl for the exact address, floor plans and additional documents.

1 / 19

"Spacious 5.5-room single-family house in Osogna"

Purchase price
CHF 995,000.–
Notify on price drop
Rooms
5.5
Living space
210 m2

Find the right mortgage for your new home

The advertiser has not provided the exact address.

Location

6703 Osogna

Costs

Purchase price:
CHF 995,000.–
Notify on price drop

Main information

Available from:
By agreement
Type:
Single house
No. of rooms:
5.5
Number of bathrooms:
2
Number of floors:
3
Surface living:
210 m2
Floor space:
280 m2
Land area:
537 m2
Room height:
2.5 m
Hall height:
2.5 m
Year built:
2010

Features and furnishings

  • Pets allowed

  • Washing machine

  • Tumble dryer

  • Cable TV

  • Mountain view

  • Wheelchair access

  • Quiet neighborhood

  • Child-friendly

  • Parking space

  • Garage

Documents (0)

Description

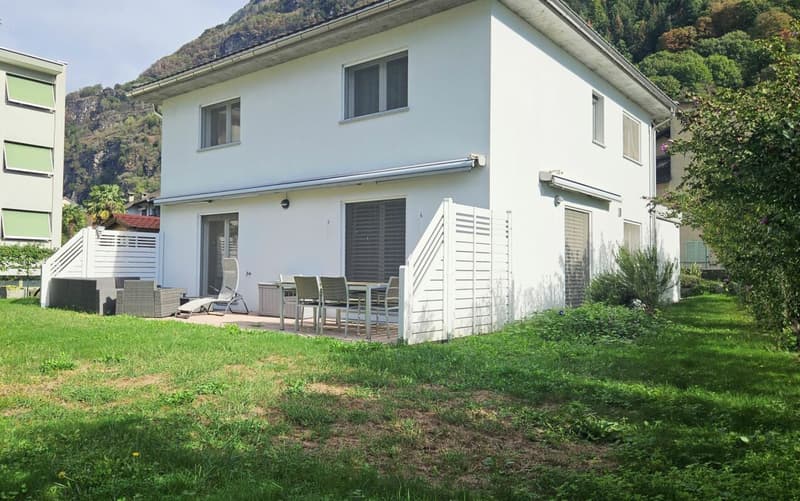
In Osogna, in a quiet and sunny location, we offer for sale a single-family house with 5.5 rooms and over 200 sqm of living space, ideal for those seeking spacious rooms and well-distributed areas.

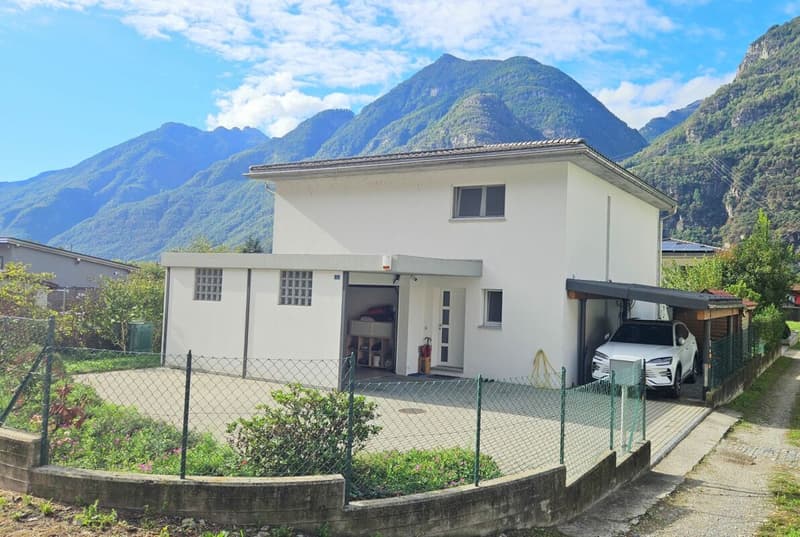
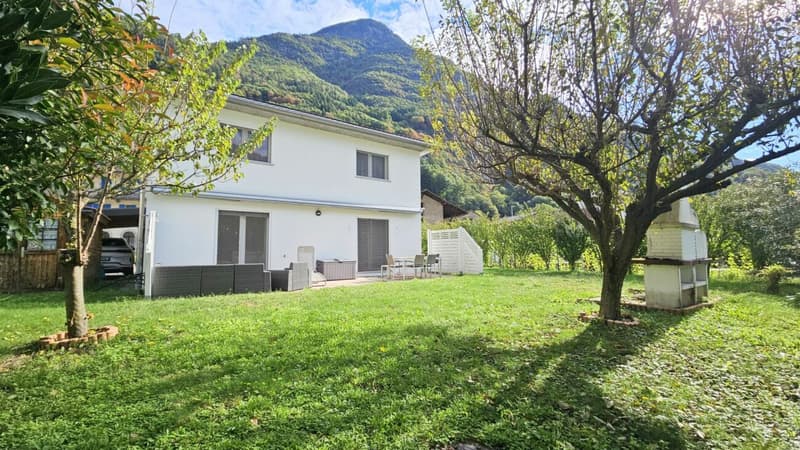
The property is situated on a 537 sqm plot of land, accessible via a cul-de-sac that contributes to ensuring tranquility and privacy. The southwest orientation guarantees good lighting for the rooms.

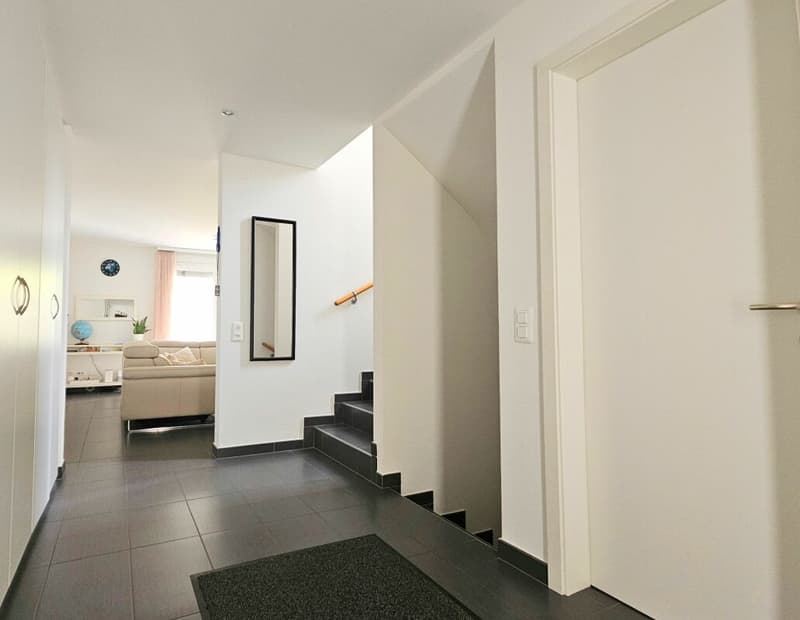
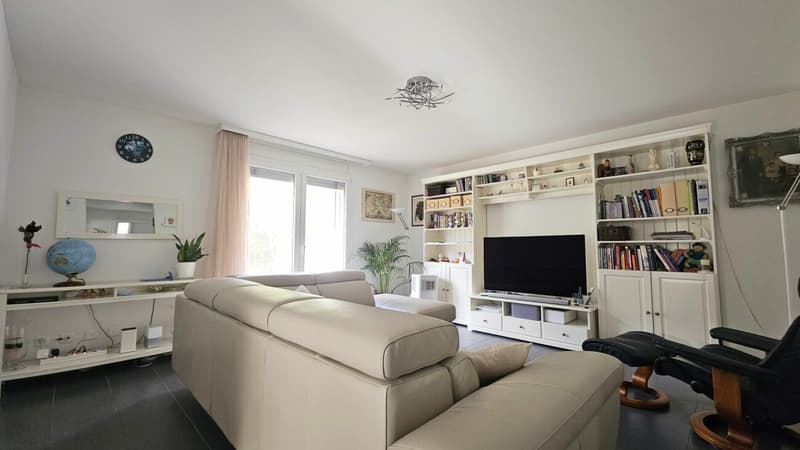
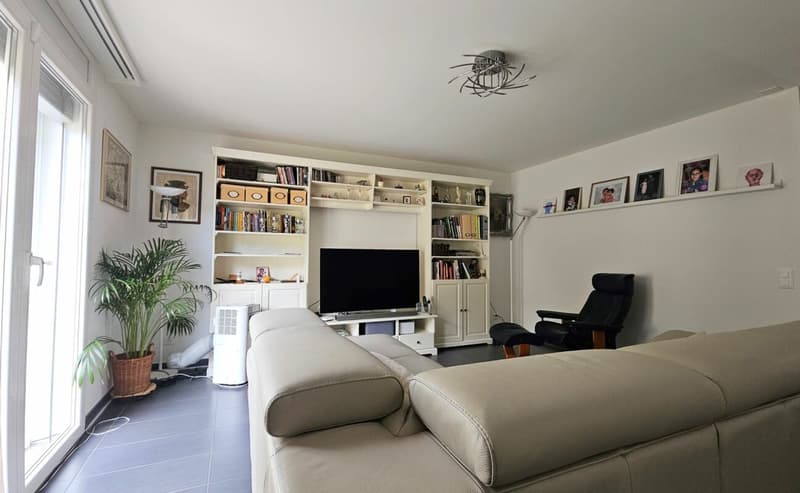
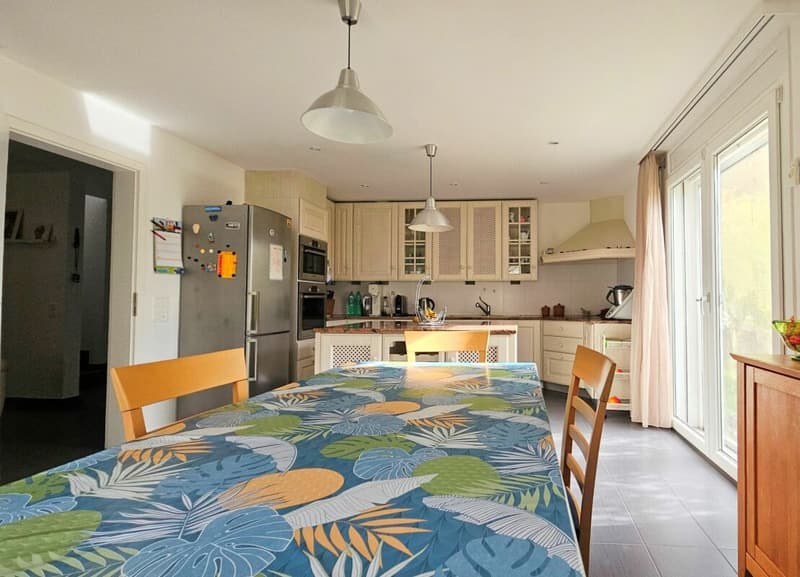
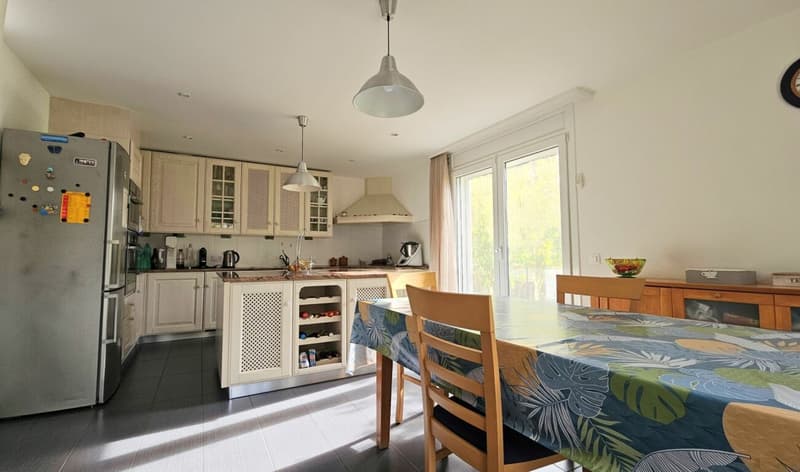
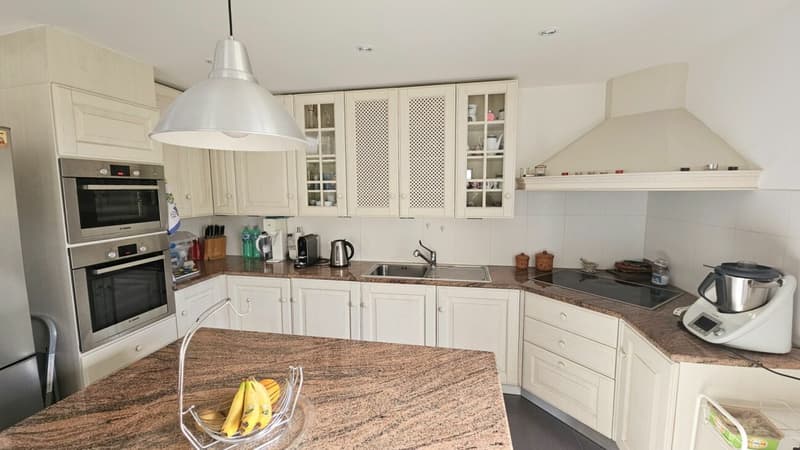
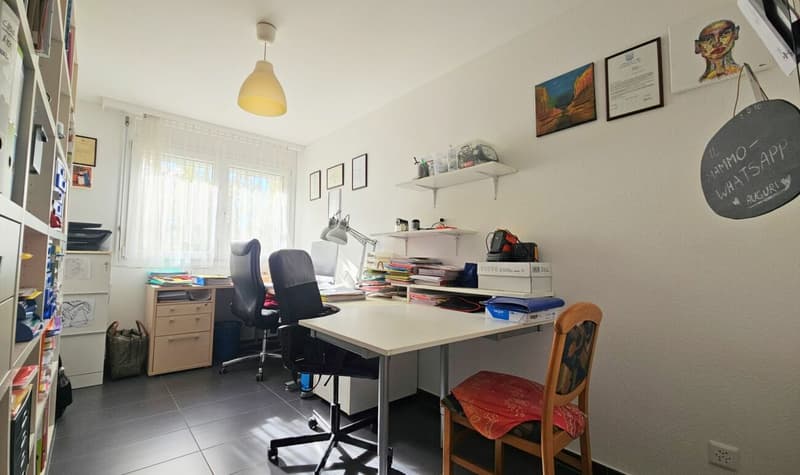
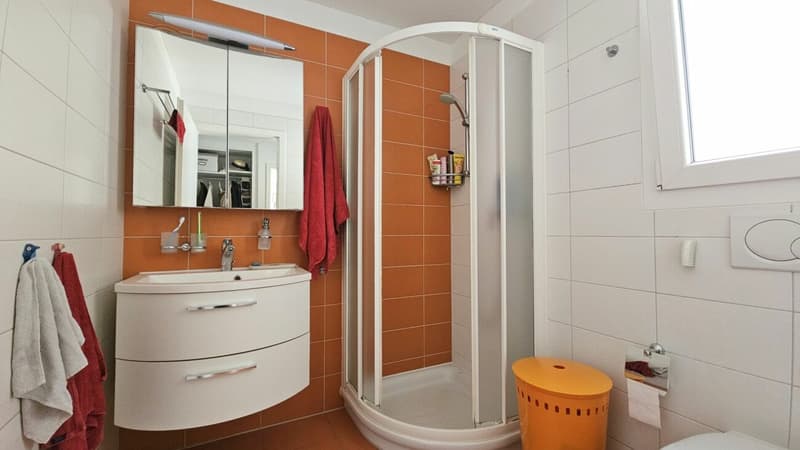
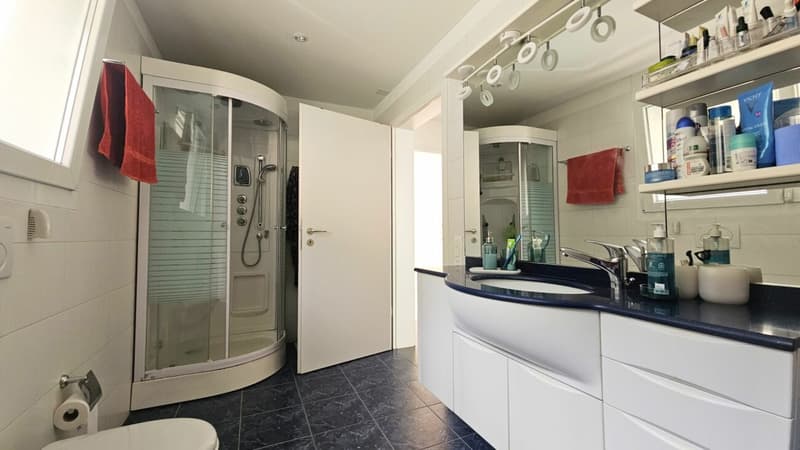
The garden level features a large living room with direct access to the veranda with a large sunshade, a separate kitchen, a room that can also be used as a study, and a bathroom with a shower.

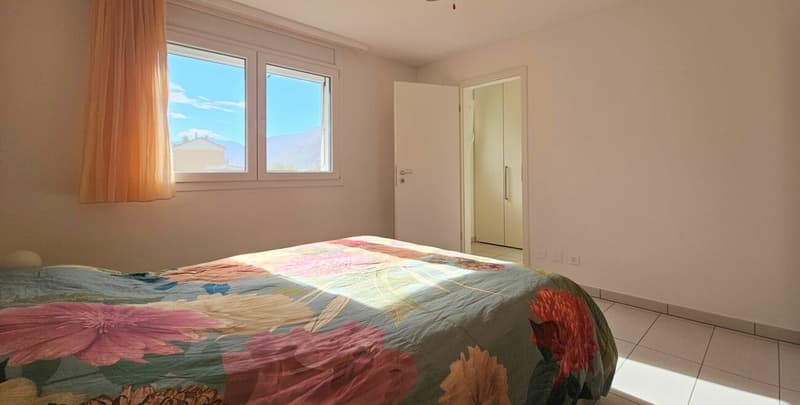
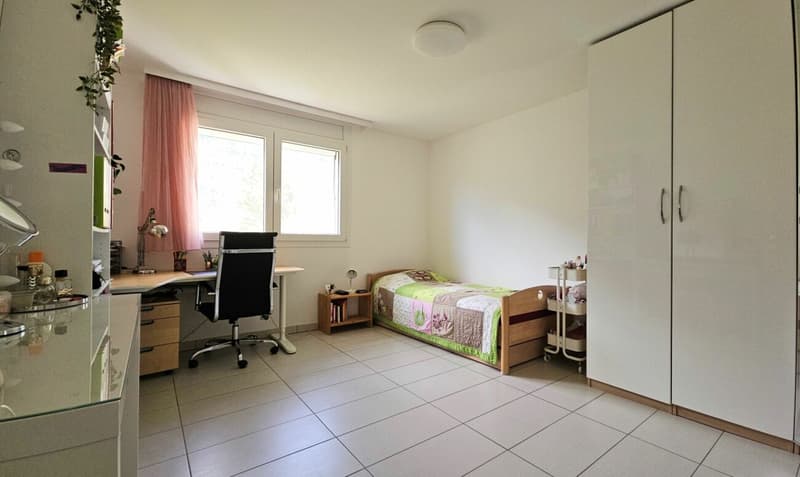
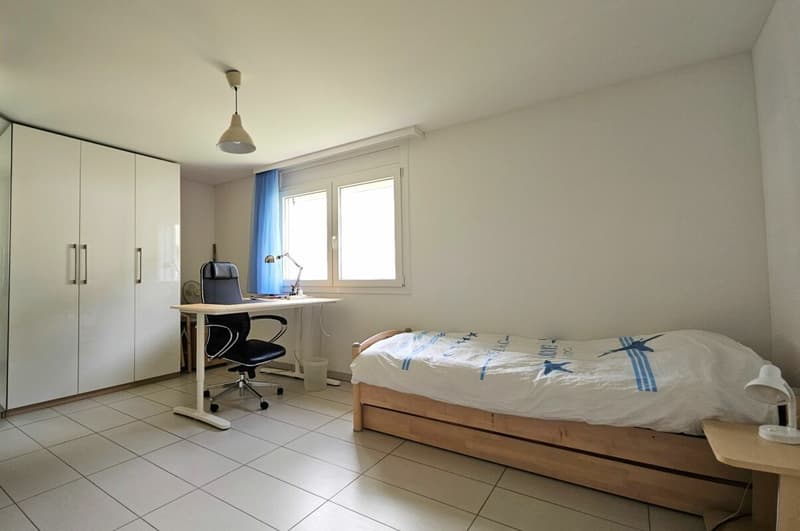
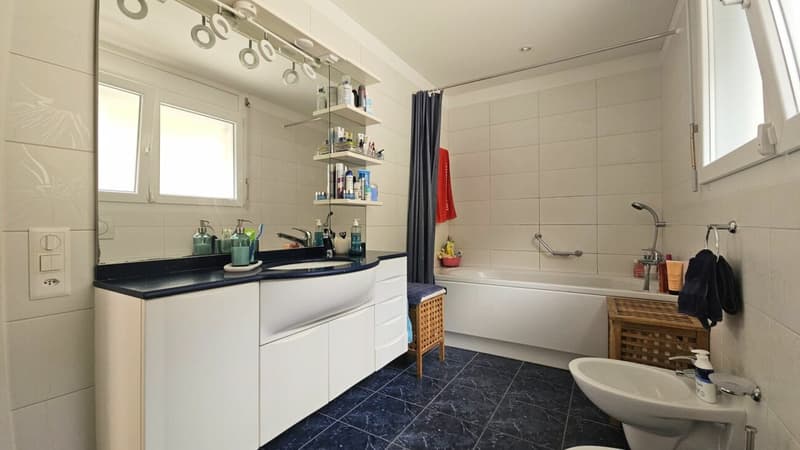
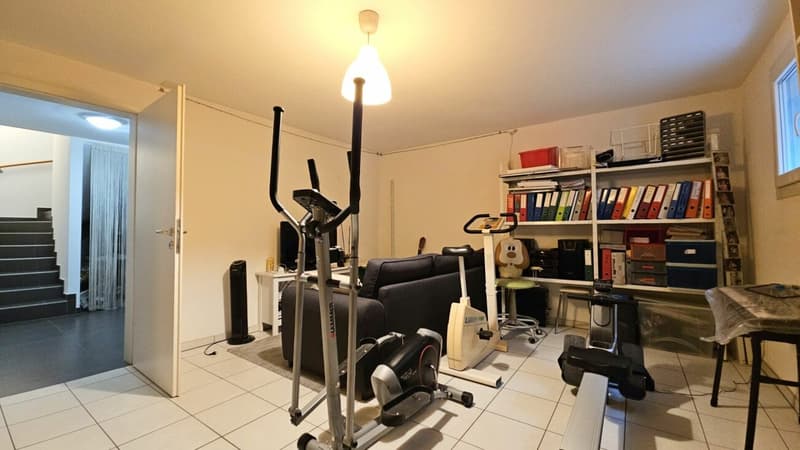
The upper floor has three bedrooms and a bathroom with a bathtub. The semi-basement has two heated and ventilated hobby rooms, as well as a laundry room and a cellar.

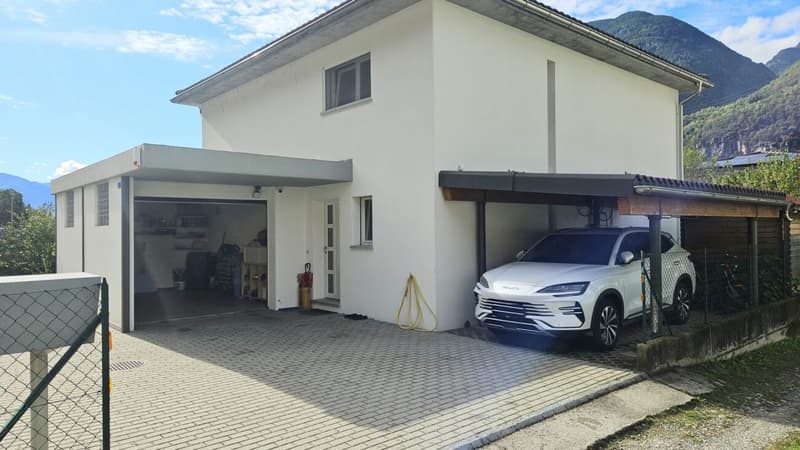
Outside, the well-maintained and fenced garden offers a pleasant living space, while the large courtyard provides a garage, a covered parking space with an electric charging column, and additional parking spaces.

A detached house with generous indoor and outdoor spaces, suitable for a family seeking comfort, privacy, and tranquility, without sacrificing the convenience of connections.

Contact us for more information and to organize a visit.

AREAS

Living area (SUL): approx. 210 sqm

Usable area (SUL): approx. 280 sqm

Garden area: approx. 330 sqm

Land area: 537 sqm

Mortgage Calculator

From dream house to home ownership: the mortgage calculator can help you estimate the affordability of this property.

Purchase price
Household income

Annual gross income of all persons applying for the mortgage (including 13th month salary or bonus payment).

The mortgage is affordable if the living costs do not exceed one third (33%) of your income.

Equity capital

You must finance at least 20% of the property value with your own funds. This includes savings, advance inheritance, gifts, all retirement assets (3a, 3b) and pension fund assets. You may withdraw a maximum of 10% of the purchase price from the pension fund.

Create your account
Free

Unlock the full experience

Sync your favourites, manage search alerts, and access all your important services seamlessly across devices. Create your free account for a personalized home search!

Advertiser

Premium Immobiliare SaglSilver Partner
Premium Immobiliare Sagl
Porta Piazzetta 2
6537Grono
Listing ID
4003543004
Object ref.
628
Premium Immobiliare Sagl
Silver Partner

Contact the advertiser

Equity capital (optional)

By continuing, I declare that I accept the GTC and acknowledge the privacy policy, and that personal aggregated data related to my interests may be shared with the advertiser.

* By selecting “Yes”, I agree that Homegate may process this information as described here.

Other properties you might like

Fraud prevention: a few useful tips

  • Never transfer money in advance
  • Be careful if the price appears too low
  • Never share personal data such as bank details or copies of ID upfront
  • Do not sign a contract before you have visited the property

Tips and services
