"Two villas to renovate in Vandoeuvres"
Purchase price
CHF 3,950,000.–
Notify on price drop
Rooms
10
Living space
266 m2
Location
A Vandoeuvres, 1253 VandoeuvresCosts
- Purchase price:
- CHF 3,950,000.–
- Notify on price drop
Main information
- Available from:
- Immediately
- Type:
- Villa
- No. of rooms:
- 10
- Surface living:
- 266 m2
- Land area:
- 2125 m2
- Year built:
- 1975
Features and furnishings
Old building
Documents (0)
Description
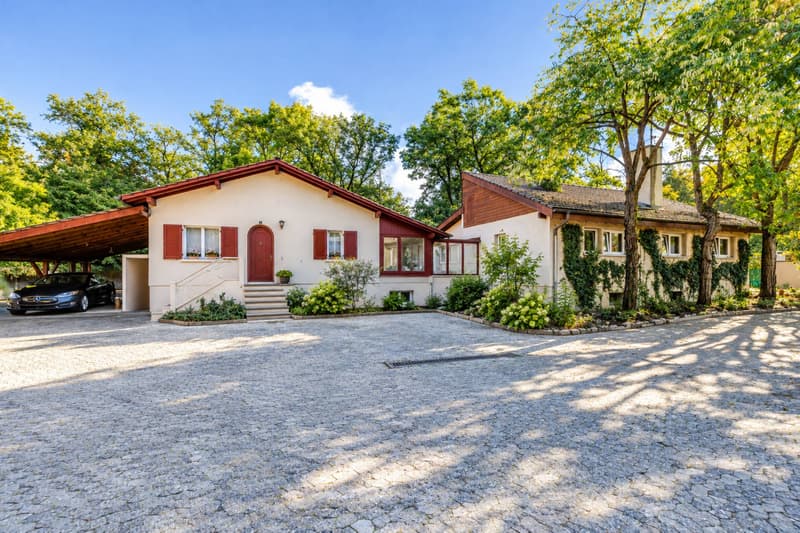
In a green and privileged environment of Vanduvres, in the immediate vicinity of the Seymaz, this rare property stretches over a generous plot of 2'125 m² and accommodates two independent villas, offering beautiful perspectives for renovation and valorization.
The first villa proposes a living room extended by a bright veranda with direct access to the terrace, a kitchen, three bedrooms as well as several bathrooms. A basement with laundry room and storage spaces completes the house.
The second villa seduces notably by its living room benefiting from a beautiful ceiling height and opening onto a pleasant covered terrace. It also includes a kitchen, three bedrooms and two bathrooms.
The two homes are connected by a vast common basement of approximately 230 m², offering generous additional volumes, including a garage and numerous storage spaces.
Outside, a large paved courtyard, a double garage as well as a carport allow for several vehicles to be accommodated in excellent conditions.
The villas require a complete renovation, thus giving their future owners complete freedom to rethink the volumes, modernize the amenities and fully reveal the potential of this unique property, in one of the most sought-after residential areas of the left bank of Geneva.
The first villa proposes a living room extended by a bright veranda with direct access to the terrace, a kitchen, three bedrooms as well as several bathrooms. A basement with laundry room and storage spaces completes the house.
The second villa seduces notably by its living room benefiting from a beautiful ceiling height and opening onto a pleasant covered terrace. It also includes a kitchen, three bedrooms and two bathrooms.
The two homes are connected by a vast common basement of approximately 230 m², offering generous additional volumes, including a garage and numerous storage spaces.
Outside, a large paved courtyard, a double garage as well as a carport allow for several vehicles to be accommodated in excellent conditions.
The villas require a complete renovation, thus giving their future owners complete freedom to rethink the volumes, modernize the amenities and fully reveal the potential of this unique property, in one of the most sought-after residential areas of the left bank of Geneva.
Mortgage Calculator
From dream house to home ownership: the mortgage calculator can help you estimate the affordability of this property.

Free
Unlock the full experience
Sync your favourites, manage search alerts, and access all your important services seamlessly across devices. Create your free account for a personalized home search!
Advertiser


Bernard Nicod | Genève Ventes
Avenue Gare des Eaux-Vives 2
1207Genève
Contact
Diop Anna
- Listing ID
- 4003545452
- Object ref.
- 82395