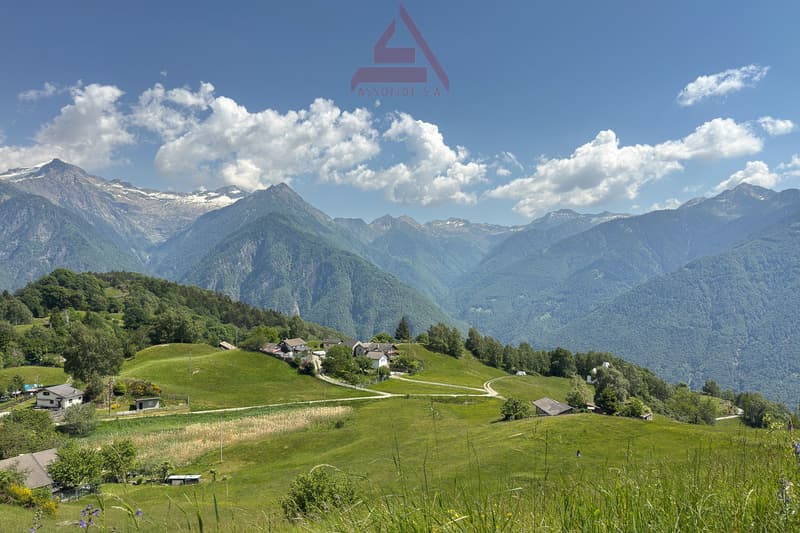
"Paradiso di 4.5 locali a Buseno / Paradies mit 4.5 Zimmern in Buseno"
Location
via a la bolla 4, 6542 BusenoCosts
- Purchase price:
- CHF 750,000.–
- Notify on price drop
Main information
- Available from:
- By agreement
- Type:
- Single house
- No. of rooms:
- 4.5
- Number of bathrooms:
- 2
- Number of floors:
- 3
- Surface living:
- 112 m2
- Land area:

- 3001 m2
- Last refurbishment:
- 2005
- Year built:
- 1770
Features and furnishings
Balcony / Terrace
Dishwasher
Cable TV
View
Quiet neighborhood
Child-friendly
Parking space
Garage
Documents (1)
Description
RES. SECONDARIA O PRIMARIA

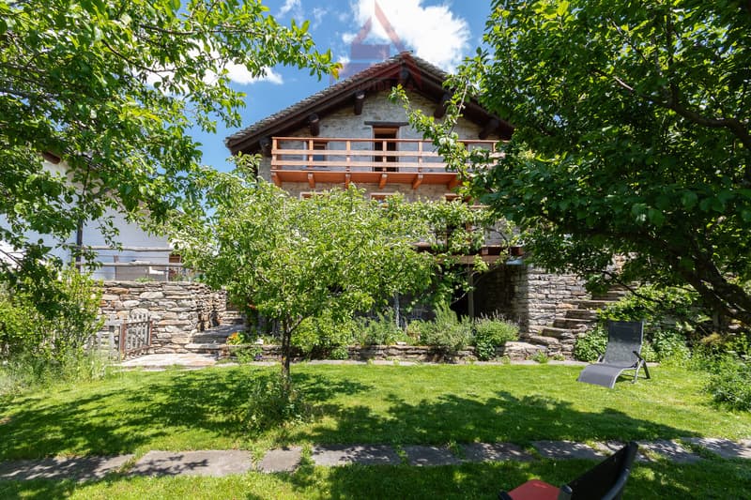
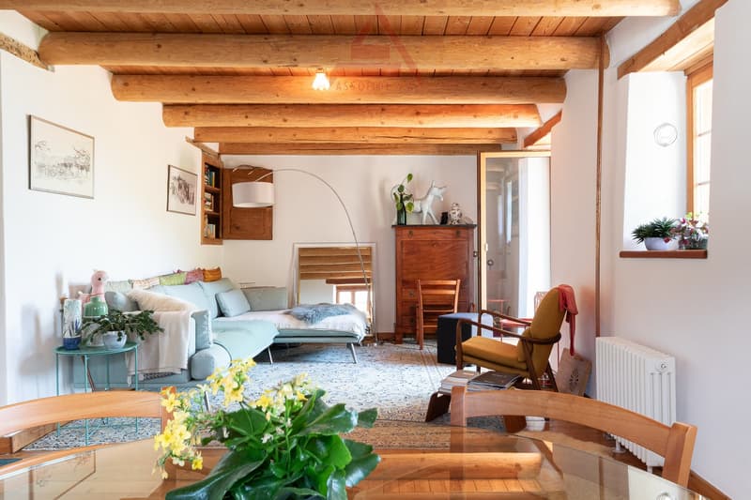
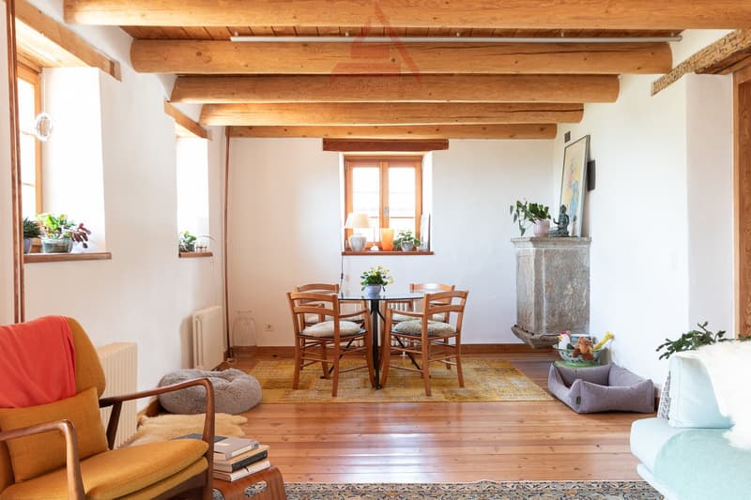
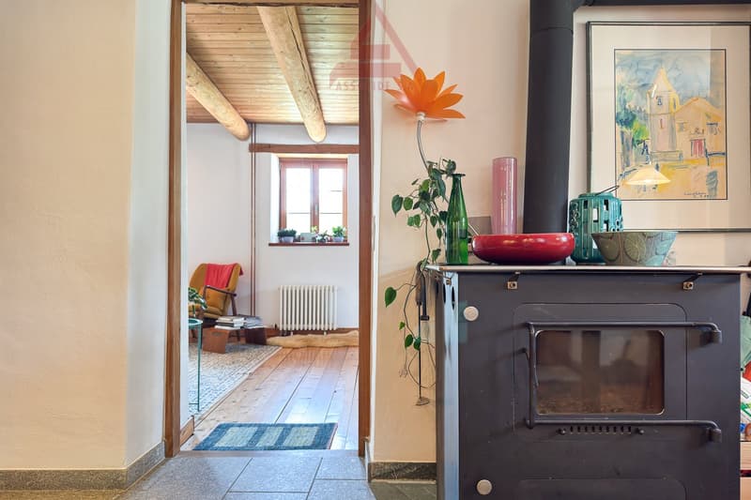
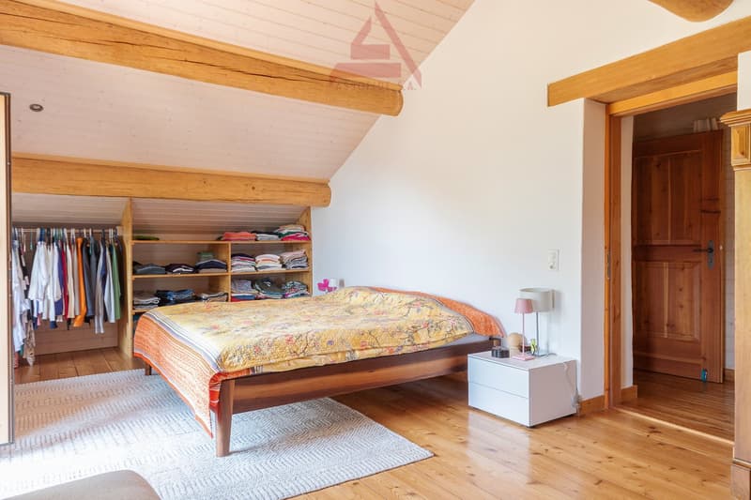
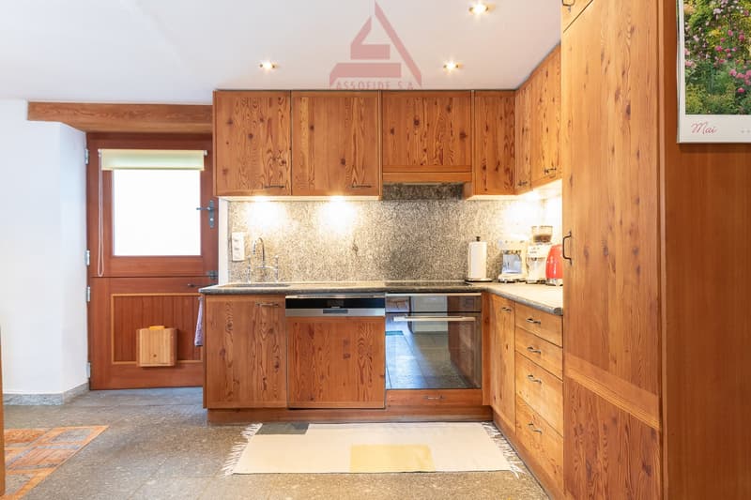
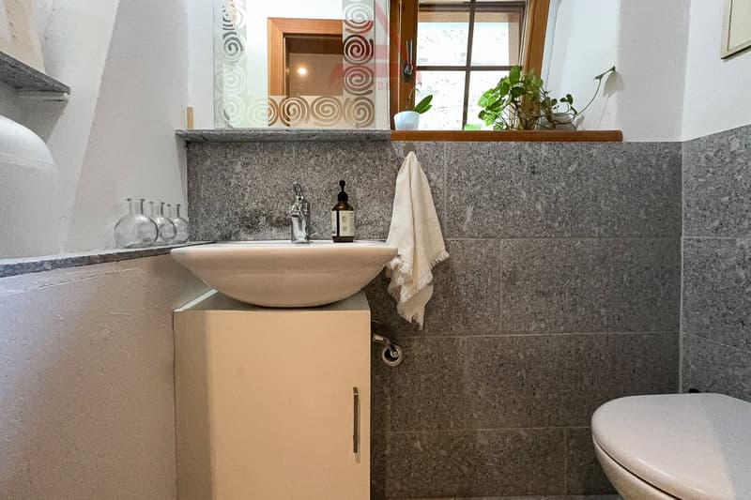
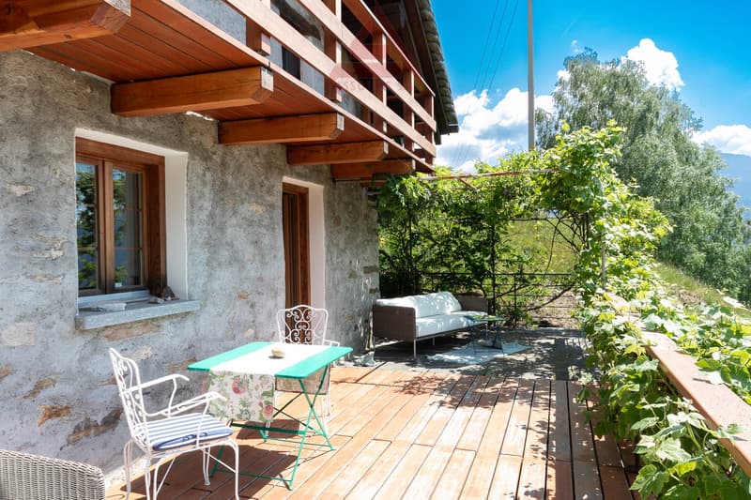
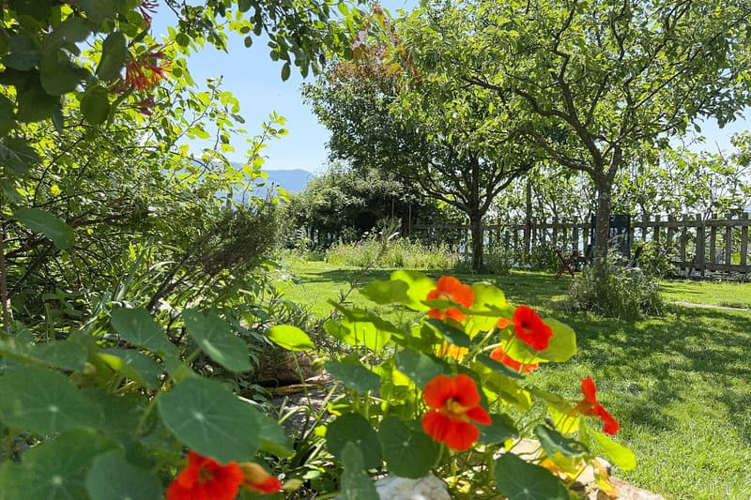
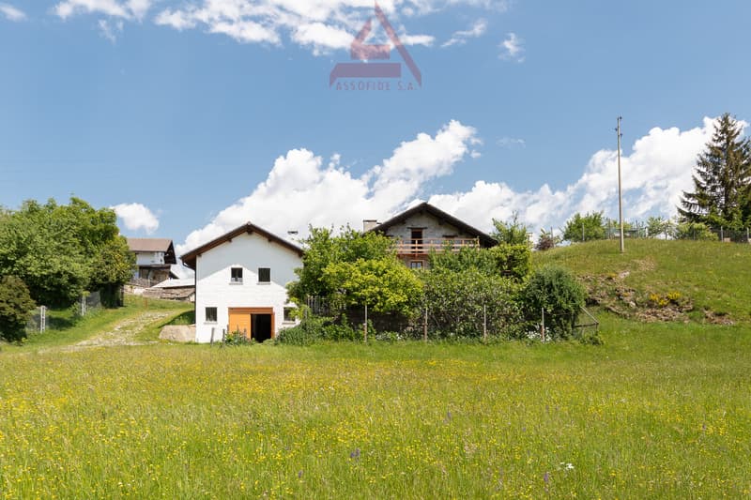
Immersa nella quiete dei Monti di San Vittore, nella suggestiva frazione di Giova, questa raffinata casa patriziale racconta il fascino autentico della montagna, reinterpretato con eleganza e sensibilità. Completamente ristrutturata, la proprietà accoglie con un’atmosfera calda e avvolgente, dove la luce naturale incontra i molteplici dettagli in legno e crea ambienti ricchi di charme. L’abitazione principale si sviluppa su due piani. Al pianterreno, la cucina abitabile invita a ritrovarsi attorno alla grande stufa a legna, il cuore della casa. Il soggiorno, luminoso e accogliente, si apre sul terrazzo, da cui lo sguardo si perde nel verde circostante. Completa il piano un comodo bagno per gli ospiti. Al piano superiore, un ambiente intimo e rilassante ospita una camera matrimoniale con accesso al balcone, perfetto per concedersi un momento di quiete e lasciarsi avvolgere dalla bellezza del paesaggio. Il piano comprende inoltre una seconda camera e un elegante bagno con vasca e doccia, oltre a lavatrice e asciugatrice. Al piano seminterrato due ampie cantine con affaccio sul rigoglioso e curato giardino. Completa questa particolare abitazione un secondo edificio disposto su due livelli che ospita un grande garage e un laboratorio/locale hobby: uno spazio versatile, pronto ad accogliere passioni e progetti. Una casa dal carattere unico, dove il fascino della tradizione incontra il comfort contemporaneo e dove ogni ambiente invita a rallentare, respirare e ritrovare il piacere dell’autenticità.
ZWEIT - ODER ERSTWOHNSITZ
Eingebettet in die Stille der Monti di San Vittore im malerischen Ortsteil Giova verkörpert dieses elegante Patrizierhaus den authentischen Charme der Berge, der hier mit Eleganz und Feingefühl neu interpretiert wurde. Die vollständig renovierte Liegenschaft empfängt seine Gäste mit einer warmen und einladenden Atmosphäre. Das natürliche Licht trifft auf die zahlreichen Holzdetails und schafft so Räume voller Charme. Das Haupthaus erstreckt sich über zwei Etagen. Im Erdgeschoss lädt die Wohnküche dazu ein, sich um den grossen Holzofen zu versammeln, der das Herzstück des Hauses bildet. Das helle und gemütliche Wohnzimmer öffnet sich zur Terrasse hin, von der aus dem Blick ins umliegende Grün schweift. Ein komfortables Gästebad rundet diese Etage ab. Im Obergeschoss befindet sich ein Doppelzimmer mit Zugang zum Balkon. Es bietet ein intimes und entspannendes Ambiente und ist ideal, um einen Moment der Ruhe zu geniessen und sich von der Schönheit der Landschaft verzaubern zu lassen. Zu diesem Stockwerk gehören ausserdem ein zweites Schlafzimmer, ein elegantes Badezimmer mit Badewanne und Dusche sowie eine Waschmaschine und ein Wäschetrockner. Im Untergeschoss befinden sich zwei geräumige Kellerräume mit Blick auf den üppigen und gepflegten Garten. Abgerundet wird diese besondere Liegenschaft durch ein zweistöckiges Nebengebäude mit einer grossen Garage und einem vielseitigen Raum, der als Werkstatt oder Hobbyraum genutzt werden kann. Ein Haus mit einzigartigem Charakter, in dem der Charme der Tradition auf modernen Komfort trifft und in dem jeder Raum dazu einlädt, einen Gang herunterzuschalten, durchzuatmen und die Freude an den authentischen Dingen wiederzuentdecken.
Mortgage Calculator
From dream house to home ownership: the mortgage calculator can help you estimate the affordability of this property.

Unlock the full experience
Sync your favourites, manage search alerts, and access all your important services seamlessly across devices. Create your free account for a personalized home search!


Contact
Assofide SA SA
- Listing ID
- 4003547949
- Object ref.
- 5492.kerjw.spyqh