"Semi-detached villa with 7 rooms and garden to renovate"
Purchase price
CHF 1,440,000.–
Notify on price drop
Rooms
7
Living space
204 m2
Location
1219 AïreCosts
- Purchase price:
- CHF 1,440,000.–
- Notify on price drop
Main information
- Available from:
- Immediately
- Type:
- Single house
- No. of rooms:
- 7
- Surface living:
- 204 m2
- Year built:
- 1970
Features and furnishings
Child-friendly
Documents (0)
Description
Located in the residential area of Aïre, in the municipality of Vernier, this sector benefits from a peaceful and green living environment, in close proximity to the banks of the Rhône. Appreciated for its natural environment, it offers many walking trails and relaxation areas, particularly in the direction of the Bois de la Bâtie and the banks of the Aire. The neighborhood also benefits from the proximity of schools, shops, and public transportation, while allowing easy access to the city center of Geneva and the airport.
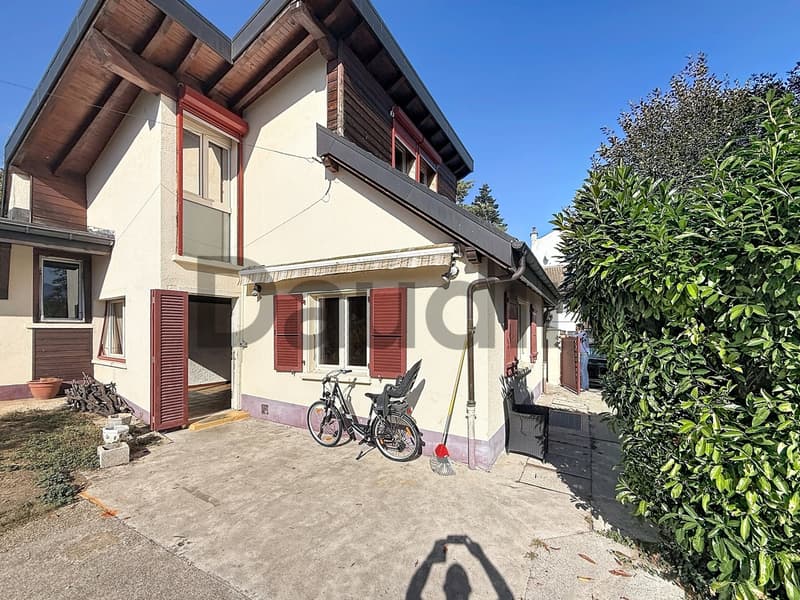
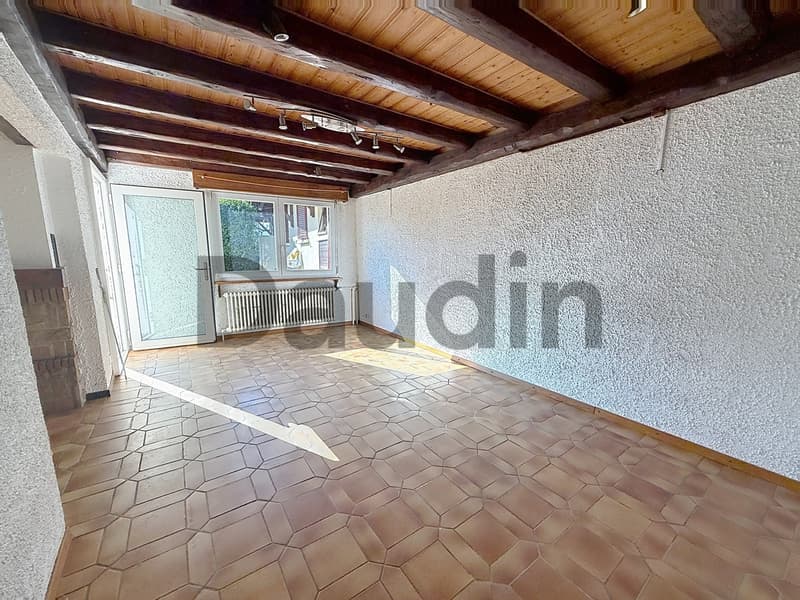
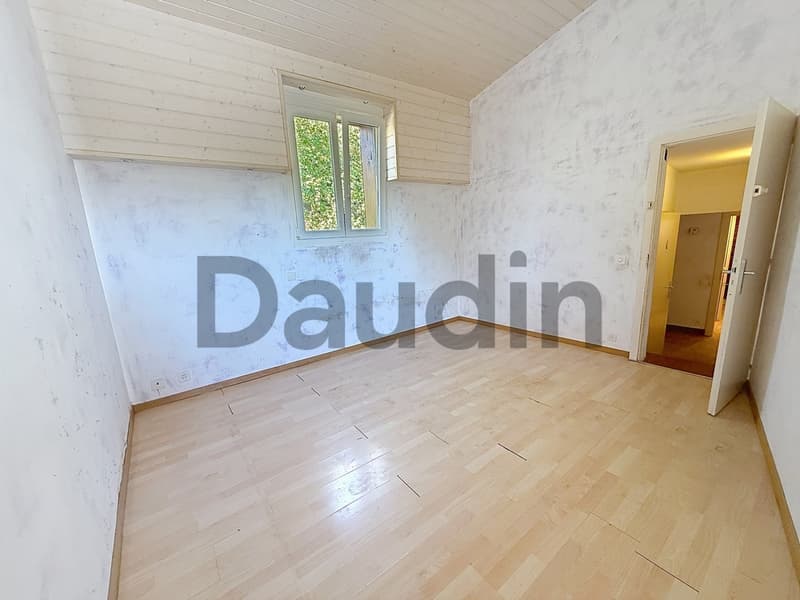
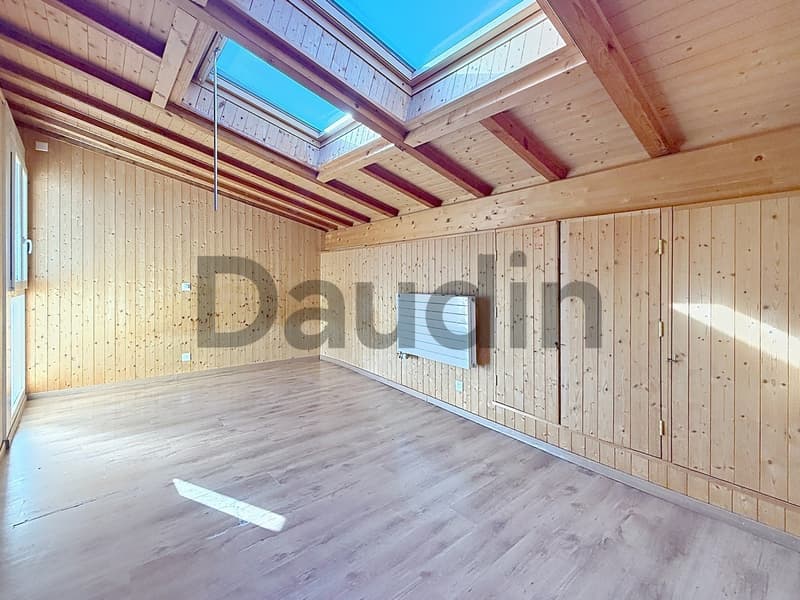
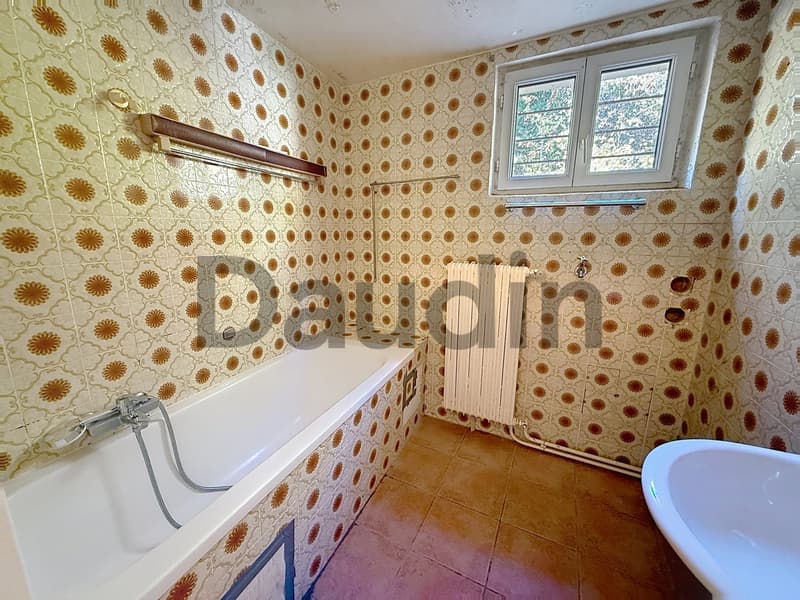
The house is a semi-detached villa and is entirely to be renovated. It benefits from a PPE area of 204 m2 with a garden of 116 m2 and is distributed as follows:
Ground floor
First floor
Basement
A parking space completes this property.
The house is a semi-detached villa and is entirely to be renovated. It benefits from a PPE area of 204 m2 with a garden of 116 m2 and is distributed as follows:
Ground floor
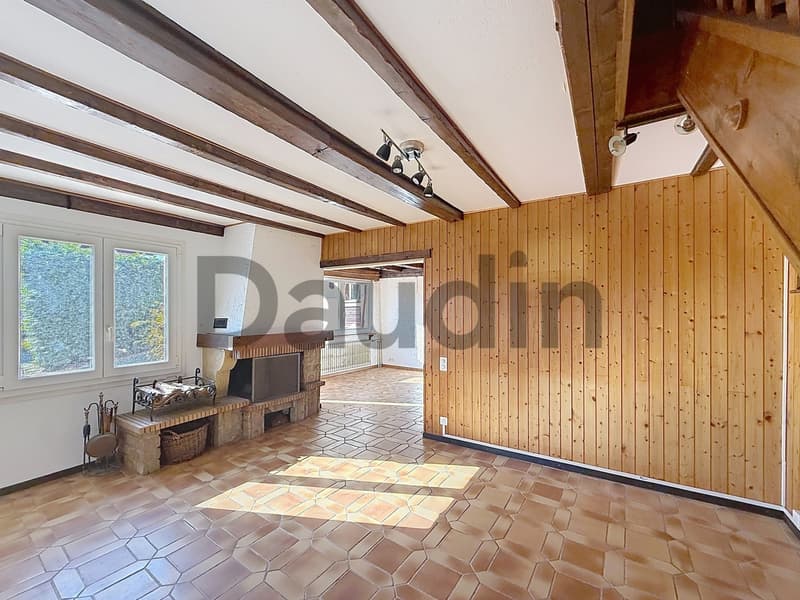
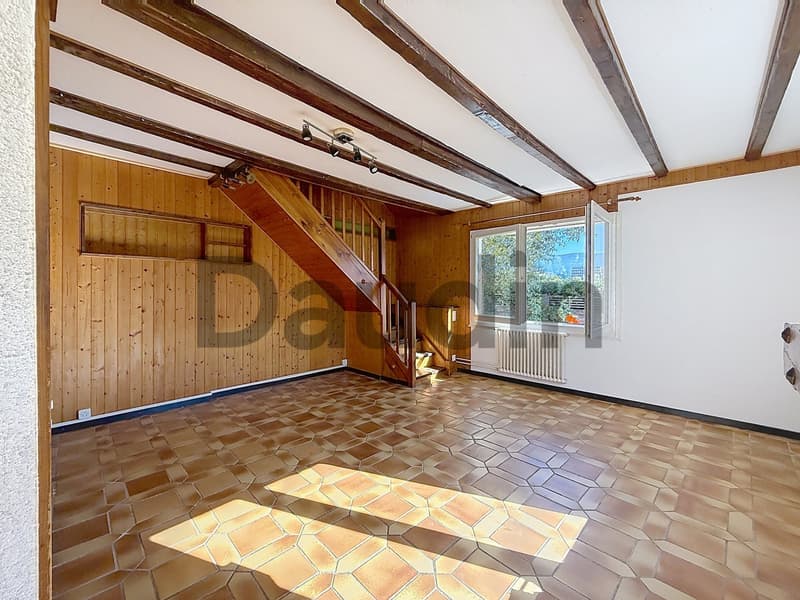
- Living room with fireplace / Dining room with access to the 116 m2 garden
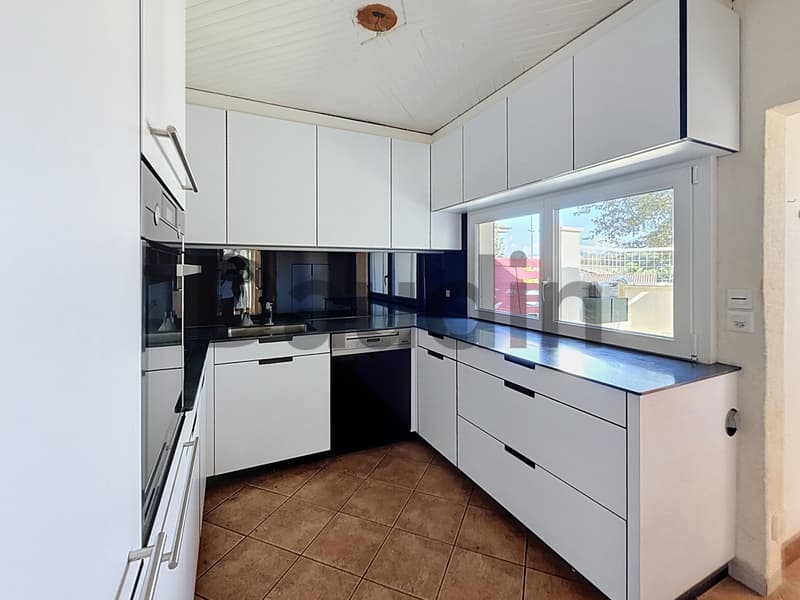
- Closed kitchen
- Guest toilet
- Bathroom
- Bedroom
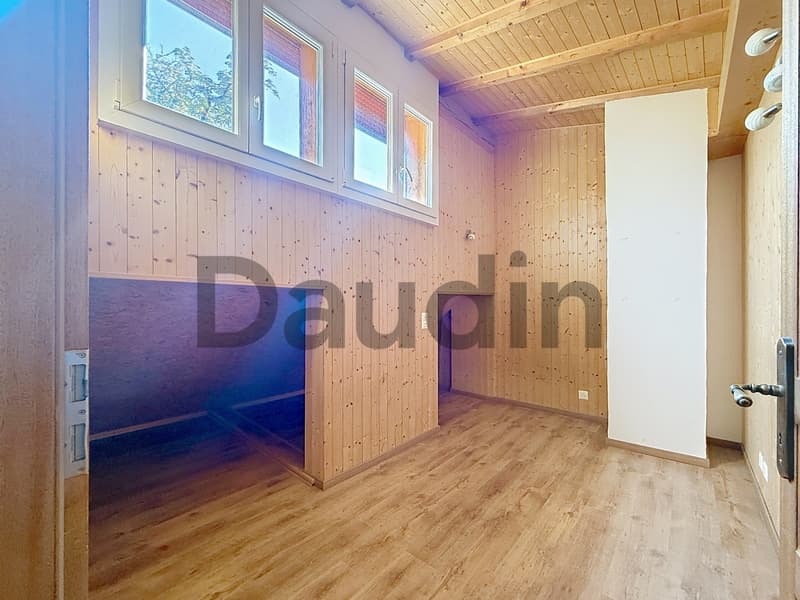
- Storage space with shower
First floor
- 2 bedrooms
- Guest toilet
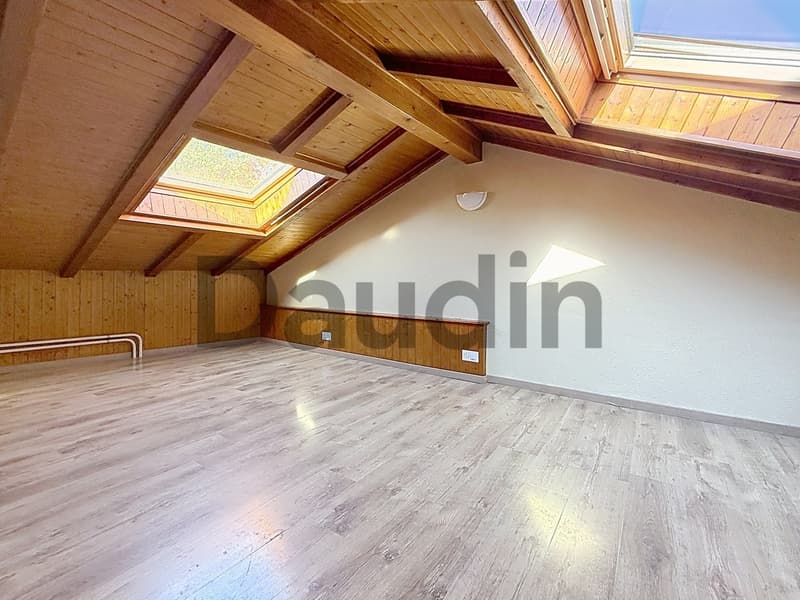
- Attic
- Storage room that can be used as a bedroom or dressing room
Basement
- Multipurpose room
A parking space completes this property.
Mortgage Calculator
From dream house to home ownership: the mortgage calculator can help you estimate the affordability of this property.

Free
Unlock the full experience
Sync your favourites, manage search alerts, and access all your important services seamlessly across devices. Create your free account for a personalized home search!
Viewing
Contact for viewing
Gianni Canu

Contact
- Listing ID
- 4003548366
- Object ref.
- GC-1218-5