"Architecturally impressive atrium house in a sought-after Riehen residential location"
Location
Rütiring 6, 4125 RiehenTravel time
- 14 min.Station: Riehen Niederholz
Surrounding information
Supermarket
10 min.Migros PartnerSchool
12 min.AulaPharmacy
18 min.TopPharm Wiesen ApothekePublic Transport
2 min.Rudolf Wackernagel-Strasse
Times refer to the route on foot.
Costs
- Purchase price:
- CHF 3,500,000.–
- Notify on price drop
Main information
- Available from:
- By agreement
- Type:
- Single house
- No. of rooms:
- 6.5
- Number of bathrooms:
- 2
- Number of floors:
- 2
- Surface living:
- 177 m2
- Floor space:
- 250 m2
- Land area:
- 425 m2
- Volume:
- 1509 m3
- Year built:
- 2018
Features and furnishings
Balcony / Terrace
Fireplace
Garage
Documents (0)
Description
The property is located in a good area, not far from the green zones of the Hörnliwald and the park landscapes of the popular Wenkenpark. The immediate surroundings are characterized by detached single-family homes with spacious gardens and upscale apartment buildings. The town center of Riehen or the infrastructure of the Niederholz quarter can be easily reached and offer a variety of shopping opportunities, post office, banks, etc., providing everything needed for daily life.
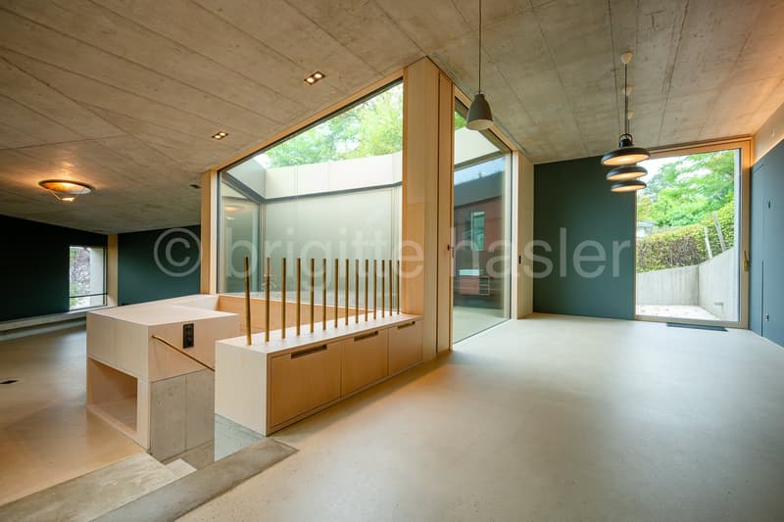
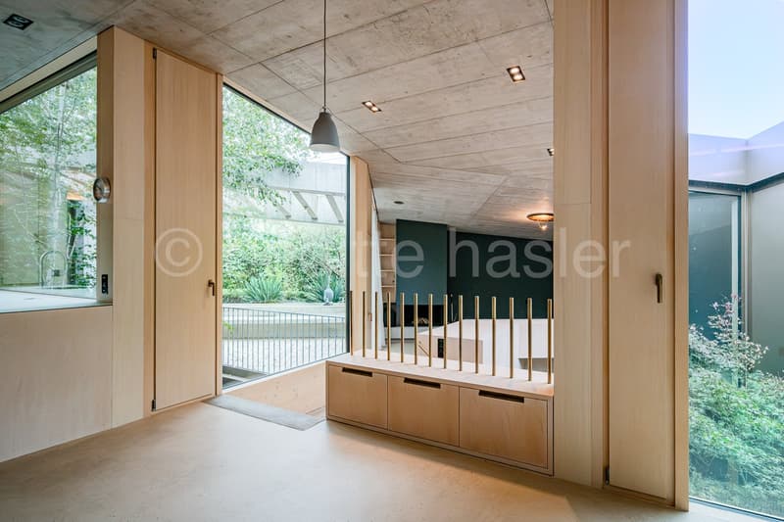
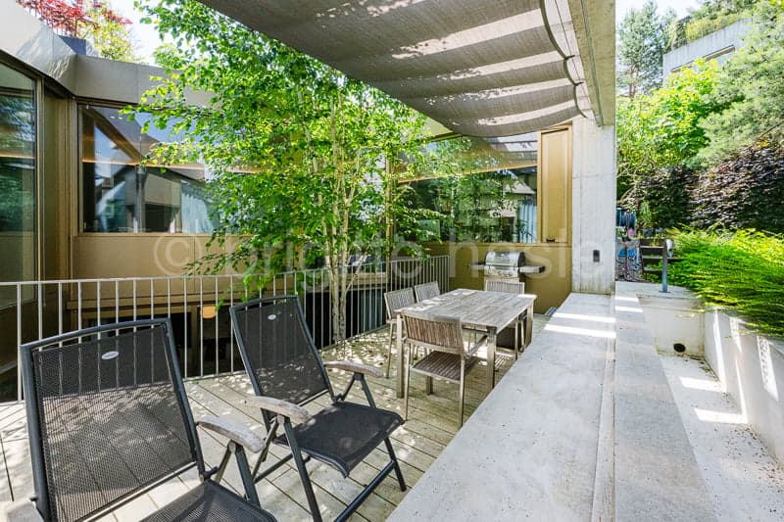
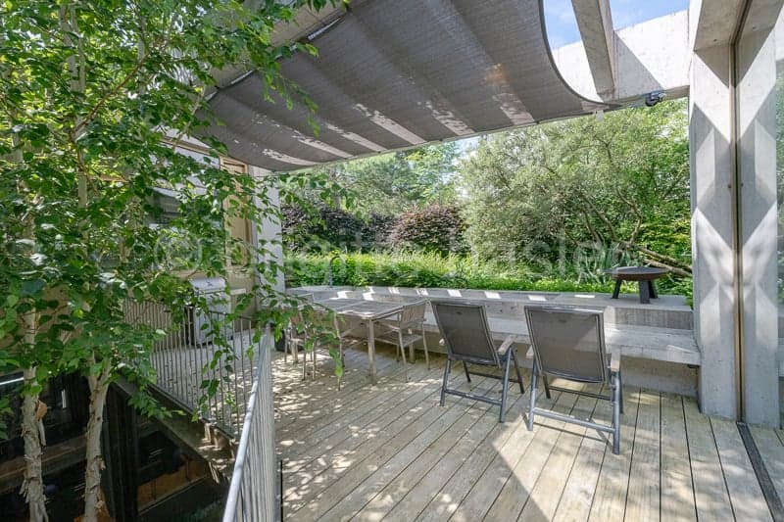
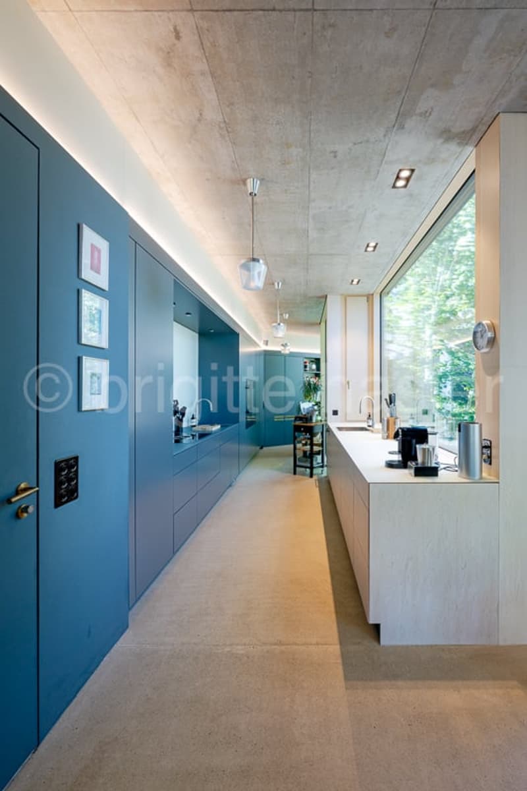
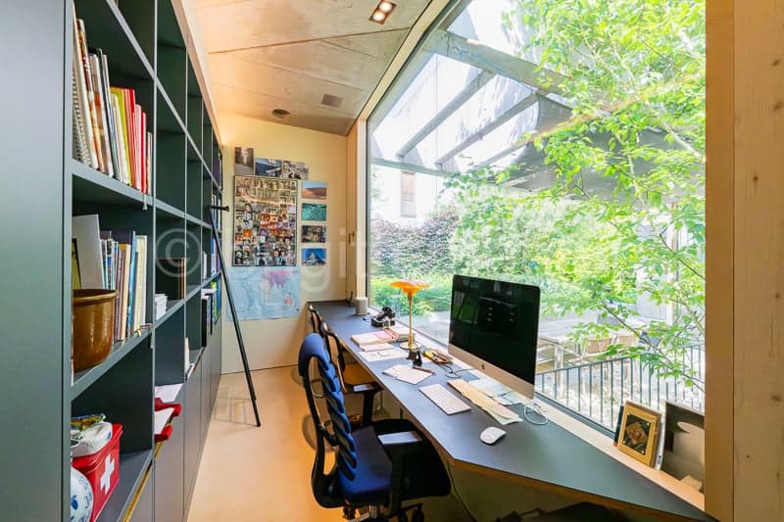
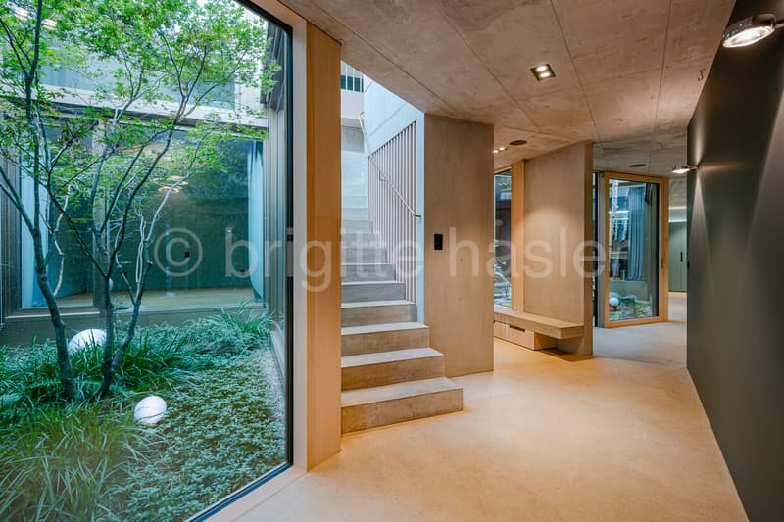

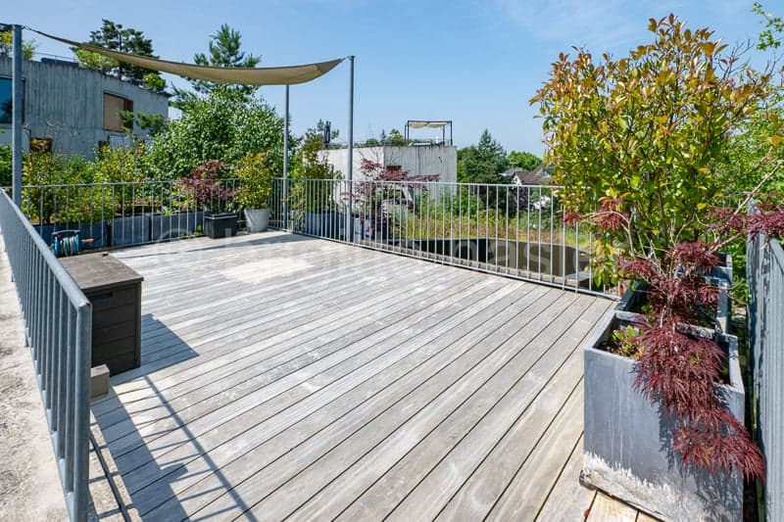
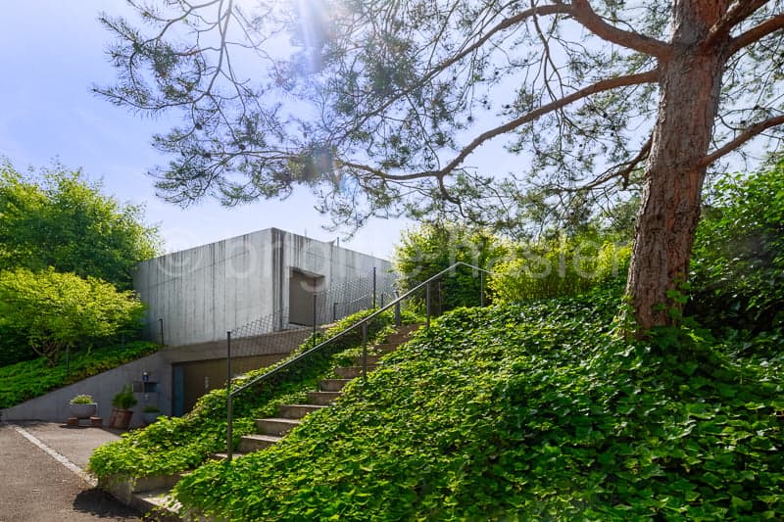
The property was designed as a two-story building in a slightly sloping location, corresponding to the topographical course. This organizes itself around two inner courtyards and skillfully relates the adjacent living rooms to each other. At the same time, the courtyards, which are glazed up to the flat roof, provide optimal and atmospheric daylight and exude comfortable privacy. From the outside, the building presents itself in a restrained fair-faced concrete construction, which is in harmony with the green surroundings. The three terraces are skillfully integrated into both the interior and exterior areas and offer the perfect seating area, depending on the needs - from the sun terrace on the roof to the pergola seating area with a chimney in the visually protected living area.
The single-family house impresses with a diverse room program and its exceptional, and from the outside hardly noticeable, impressive (interior) architecture. The materialization of the surfaces and interior fittings was tastefully chosen and testifies to a high-quality quality that is unparalleled. Of course, the technical installations and systems also meet modern and high residential standards.
Noteworthy
· SMART HOME control for all domestic technical systems
(comfort ventilation, heating, lighting, shutters, intercom, TV,
locking system + garage door, etc.)
· Floor sockets/multimedia connections
· Wood-metal windows
· High-quality carpentry furniture
· diverse, but harmonious color schemes for walls/furniture surfaces
· wine cooler
· MIELE appliances
· Quooker water tap
· fireplace with bench
· wooden terraces
Mortgage Calculator
From dream house to home ownership: the mortgage calculator can help you estimate the affordability of this property.

Unlock the full experience
Sync your favourites, manage search alerts, and access all your important services seamlessly across devices. Create your free account for a personalized home search!

Contact
Brigitte Hasler Innenarchitektur
- Listing ID
- 4003548368
- Object ref.
- 7wbcr.xxru8