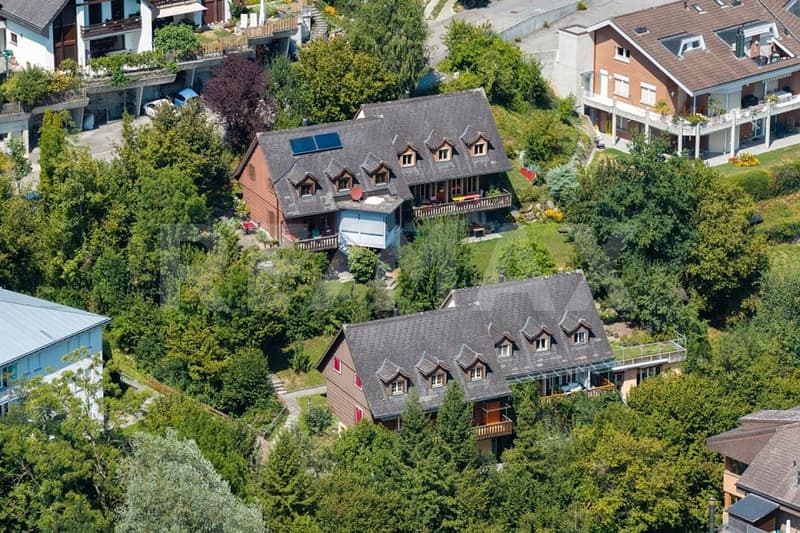
"4.5-room semi-detached house with apartment"
Purchase price
CHF 920,000.–
Notify on price drop
Rooms
5.5
Living space
136 m2
Location
6102 MaltersCosts
- Purchase price:
- CHF 920,000.–
- Notify on price drop
Main information
- Available from:
- 01.12.2026
- Type:
- Single house
- No. of rooms:
- 5.5
- Number of floors:
- 3
- Surface living:
- 136 m2
- Year built:
- 1982
Features and furnishings
Balcony / Terrace
Parking space
Documents (0)
Description
Detached house with garden and apartment
Are you looking for a charming detached house with plenty of space, character, and the possibility to design it according to your personal ideas?
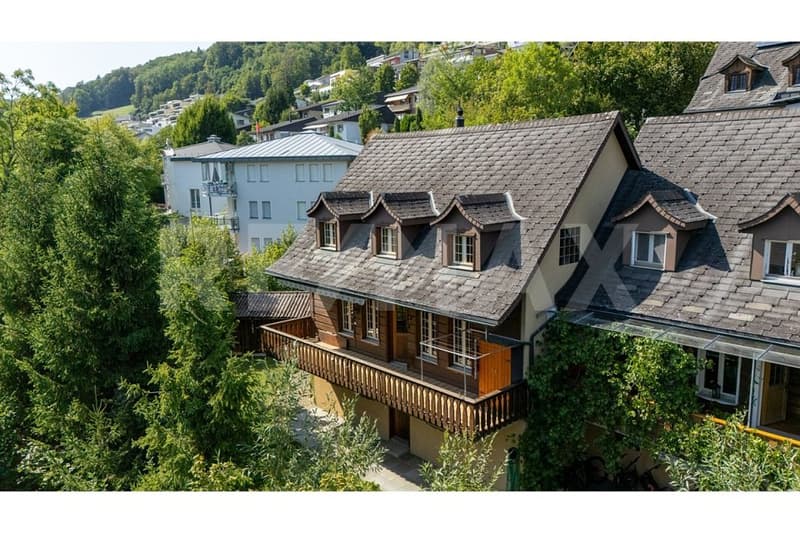
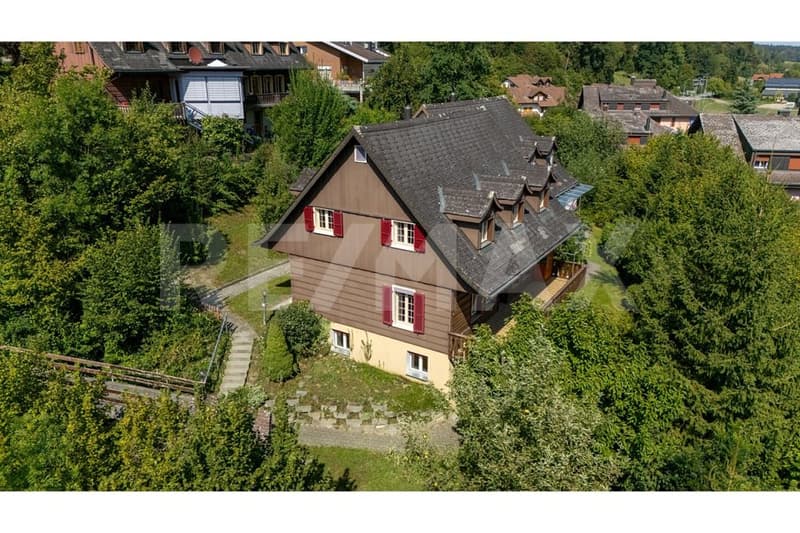
This semi-detached house, built in 1982, is located at Haldenhüslistrasse 2a in Malters and offers approximately 135.7 m² of living space and a generous plot of 716 m², providing an ideal basis for realizing your own dream home. The additional apartment in the basement offers versatile usage possibilities.
A tour of your new home
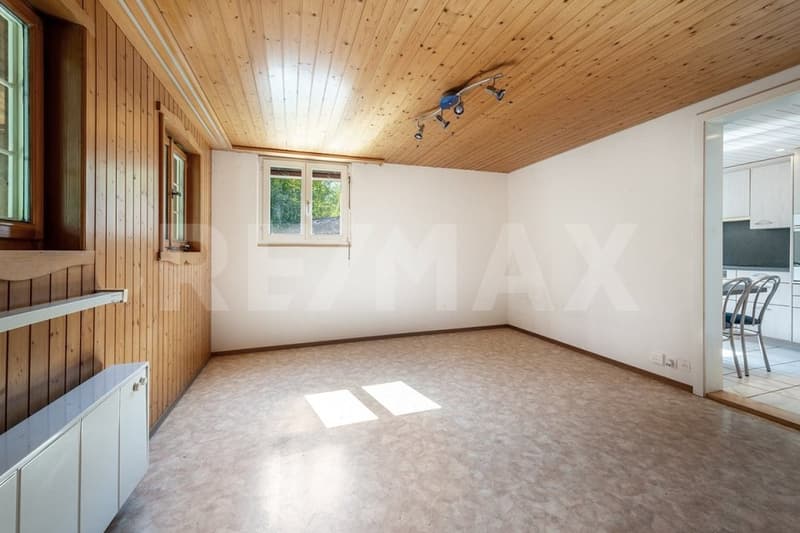
The basement has a separate entrance and an apartment with approximately 26.4 m² of living space. This includes a cozy living area, a separate kitchen, and a bathroom, making it ideal for guests, an older child, as a home office, or for separate use. Cellar rooms and practical storage spaces complement this floor. From here, you can access the terrace and the generous garden directly.
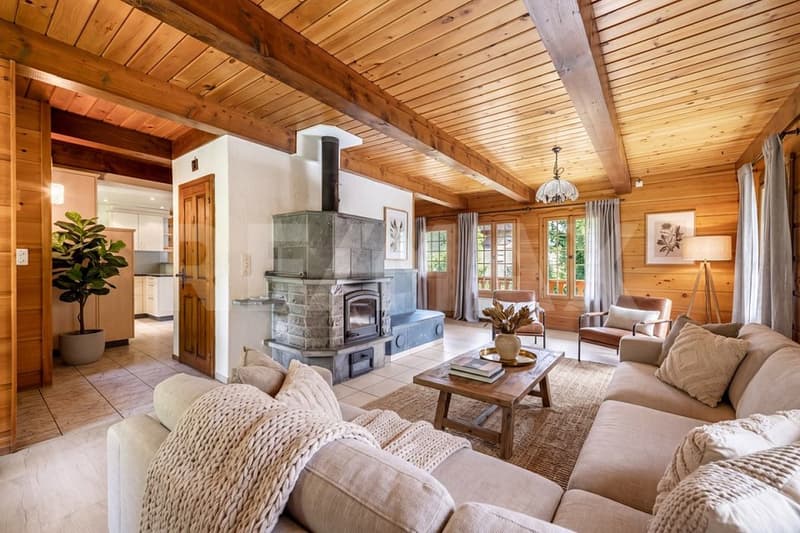
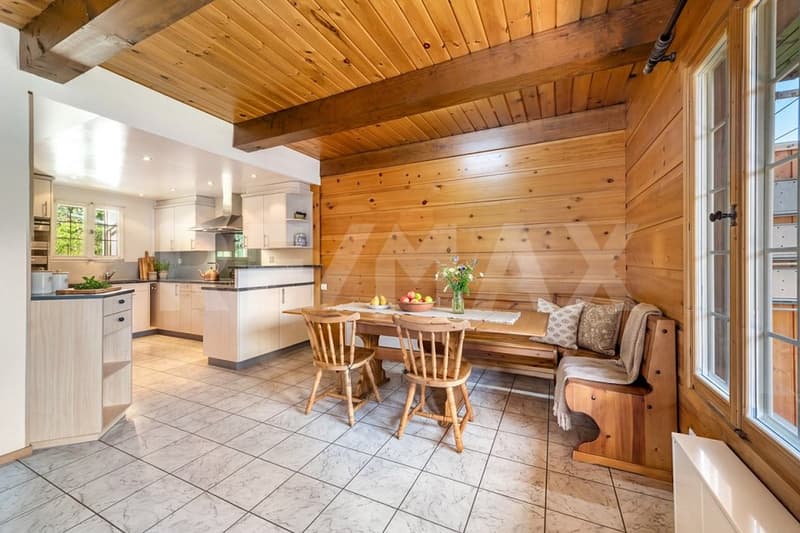
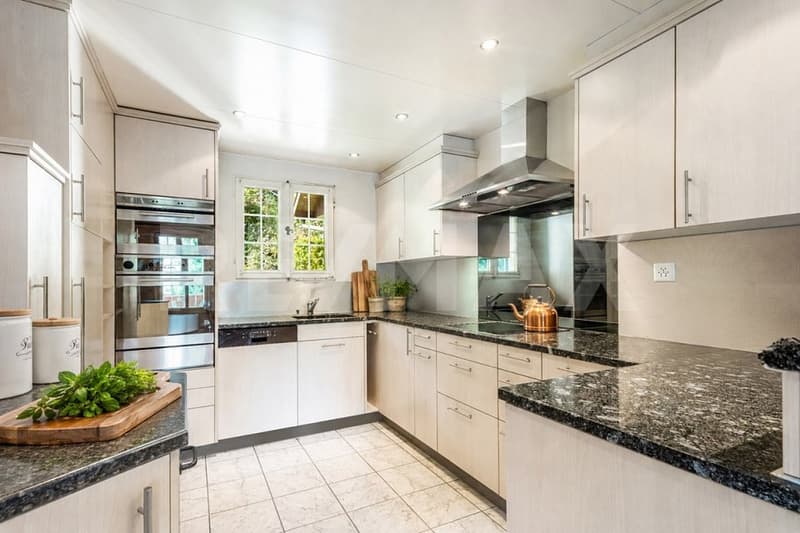
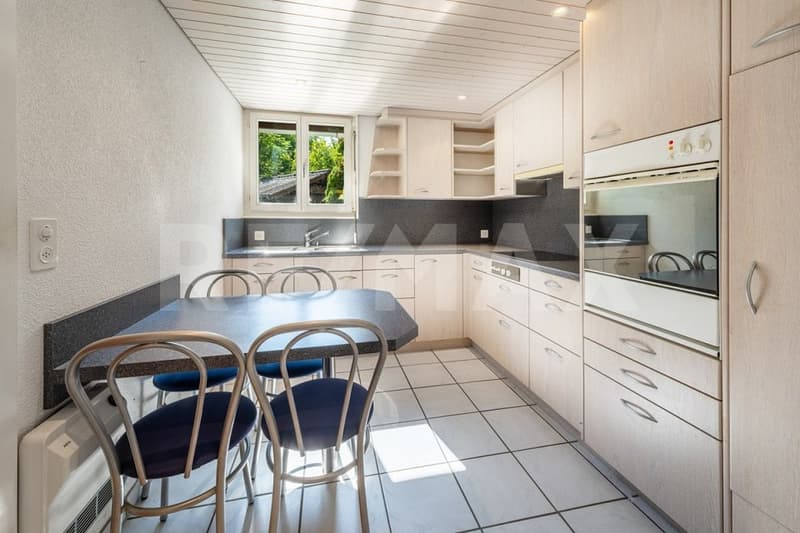
The ground floor forms the inviting heart of the house, where family life takes place. The spacious living area offers plenty of space for cozy hours and is complemented by the adjacent dining area. The separate kitchen provides sufficient space for everyday life. A stone oven with a bench adds to the pleasant and cozy atmosphere. A separate guest toilet and access to the outdoor area complete this floor.
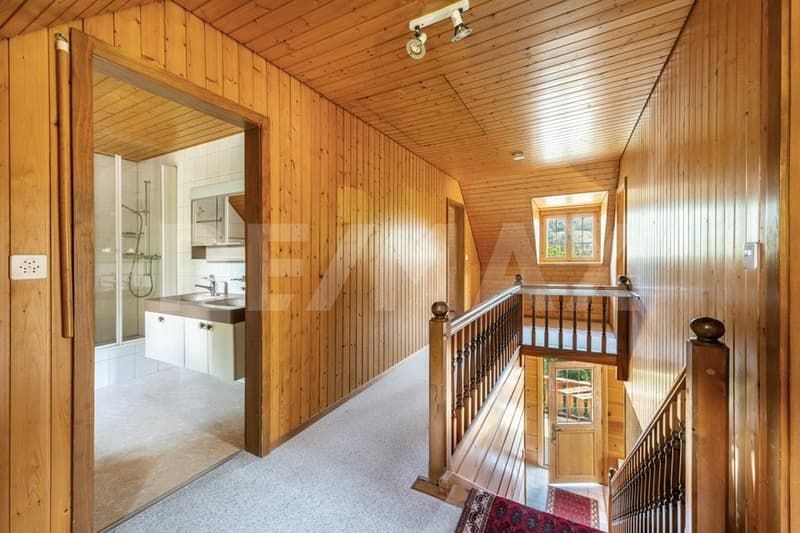
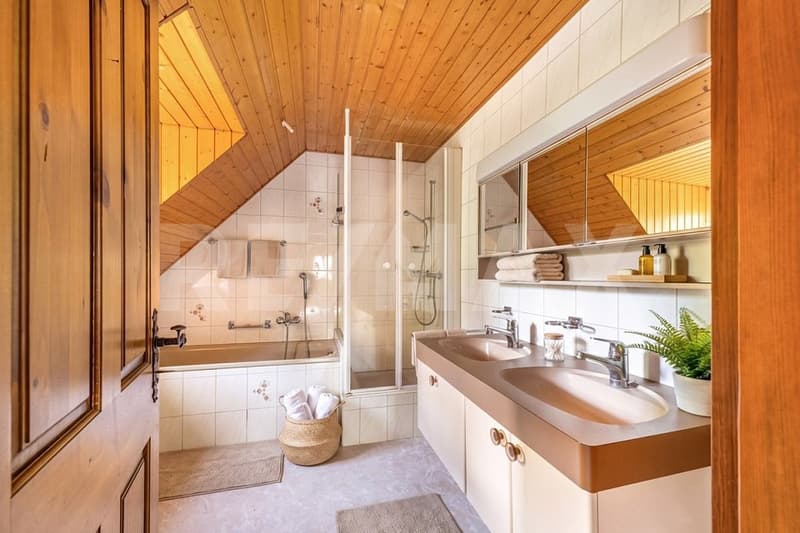
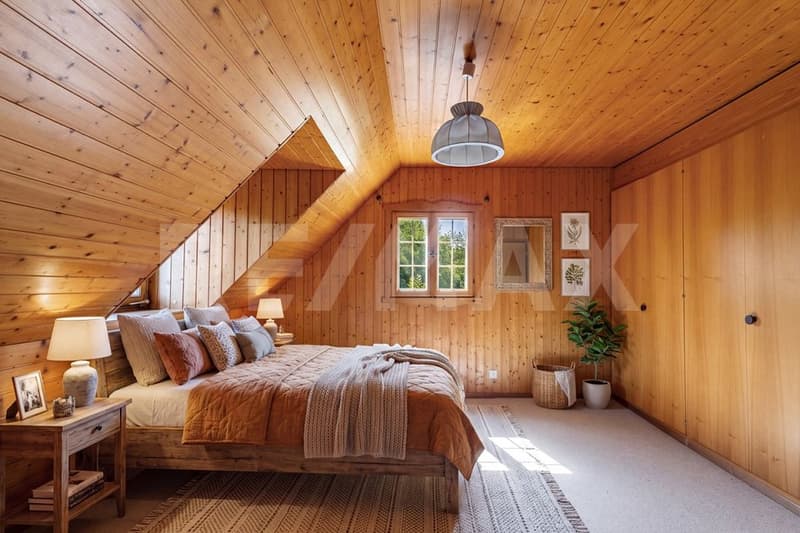
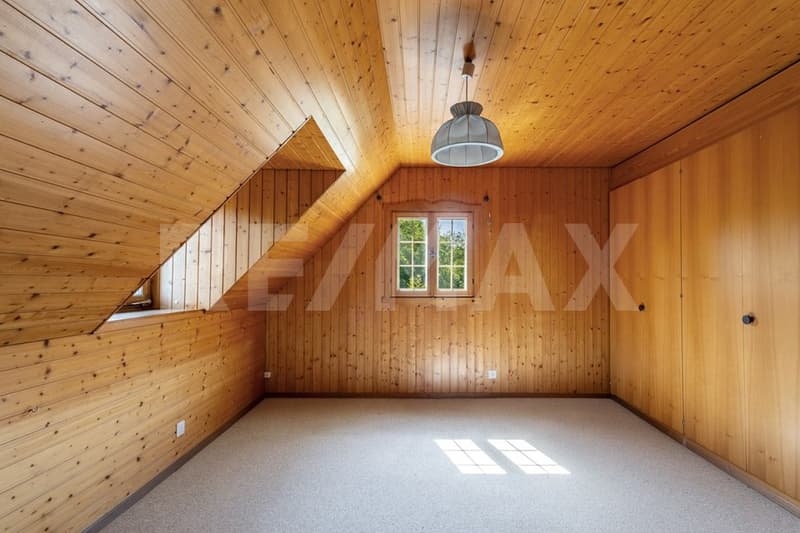
The private retreat area of the family is located on the upper floor. A central hallway connects the three bedrooms and provides enough space for parents, children, or an additional office. The bathroom completes this floor and, together with the well-utilized rooms, ensures a pleasant and functional living area.
Further highlights:
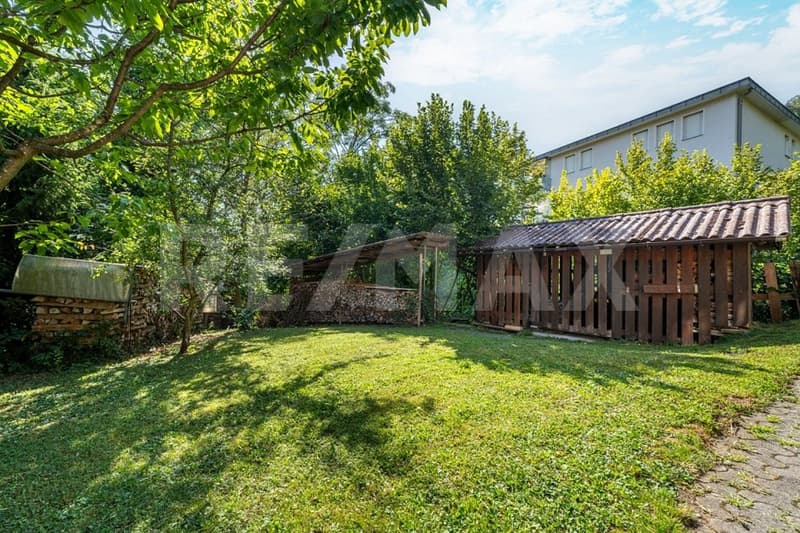
The property includes a generous garden with plenty of surrounding space. The extensive green area offers freedom for your personal design ideas, whether for a cozy seating area, a play area, or your own garden.
The separate apartment in the basement creates additional flexibility and can be used differently according to your needs.
Two outdoor parking spaces are also available.
Are you looking for a charming detached house with plenty of space, character, and the possibility to design it according to your personal ideas?
This semi-detached house, built in 1982, is located at Haldenhüslistrasse 2a in Malters and offers approximately 135.7 m² of living space and a generous plot of 716 m², providing an ideal basis for realizing your own dream home. The additional apartment in the basement offers versatile usage possibilities.
A tour of your new home
The basement has a separate entrance and an apartment with approximately 26.4 m² of living space. This includes a cozy living area, a separate kitchen, and a bathroom, making it ideal for guests, an older child, as a home office, or for separate use. Cellar rooms and practical storage spaces complement this floor. From here, you can access the terrace and the generous garden directly.
The ground floor forms the inviting heart of the house, where family life takes place. The spacious living area offers plenty of space for cozy hours and is complemented by the adjacent dining area. The separate kitchen provides sufficient space for everyday life. A stone oven with a bench adds to the pleasant and cozy atmosphere. A separate guest toilet and access to the outdoor area complete this floor.
The private retreat area of the family is located on the upper floor. A central hallway connects the three bedrooms and provides enough space for parents, children, or an additional office. The bathroom completes this floor and, together with the well-utilized rooms, ensures a pleasant and functional living area.
Further highlights:
The property includes a generous garden with plenty of surrounding space. The extensive green area offers freedom for your personal design ideas, whether for a cozy seating area, a play area, or your own garden.
The separate apartment in the basement creates additional flexibility and can be used differently according to your needs.
Two outdoor parking spaces are also available.
Mortgage Calculator
From dream house to home ownership: the mortgage calculator can help you estimate the affordability of this property.

Free
Unlock the full experience
Sync your favourites, manage search alerts, and access all your important services seamlessly across devices. Create your free account for a personalized home search!
Viewing
Contact for viewing
Marcel Renggli


Marcel RenggliImmobilienexperte
- Listing ID
- 4003548475
- Object ref.
- 118181057-197