
"Beautiful village house with garden in PPE"
Purchase price
CHF 3,950,000.–
Notify on price drop
Rooms
8
Living space
251 m2
Location
1253 VandoeuvresCosts
- Purchase price:
- CHF 3,950,000.–
- Notify on price drop
Main information
- Available from:
- By agreement
- Type:
- Row house
- No. of rooms:
- 8
- Number of floors:
- 2
- Surface living:
- 251 m2
- Land area:
- 4005 m2
- Last refurbishment:
- 2006
- Year built:
- 1700
Features and furnishings
Parking space
Garage
Old building
Documents (0)
Description
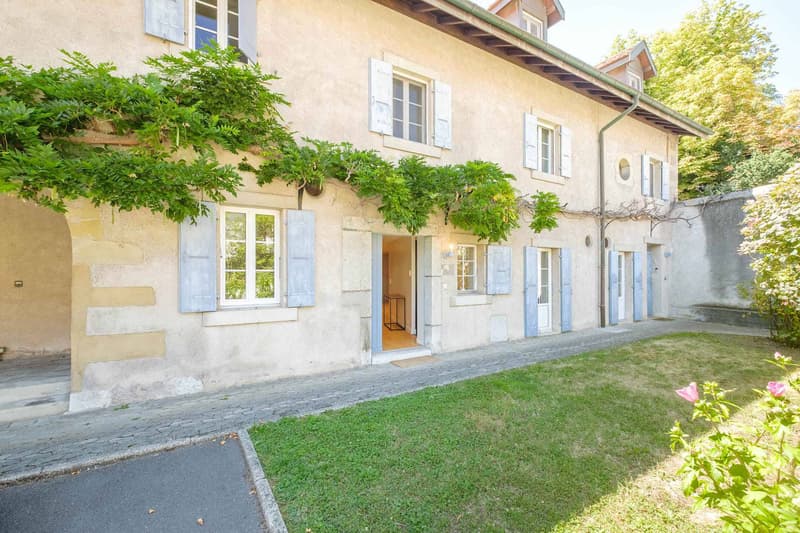
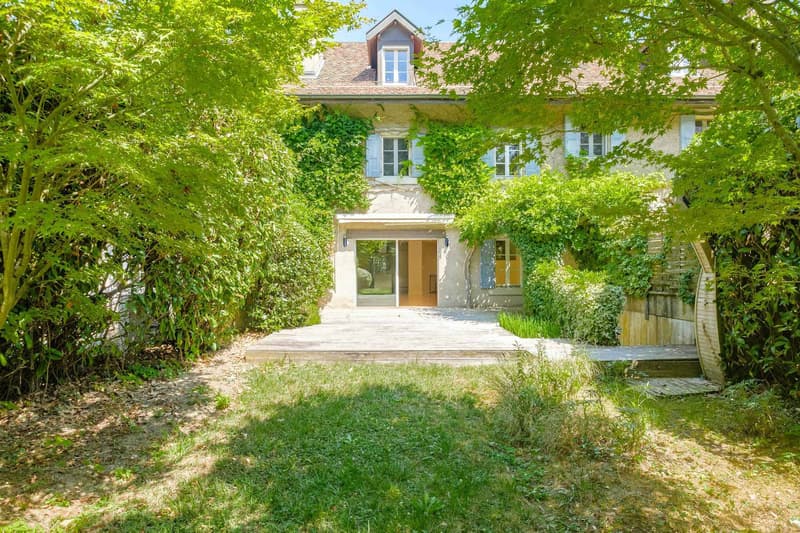
Located in a residential and private environment, this charming building is integrated into a long house dating from the 18th century. Offering a PPE area of 251 m² as well as a basement of 34 m², the house has been maintained and renovated (the last major renovation dates back to 2006).
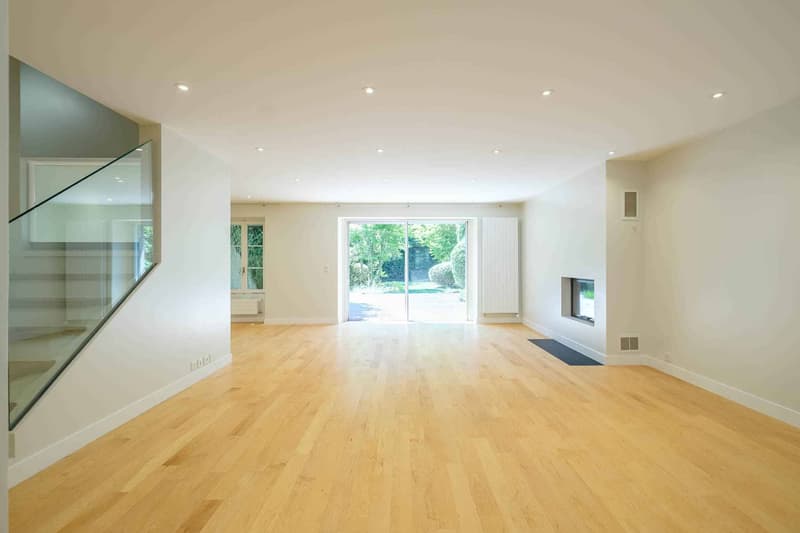
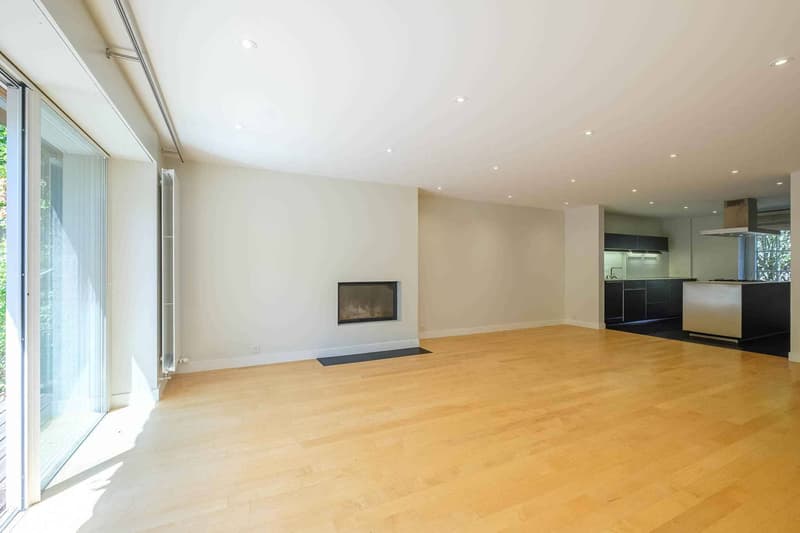
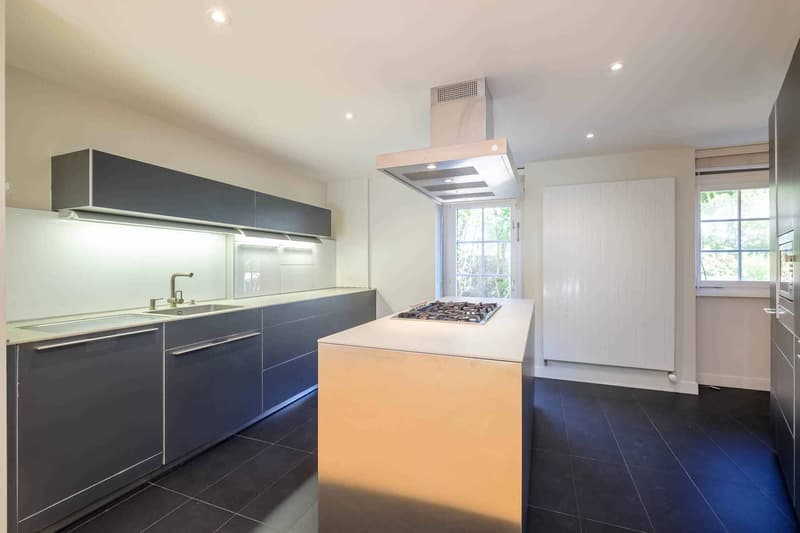
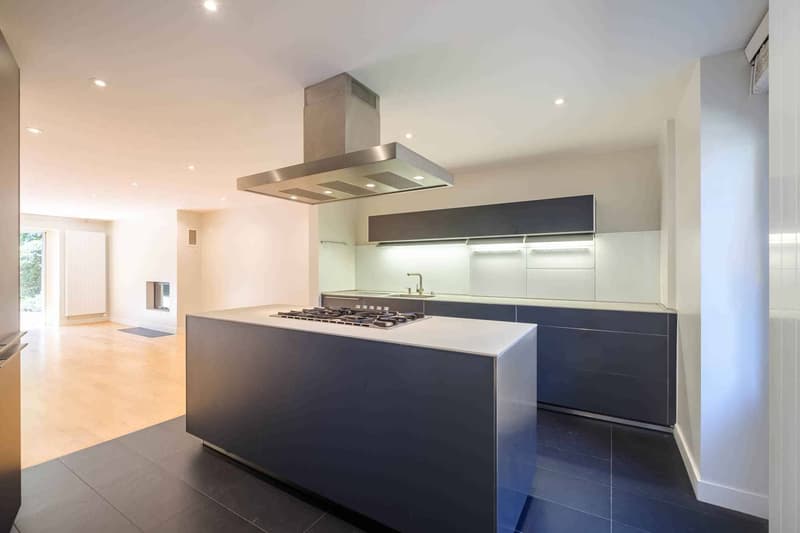
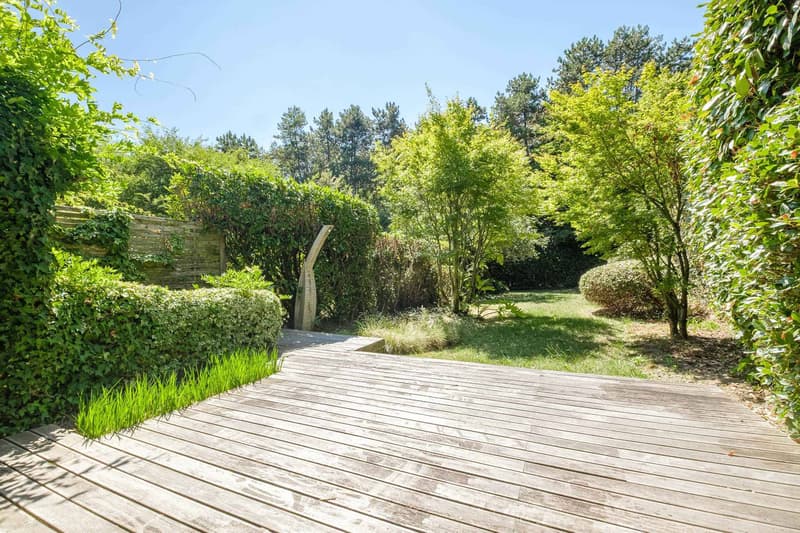
The ground floor consists of a very beautiful open kitchen fully equipped and fitted as well as a pleasant living room with fireplace and access to the terrace and the garden of about 300 m² entirely fenced and private. A visitor's toilet completes this part.
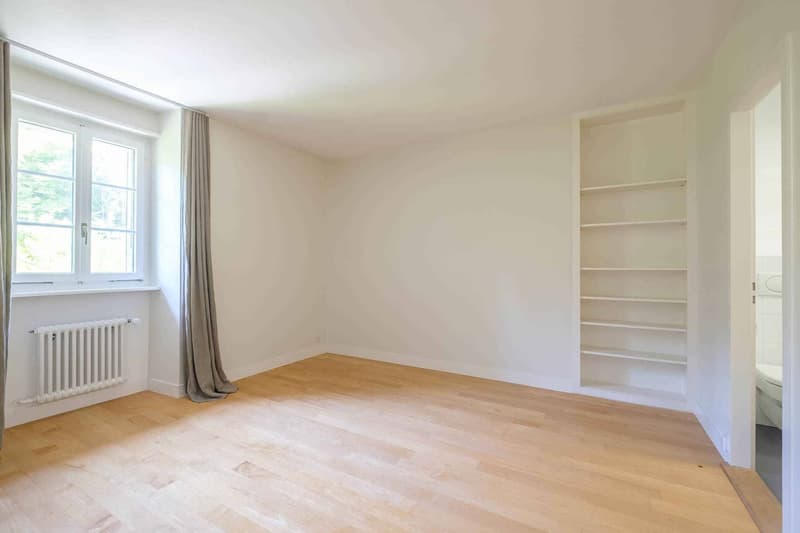
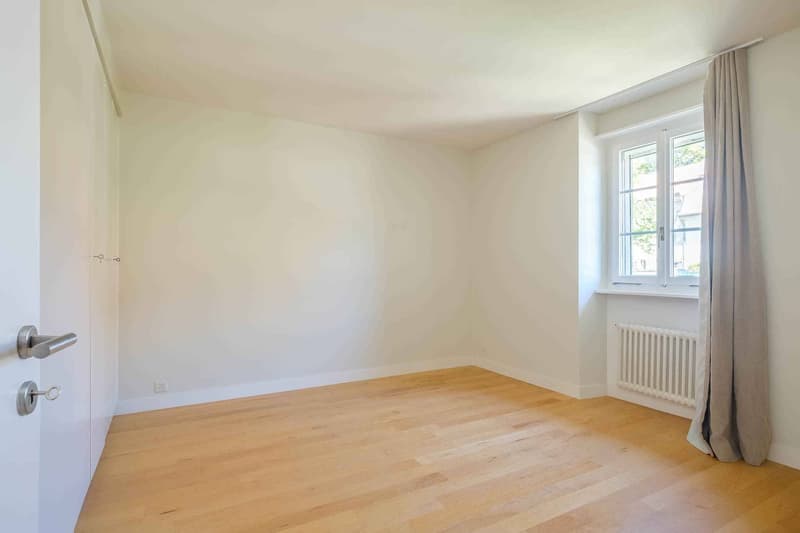
The first floor offers 4 bedrooms, including a parental bedroom with en-suite bathroom. A second bathroom perfects this floor.
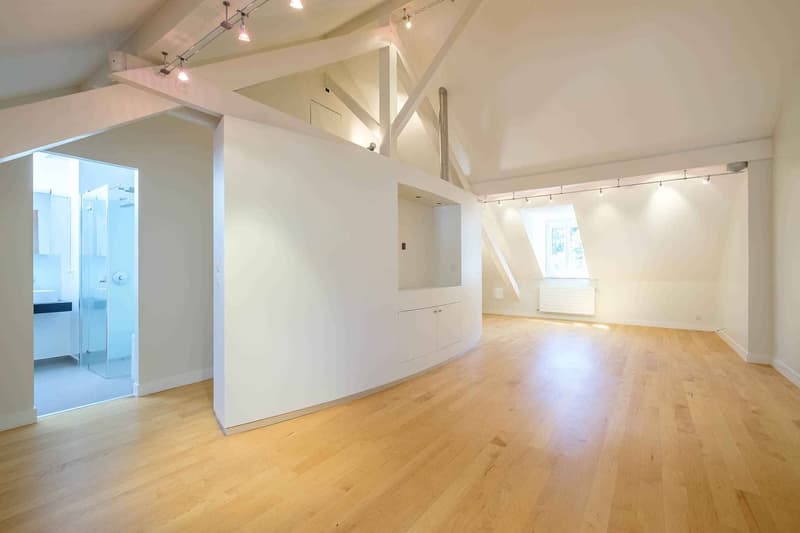
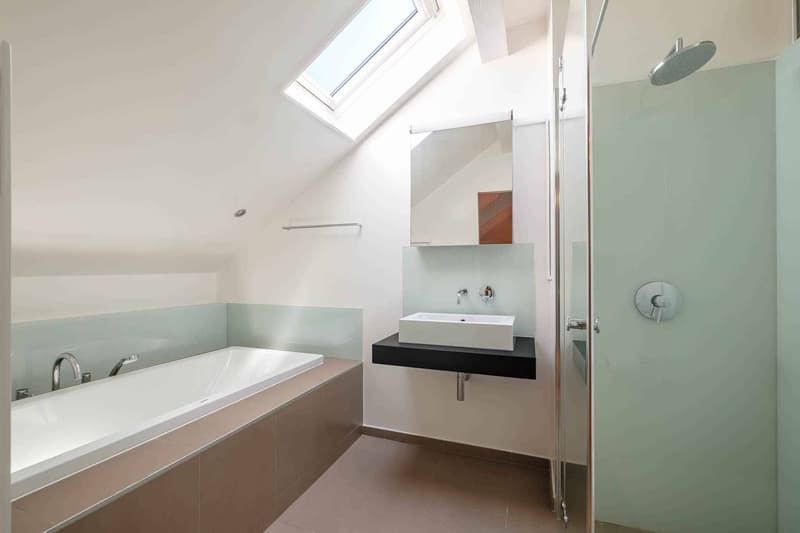
The perfectly fitted-out attic will seduce you with its very beautiful height under the ceiling and a vast space that can perfectly become a 5th bedroom or a playroom and already has a dressing room and a bathroom with bathtub and shower en suite.
In the basement (also accessible from the garden) is a large space fitted out as a laundry room and a technical room.
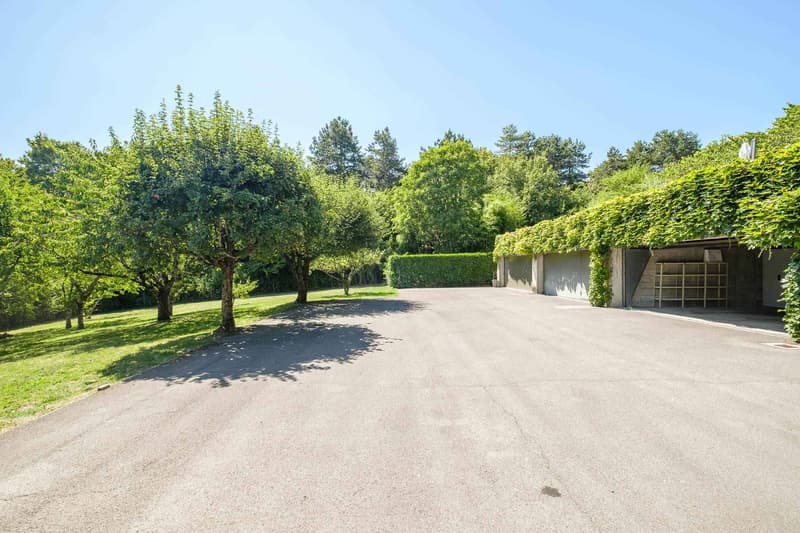
Located in a private and secure residence with a gate, the condominium also benefits from a communal garden and a visitor parking lot. The house also has a double garage with about 40 m² with an automatic door and an outdoor parking space.
A rare property that combines charm, comfort, and history. To visit without delay!
Double garage of about 40 m²
Private fenced garden of about 300 m²
The ground floor consists of a very beautiful open kitchen fully equipped and fitted as well as a pleasant living room with fireplace and access to the terrace and the garden of about 300 m² entirely fenced and private. A visitor's toilet completes this part.
The first floor offers 4 bedrooms, including a parental bedroom with en-suite bathroom. A second bathroom perfects this floor.
The perfectly fitted-out attic will seduce you with its very beautiful height under the ceiling and a vast space that can perfectly become a 5th bedroom or a playroom and already has a dressing room and a bathroom with bathtub and shower en suite.
In the basement (also accessible from the garden) is a large space fitted out as a laundry room and a technical room.
Located in a private and secure residence with a gate, the condominium also benefits from a communal garden and a visitor parking lot. The house also has a double garage with about 40 m² with an automatic door and an outdoor parking space.
A rare property that combines charm, comfort, and history. To visit without delay!
Double garage of about 40 m²
Private fenced garden of about 300 m²
Mortgage Calculator
From dream house to home ownership: the mortgage calculator can help you estimate the affordability of this property.

Free
Unlock the full experience
Sync your favourites, manage search alerts, and access all your important services seamlessly across devices. Create your free account for a personalized home search!


Esposito VeronicaCourtière
- Listing ID
- 4003550310
- Object ref.
- 79069.97583