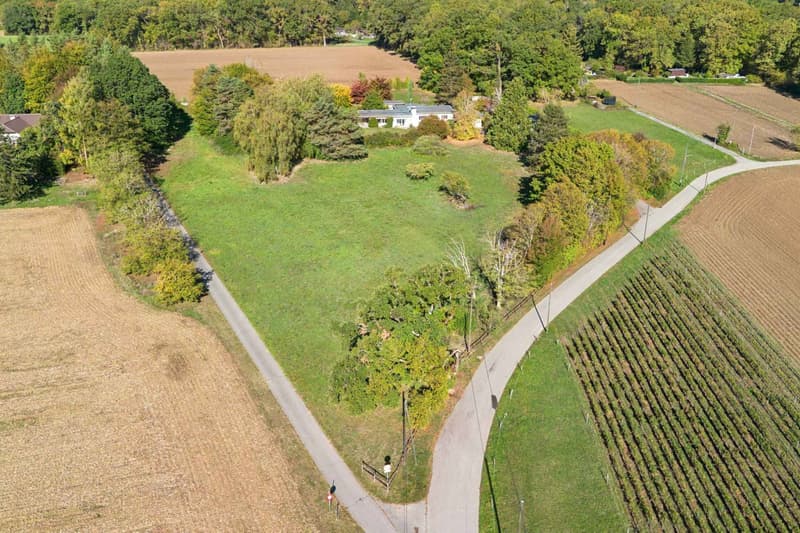
"Individual villa on a large plot of over 8'000 m²"
Purchase price
CHF 3,400,000.–
Notify on price drop
Rooms
10
Living space
320 m2
Location
1217 MeyrinCosts
- Purchase price:
- CHF 3,400,000.–
- Notify on price drop
Main information
- Available from:
- By agreement
- Type:
- Villa
- No. of rooms:
- 10
- Number of floors:
- 2
- Surface living:
- 320 m2
- Land area:
- 8157 m2
- Year built:
- 1956
Features and furnishings
Old building
Documents (0)
Description
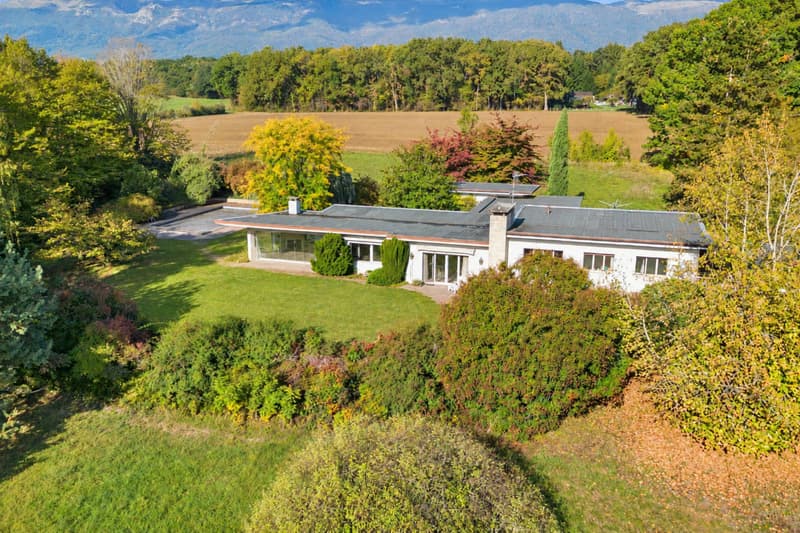
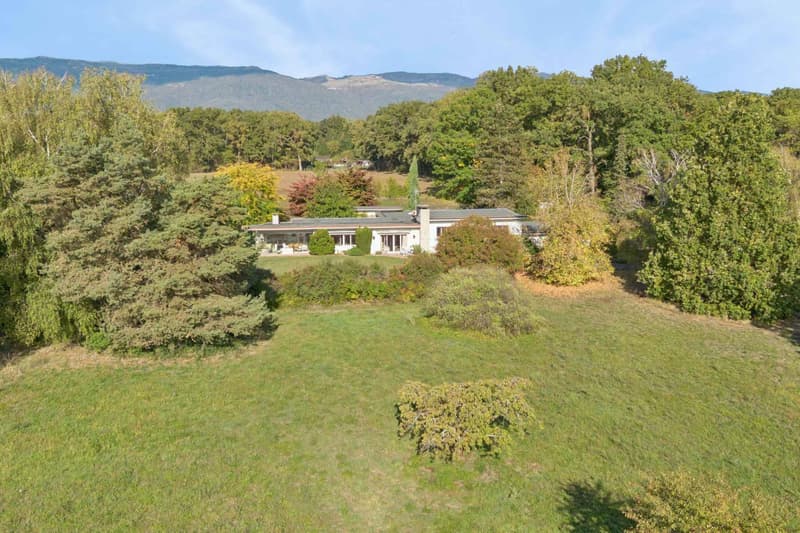
Located in the commune of Meyrin, in a rural environment and sheltered from nuisances, this individual villa benefits from a peaceful setting while remaining close to major axes, the airport, shops, and all amenities.
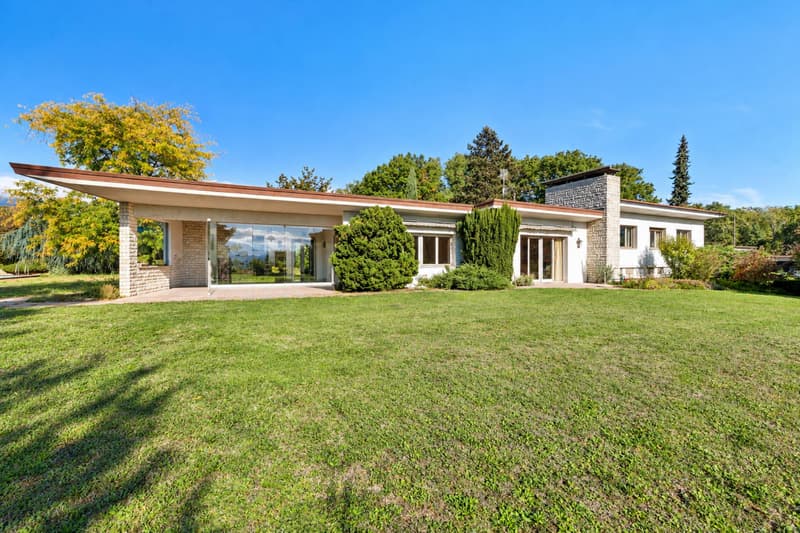
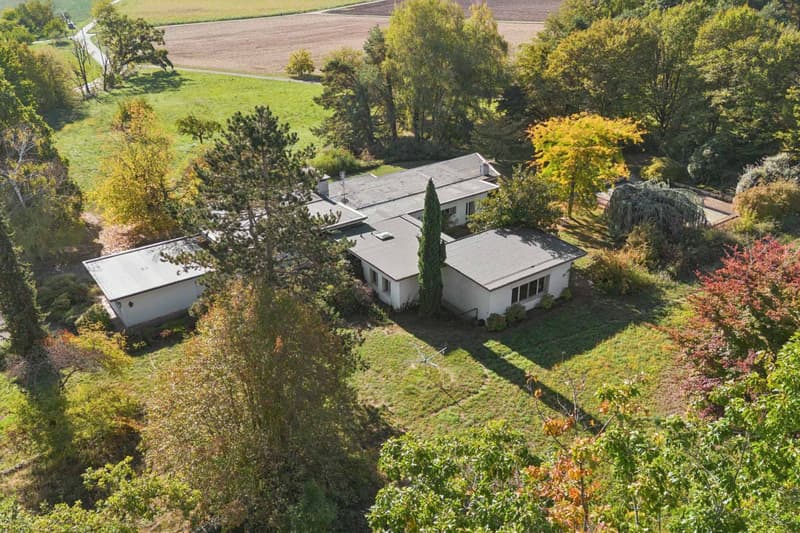
Built in 1956 on a large agricultural plot of over 8'000 m² exempt from LDFR, this single-storey villa was extended in 1976 and presents a living area of approximately 320 m² and approximately 500 m² of usable space. Its spaces offer generous volumes that are distributed as follows:
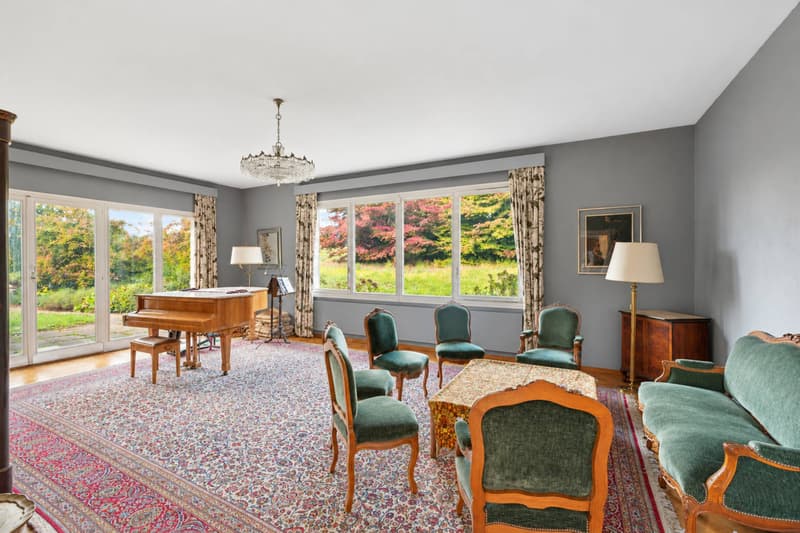
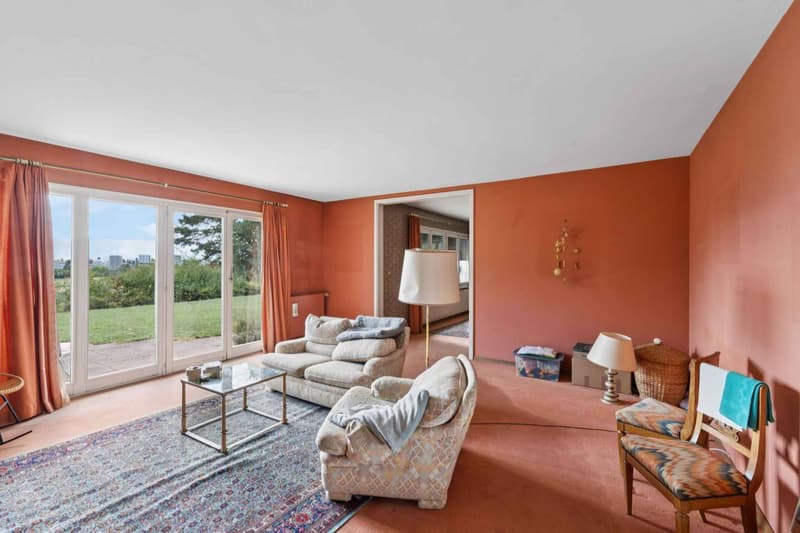

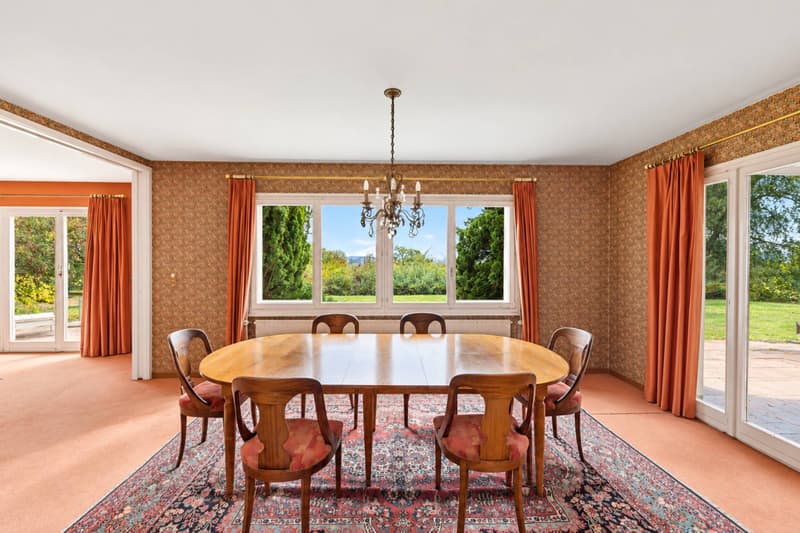
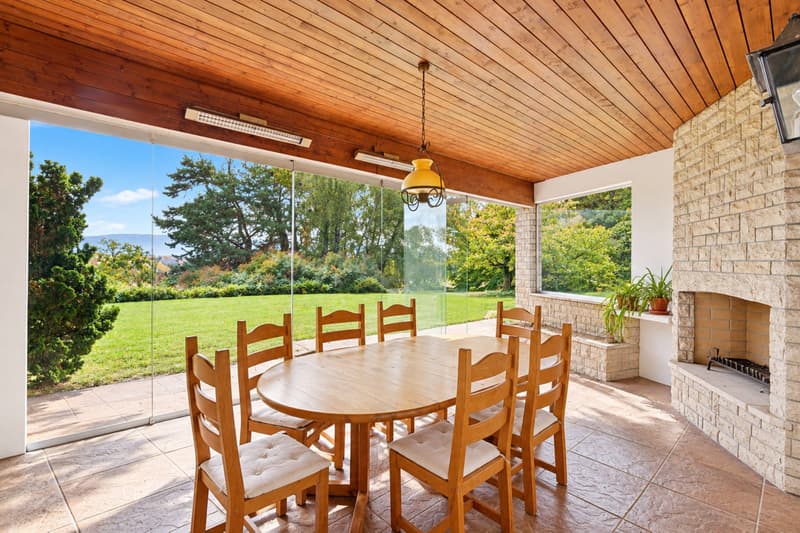
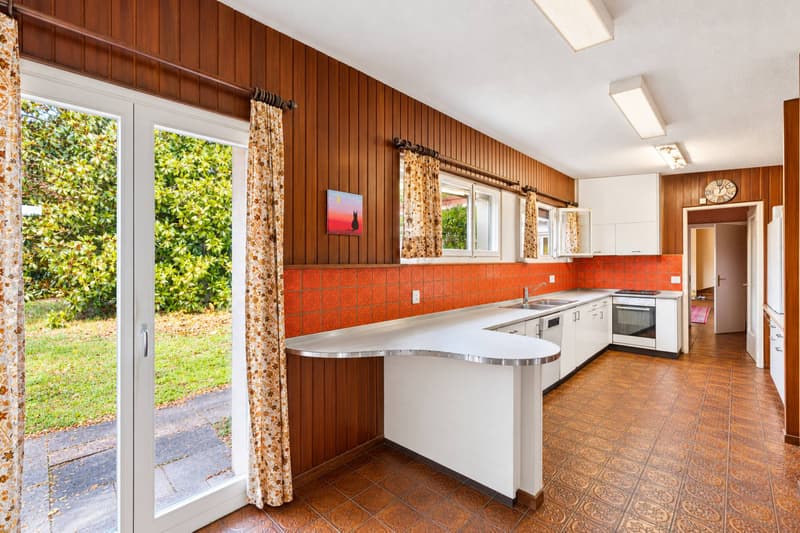
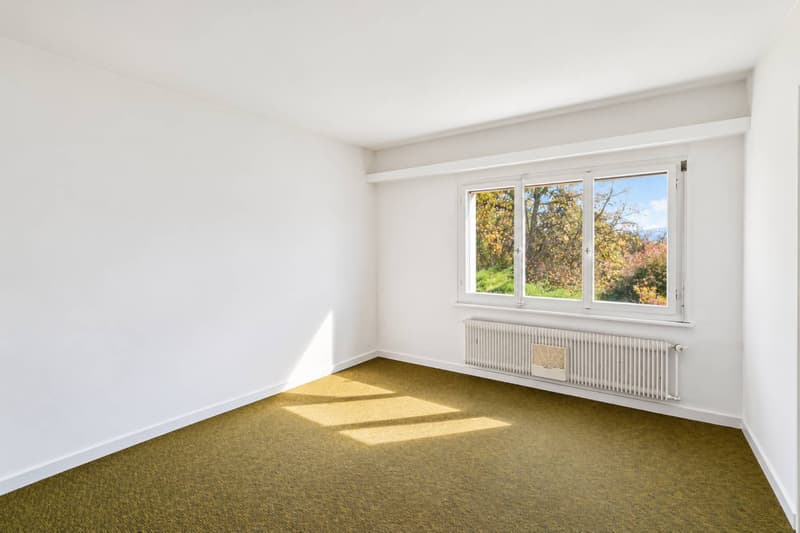
The lower floor opens onto a spacious entrance hall with a cloakroom and guest toilets. The reception rooms include a living/dining room opening onto the garden, as well as a dining room extended by a winter garden. An equipped and closed kitchen completes this set. This level also accommodates a bedroom with a bathroom and a large bedroom currently arranged as a music room.
The upper floor brings together four bedrooms, an office, and a bathroom with WC.
In the basement, you will find a large multipurpose room/game room with access to the outside, a second game room, a cellar, and a workshop. The laundry room, cellar, and storage rooms, the heating and technical rooms, as well as a PC shelter, complete this level, which also has a double garage.
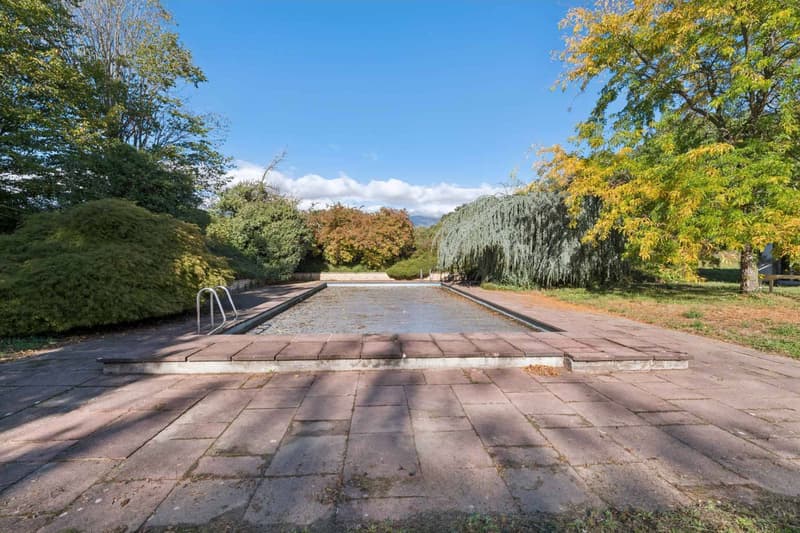
Outside, the large landscaped garden accommodates the pool. A carport and several outdoor parking spaces complete the property.
Needing complete renovation work, this house presents an interesting potential for valorization thanks to its volumes, its many rooms, and its various possibilities for layout.
It constitutes a beautiful opportunity to create a family living space in a preserved setting.
Built in 1956 on a large agricultural plot of over 8'000 m² exempt from LDFR, this single-storey villa was extended in 1976 and presents a living area of approximately 320 m² and approximately 500 m² of usable space. Its spaces offer generous volumes that are distributed as follows:
The lower floor opens onto a spacious entrance hall with a cloakroom and guest toilets. The reception rooms include a living/dining room opening onto the garden, as well as a dining room extended by a winter garden. An equipped and closed kitchen completes this set. This level also accommodates a bedroom with a bathroom and a large bedroom currently arranged as a music room.
The upper floor brings together four bedrooms, an office, and a bathroom with WC.
In the basement, you will find a large multipurpose room/game room with access to the outside, a second game room, a cellar, and a workshop. The laundry room, cellar, and storage rooms, the heating and technical rooms, as well as a PC shelter, complete this level, which also has a double garage.
Outside, the large landscaped garden accommodates the pool. A carport and several outdoor parking spaces complete the property.
Needing complete renovation work, this house presents an interesting potential for valorization thanks to its volumes, its many rooms, and its various possibilities for layout.
It constitutes a beautiful opportunity to create a family living space in a preserved setting.
Mortgage Calculator
From dream house to home ownership: the mortgage calculator can help you estimate the affordability of this property.

Free
Unlock the full experience
Sync your favourites, manage search alerts, and access all your important services seamlessly across devices. Create your free account for a personalized home search!


Manzo SébastienCourtier
- Listing ID
- 4003550328
- Object ref.
- 82399.98930