
"Magnificent chalet just two steps from the center of the Anzère ski resort"
Purchase price
CHF 1,650,000.–
Notify on price drop
Rooms
6.5
Living space
300 m2
Location
1972 AyentCosts
- Purchase price:
- CHF 1,650,000.–
- Notify on price drop
Main information
- Available from:
- Immediately
- Type:
- Chalet
- No. of rooms:
- 6.5
- Number of floors:
- 2
- Surface living:
- 300 m2
- Land area:
- 716 m2
- Last refurbishment:
- 2021
- Year built:
- 2010
Features and furnishings
Balcony / Terrace
Fireplace
View
Parking space
Documents (0)
Description
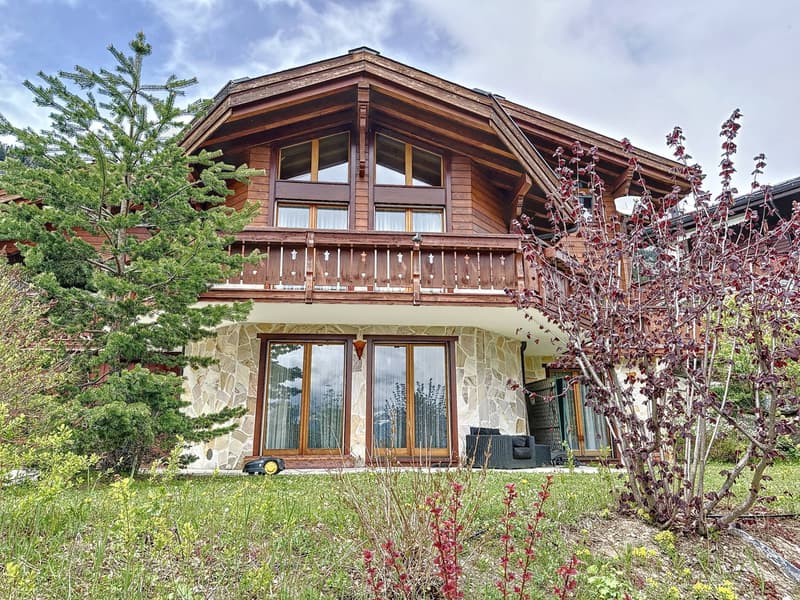
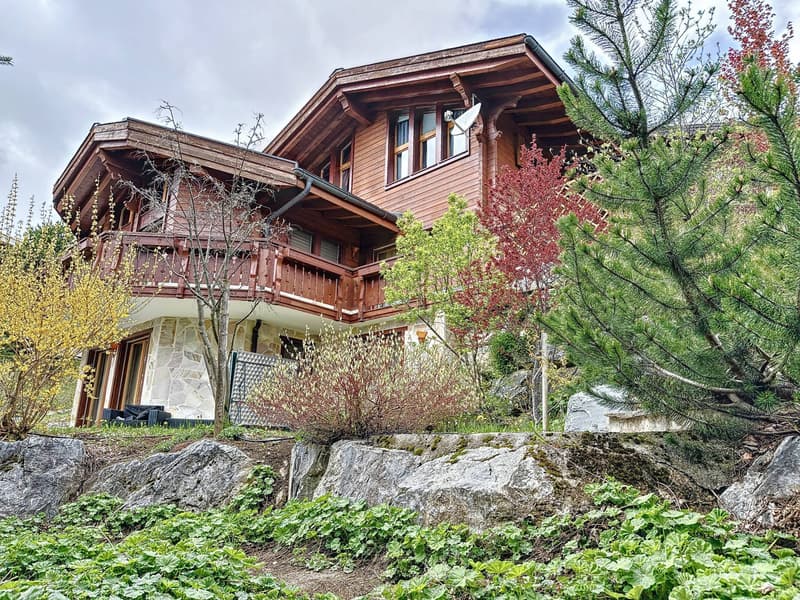
Ideally located in a very quiet residential area, this magnificent chalet offers an exceptional living space, just 200 meters from the famous village square of Anzère and its wellness center, and just a few minutes' walk from the ski lifts.
Easily accessible all year round, it is built on three levels which offer generous volumes and a living area of approximately 300 m2.
In perfect interior condition, it has also benefited from a facade renovation in 2021 and requires no work.
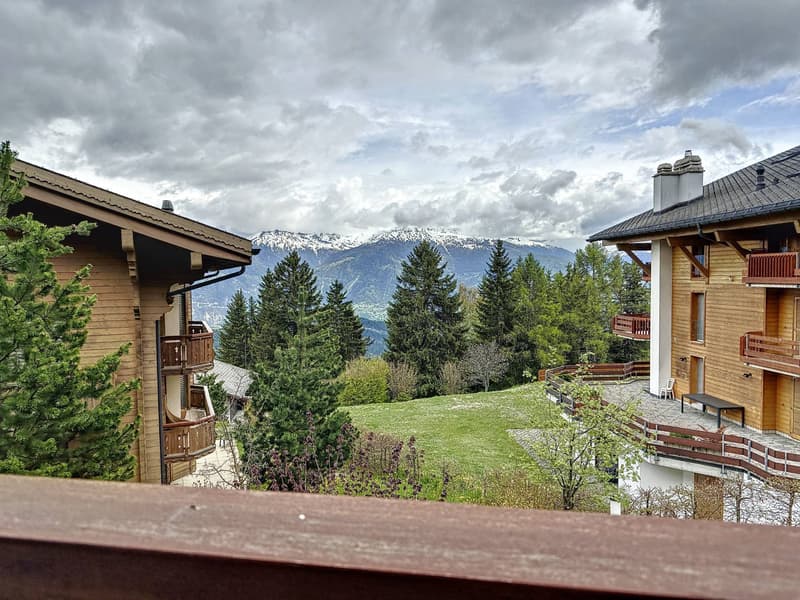
Its south-facing orientation provides optimal sunlight, and you will appreciate the panoramic view of the mountains from the top of its balcony all around the facade.
The 2 living rooms on the ground and first floors are particularly bright and spacious, and the lovely equipped kitchen opens onto a magnificent terrace arranged with a barbecue.
The 3 bedrooms on the 2nd level are warm and tastefully arranged. The one on the ground floor communicates with a fully equipped wellness space with a jacuzzi, sauna, and shower that invites you to relax and unwind after a ski outing.
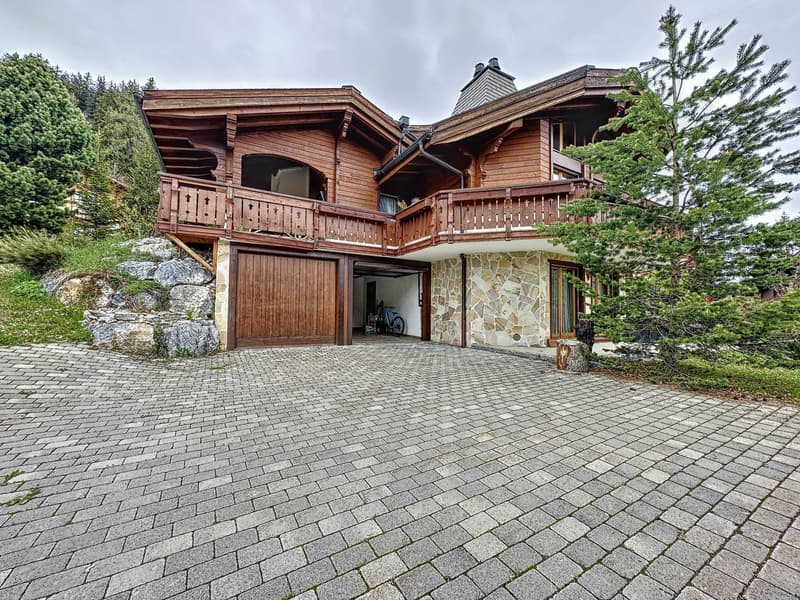
A double garage and 5 outdoor paved parking spaces complete this property.
An excellent opportunity for outdoor sports enthusiasts, furnished or unfurnished to your convenience, and to visit without delay!
Sale possible as a secondary residence for Swiss or foreign clients with a B or C permit only.
Ground floor:
- Spacious living room with fireplace and opening onto a terrace
- 1 bedroom opening onto a terrace and onto a fully equipped wellness area (jacuzzi, sauna, shower)
- Separate toilets
- Laundry corner
- Storage room
- Technical room
- Double garage with motorized doors
- 5 outdoor parking spaces on a paved plot
1st floor:
- Entrance
- Second large living room - dining room very bright with fireplace, opening onto a large panoramic balcony on all facades
- Pretty equipped kitchen, opening onto the living room and with access to a pretty terrace equipped with a barbecue
- Guest toilets
2nd floor:
- 3 pretty bedrooms arranged with all necessary furniture
- 1 large bathroom with bathtub, shower, sink, and toilet
Easily accessible all year round, it is built on three levels which offer generous volumes and a living area of approximately 300 m2.
In perfect interior condition, it has also benefited from a facade renovation in 2021 and requires no work.
Its south-facing orientation provides optimal sunlight, and you will appreciate the panoramic view of the mountains from the top of its balcony all around the facade.
The 2 living rooms on the ground and first floors are particularly bright and spacious, and the lovely equipped kitchen opens onto a magnificent terrace arranged with a barbecue.
The 3 bedrooms on the 2nd level are warm and tastefully arranged. The one on the ground floor communicates with a fully equipped wellness space with a jacuzzi, sauna, and shower that invites you to relax and unwind after a ski outing.
A double garage and 5 outdoor paved parking spaces complete this property.
An excellent opportunity for outdoor sports enthusiasts, furnished or unfurnished to your convenience, and to visit without delay!
Sale possible as a secondary residence for Swiss or foreign clients with a B or C permit only.
Ground floor:
- Spacious living room with fireplace and opening onto a terrace
- 1 bedroom opening onto a terrace and onto a fully equipped wellness area (jacuzzi, sauna, shower)
- Separate toilets
- Laundry corner
- Storage room
- Technical room
- Double garage with motorized doors
- 5 outdoor parking spaces on a paved plot
1st floor:
- Entrance
- Second large living room - dining room very bright with fireplace, opening onto a large panoramic balcony on all facades
- Pretty equipped kitchen, opening onto the living room and with access to a pretty terrace equipped with a barbecue
- Guest toilets
2nd floor:
- 3 pretty bedrooms arranged with all necessary furniture
- 1 large bathroom with bathtub, shower, sink, and toilet
Mortgage Calculator
From dream house to home ownership: the mortgage calculator can help you estimate the affordability of this property.

Free
Unlock the full experience
Sync your favourites, manage search alerts, and access all your important services seamlessly across devices. Create your free account for a personalized home search!


Touam DalilaResponsable d'agence, courtière
- Listing ID
- 4003550688
- Object ref.
- 58871.82598