• 6.5-Zimmer-Familienhaus an sonniger, ruhiger Lage, umfassend renoviert (1)
  • 6.5-Zimmer-Familienhaus an sonniger, ruhiger Lage, umfassend renoviert (2)
  • 6.5-Zimmer-Familienhaus an sonniger, ruhiger Lage, umfassend renoviert (3)
  • 6.5-Zimmer-Familienhaus an sonniger, ruhiger Lage, umfassend renoviert (4)
  • 6.5-Zimmer-Familienhaus an sonniger, ruhiger Lage, umfassend renoviert (5)
  • 6.5-Zimmer-Familienhaus an sonniger, ruhiger Lage, umfassend renoviert (6)
  • 6.5-Zimmer-Familienhaus an sonniger, ruhiger Lage, umfassend renoviert (7)
  • 6.5-Zimmer-Familienhaus an sonniger, ruhiger Lage, umfassend renoviert (8)
  • 6.5-Zimmer-Familienhaus an sonniger, ruhiger Lage, umfassend renoviert (9)
  • 6.5-Zimmer-Familienhaus an sonniger, ruhiger Lage, umfassend renoviert (10)
  • 6.5-Zimmer-Familienhaus an sonniger, ruhiger Lage, umfassend renoviert (11)
  • 6.5-Zimmer-Familienhaus an sonniger, ruhiger Lage, umfassend renoviert (12)
  • 6.5-Zimmer-Familienhaus an sonniger, ruhiger Lage, umfassend renoviert (13)
  • Get full property details

    Contact DECONS GmbH for the exact address, floor plans and additional documents.

1 / 14

"6.5-room family house in a sunny, quiet location, extensively renovated"

Purchase price
CHF 1,540,000.–
Notify on price drop
Rooms
6.5
Living space
141 m2

Find the right mortgage for your new home

The advertiser has not provided the exact address.

Location

8906 Bonstetten

Costs

Purchase price:
CHF 1,540,000.–
Notify on price drop

Main information

Available from:
Immediately
Type:
Row house
No. of rooms:
6.5
Number of bathrooms:
2
Number of floors:
4
Surface living:
141 m2
Floor space:
199 m2
Land area:
212 m2
Volume:
660 m3
Last refurbishment:
2023
Year built:
1968

Features and furnishings

  • Balcony / Terrace

  • Dishwasher

  • Cable TV

  • Quiet neighborhood

  • Child-friendly

  • Parking space

  • Garage

Documents (0)

Description

Modern family living in a sunny, quiet location

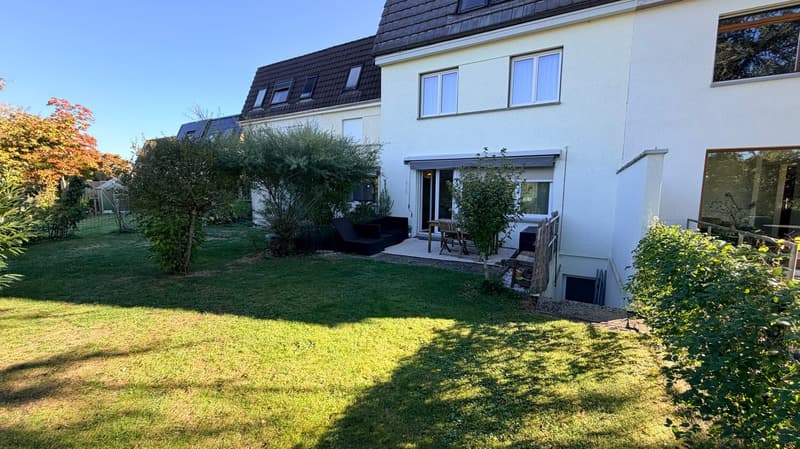
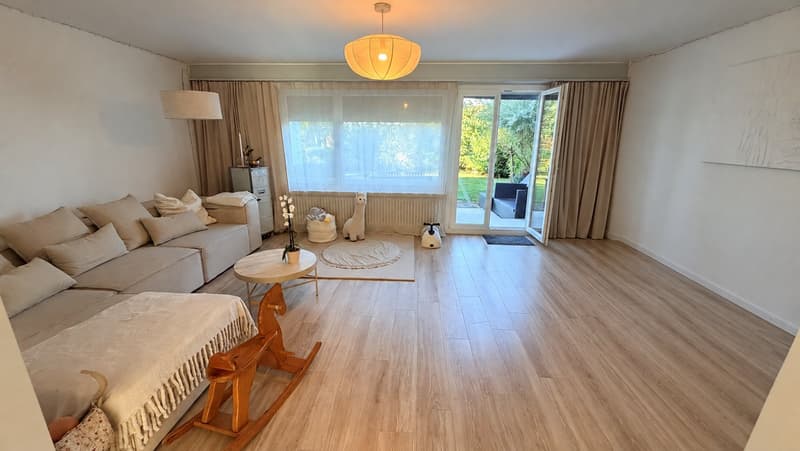
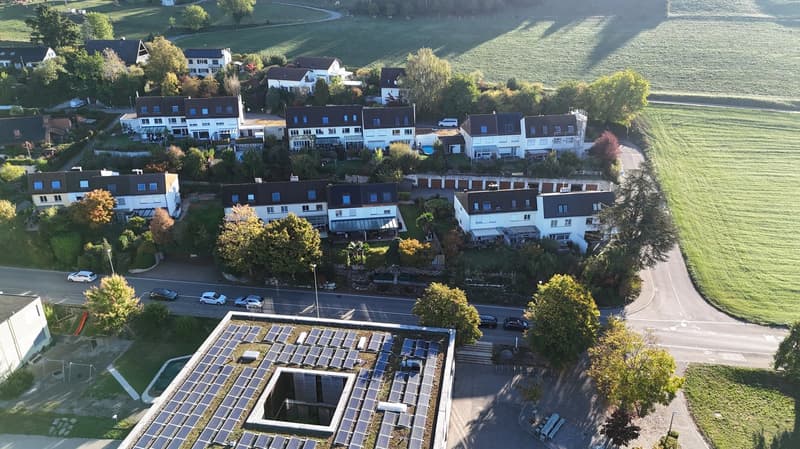
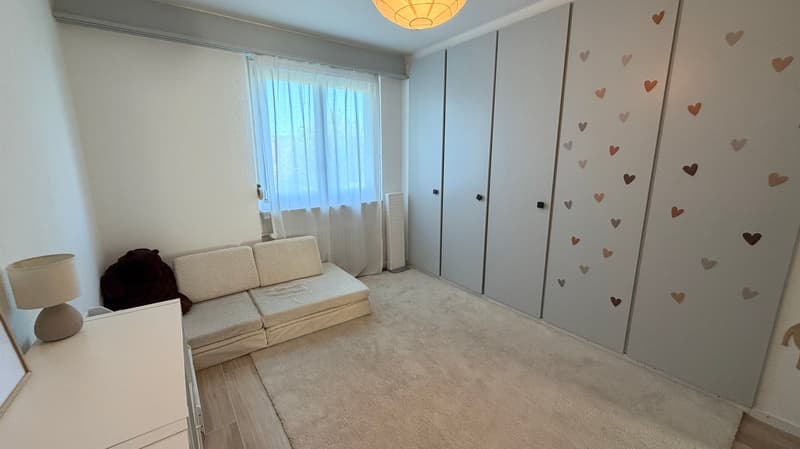
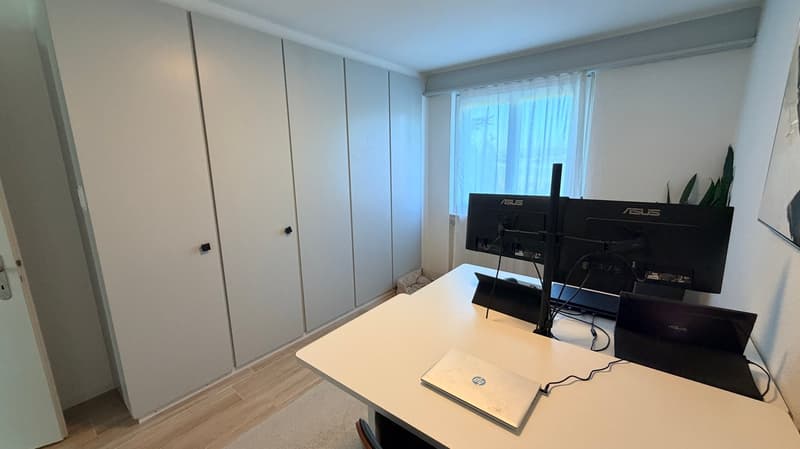
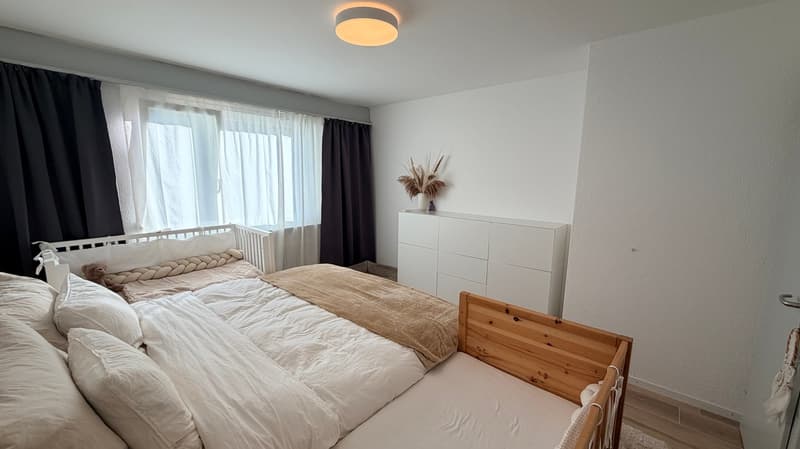
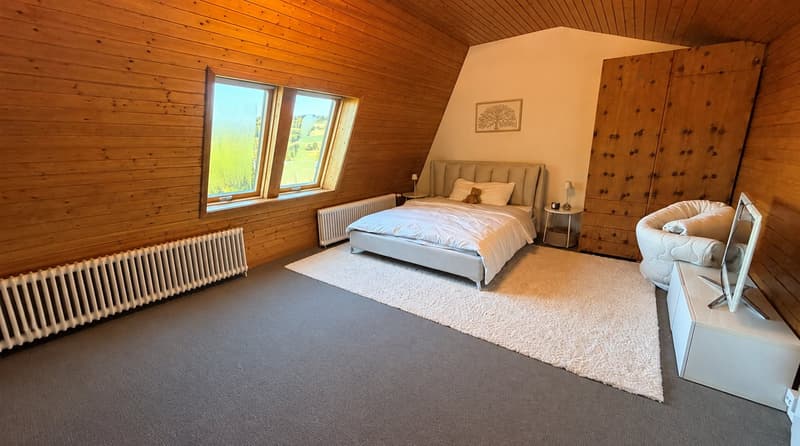
This extensively renovated 6.5-room semi-detached house in Bonstetten offers approximately 141 m² of net living space and an additional approximately 58 m² of usable space in the basement. The well-thought-out room layout over four floors creates spacious living space and versatile usage possibilities for families, home offices, and guests.

The sunny garden with a garden seating area and an additional seating area invites you to relax and linger. The garden seating area also has direct access to the basement. The versatilely usable attic offers additional possibilities for individual design.

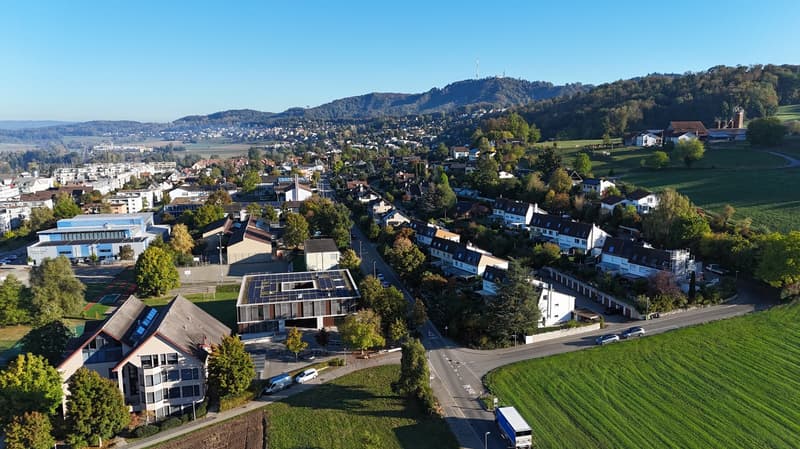
The quiet residential area in a 30 km/h zone and the proximity to school and kindergarten, which can be reached in about 1 to 5 minutes on foot, make this home particularly attractive for families.

Highlights at a glance:

  • 6.5 rooms

  • Approx. 141 m² net living space

  • Approx. 58 m² additional usable space in the basement

  • Extensively renovated in 2023

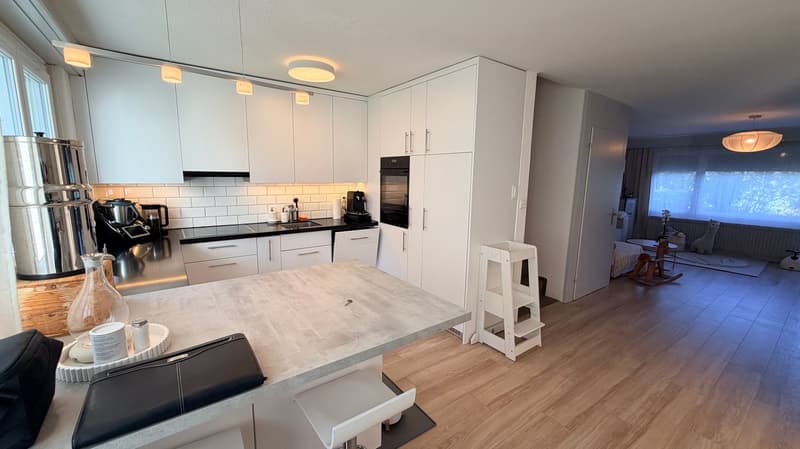
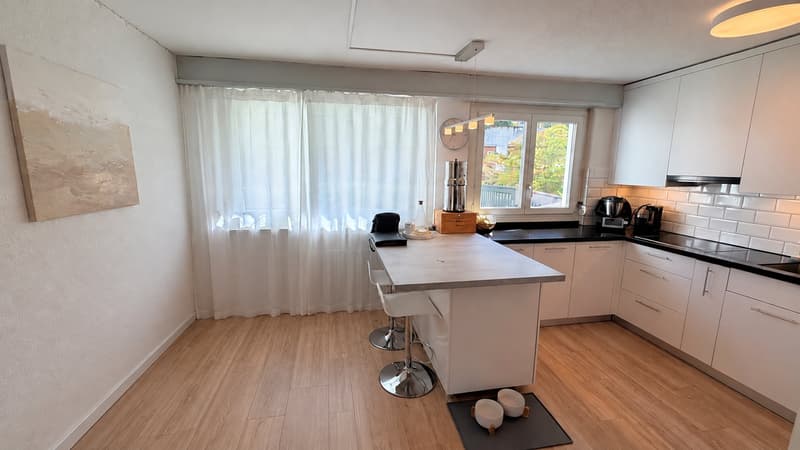
  • Open, renewed kitchen

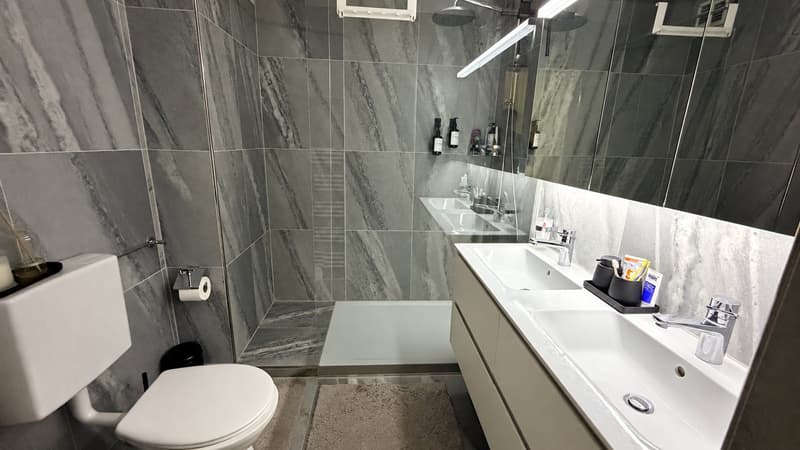
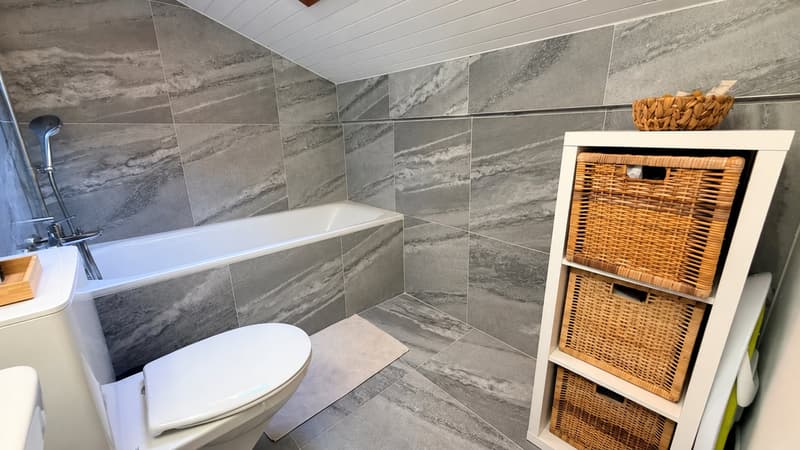
  • Two bathrooms and separate toilet

  • Sunny garden with garden seating area and additional seating area

  • Garage and outdoor parking space

  • School and kindergarten in about 1 to 5 minutes on foot

  • Bonstetten-Wettswil train station in about 12 minutes on foot

  • Good public transport connection to Zurich and Zug

  • Quiet residential area in a 30 km/h zone

  • Versatilely usable attic

  • Available for occupancy from February 1, 2027

Have we sparked your interest?

We would be happy to send you the complete sales documents and arrange a personal viewing appointment if desired.

We look forward to your contact.

Mortgage Calculator

From dream house to home ownership: the mortgage calculator can help you estimate the affordability of this property.

Purchase price
Household income

Annual gross income of all persons applying for the mortgage (including 13th month salary or bonus payment).

The mortgage is affordable if the living costs do not exceed one third (33%) of your income.

Equity capital

You must finance at least 20% of the property value with your own funds. This includes savings, advance inheritance, gifts, all retirement assets (3a, 3b) and pension fund assets. You may withdraw a maximum of 10% of the purchase price from the pension fund.

Create your account
Free

Unlock the full experience

Sync your favourites, manage search alerts, and access all your important services seamlessly across devices. Create your free account for a personalized home search!

Viewing

Besichtigungen sind nach Vereinbarung möglich. Wir bitten Sie, vorgängig eine grundsätzliche Finanzierungsbestätigung Ihrer Bank vorzulegen. Vielen Dank für Ihr Verständnis.

Advertiser

DECONS GmbH
DECONS GmbH
Grossfeldstrasse 5
8887Mels
Listing ID
4003551662
Object ref.
f3zcz.h8wwy

Contact the advertiser

Equity capital (optional)

By continuing, I declare that I accept the GTC and acknowledge the privacy policy, and that personal aggregated data related to my interests may be shared with the advertiser.

* By selecting “Yes”, I agree that Homegate may process this information as described here.

Other properties you might like

Fraud prevention: a few useful tips

  • Never transfer money in advance
  • Be careful if the price appears too low
  • Never share personal data such as bank details or copies of ID upfront
  • Do not sign a contract before you have visited the property

Tips and services