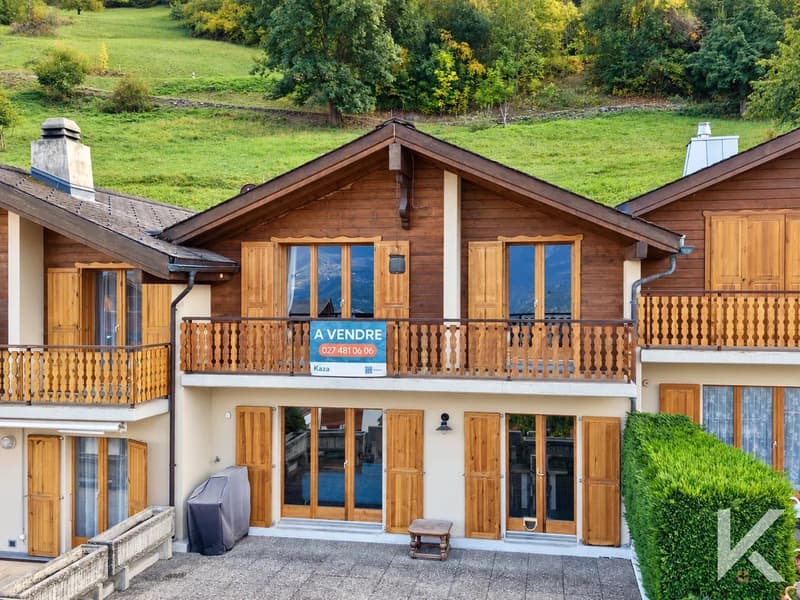
"Adjacent chalet of 5.5 rooms in Les Agettes"
Purchase price
CHF 790,000.–
Notify on price drop
Rooms
5.5
Living space
142 m2
Location
1992 Les AgettesCosts
- Purchase price:
- CHF 790,000.–
- Notify on price drop
Main information
- Available from:
- By agreement
- Type:
- Chalet
- No. of rooms:
- 5.5
- Number of floors:
- 3
- Surface living:
- 142 m2
- Volume:
- 636 m3
- Last refurbishment:
- 2025
- Year built:
- 1984
Features and furnishings
Balcony / Terrace
Fireplace
View
Parking space
Garage
Documents (0)
Description
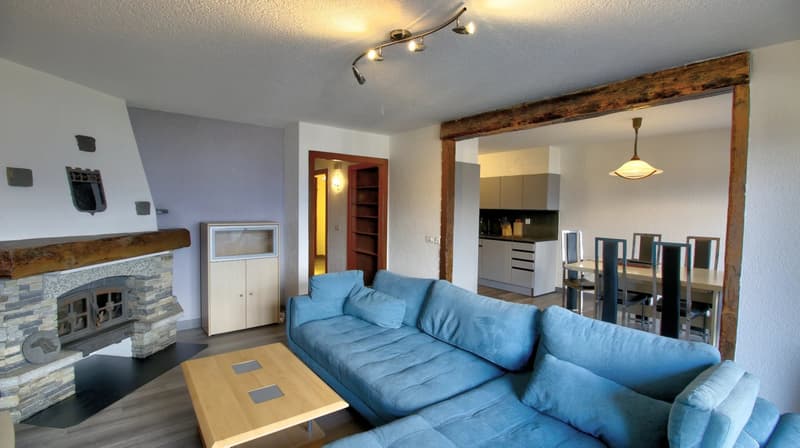
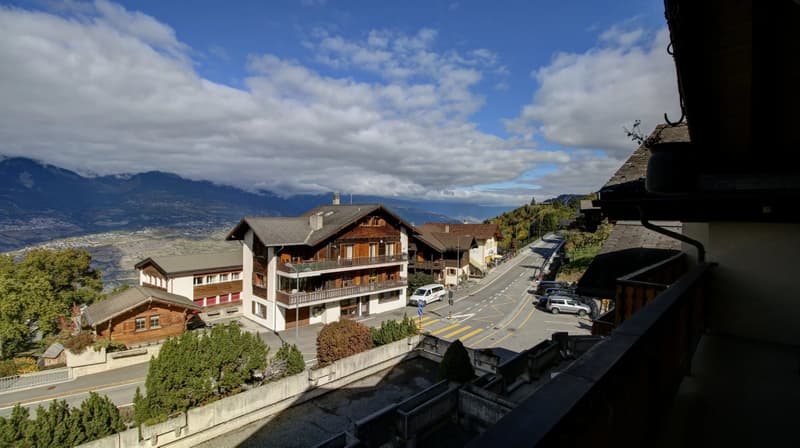
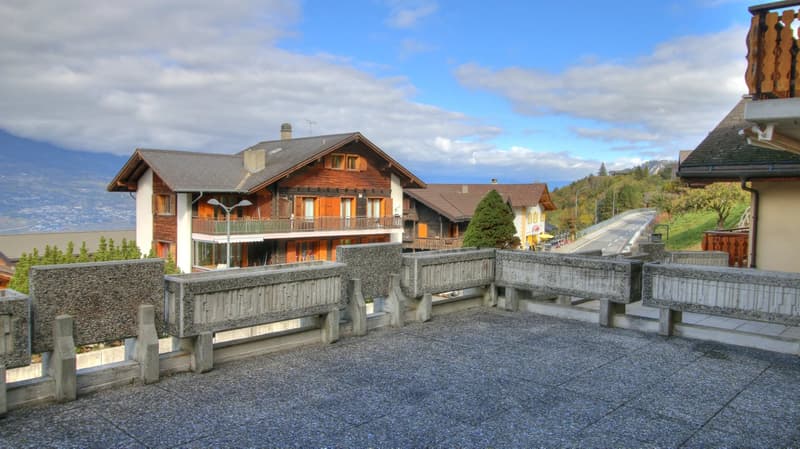
This remarkably renovated adjacent chalet of 5.5 rooms offers spacious areas and a peaceful, sunny location close to all amenities and the 4 Vallées ski area.
Spread over 3 levels, with a living area of approximately 142m², it consists of:
Ground floor
- Entrance hall with integrated storage closets
- Office that can also serve as a game room
- Shower
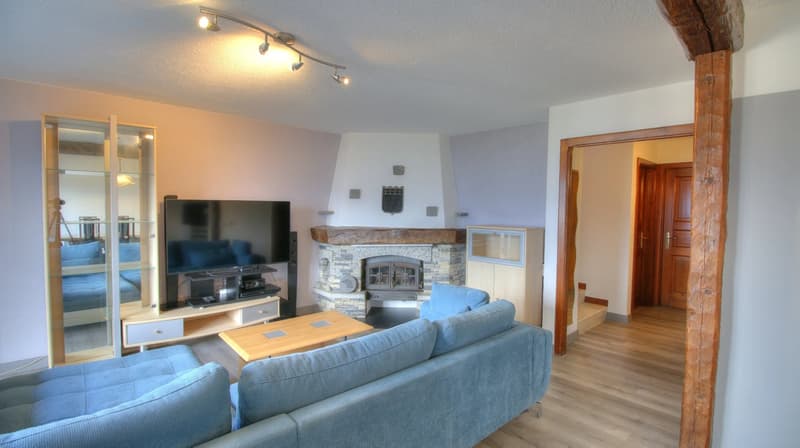
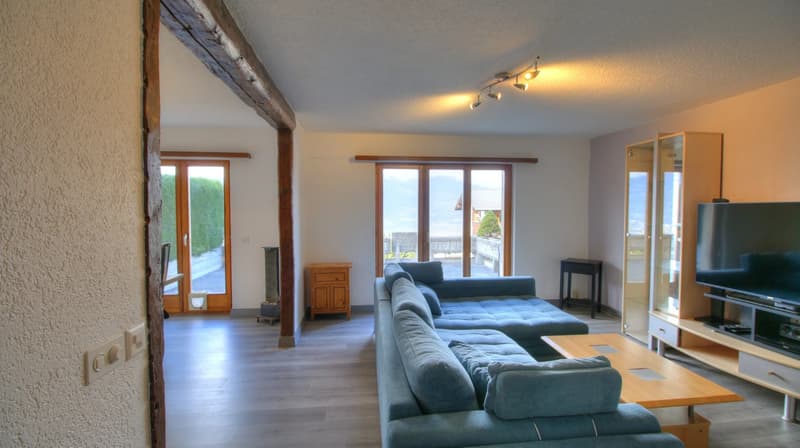
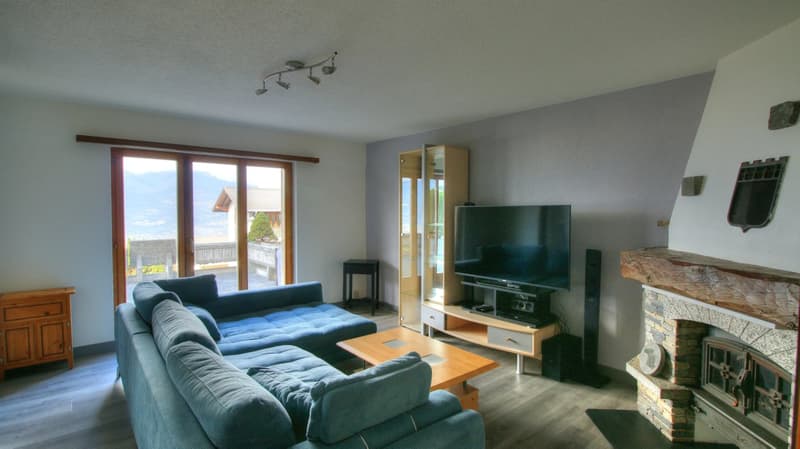
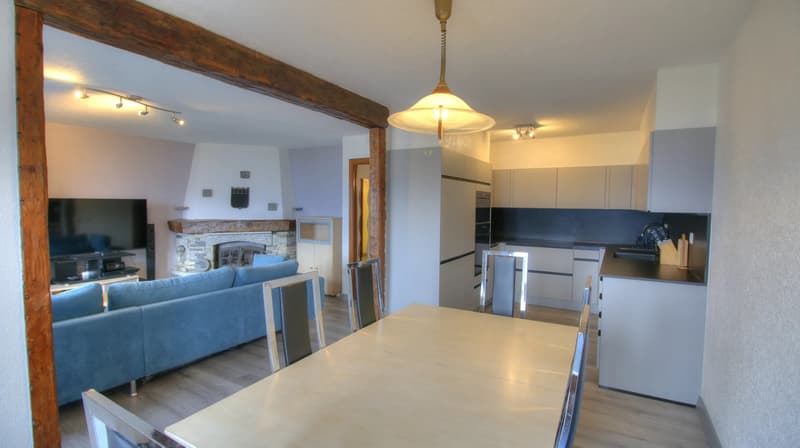
- Bright living room with fireplace
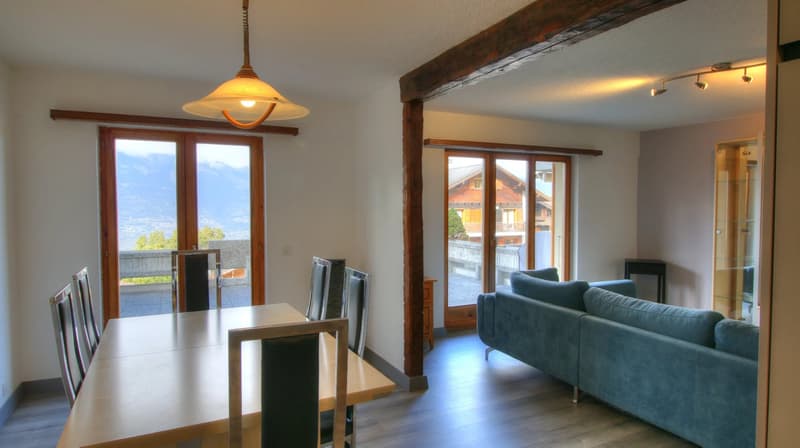
- Dining room open to the living room and kitchen
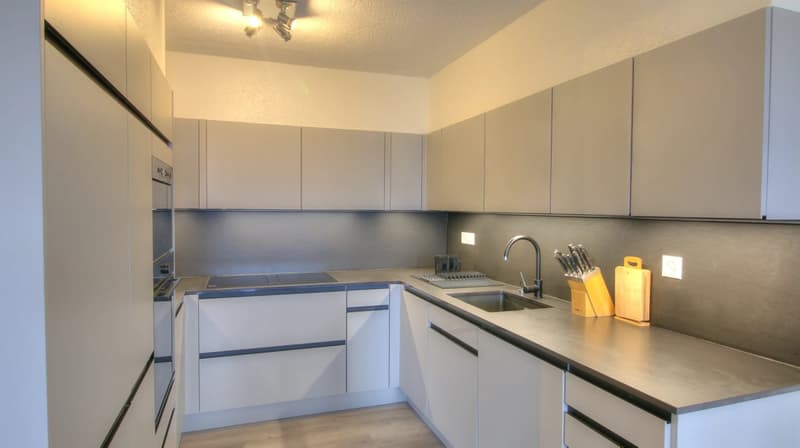
- Fully renovated kitchen from 2025
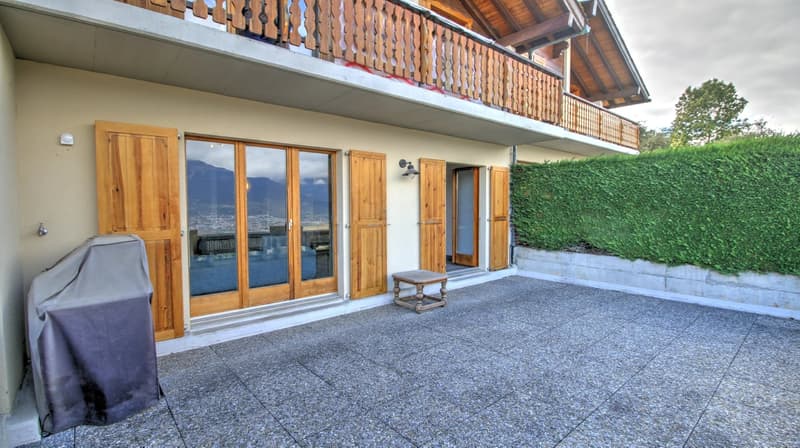
- Terrace of approximately 30 m² with panoramic views
1st Floor
- Room with built-in closets
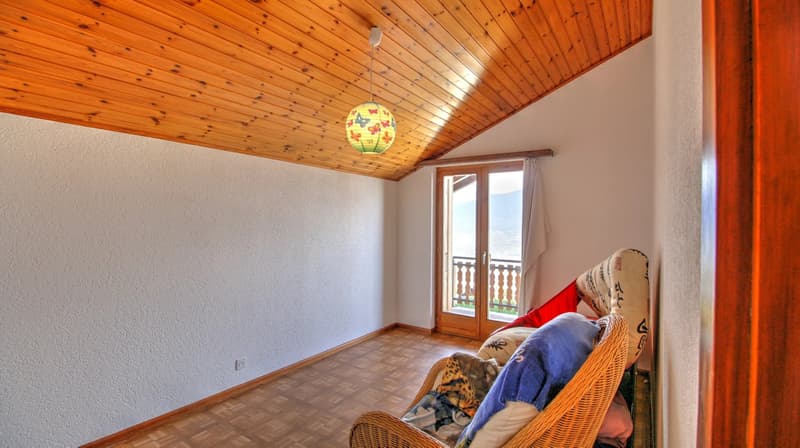
- Room with access to a balcony
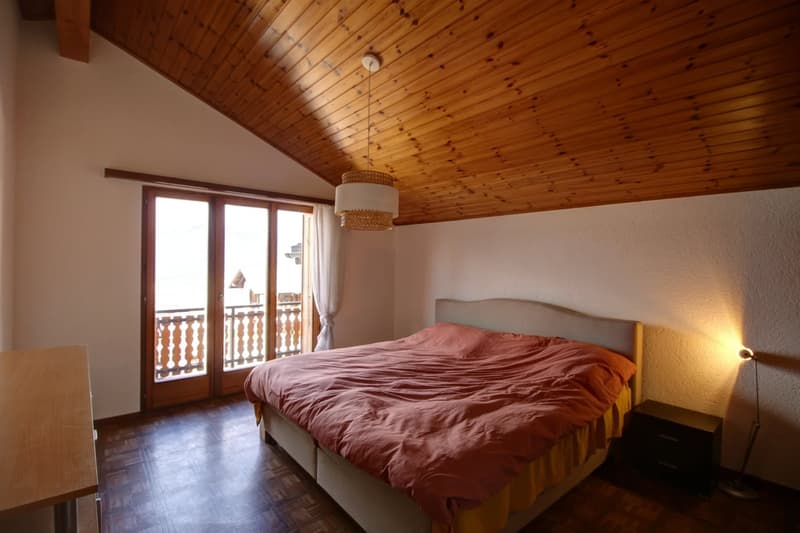
- Master bedroom with integrated closets and access to a balcony
- Bathroom
- Balcony
Mezzanine
- Private garage
- Workshop and storage space
- Basement / Fitness room
- Laundry room
- Technical room
Particularities
- Outdoor parking space
- Renovated fireplace from 2024
- Painting work done in 2024
- Heat pump installed in 2023
- Possibility of taking over a mortgage at a very attractive rate
- Secondary residence possible
- Sale to non-Swiss residents is allowed
This chalet represents a perfectly adapted property for a family wishing to enjoy an ideal living environment, close to the plain and the fantastic 4 Vallées ski area.
Contact us to discover this property now!
Spread over 3 levels, with a living area of approximately 142m², it consists of:
Ground floor
- Entrance hall with integrated storage closets
- Office that can also serve as a game room
- Shower
- Bright living room with fireplace
- Dining room open to the living room and kitchen
- Fully renovated kitchen from 2025
- Terrace of approximately 30 m² with panoramic views
1st Floor
- Room with built-in closets
- Room with access to a balcony
- Master bedroom with integrated closets and access to a balcony
- Bathroom
- Balcony
Mezzanine
- Private garage
- Workshop and storage space
- Basement / Fitness room
- Laundry room
- Technical room
Particularities
- Outdoor parking space
- Renovated fireplace from 2024
- Painting work done in 2024
- Heat pump installed in 2023
- Possibility of taking over a mortgage at a very attractive rate
- Secondary residence possible
- Sale to non-Swiss residents is allowed
This chalet represents a perfectly adapted property for a family wishing to enjoy an ideal living environment, close to the plain and the fantastic 4 Vallées ski area.
Contact us to discover this property now!
Mortgage Calculator
From dream house to home ownership: the mortgage calculator can help you estimate the affordability of this property.

Free
Unlock the full experience
Sync your favourites, manage search alerts, and access all your important services seamlessly across devices. Create your free account for a personalized home search!
Viewing
Contact for viewing
David GOMES

Contact
David GOMES
- Listing ID
- 4003555562
- Object ref.
- 87486997