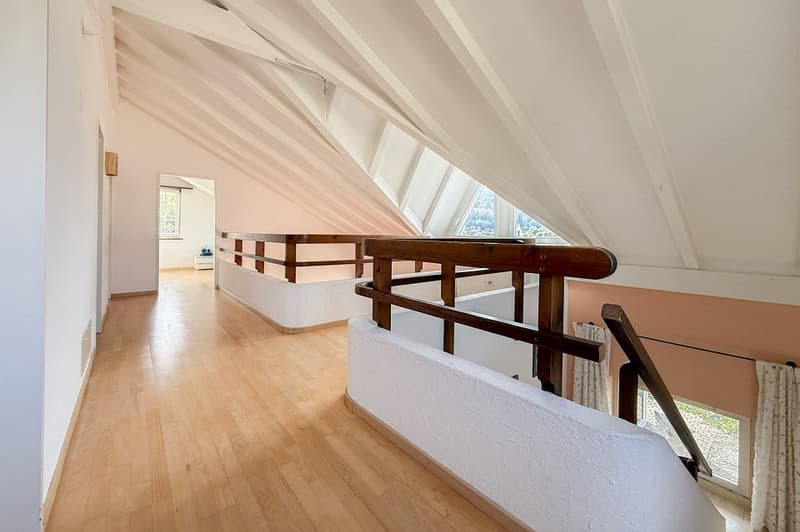
"Spacious 5.5 room family house with garden and plenty of privacy"
Purchase price
CHF 1,440,000.–
Notify on price drop
Rooms
5.5
Living space
187 m2
Location
Unterer Katzenstirnenweg 15, 4314 ZeiningenTravel time
- 39 min.Station: Mumpf
Surrounding information
School
6 min.Schulhaus MitteldorfSupermarket
5 min.VolgPublic Transport
3 min.Zeiningen Mitteldorf
Times refer to the route on foot.
Costs
- Purchase price:
- CHF 1,440,000.–
- Notify on price drop
Main information
- Available from:
- By agreement
- Type:
- Single house
- No. of rooms:
- 5.5
- Surface living:
- 187 m2
- Land area:
- 604 m2
- Volume:
- 1191 m3
- Year built:
- 1983
Documents (0)
Description
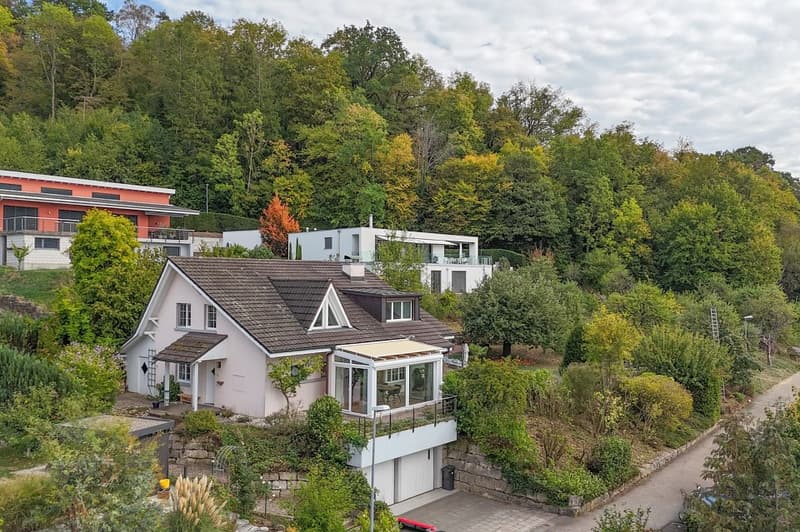
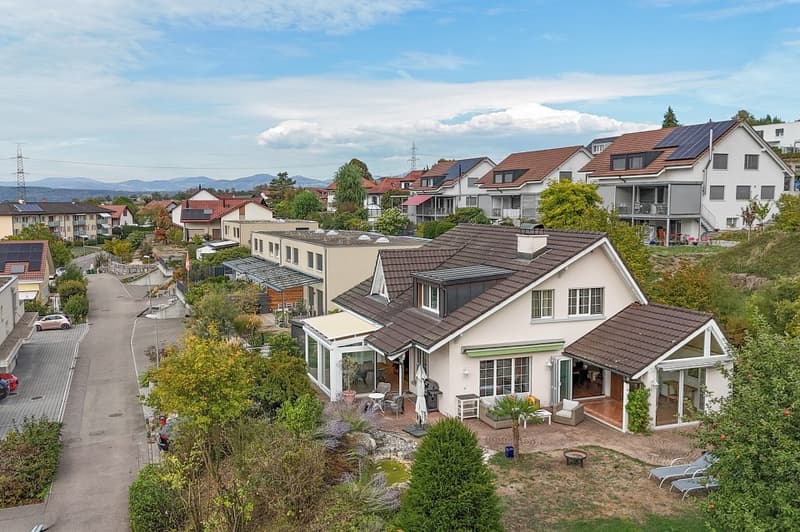
Here you will find plenty of space in a quiet location above the village center, connected to an unobstructable view of the surrounding countryside. In a few words, this spacious single-family house can be described aptly. What this special property has to offer beyond that, you can learn in the following details.
Object
Spacious detached 5.5 room single-family house with double garage,
plot 604 m², volume 1191 m, year of construction 1983, living area approx. 170 m², secondary areas approx. 220 m²
Location within Zeiningen
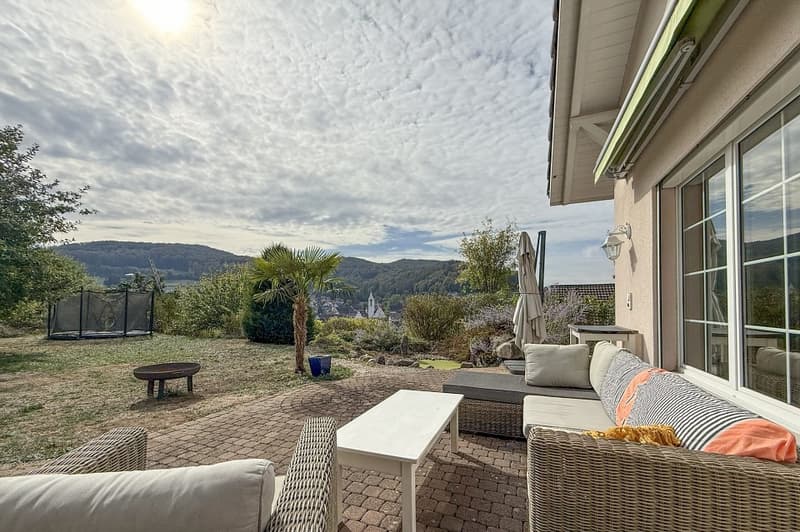
The property is located on the northeastern edge of the village of Zeiningen. The neighborhood is extremely family-friendly and quiet. From the property, you can enjoy a beautiful, unobstructable view of the green hills of the surrounding area. The village center with shopping facilities (VOLG) is about 600 meters away. The school is about an eight-minute walk away. A bus stop is located practically in front of the house and offers good connections to Möhlin and Wegenstetten.
Special features
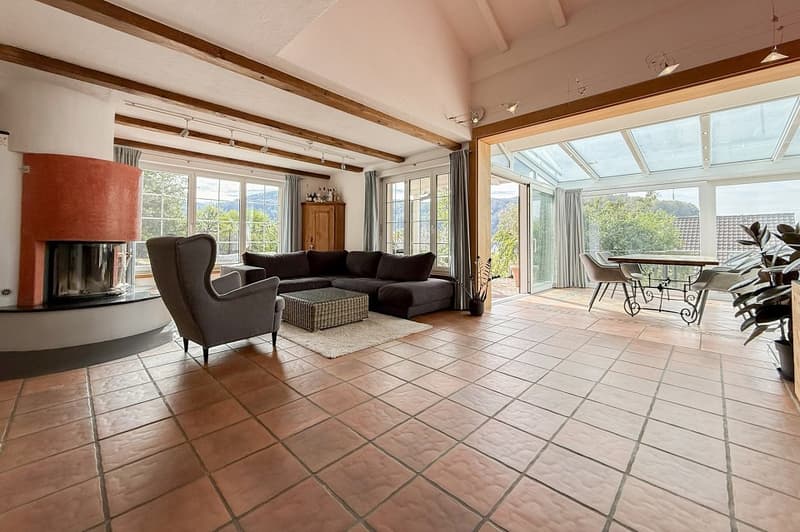
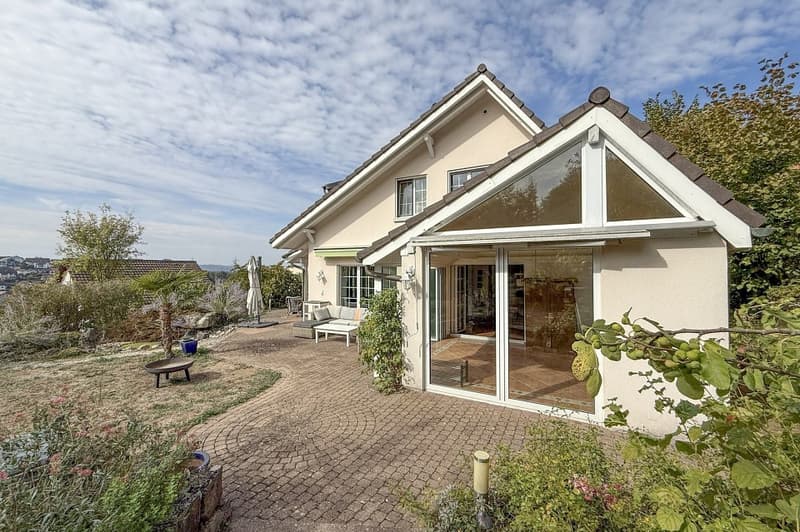
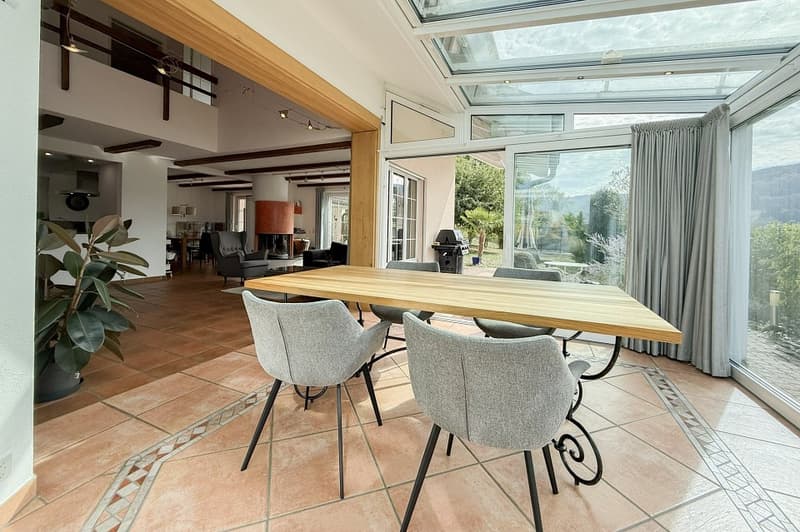
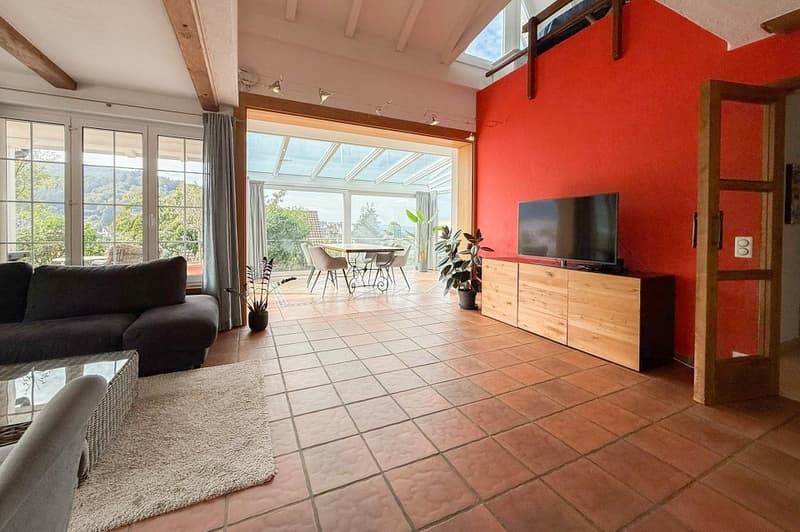
On 170 m² of living space, you can expect spacious living with versatile usage possibilities. The spacious hobby room in the basement offers additional free space and can be used according to your needs - whether as a home cinema, fitness room, playroom, or office. In the summer, the beautiful seating area invites you to linger and enjoy. And if the weather doesn't cooperate, you can simply enjoy the summer in one of the two winter gardens.
For whom is the object suitable?
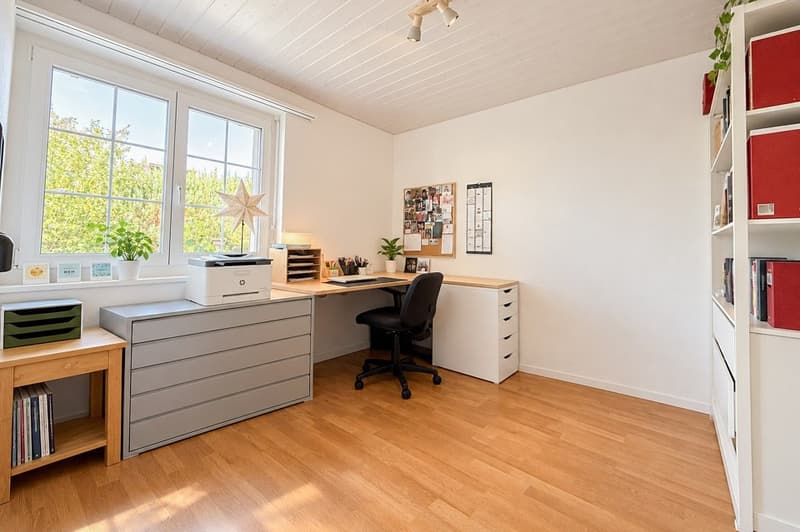
This house is suitable primarily for families who appreciate spacious living in a quiet location. But also for people who want to combine living and working under one roof, they will find ideal conditions here.
Room program
Basement:
Double garage 33.6 m²
Preliminary places 9.6 m²
Laundry/technology 31.6 m²
Hobby room 30.0 m²
Protection room 6.7 m²
Ground floor:
Entrance area 9.5 m²
Guest toilet 3.5 m²
Office 8.7 m²
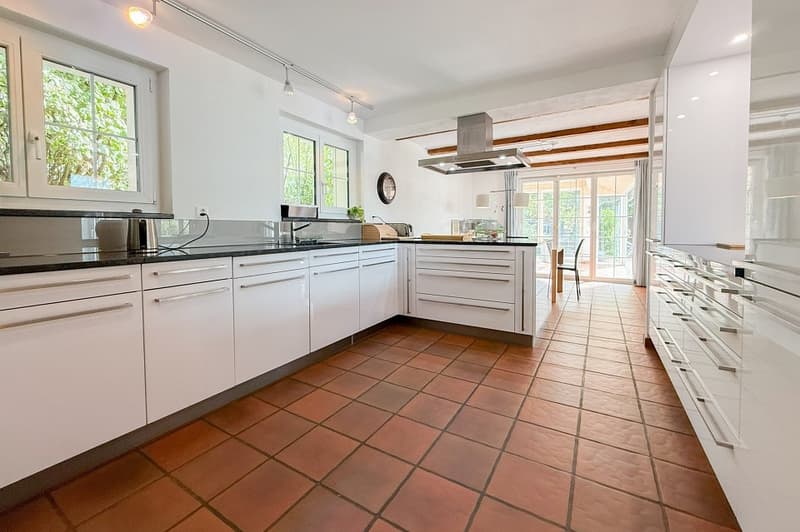
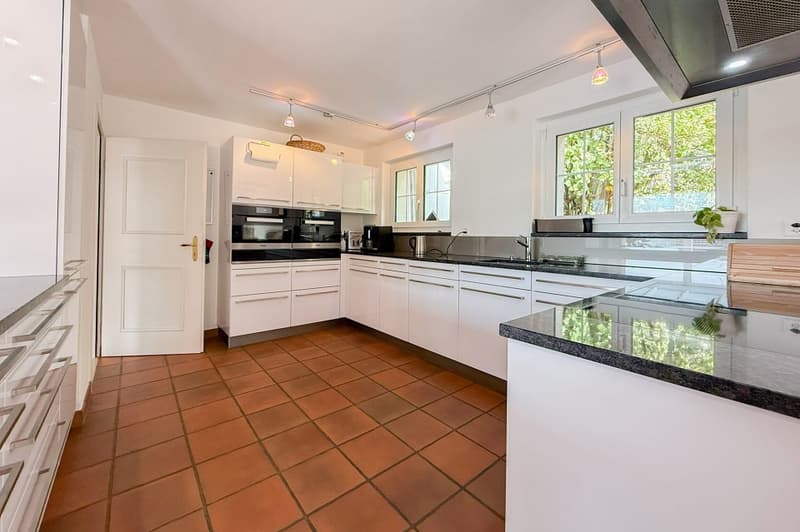
Kitchen 14.2 m²
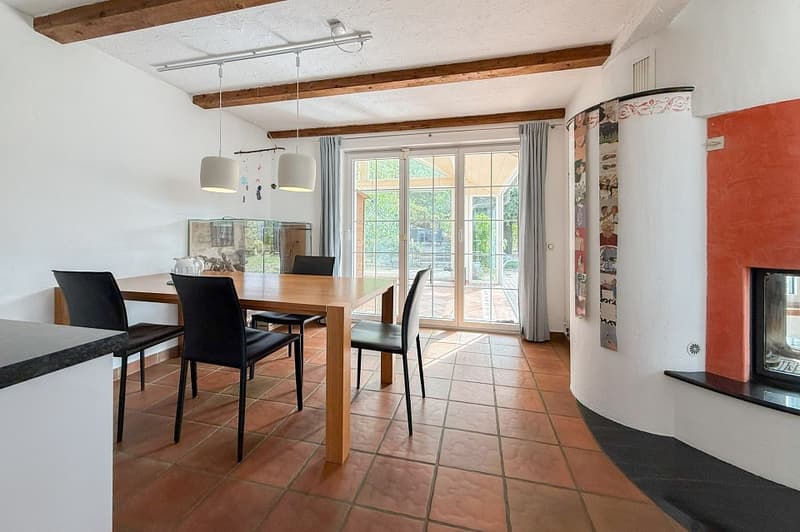
Living/dining 44.8 m²
Winter garden 19.3 m²
Winter garden 16.0 m²
Seating area 35.0 m²
Staircase 4.0 m²
Roof 10.0 m²
Upper floor:
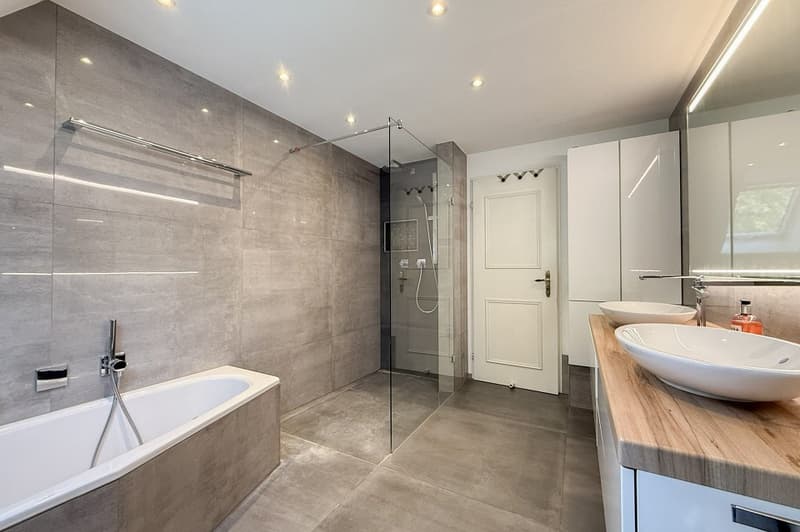
Bath/shower 9.3 m²
Room 1 13.1 m²
Room 2 12.1 m²
Parents 16.2 m²
Gallery 15.0 m²
Staircase 4.0 m²
Attic:
Attic 45.0 m²
Expansion and condition
The property presents itself in a very well-maintained condition. In recent years, the following renovations have been made:
2020 Heat pump (replacement oil heating)
2020 Reconstruction of the office on the ground floor (parquet, walls, ceiling)
2020 Beech parquet on the upper floor
2020 Entrance and staircase (travertine marble)
2019 Roof window
2015 Kitchen
Interested? We look forward to your inquiry!
Do you want to know the value of your property? Our free and non-binding real estate valuation tool will be happy to help you further at https://www.remax.ch/de/immobilien/bewerten
Object
Spacious detached 5.5 room single-family house with double garage,
plot 604 m², volume 1191 m, year of construction 1983, living area approx. 170 m², secondary areas approx. 220 m²
Location within Zeiningen
The property is located on the northeastern edge of the village of Zeiningen. The neighborhood is extremely family-friendly and quiet. From the property, you can enjoy a beautiful, unobstructable view of the green hills of the surrounding area. The village center with shopping facilities (VOLG) is about 600 meters away. The school is about an eight-minute walk away. A bus stop is located practically in front of the house and offers good connections to Möhlin and Wegenstetten.
Special features
On 170 m² of living space, you can expect spacious living with versatile usage possibilities. The spacious hobby room in the basement offers additional free space and can be used according to your needs - whether as a home cinema, fitness room, playroom, or office. In the summer, the beautiful seating area invites you to linger and enjoy. And if the weather doesn't cooperate, you can simply enjoy the summer in one of the two winter gardens.
For whom is the object suitable?
This house is suitable primarily for families who appreciate spacious living in a quiet location. But also for people who want to combine living and working under one roof, they will find ideal conditions here.
Room program
Basement:
Double garage 33.6 m²
Preliminary places 9.6 m²
Laundry/technology 31.6 m²
Hobby room 30.0 m²
Protection room 6.7 m²
Ground floor:
Entrance area 9.5 m²
Guest toilet 3.5 m²
Office 8.7 m²
Kitchen 14.2 m²
Living/dining 44.8 m²
Winter garden 19.3 m²
Winter garden 16.0 m²
Seating area 35.0 m²
Staircase 4.0 m²
Roof 10.0 m²
Upper floor:
Bath/shower 9.3 m²
Room 1 13.1 m²
Room 2 12.1 m²
Parents 16.2 m²
Gallery 15.0 m²
Staircase 4.0 m²
Attic:
Attic 45.0 m²
Expansion and condition
The property presents itself in a very well-maintained condition. In recent years, the following renovations have been made:
2020 Heat pump (replacement oil heating)
2020 Reconstruction of the office on the ground floor (parquet, walls, ceiling)
2020 Beech parquet on the upper floor
2020 Entrance and staircase (travertine marble)
2019 Roof window
2015 Kitchen
Interested? We look forward to your inquiry!
Do you want to know the value of your property? Our free and non-binding real estate valuation tool will be happy to help you further at https://www.remax.ch/de/immobilien/bewerten
Mortgage Calculator
From dream house to home ownership: the mortgage calculator can help you estimate the affordability of this property.

Free
Unlock the full experience
Sync your favourites, manage search alerts, and access all your important services seamlessly across devices. Create your free account for a personalized home search!
Viewing
Contact for viewing
Roland Baumberger
Advertiser

RE/MAX Immobilien in Möhlin
Hauptstrasse 89
4313Möhlin
Contact
Roland Baumberger
- Listing ID
- 4003555663
- Object ref.
- 110021003-57