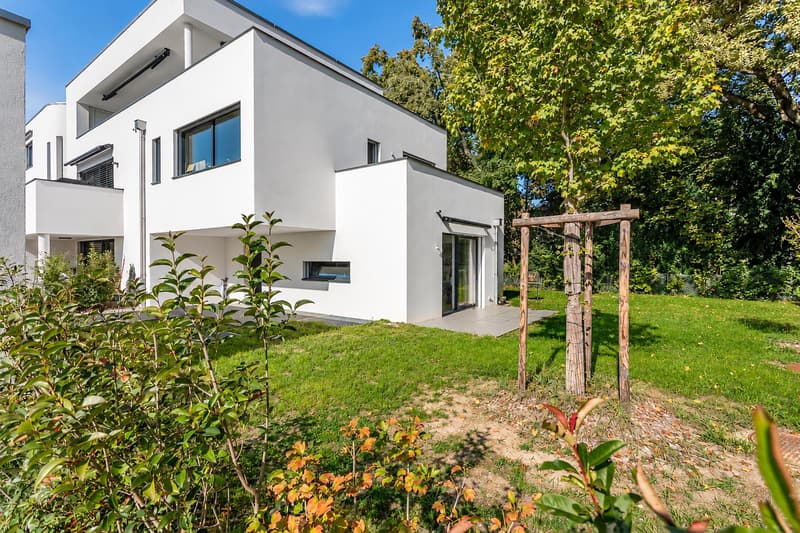
"Exclusive - Chêne-Bougeries - Elegant 4-room duplex with private garden of 308 m²"
Purchase price
CHF 2,190,000.–
Notify on price drop
Rooms
4
Living space
183 m2
Location
1224 Chêne-BougeriesCosts
- Purchase price:
- CHF 2,190,000.–
- Notify on price drop
Main information
- Available from:
- By agreement
- Type:
- Maisonette / Duplex
- No. of rooms:
- 4
- Floor:
- GF
- Surface living:
- 183 m2
- Last refurbishment:
- 2023
- Year built:
- 2023
Features and furnishings
Balcony / Terrace
View
Documents (0)
Description
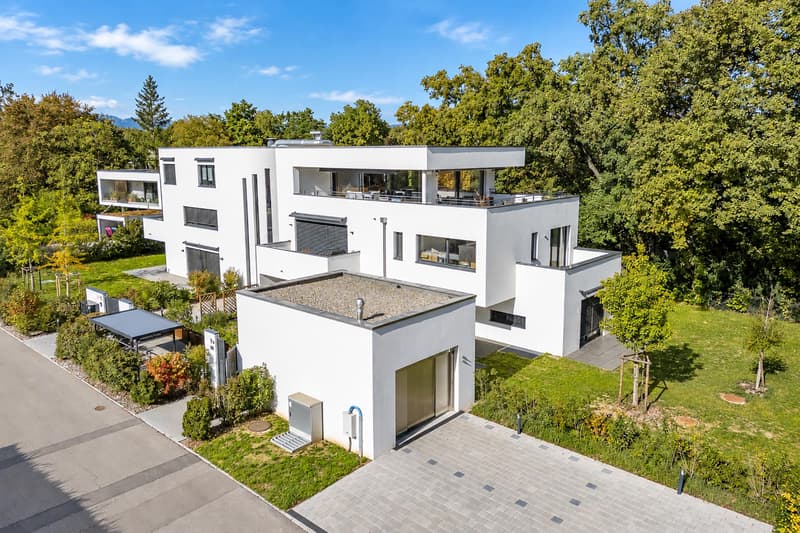
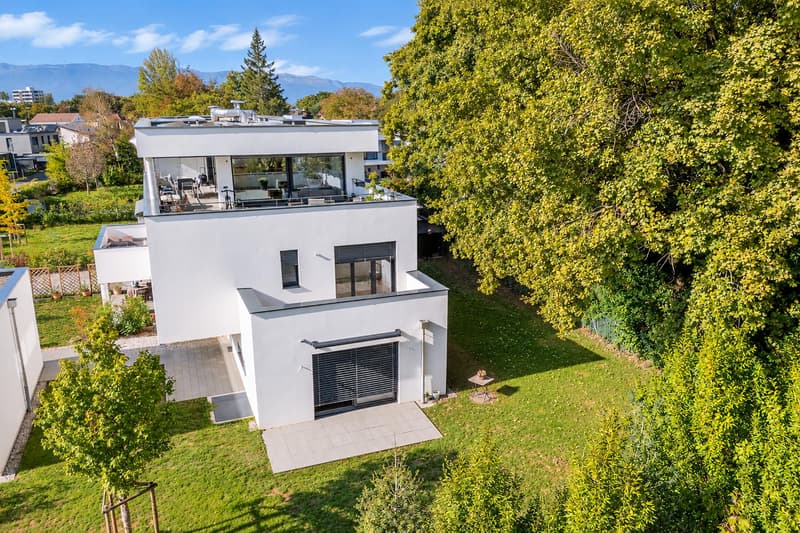
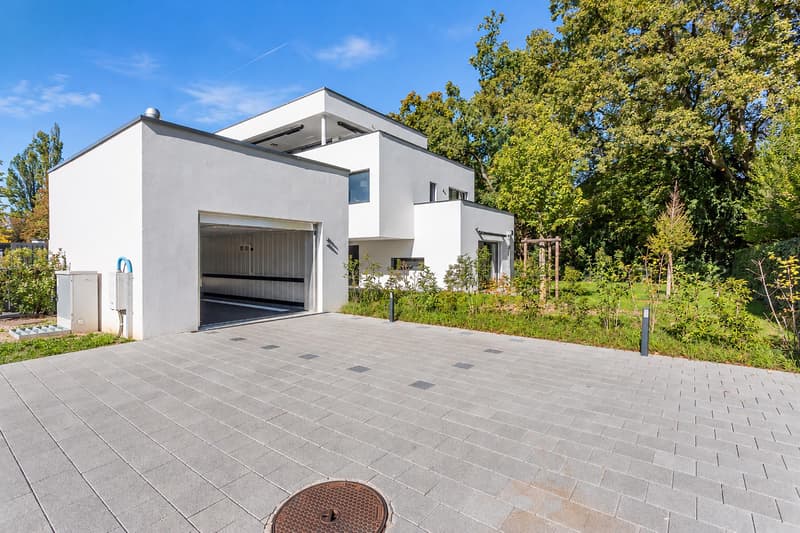
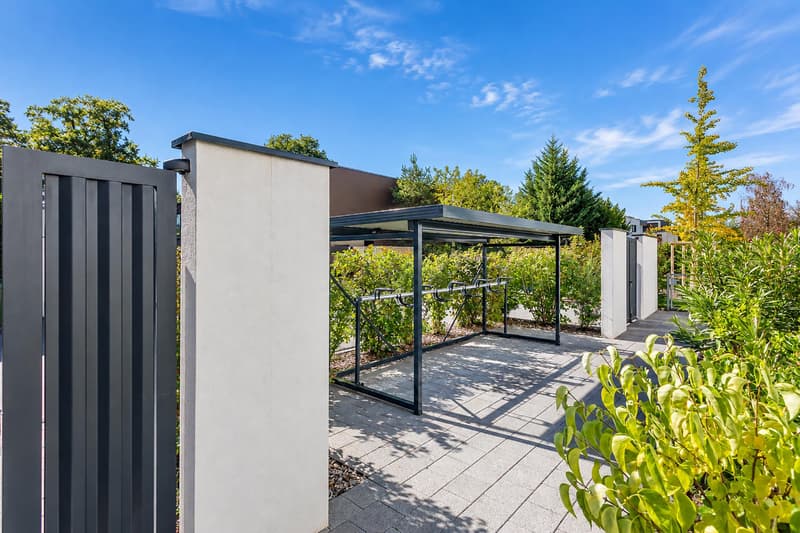
In the heart of a sought-after residential area in Chêne-Bougeries, this beautiful duplex apartment is part of the Le Clos de Saladin residence, a contemporary building completed in 2023. It offers a PPE area of approximately 105 m² + basement of 67.4 m², for a weighted area of approximately 183 m², and benefits from a private entrance and carefully maintained common areas.
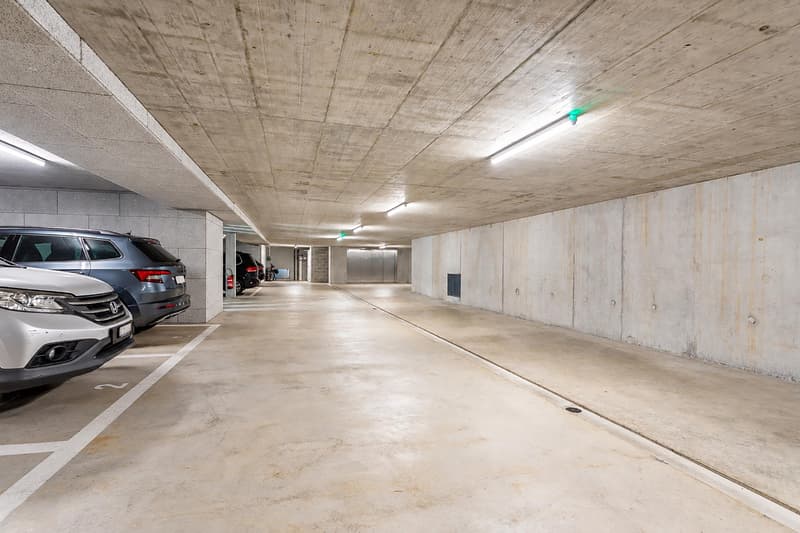
Access is discreet via the underground parking, served by a car elevator. The basement, approximately 67 m², includes a laundry room and a large space already prepared for the layout of an additional bedroom or a multipurpose room and a bathroom. It's a real potential, which you can finish according to your wishes.
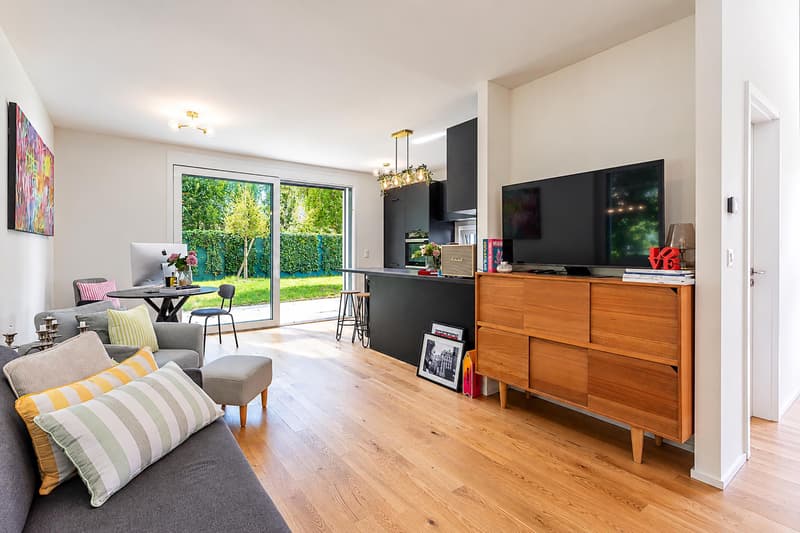
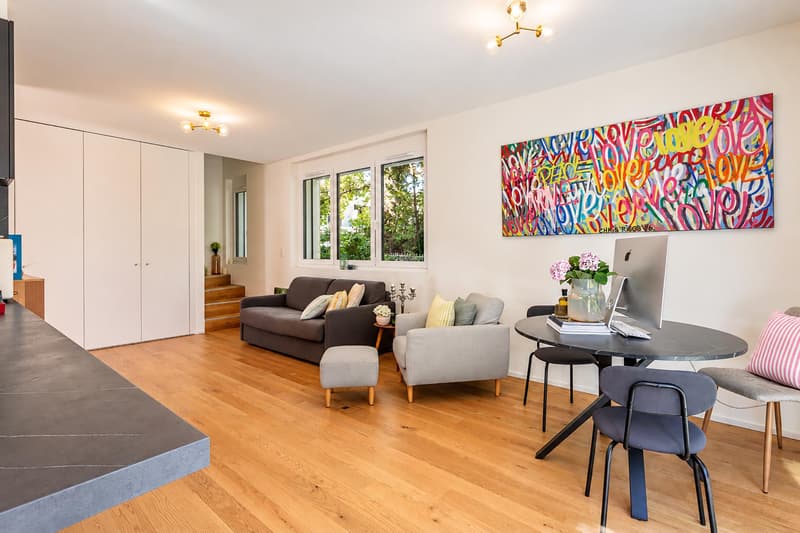
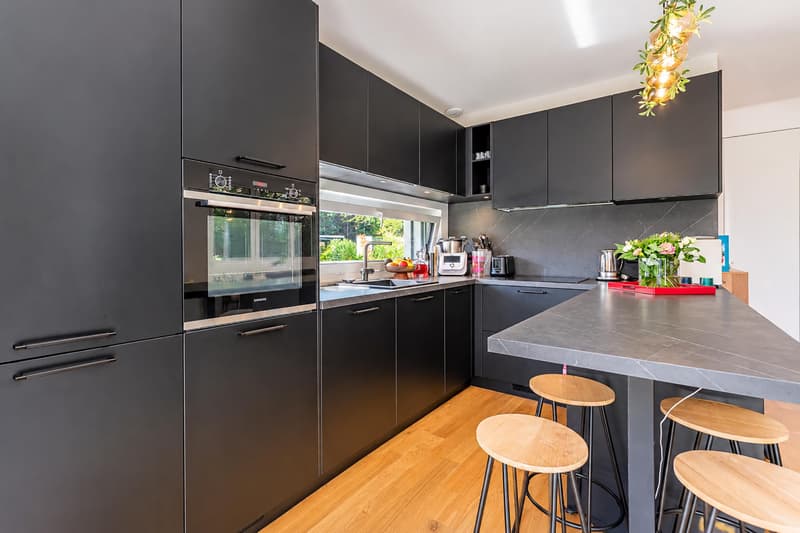
The ground floor accommodates a living room open to the kitchen, bright and convivial. The living room gives direct access to two terraces of approximately 25 m² and to a private garden of over 300 m², a true extension of the living space on beautiful days.
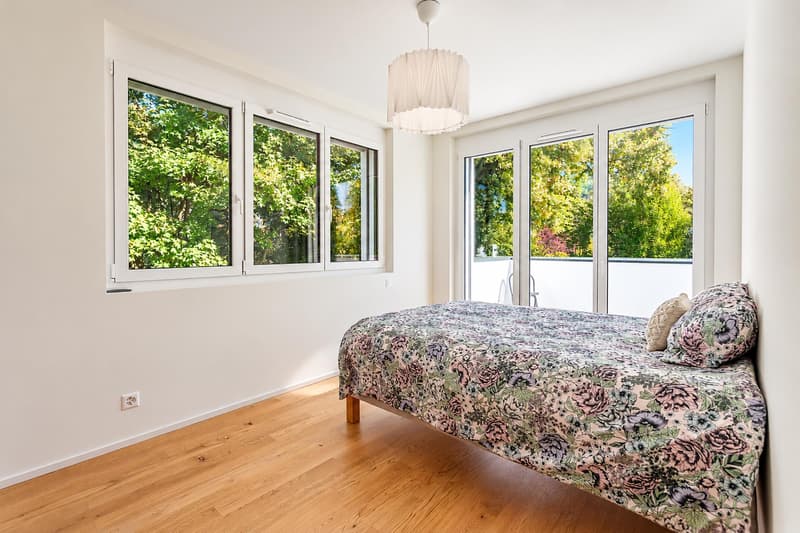
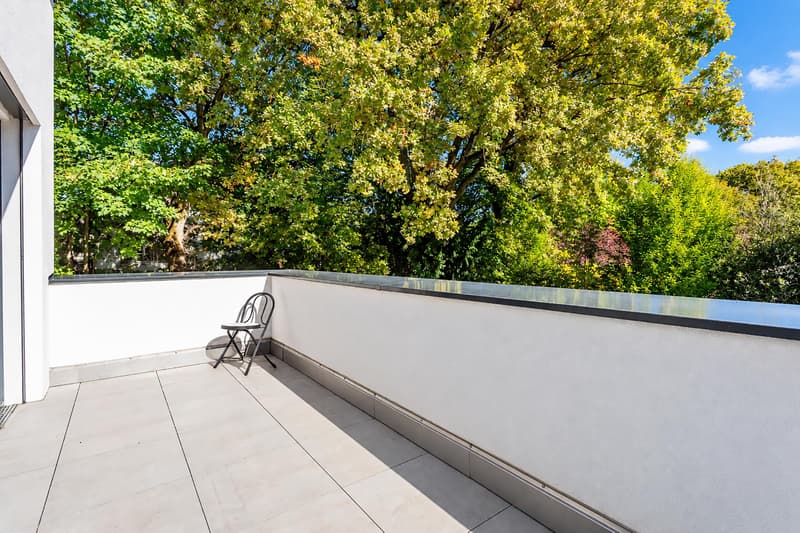
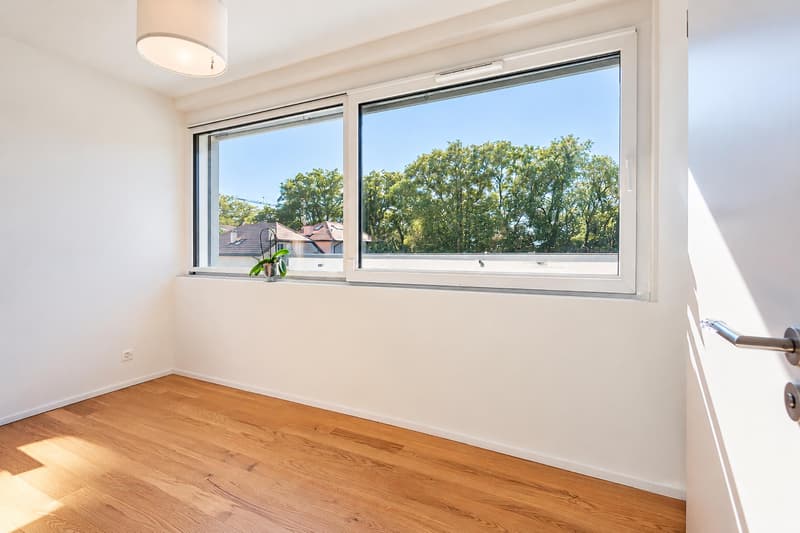
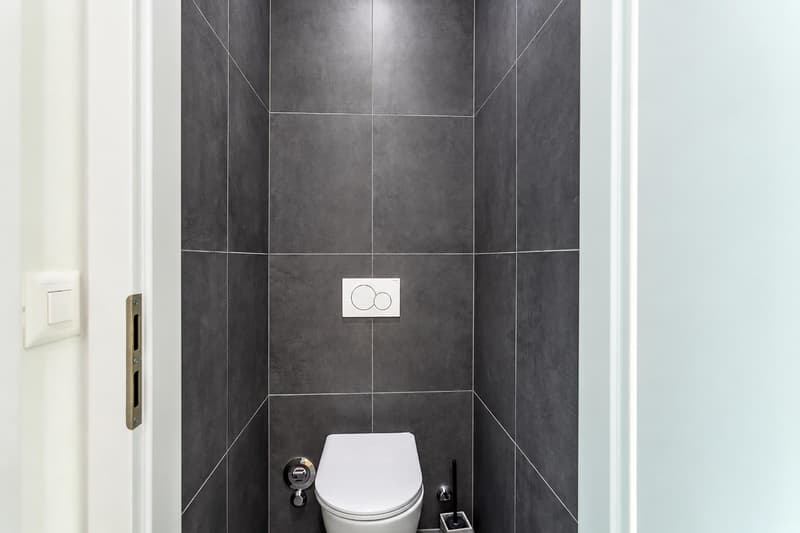
Upstairs, the sleeping area consists of two beautiful bedrooms, each with its own bathroom. The master bedroom opens onto a balcony of approximately 10 m² overlooking the garden. An independent WC is located between the two bedrooms.
An indoor parking space is offered as a supplement.
Sales price: CHF 2'190'000.
Indoor parking space: CHF 50'000.
Access is discreet via the underground parking, served by a car elevator. The basement, approximately 67 m², includes a laundry room and a large space already prepared for the layout of an additional bedroom or a multipurpose room and a bathroom. It's a real potential, which you can finish according to your wishes.
The ground floor accommodates a living room open to the kitchen, bright and convivial. The living room gives direct access to two terraces of approximately 25 m² and to a private garden of over 300 m², a true extension of the living space on beautiful days.
Upstairs, the sleeping area consists of two beautiful bedrooms, each with its own bathroom. The master bedroom opens onto a balcony of approximately 10 m² overlooking the garden. An independent WC is located between the two bedrooms.
An indoor parking space is offered as a supplement.
Sales price: CHF 2'190'000.
Indoor parking space: CHF 50'000.
Mortgage Calculator
From dream house to home ownership: the mortgage calculator can help you estimate the affordability of this property.

Free
Unlock the full experience
Sync your favourites, manage search alerts, and access all your important services seamlessly across devices. Create your free account for a personalized home search!
Viewing
Contact for viewing
Aikaterini Elpakidou


Contact
MC Properties
- Listing ID
- 4003556637
- Object ref.
- A-26-043