"Fascinating Villa in Panoramic Area"
Purchase price
CHF 2,500,000.–
Notify on price drop
Rooms
8.5
Living space
440 m2
Location
via Vignola 3, 6833 VacalloTravel time
- 31 min.Station: Chiasso
Surrounding information
School
10 min.Via RoggianaPharmacy
12 min.Farmacia Santa ChiaraPublic Transport
1 min.Vignola
Times refer to the route on foot.
Costs
- Purchase price:
- CHF 2,500,000.–
- Notify on price drop
Main information
- Available from:
- Immediately
- Type:
- Villa
- No. of rooms:
- 8.5
- Surface living:
- 440 m2
- Land area:
- 1309 m2
- Year built:
- 1976
Features and furnishings
Balcony / Terrace
Fireplace
Garage
Documents (0)
Description
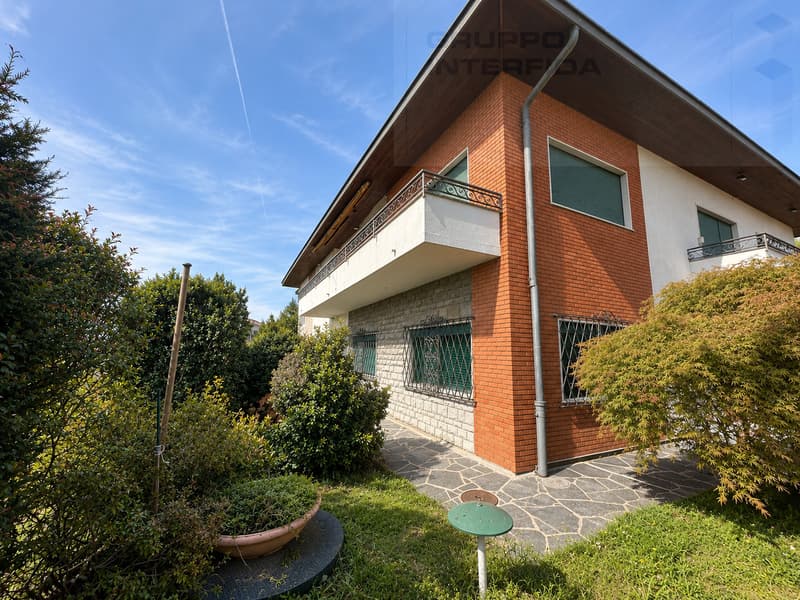
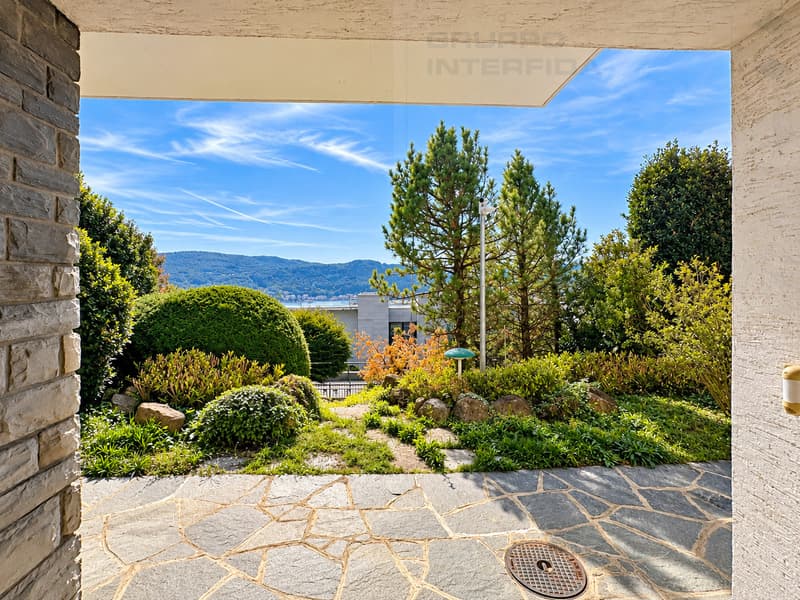
In Vacallo, in the panoramic and reserved Via Vignola, we propose for sale a single villa that develops on two habitable floors, characterized by spacious rooms and wide panoramic views.
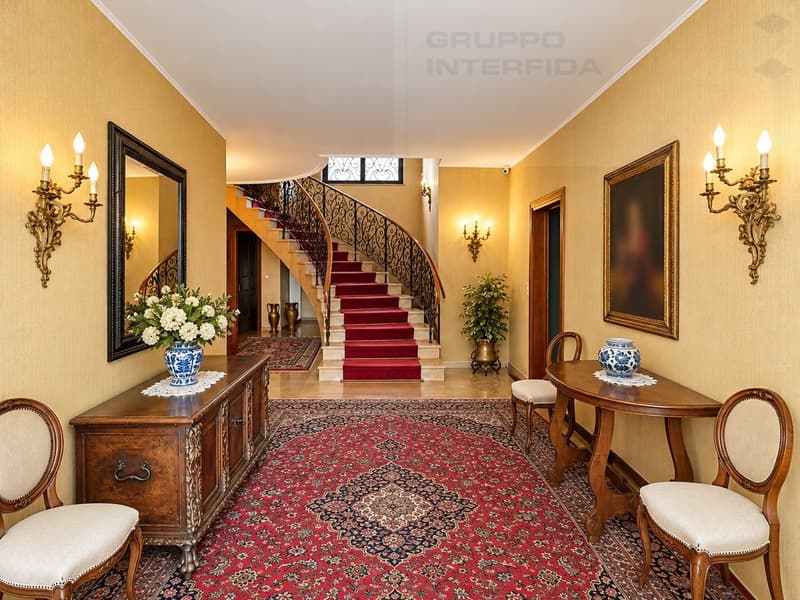
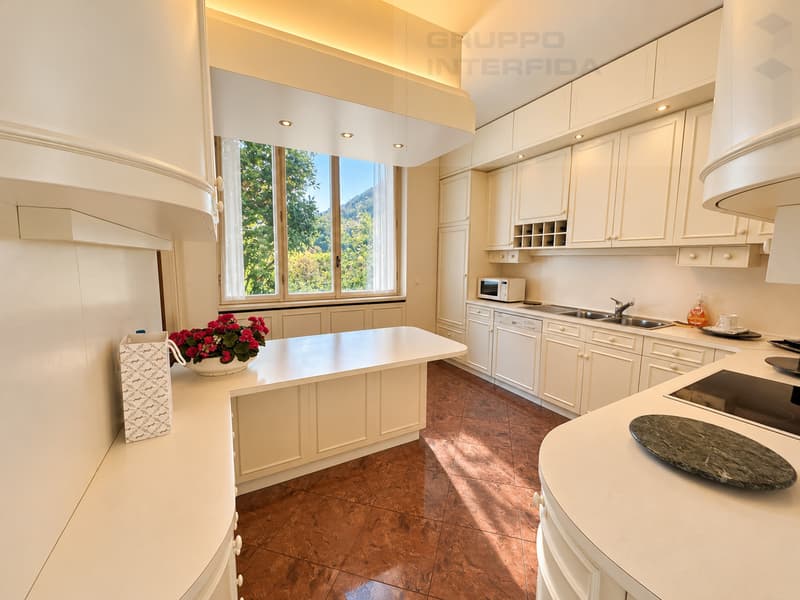
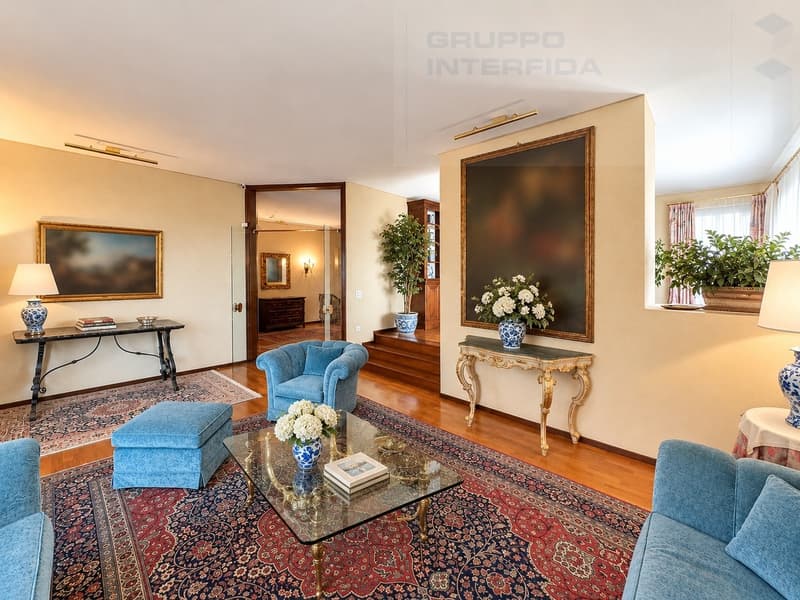
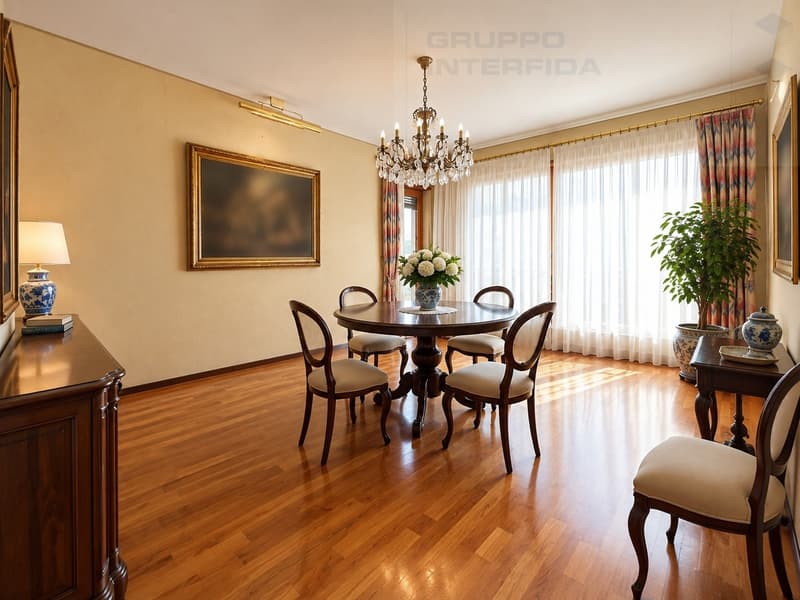
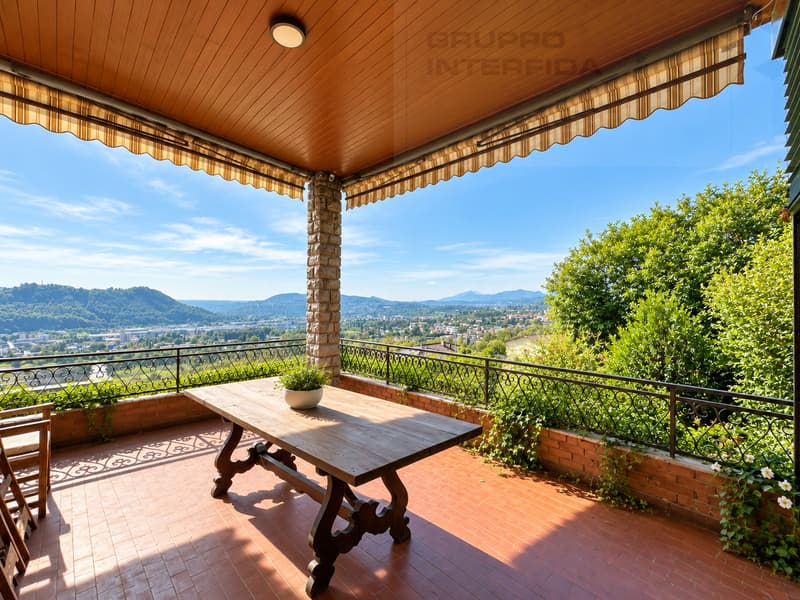
You reach the main entrance through a walkway in the garden. The entrance hall is divided in the center by a wrought iron staircase covered in parquet that leads to the main part of the house. This one develops all on one level: on one side there is the kitchen, a first dining room with living room and fireplace and a service bathroom. Next to the living room is a separate room for tea or that can be used as a second dining room. These two rooms share a large covered terrace with a view, equipped with sunshades, which overlooks one side of the private garden.
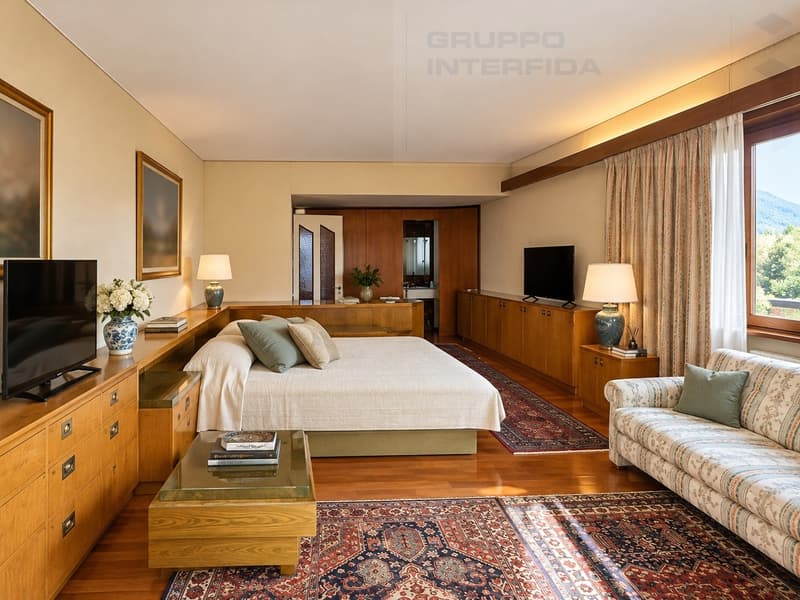
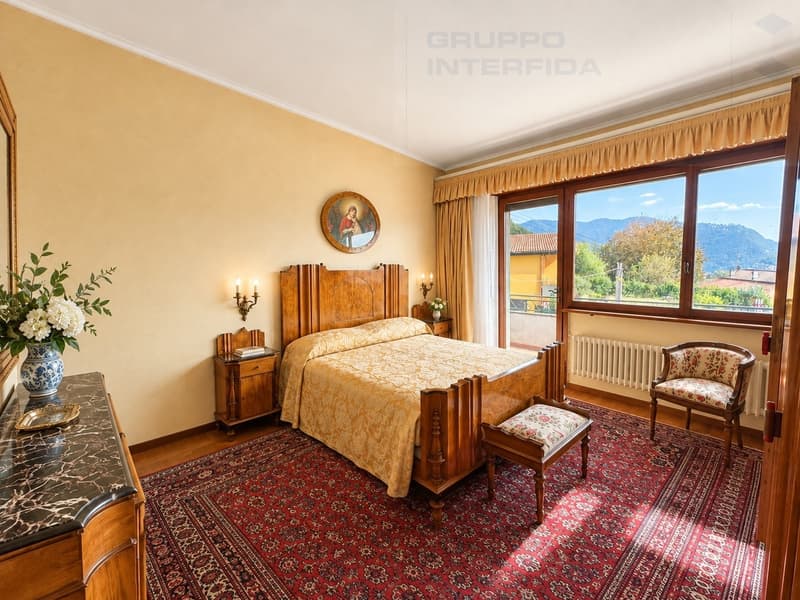
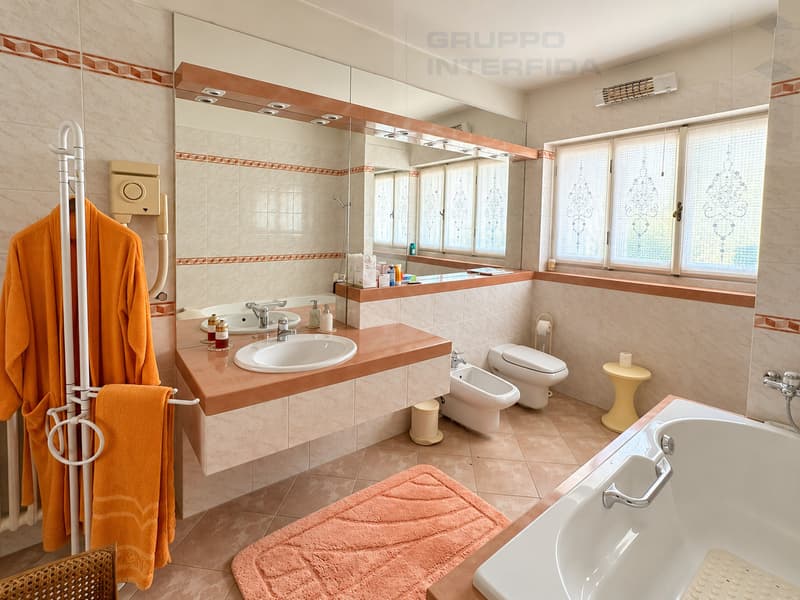
The sleeping area, in the opposite wing, consists of three bedrooms: a first room with balcony, the master bedroom with private bathroom and walk-in closet and a third room that can be divided into two if necessary, which is currently used as a study / library. All bedrooms have doors with windows and direct access to the balcony. There are finally two bathrooms for the sleeping area and a large laundry room with wall cabinets on all sides, connected to the kitchen and equipped with a secondary service entrance.
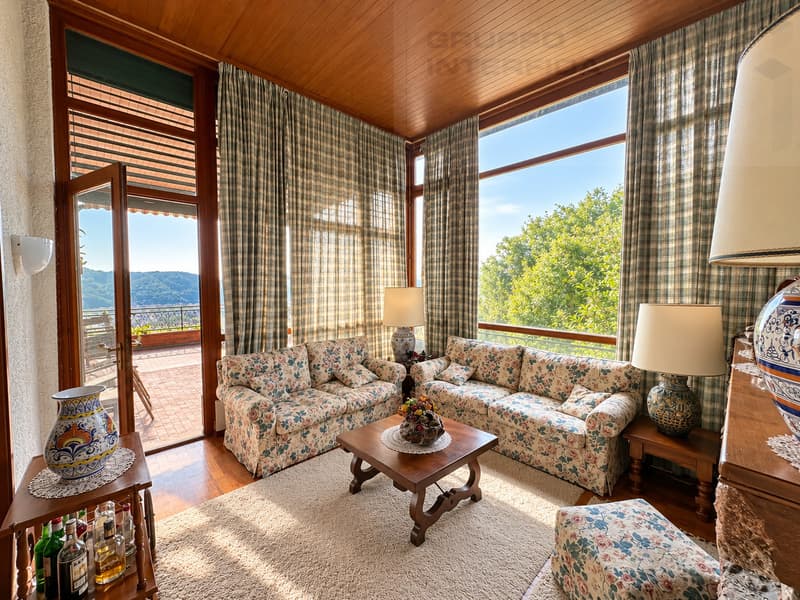
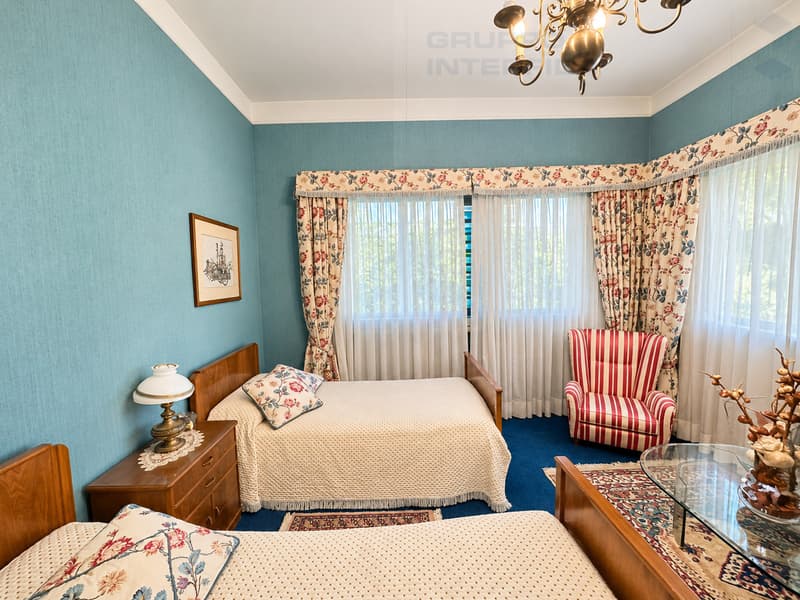

Always at the entrance level, in addition to the airy entrance hall, there is a separate guest area with two rooms and a bathroom, and direct access to the garages. On the other side, we find an office and the grottino with wooden ceilings, divided into two very cozy rooms, one with a bar and a spacious table, the other with a living room with a fireplace.
Outside, corresponding to the upper floor terrace, there is a large portico with an external barbecue where you can have lunch in the shade during the summer. The garden is of good size and has pleasant tall trees and a vegetable garden. On the ground floor, in addition to another bathroom, we find a series of ancillary rooms: the laundry room, the pantry and two wine cellars that are functionally connected to the grottino.
To complete the property, there are two garages of generous dimensions, both in width and height, widely used with cabinetry. Connected to these are the technical room that houses the oil boiler and its relative tank and a room for garden tools.
The total sales area is approximately 650 square meters on a plot of approximately 1309 square meters.
It is a house of undisputed charm and with finishes of excellent level. It has been conceived for a large family and for convivial moments with guests throughout the year.
Mortgage Calculator
From dream house to home ownership: the mortgage calculator can help you estimate the affordability of this property.

Free
Unlock the full experience
Sync your favourites, manage search alerts, and access all your important services seamlessly across devices. Create your free account for a personalized home search!


Contact
- Listing ID
- 4003556978
- Object ref.
- IFC_1.144