"Detached house in Vétroz"
Purchase price
CHF 930,000.–
Notify on price drop
Rooms
4.5
Living space
162 m2
Location
Rue des Semailles 5, 1963 VétrozTravel time
- 26 min.Station: Châteauneuf-Conthey
Surrounding information
Pharmacy
8 min.Pharmacieplus de vétrozSupermarket
8 min.Denner PartnerPublic Transport
6 min.Vétroz
Times refer to the route on foot.
Costs
- Purchase price:
- CHF 930,000.–
- Notify on price drop
Main information
- Available from:
- By agreement
- Type:
- Single house
- No. of rooms:
- 4.5
- Surface living:
- 162 m2
- Land area:
- 463 m2
- Volume:
- 670 m3
- Last refurbishment:
- 2022
- Year built:
- 2016
Features and furnishings
Balcony / Terrace
Parking space
Garage
Documents (0)
Description
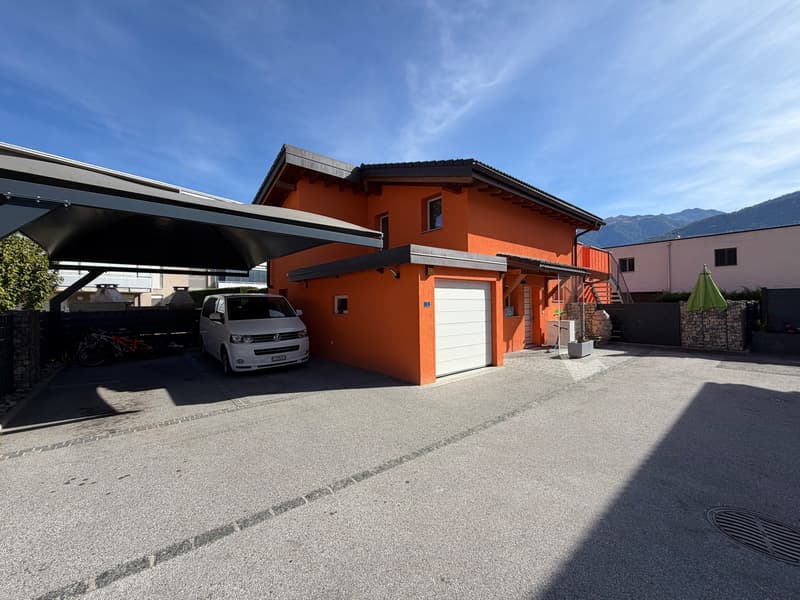
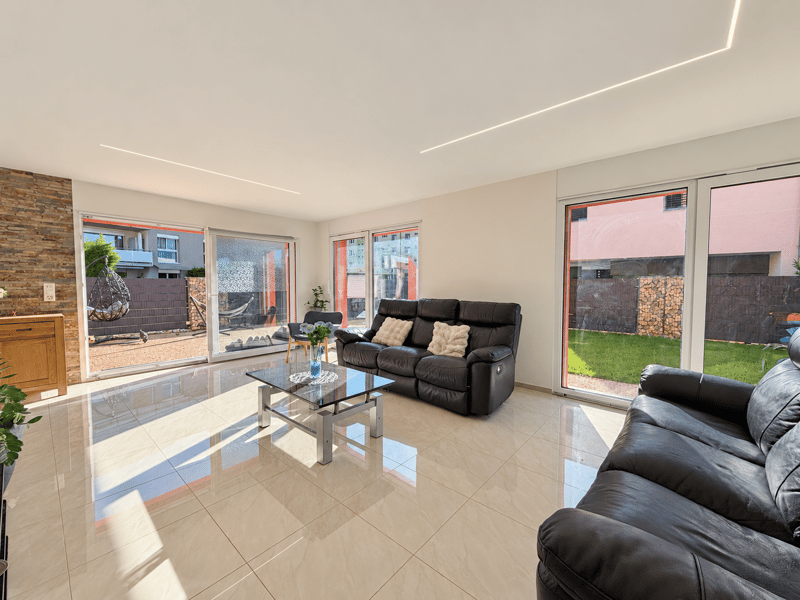
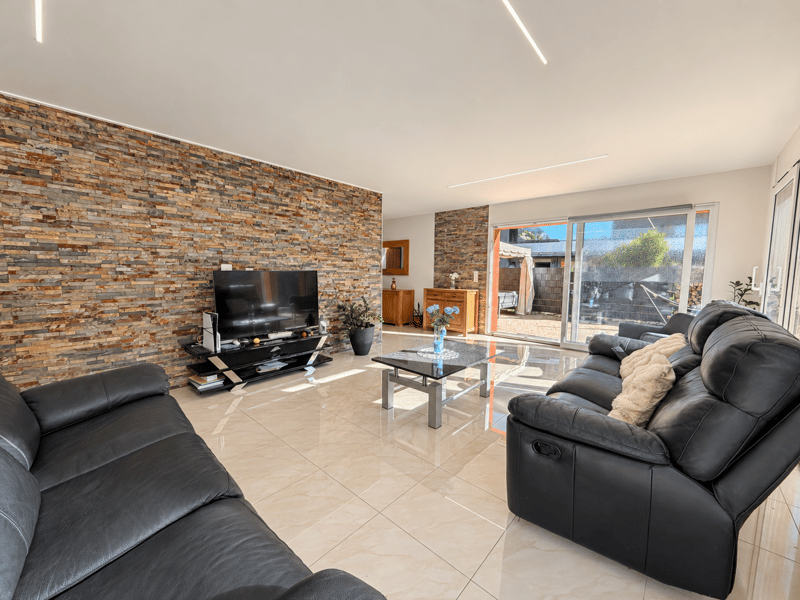
Detached house with 4.5 rooms, located in the center of Vétroz, at the end of a dead-end street, close to all amenities.
Built in 2016 and expanded in 2022, it offers a gross living area of 162 m2, for a usable area of 175.5 m2, on a plot of 463 m2.
Equipped with high-quality equipment and services:
- Recently built, expanded in 2022
- Triple-glazed windows
- Electric shutters
- Underfloor heating
- Laundry chute from the upper floor to the laundry room
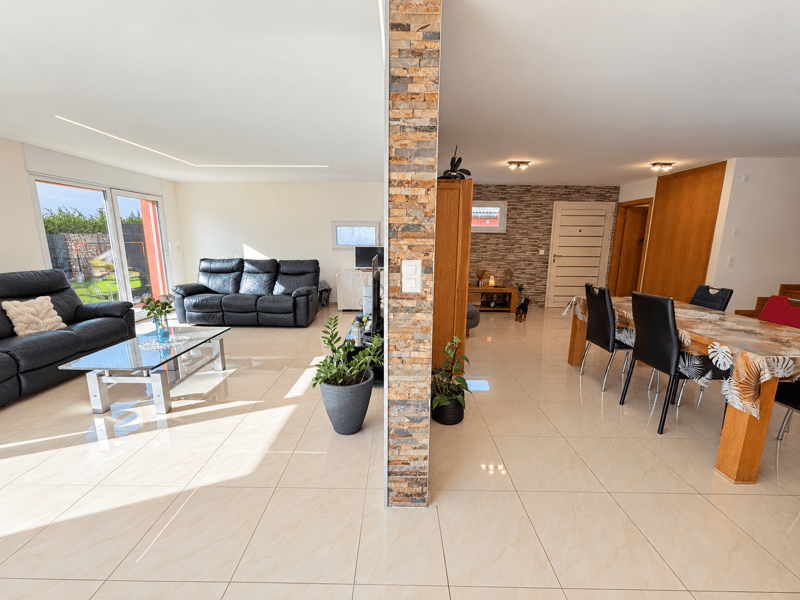
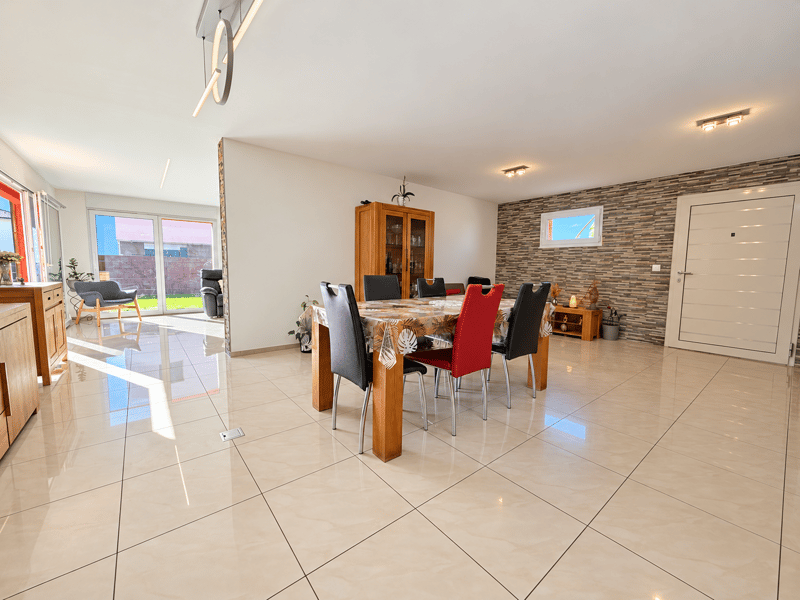
- Bright and spacious living areas
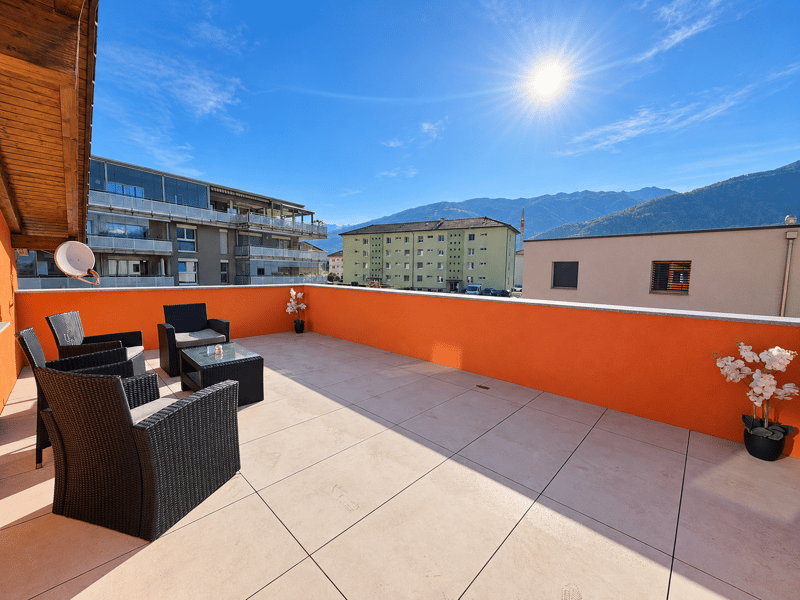
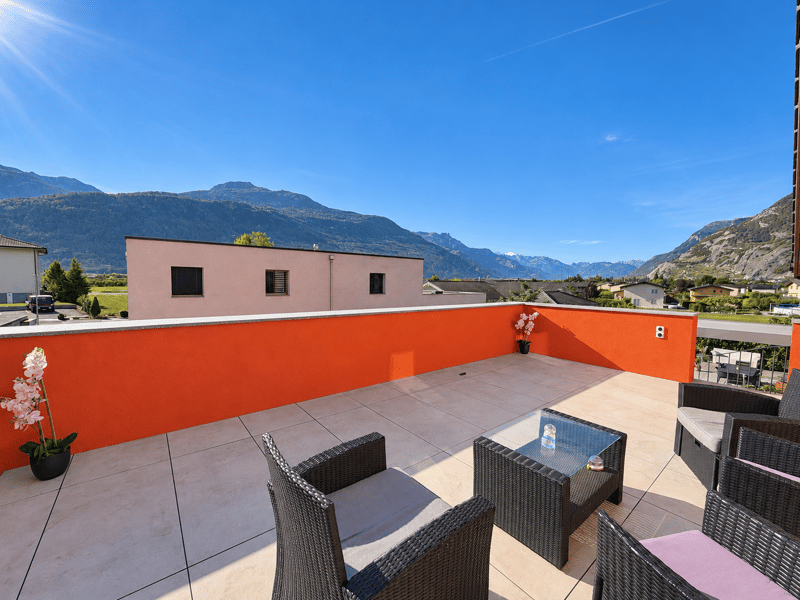
- Several terraces, including one on the upper floor with an unobstructed view
- Quiet location at the end of a dead-end street
- Close to schools, kindergartens, shops, banks, post office and other amenities
This house consists of:
Ground floor:
- Entrance with built-in wardrobe
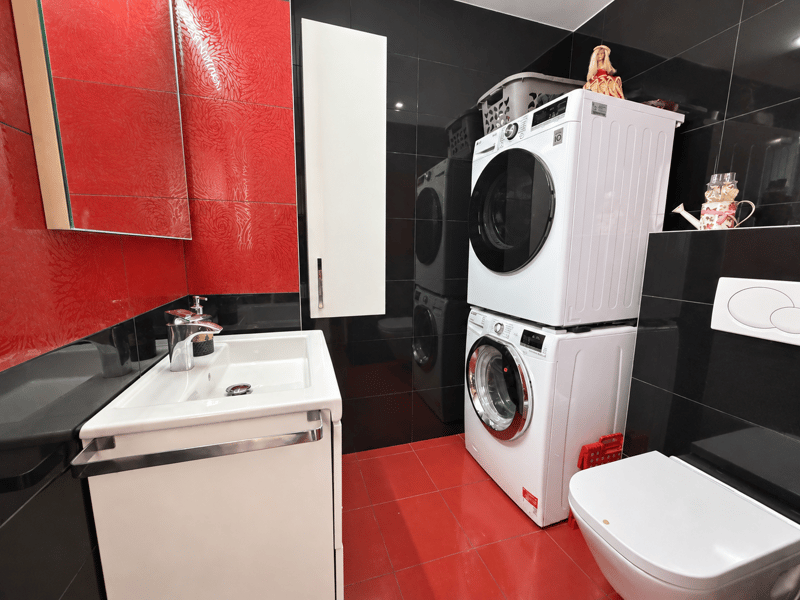
- WC with space for a washing machine
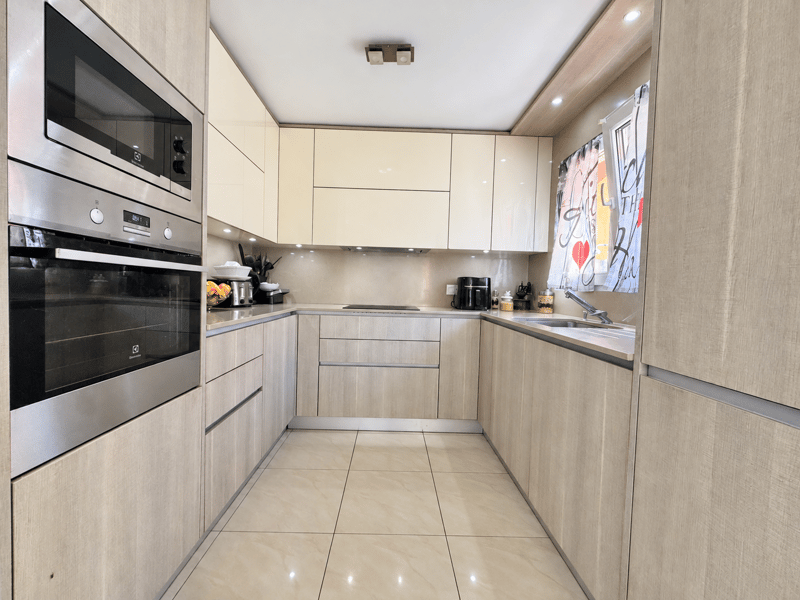
- Open kitchen with large dining area
- Storage room under the stairs
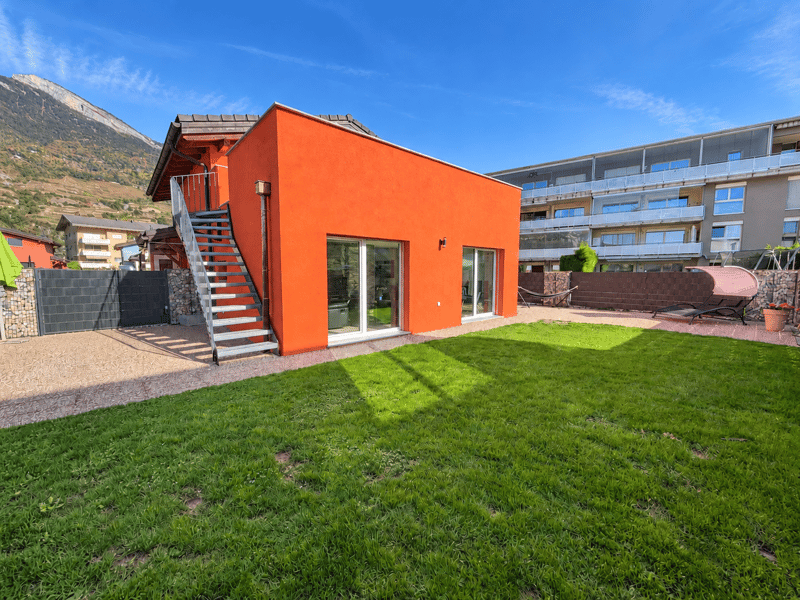
- Spacious and bright living room with direct access to a very large terrace and lawn
- Access via the stairs to a large terrace with a superb south-west view
Upper floor:
- Hallway
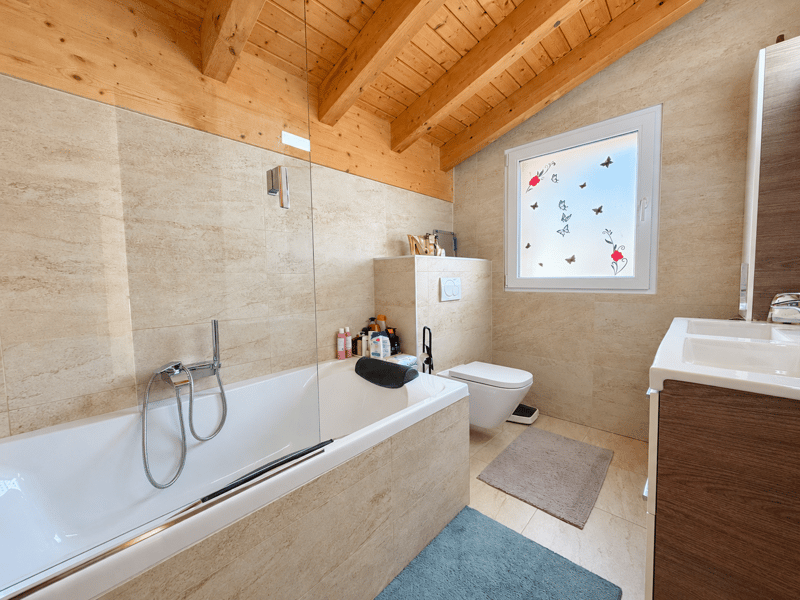
- Bathroom with double sink
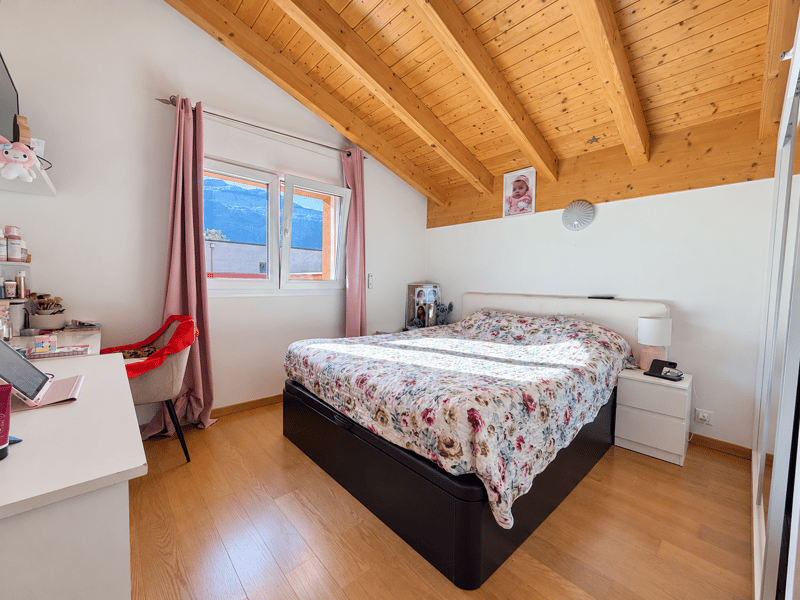
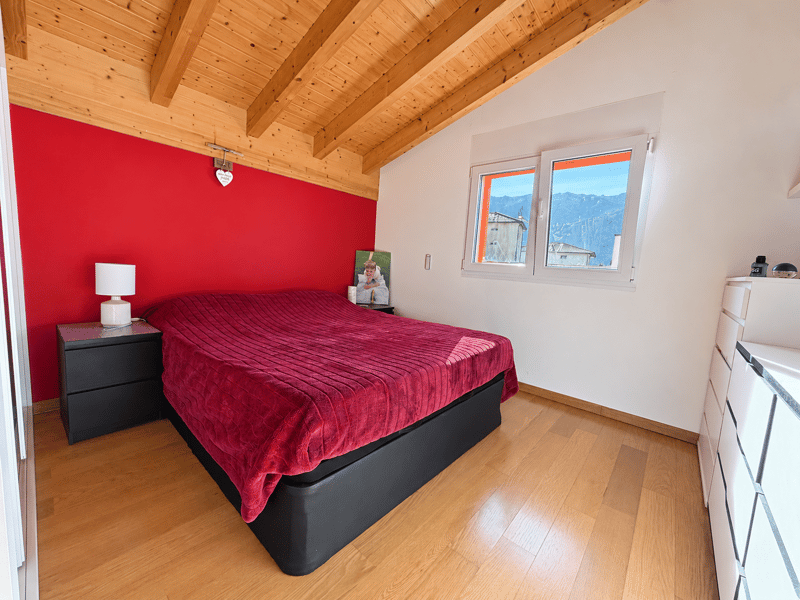
- Three bedrooms
Additionally:
- Single garage
- Technical room
- Large carport
- Paved driveway and parking space
Outdoor areas:
- Beautiful terrace on the upper floor
- Spacious terrace
- Lawn
- Pizza oven and grill area
Built in 2016 and expanded in 2022, it offers a gross living area of 162 m2, for a usable area of 175.5 m2, on a plot of 463 m2.
Equipped with high-quality equipment and services:
- Recently built, expanded in 2022
- Triple-glazed windows
- Electric shutters
- Underfloor heating
- Laundry chute from the upper floor to the laundry room
- Bright and spacious living areas
- Several terraces, including one on the upper floor with an unobstructed view
- Quiet location at the end of a dead-end street
- Close to schools, kindergartens, shops, banks, post office and other amenities
This house consists of:
Ground floor:
- Entrance with built-in wardrobe
- WC with space for a washing machine
- Open kitchen with large dining area
- Storage room under the stairs
- Spacious and bright living room with direct access to a very large terrace and lawn
- Access via the stairs to a large terrace with a superb south-west view
Upper floor:
- Hallway
- Bathroom with double sink
- Three bedrooms
Additionally:
- Single garage
- Technical room
- Large carport
- Paved driveway and parking space
Outdoor areas:
- Beautiful terrace on the upper floor
- Spacious terrace
- Lawn
- Pizza oven and grill area
Mortgage Calculator
From dream house to home ownership: the mortgage calculator can help you estimate the affordability of this property.

Free
Unlock the full experience
Sync your favourites, manage search alerts, and access all your important services seamlessly across devices. Create your free account for a personalized home search!
Viewing
Contact for viewing
Kevin Lattion


Contact
- Listing ID
- 4003557481
- Object ref.
- 30099