
"Private luxury with a far-reaching view"
Location
Stradas 16, 7417 PaspelsTravel time
- 49 min.Station: Rodels-Realta
Surrounding information
School
2 min.PunisPublic Transport
7 min.Paspels
Times refer to the route on foot.
Costs
- Purchase price:
- CHF 6,900,000.–
- Notify on price drop
Main information
- Available from:
- Immediately
- Type:
- Single house
- No. of rooms:
- 7.5
- Number of bathrooms:
- 4
- Surface living:
- 538 m2
- Land area:
- 2588 m2
- Year built:
- 2023
Features and furnishings
Mountain view
Wheelchair access
Quiet neighborhood
Elevator
Swimming pool
New building
Documents (0)
Description
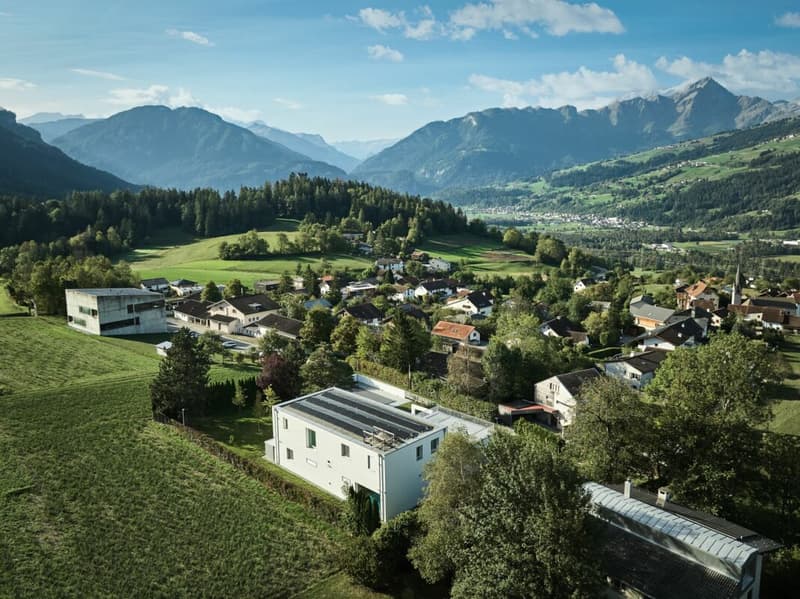
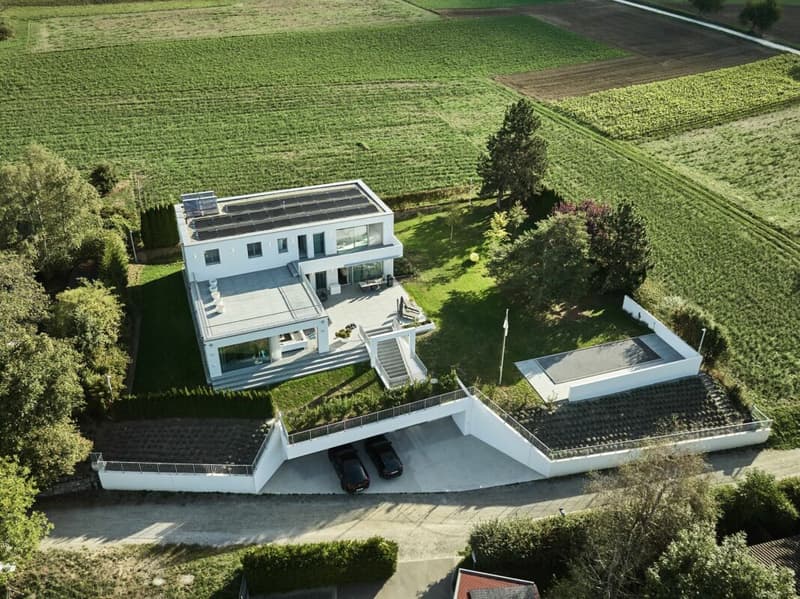
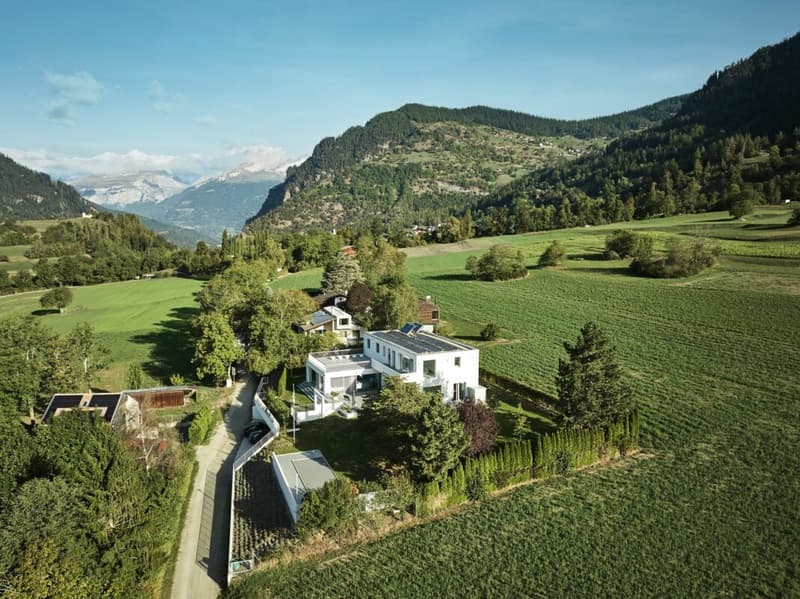
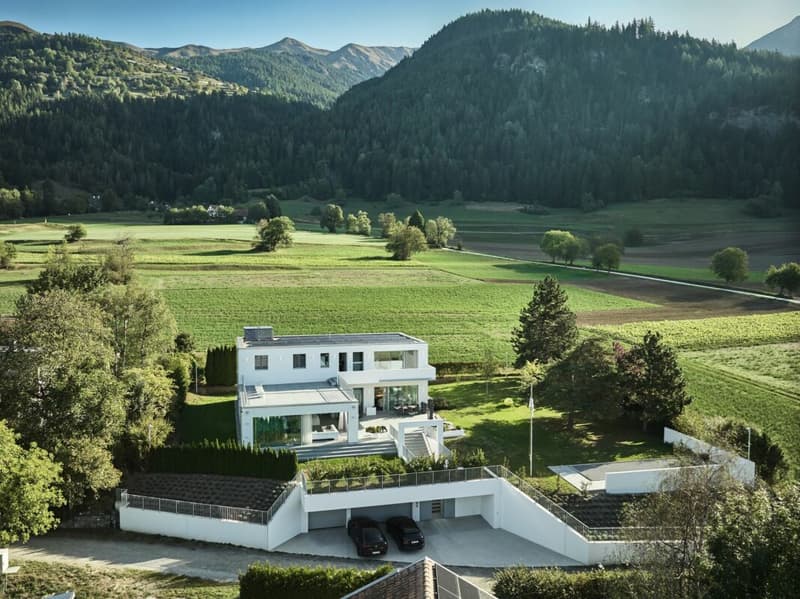
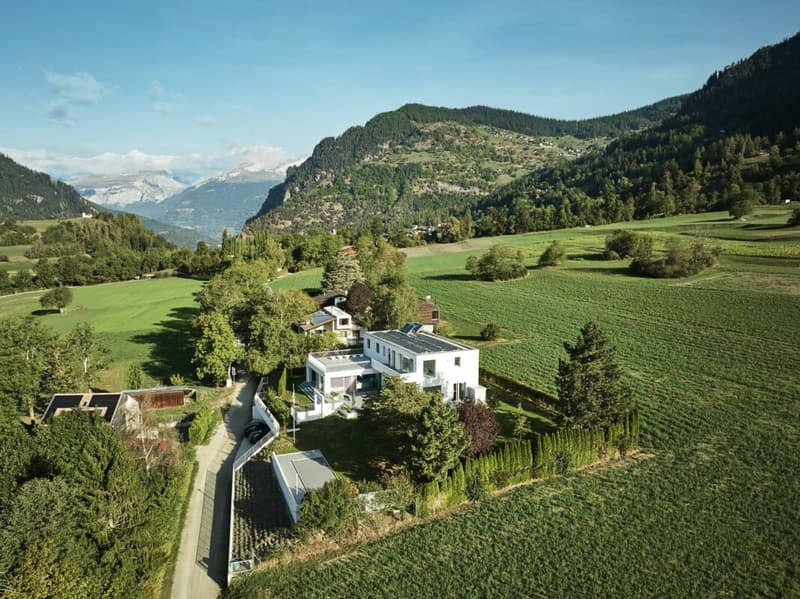
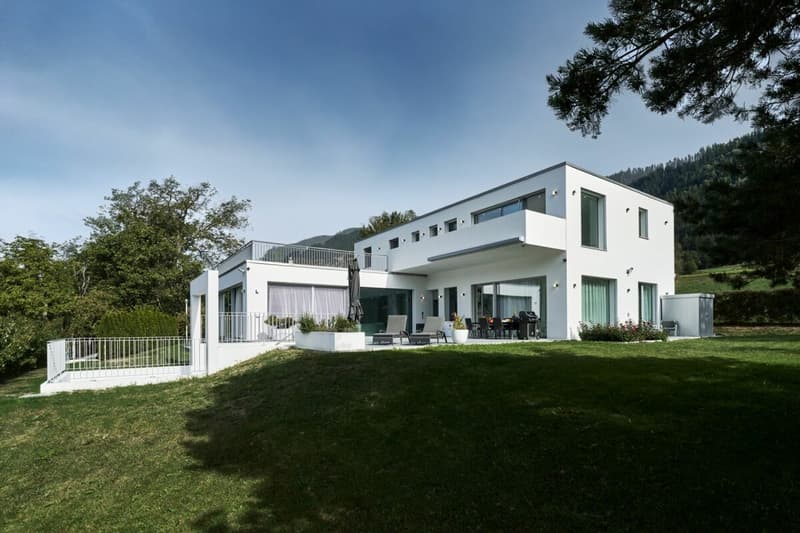
This villa in Paspels combines modern architecture, high-quality materials, and an exceptional range of spaces. Spacious living areas, a private indoor pool, and versatile outdoor spaces offer a representative home with high privacy and a view of the Grison mountain landscape.
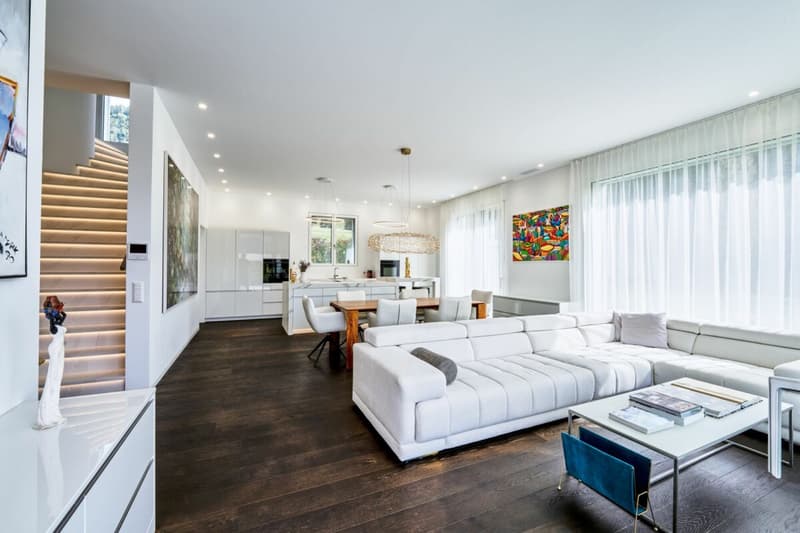
Floor-to-ceiling windows characterize the architecture and provide bright rooms with flowing transitions to the outside. Dark oak floors, light surfaces, and targeted lighting create an elegant overall picture.
At the center is the open living and dining area with a high-quality kitchen and a striking kitchen island in noble natural stone optics. Large sliding windows open up to the terrace and extend the living space outdoors. A protected seating area, additional terrace areas, and an additional rooftop terrace offer space for private retreats and receiving guests.
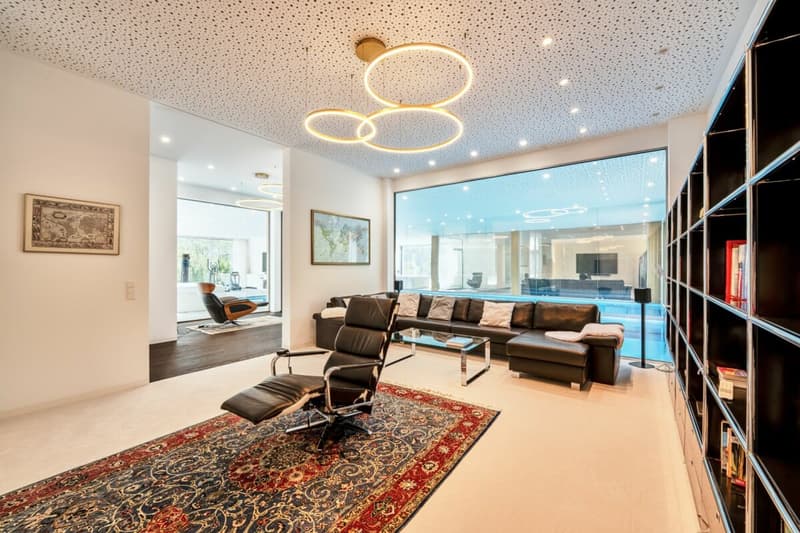
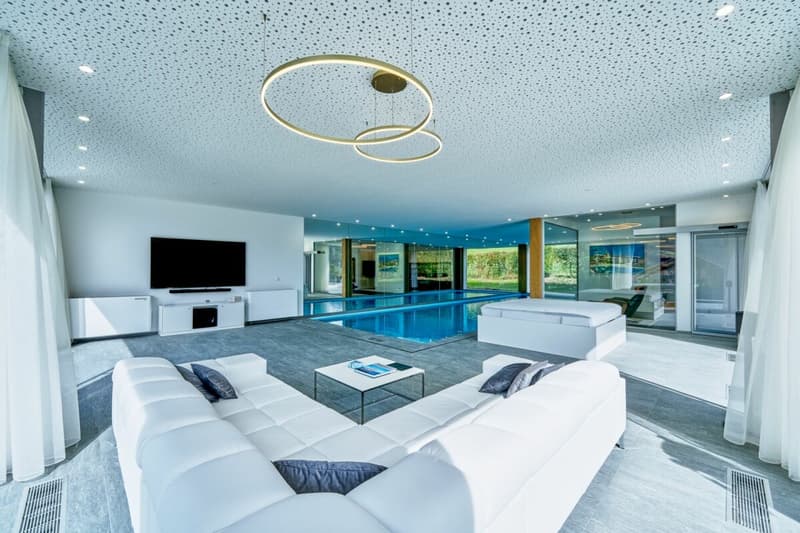
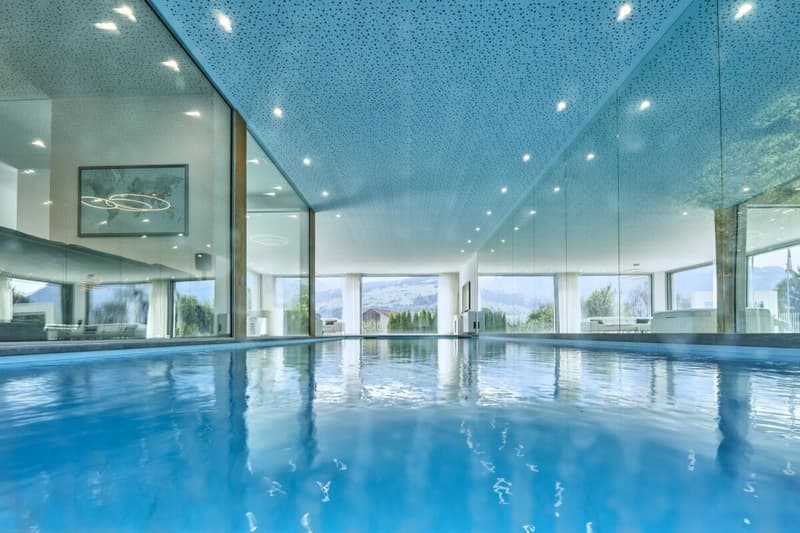
Among the special features is the spacious indoor pool. Floor-to-ceiling glazing on three sides allows a view into the garden and the surrounding mountain landscape. Massage jets, underwater lighting, and a starry sky on the ceiling complement the year-round usable wellness area. An adjacent lounge and private home cinema expand the leisure offer.
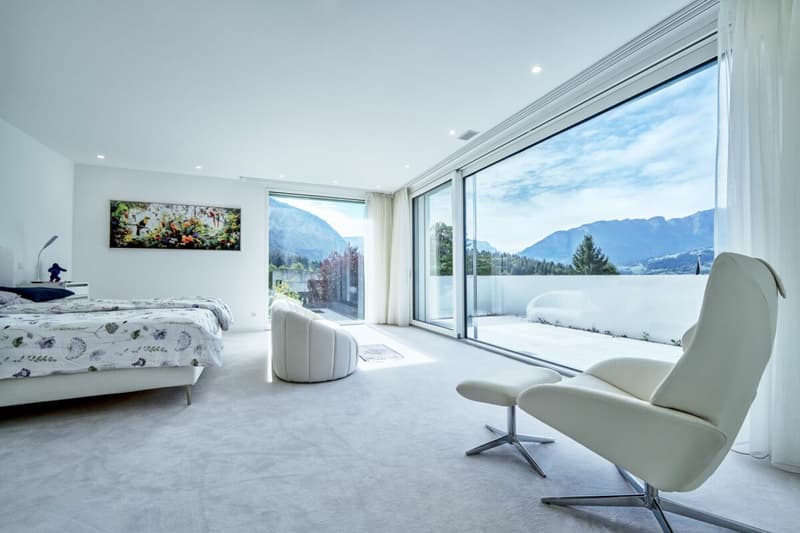
The private rooms also convince with a clear design and high-quality equipment. The main bedroom has a dressing room, its own bathroom, and a private terrace. The view to the Piz Beverin gives this area a special quality.
A fully glazed elevator accesses all floors and enables comfortable use of the house. Lighting and house technology can be conveniently controlled via iPad. A modern alarm system and the private solar system complement the technical equipment. Three garage parking spaces and four outdoor parking spaces offer sufficient space for vehicles and guests.
The location on the sunny valley side of the Domleschg combines natural living with good accessibility. Walking paths through meadows and fields begin directly in front of the house door, the Canovasee is about a five-minute walk away. Chur can be reached in about 20 minutes.
Highlights
- Three garage parking spaces and four outdoor parking spaces
- Elevator with access to all floors
- House control via iPad, modern alarm system, and private solar system
- The largest private pool in Graubünden with massage jets, underwater lighting, and starry sky
- Floor-to-ceiling glazing with a view into the garden and the Grison mountain landscape
- High-quality materials with oak wood, noble stone optics, and coordinated lighting
- Open living and dining area with high-quality kitchen and striking kitchen island
- Private home cinema, adjacent lounge, and separate study
- Main bedroom with dressing room, own bathroom, and private terrace
- Spacious terraces, additional rooftop terrace, and garden
- Natural location with walking paths in front of the house door and the Canovasee within walking distance
Convince yourself with a personal visit of the architecture, equipment, and location of this villa. Contact us for more information or to arrange your viewing appointment in Paspels.
Mortgage Calculator
From dream house to home ownership: the mortgage calculator can help you estimate the affordability of this property.

Unlock the full experience
Sync your favourites, manage search alerts, and access all your important services seamlessly across devices. Create your free account for a personalized home search!


Contact
Mauro Ciardo
- Listing ID
- 4003558690
- Object ref.
- da497190-c931-11f1-b574-0e90ca4da74f