"Spacious 5.5-room corner house in Therwil"
Purchase price
CHF 1,350,000.–
Notify on price drop
Rooms
5.5
Living space
130 m2
Location
4106 TherwilCosts
- Purchase price:
- CHF 1,350,000.–
- Notify on price drop
Main information
- Available from:
- By agreement
- Type:
- Row house
- No. of rooms:
- 5.5
- Number of floors:
- 3
- Surface living:
- 130 m2
- Land area:
- 332 m2
- Volume:
- 647 m3
- Year built:
- 1998
Features and furnishings
Parking space
Documents (0)
Description
Your new home in Therwil
Welcome to this charming 5.5-room corner house from 1998. In a quiet and family-friendly residential area, you can expect a cozy home with a versatile range of rooms, a practical floor plan, and an idyllic garden with plenty of privacy.
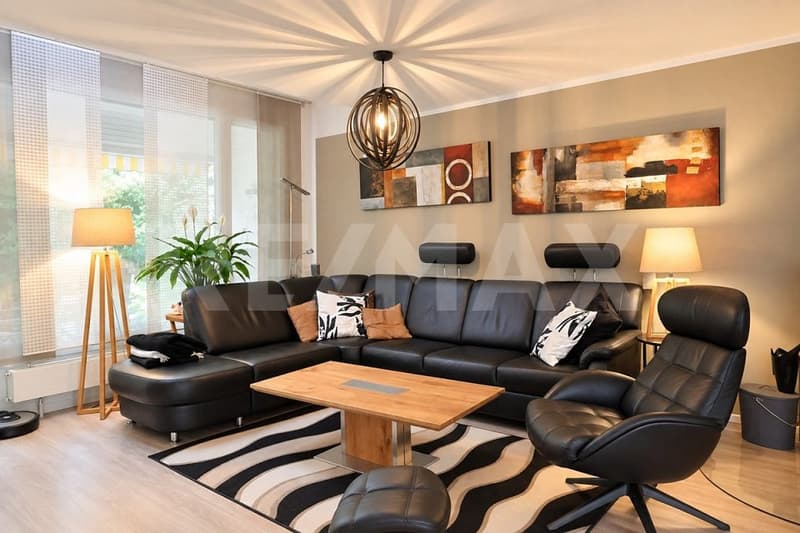
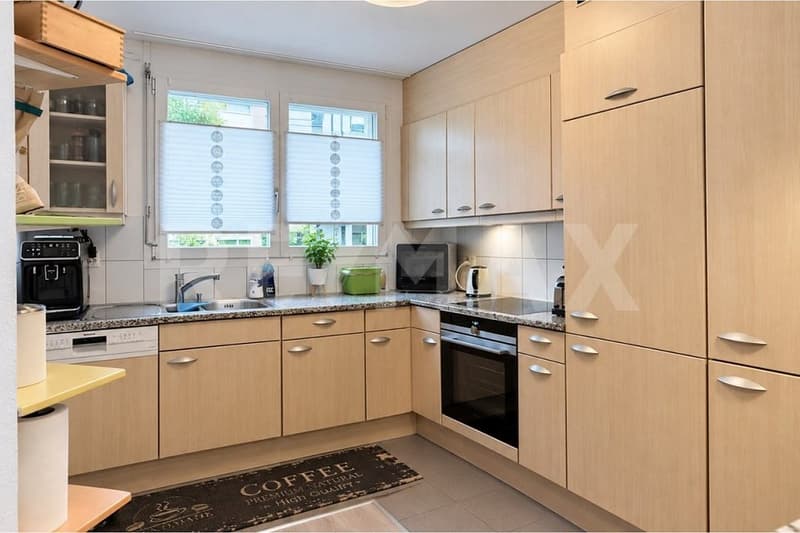
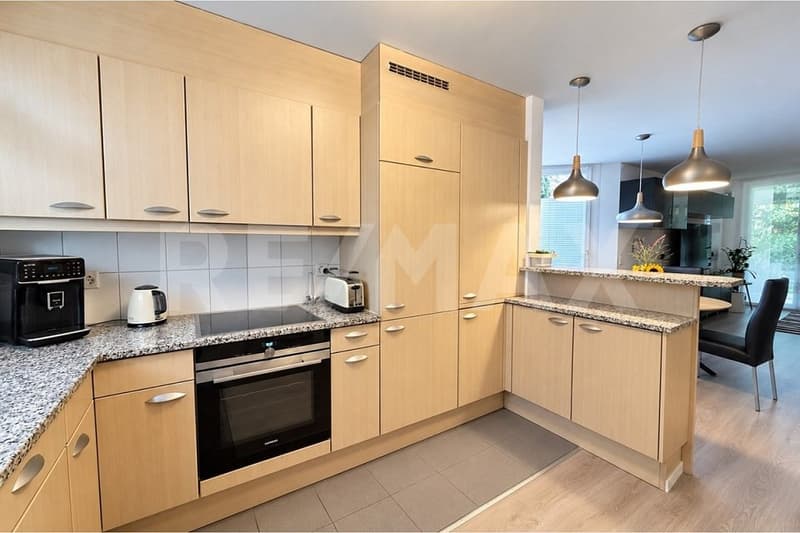
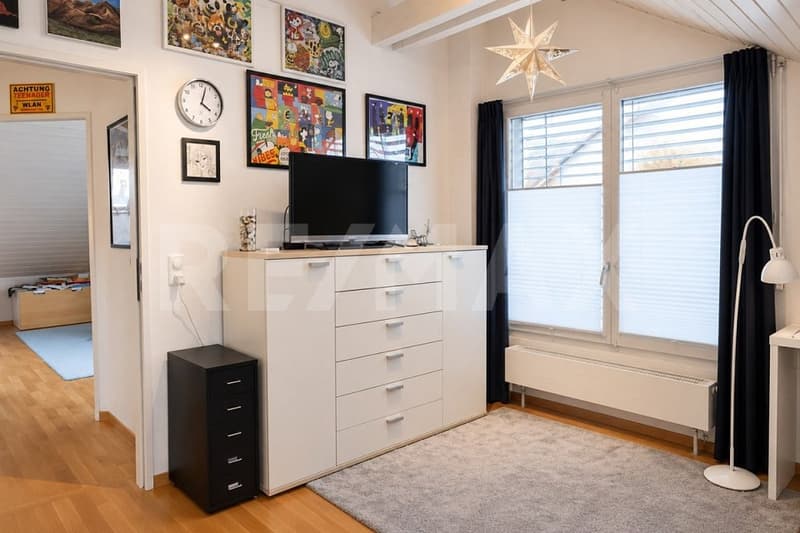
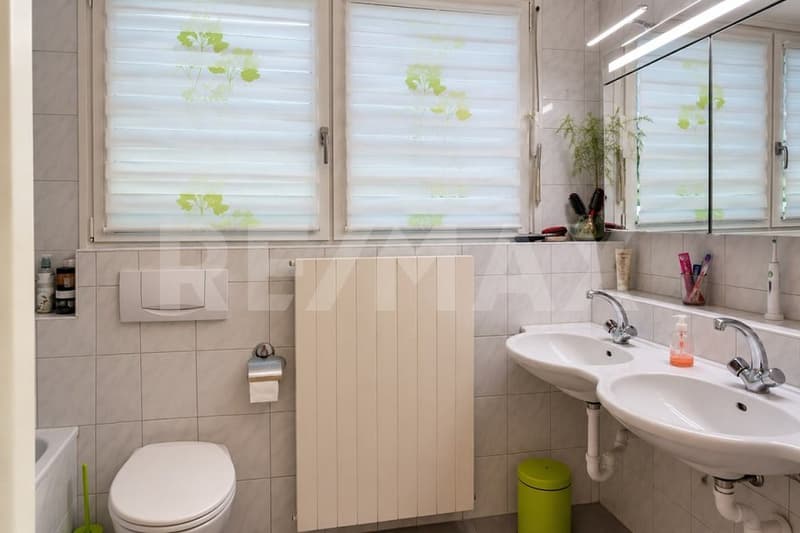
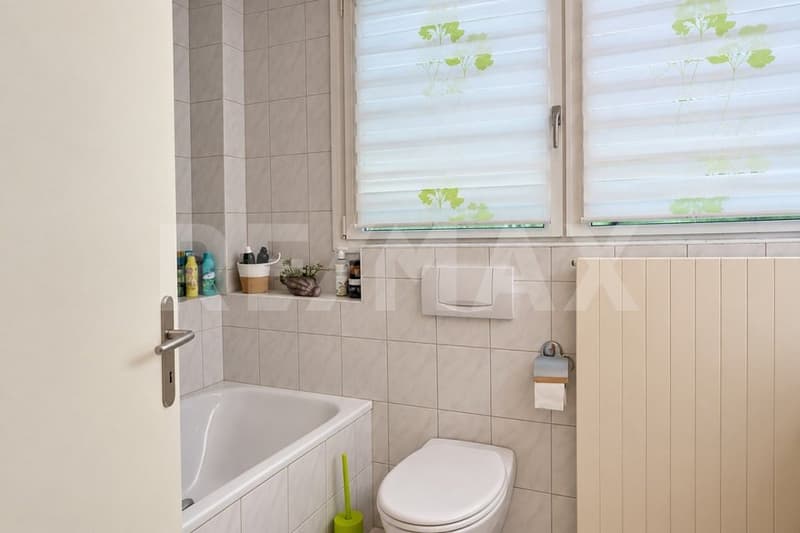
The house spans four floors and offers ample space for different living needs. The cozy living and dining area with direct access to the covered garden seating area creates a pleasant living atmosphere. The separate kitchen impresses with a functional floor plan. A guest toilet on the ground floor and a family bathroom on the upper floor complement the range of rooms.
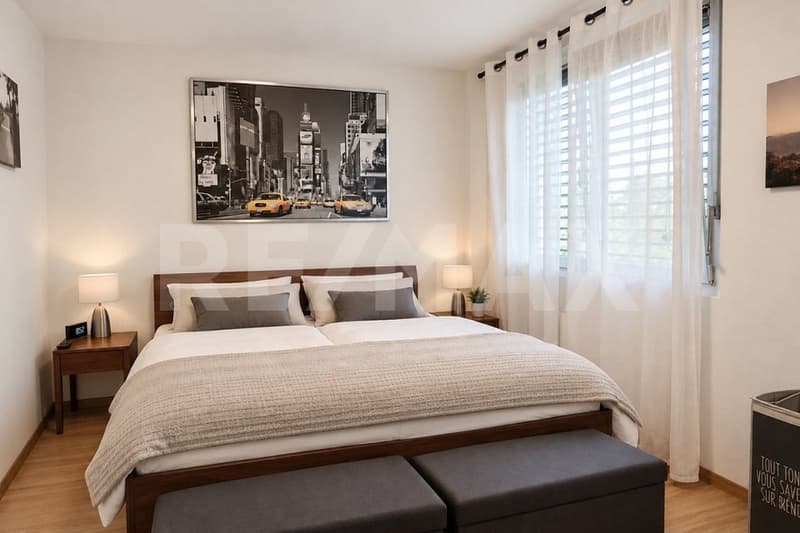
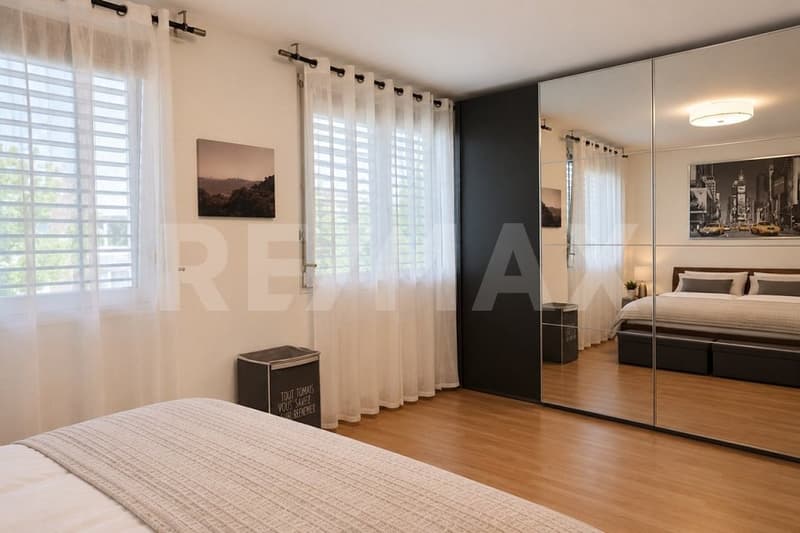
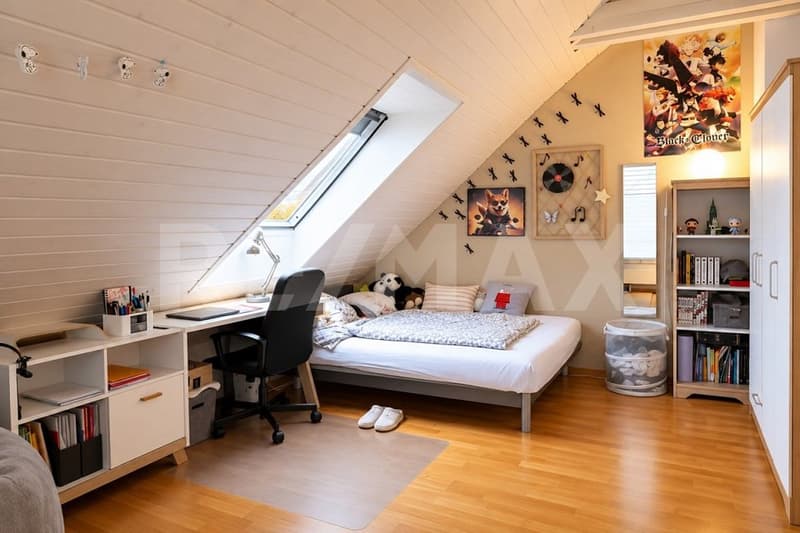
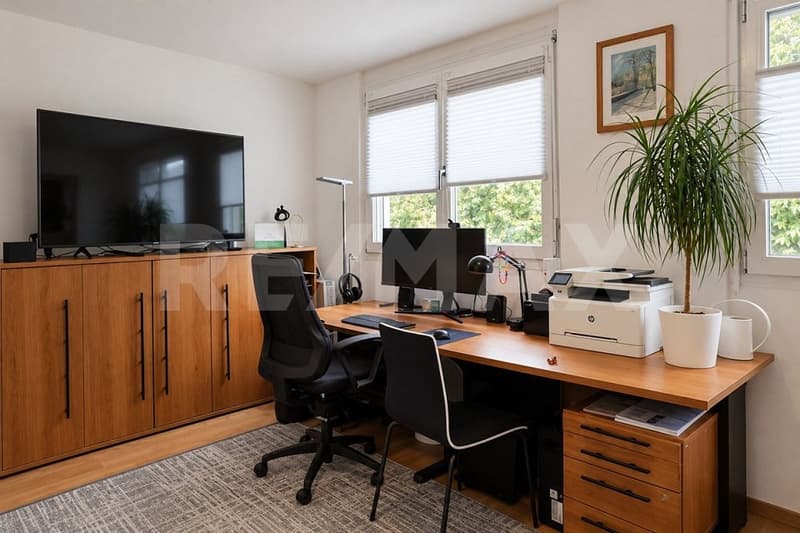
The converted attic with its characteristic sloping roofs and skylights offers additional usage possibilities, such as a children's, guest, or work area. In the basement, there is a laundry room, a heating room, and practical cellar and ancillary rooms, providing valuable storage space.
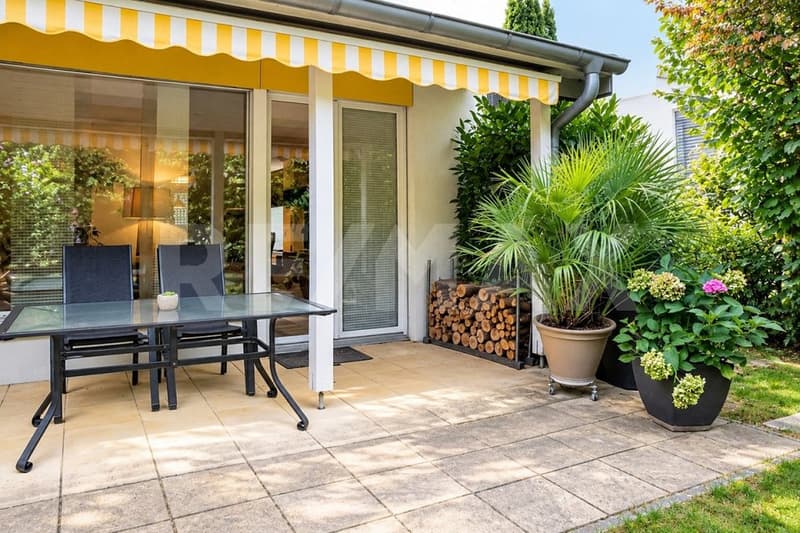
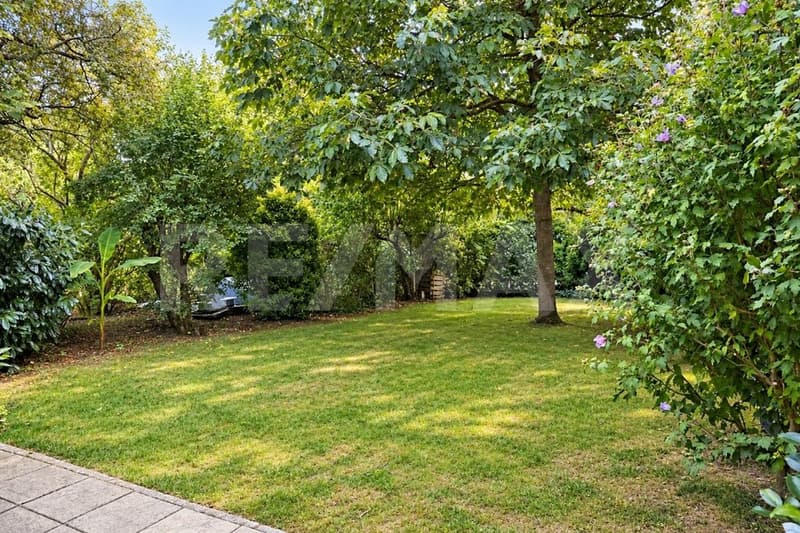
A particular highlight is the mature garden with its beautiful tree population. It offers a protected retreat with plenty of privacy and ample space to relax, play, and enjoy. The covered garden seating area with sunshade invites you to cozy hours outdoors.
A covered parking space directly at the house rounds off the offer. The property also offers interesting potential for individual modernization and design ideas to create a personalized home.
This corner house is particularly suitable for families and couples who are looking for a cozy own home with a spacious range of rooms, a private garden, and versatile usage possibilities.
Highlights:
-Quiet, family-friendly residential location in a pleasant neighborhood
-Year of construction 1998, solid construction with functional floor plan
-Four floors with versatile living and usage possibilities
-Cozy living and dining area with direct access to the covered garden seating area
-Separate kitchen with practical floor plan
-Guest toilet on the ground floor and family bathroom on the upper floor
-Converted attic with cozy sloping roofs and skylights
-Flexible usage possibilities as a children's, guest, work, or hobby room
-Mature garden with old tree population and plenty of privacy
-Protected garden seating area with sunshade for cozy hours outdoors
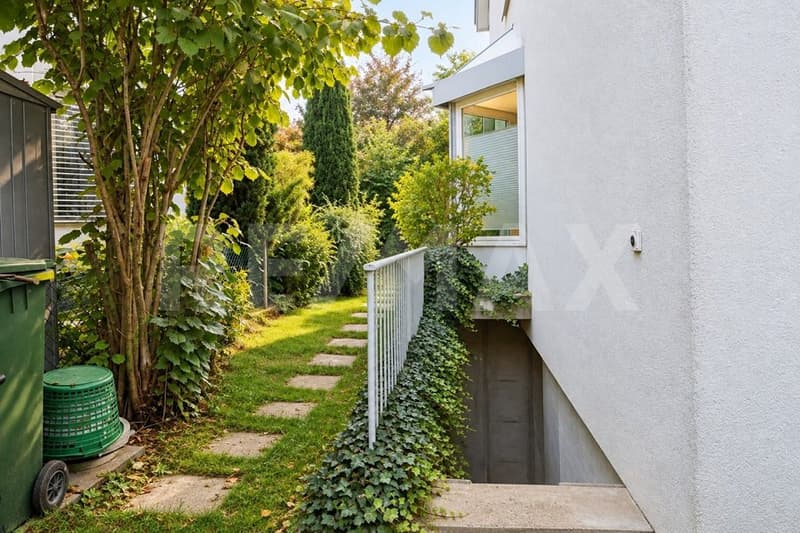
-Attractive corner house location with additional lateral outdoor area
-Practical basement with laundry room, heating room, and additional storage possibilities
-Separate workshop and shelter room in the basement
-Covered parking space directly at the house
-Central heating system with separate hot water storage
-Interesting potential for individual modernization and design ideas
Welcome to this charming 5.5-room corner house from 1998. In a quiet and family-friendly residential area, you can expect a cozy home with a versatile range of rooms, a practical floor plan, and an idyllic garden with plenty of privacy.
The house spans four floors and offers ample space for different living needs. The cozy living and dining area with direct access to the covered garden seating area creates a pleasant living atmosphere. The separate kitchen impresses with a functional floor plan. A guest toilet on the ground floor and a family bathroom on the upper floor complement the range of rooms.
The converted attic with its characteristic sloping roofs and skylights offers additional usage possibilities, such as a children's, guest, or work area. In the basement, there is a laundry room, a heating room, and practical cellar and ancillary rooms, providing valuable storage space.
A particular highlight is the mature garden with its beautiful tree population. It offers a protected retreat with plenty of privacy and ample space to relax, play, and enjoy. The covered garden seating area with sunshade invites you to cozy hours outdoors.
A covered parking space directly at the house rounds off the offer. The property also offers interesting potential for individual modernization and design ideas to create a personalized home.
This corner house is particularly suitable for families and couples who are looking for a cozy own home with a spacious range of rooms, a private garden, and versatile usage possibilities.
Highlights:
-Quiet, family-friendly residential location in a pleasant neighborhood
-Year of construction 1998, solid construction with functional floor plan
-Four floors with versatile living and usage possibilities
-Cozy living and dining area with direct access to the covered garden seating area
-Separate kitchen with practical floor plan
-Guest toilet on the ground floor and family bathroom on the upper floor
-Converted attic with cozy sloping roofs and skylights
-Flexible usage possibilities as a children's, guest, work, or hobby room
-Mature garden with old tree population and plenty of privacy
-Protected garden seating area with sunshade for cozy hours outdoors
-Attractive corner house location with additional lateral outdoor area
-Practical basement with laundry room, heating room, and additional storage possibilities
-Separate workshop and shelter room in the basement
-Covered parking space directly at the house
-Central heating system with separate hot water storage
-Interesting potential for individual modernization and design ideas
Mortgage Calculator
From dream house to home ownership: the mortgage calculator can help you estimate the affordability of this property.

Free
Unlock the full experience
Sync your favourites, manage search alerts, and access all your important services seamlessly across devices. Create your free account for a personalized home search!
Viewing
Contact for viewing
Flurije Mernica
Advertiser
RE/MAX Immobilien in Riehen
Lörracherstrasse 75 LA
4125Riehen
Contact
Flurije Mernica
- Listing ID
- 4003559122
- Object ref.
- 111171001-3