"Bright and spacious 3.5-room apartment with hobby room and view - W4"
Location
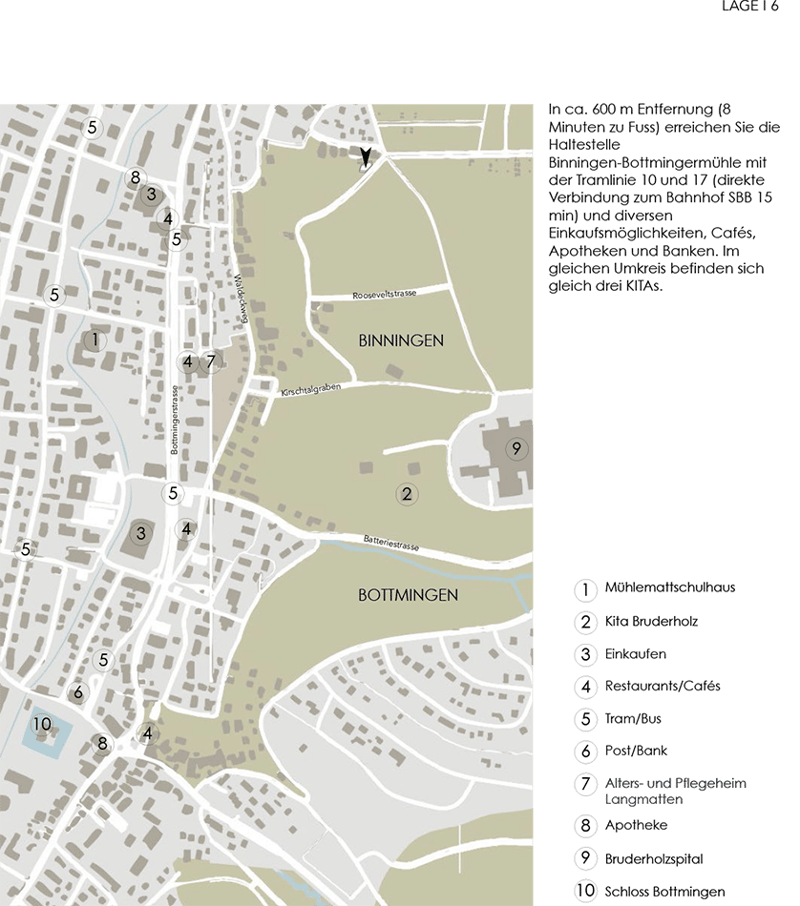
Kirschtalrain 37, 4102 BinningenTravel time
- 8 min.Station: Bottmingermühle
Surrounding information
Supermarket
9 min.MigrosPharmacy
9 min.Amavita BinningenSchool
12 min.LindenstrassePublic Transport
7 min.Bottmingermühle
Times refer to the route on foot.
Costs
- Purchase price:
- On request
Main information
- Available from:
- 01.08.2028
- Type:
- Apartment
- No. of rooms:
- 3.5
- Floor:
- 1
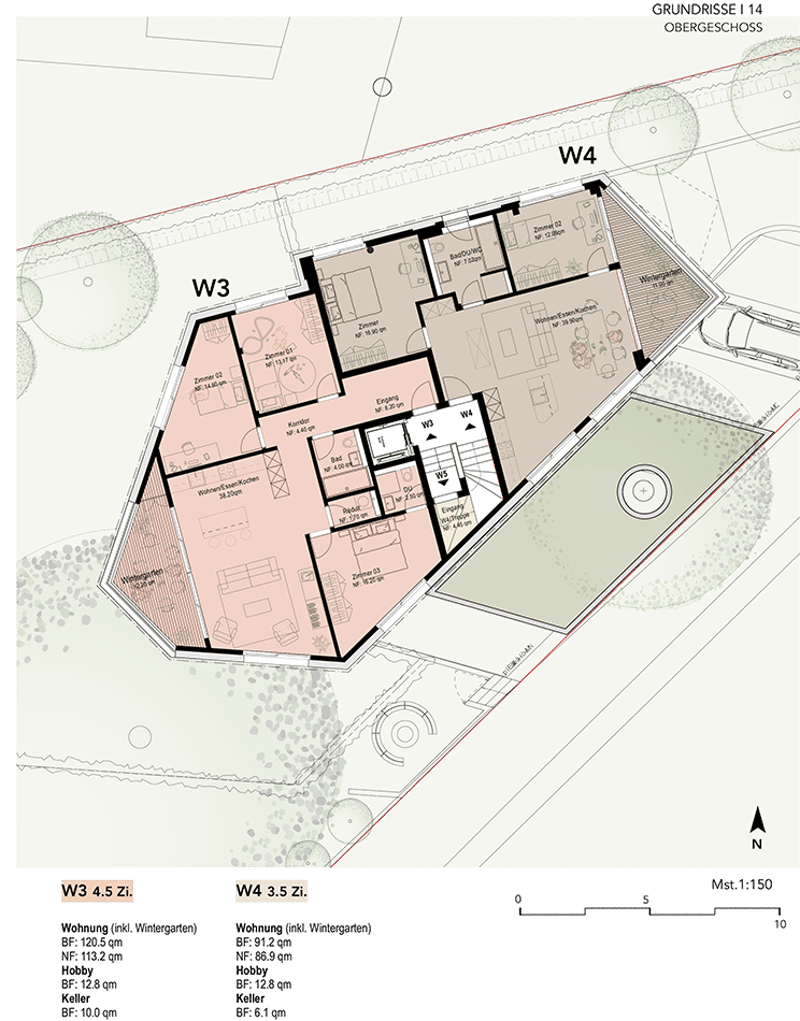
- Surface living:
- 91 m2
- Year built:
- 2025
Features and furnishings
Balcony / Terrace
View
Wheelchair access
Quiet neighborhood
Child-friendly
Parking space
Elevator
New building
Documents (0)
Description
Welcome to Kirschtalrain!
A life between the hustle and bustle of everyday life and the peace of nature.
Do you like to live quietly and yet centrally? Do you want to design your home individually? Then you are at the right address at Kirschtalrain 37.
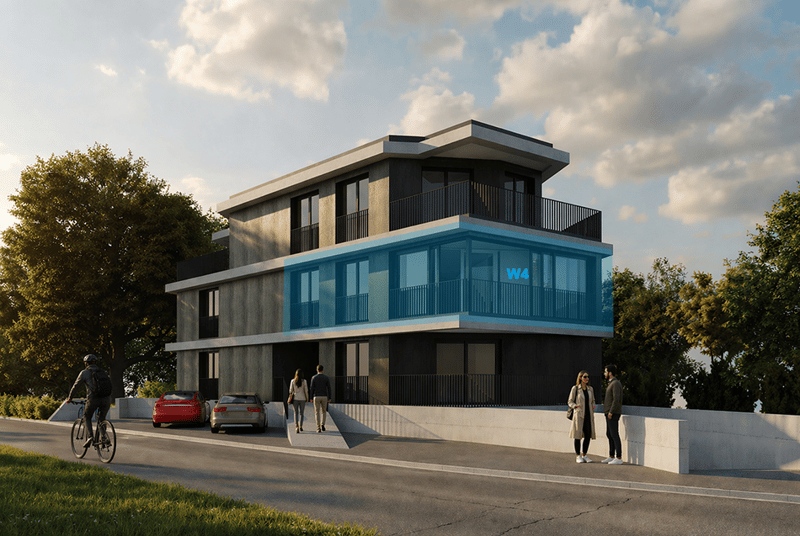
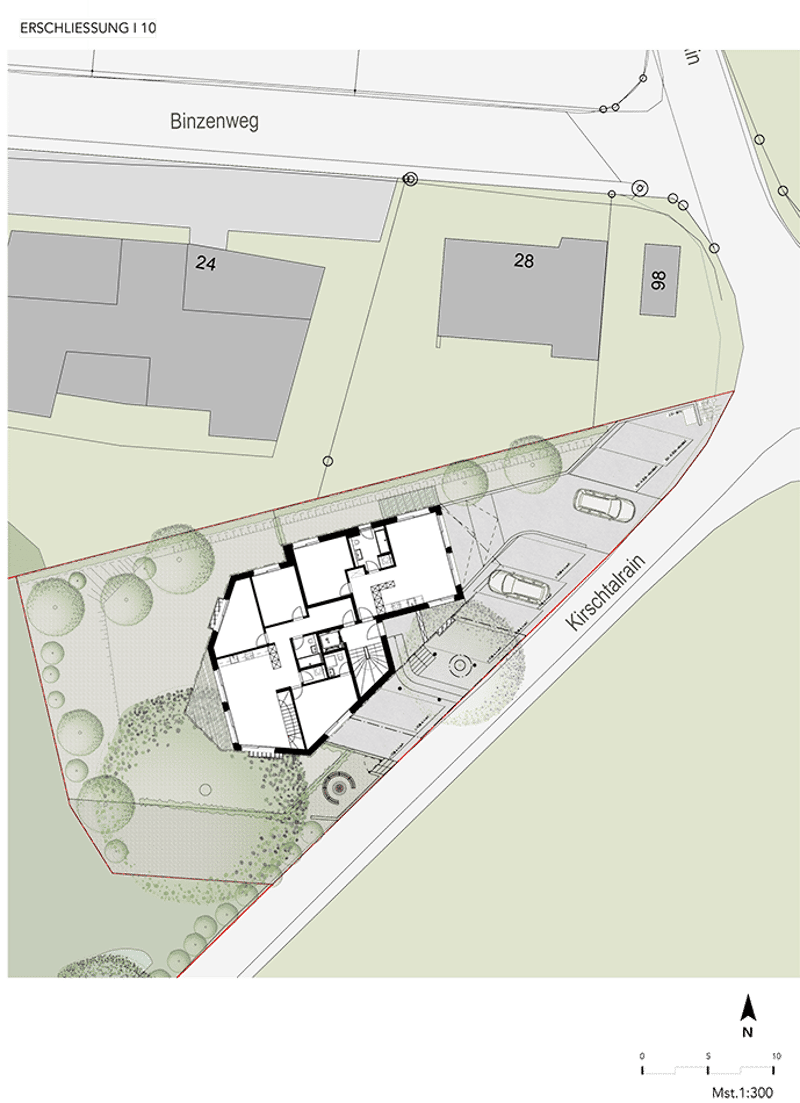
The modern multi-family house in Binningen offers you a wide range of possibilities to meet your personal requirements. The building is located on the west slope of the Bruderholz in the canton of Basel-Landschaft and is connected to the city of Basel by tram and bus.
The multi-family house with a total of 5 condominiums is being built on a plot of land with an unobstructed view of Binningen and the surrounding landscape. Due to its natural location, it offers both the peace of rural life and the advantages of being close to the city. Extensive green spaces, good infrastructure with schools, kindergartens, and public transportation complete the picture.
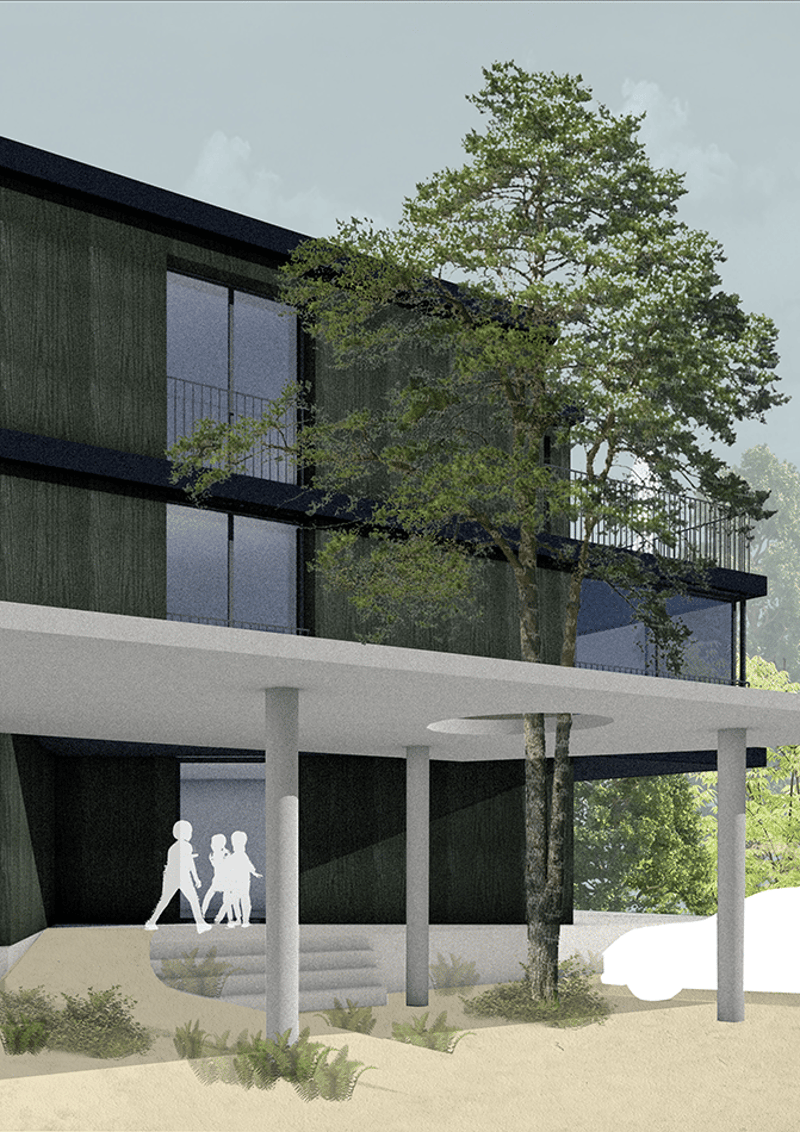
The property is surrounded by venerable existing trees and native plantings, which are supplemented by loose new plantings so that the view and lighting are preserved. To the south, there is a beautiful view of Binningen and Bottmingen. The meadow area of the plot is designed as a natural garden and serves as a replacement for the existing natural area.
The building with its polygonal facade consists of exposed concrete bands and a wooden facade. The wooden facade provides a warm contrast to the cool concrete bands. The colors are reflected by the sunlight on the light walls and windows, so that the mood in the apartments changes with the seasons.
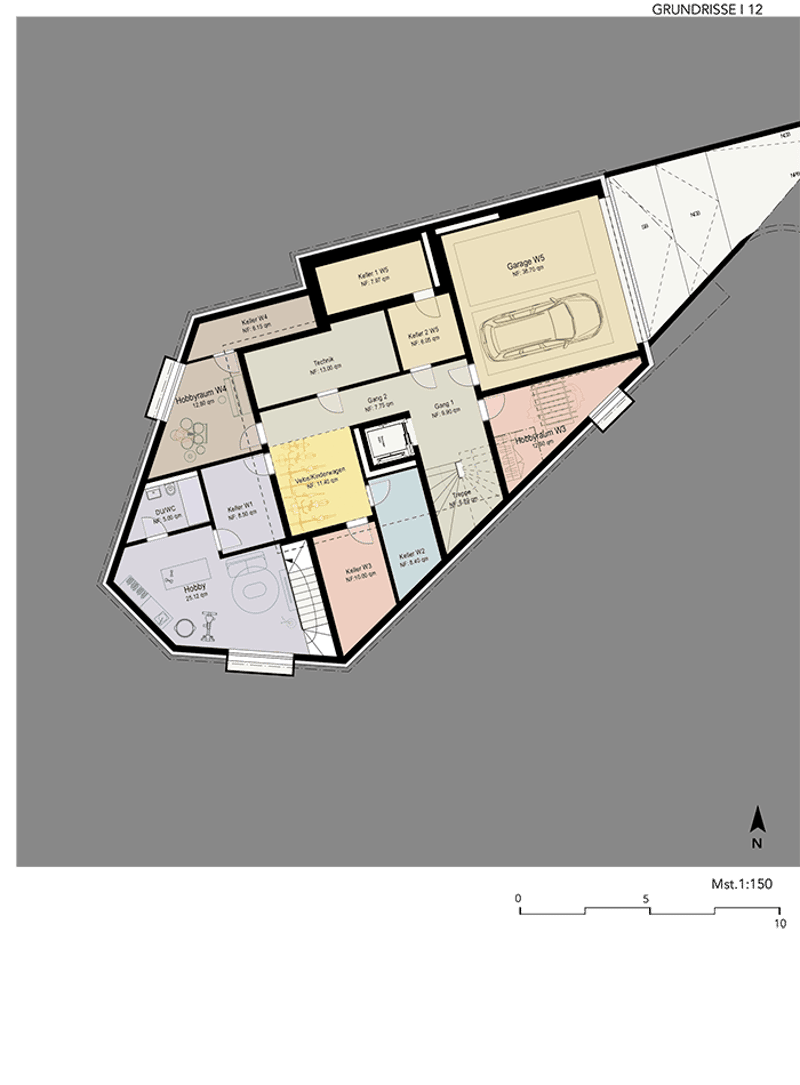
The main entrance is via a small staircase and ramp to the high ground floor. The 8 staple parking spaces and 2 visitor parking spaces offer direct access to the house. Bicycle parking spaces are well distributed here. The house offers bright apartments with 3.5 to 5.5 rooms, each with a seating area, balcony, and terrace.
The balconies and garden seating areas offer a view and freedom. The surrounding common area is maintained as part of the common property. The apartments on the upper floors offer winter gardens that allow for weather-independent and year-round use. The attic apartment is surrounded by a spacious roof terrace. Above all, the covered seating area serves as an extension of the living space in the warm season.
The basis for the heat supply of the building is geothermal probes with heat pumps. In addition, there is a Free-Cooling system as an environmentally friendly and cost-effective alternative to air conditioning units. The photovoltaic system on the roof supplies the 5 apartments with their own electricity.
Via the entrance, the staircase is entered. From here, all floors can be reached on foot or by lift. The interiors impress with their reduced formal language and the naturalness of the materials used. Either parquet or floor tiles are laid, depending on the buyer's wishes.
The floor heating with individual room control, which is installed in all living rooms, provides pleasant warmth on cold days. The floor-to-ceiling windows support the architectural concept of brightness, generosity, and connection between indoors and outdoors. They integrate harmoniously into the overall architectural concept. The fixed openings structure the external appearance of the buildings and allow for a variety of individual floor plan adjustments.
The equipment of the apartments in terms of floor coverings, wall design, bathroom and kitchen equipment is actively co-determined by the buyer. The architects' selection serves as a suggestion during realization and is the basis for the individual budget positions. Individual wishes and adjustments are naturally possible.
We would be happy to welcome you to a non-binding consultation.

Unlock the full experience
Sync your favourites, manage search alerts, and access all your important services seamlessly across devices. Create your free account for a personalized home search!


- Listing ID
- 4003559149
- Object ref.
- 2339-W4.2339-W4.35goi.ptyj0