"A Home with Charm and Potential"
Location
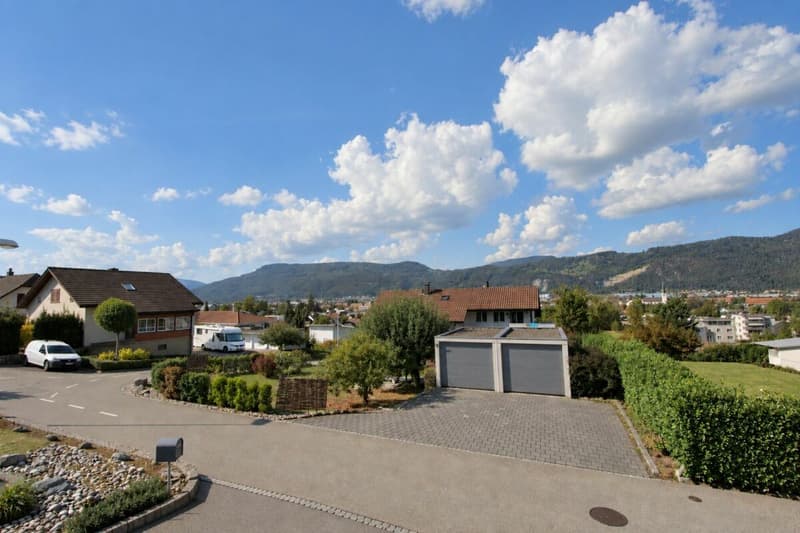
Bünenweg 36, 4623 NeuendorfTravel time
- 32 min.Station: Egerkingen
Surrounding information
School
10 min.Kreisschule GäuPublic Transport
6 min.Weier
Times refer to the route on foot.
Costs
- Purchase price:
- CHF 890,000.–
- Notify on price drop
Main information
- Available from:
- By agreement
- Type:
- Single house
- Floor space:
- 259 m2
- Land area:
- 580 m2
- Volume:
- 1024 m3
- Year built:
- 1971
Documents (0)
Description
A detached single-family home with character and potential - for people who want to realize their own living ideas.
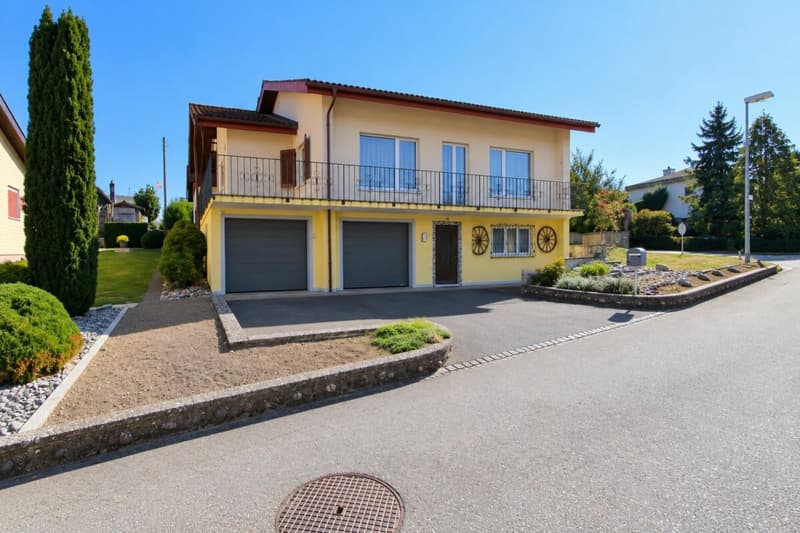
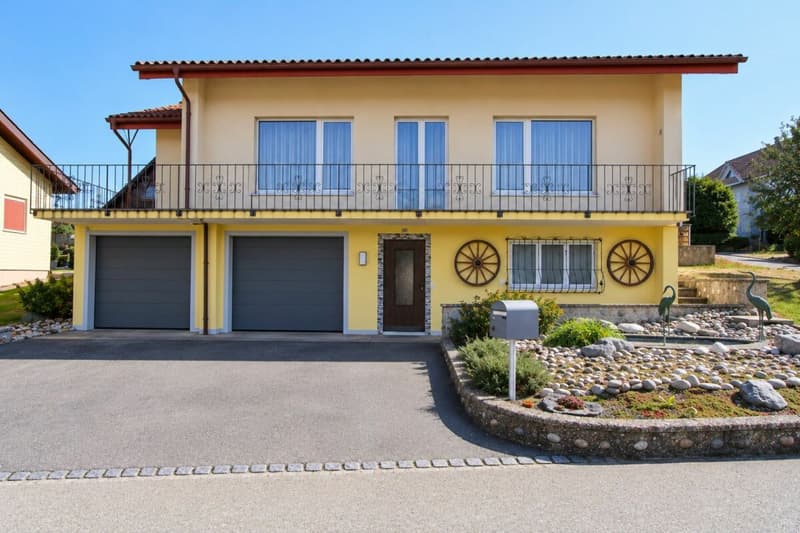
The desire for a detached single-family home can be fulfilled in Neuendorf. In a quiet residential area, this well-maintained 5½-room single-family home from 1971 awaits you, offering an interesting opportunity for future homeowners with its individual character and various usage possibilities.
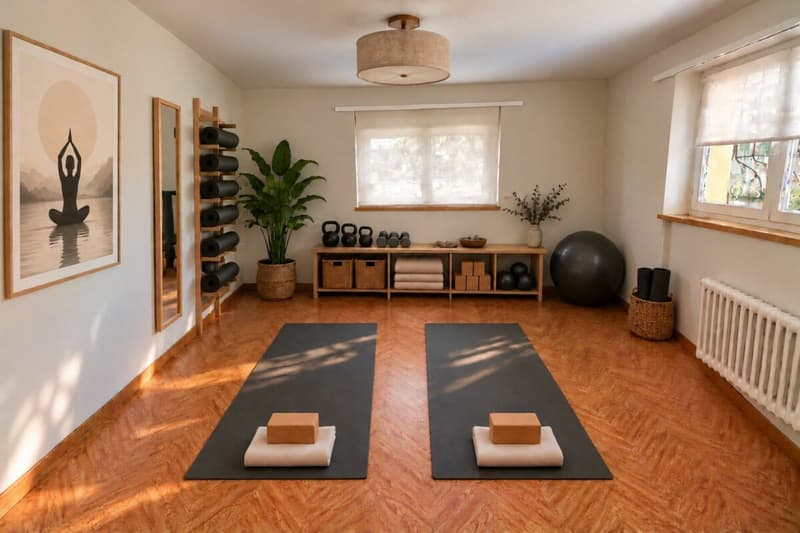
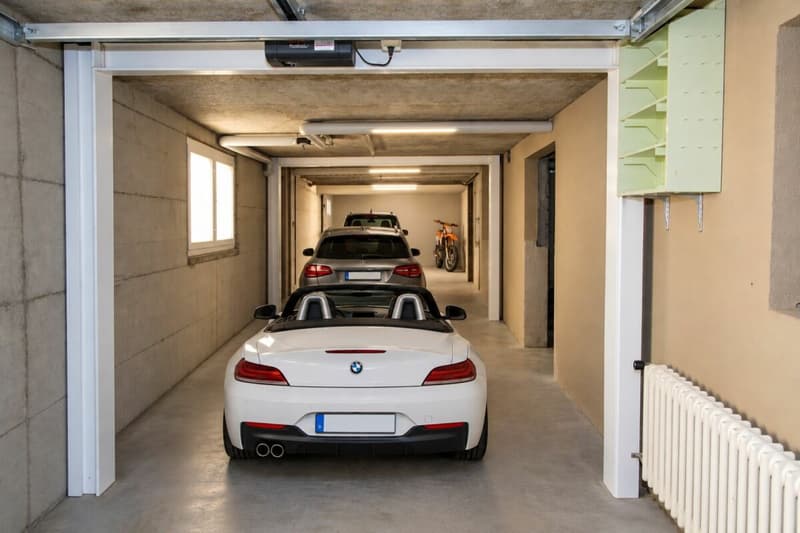
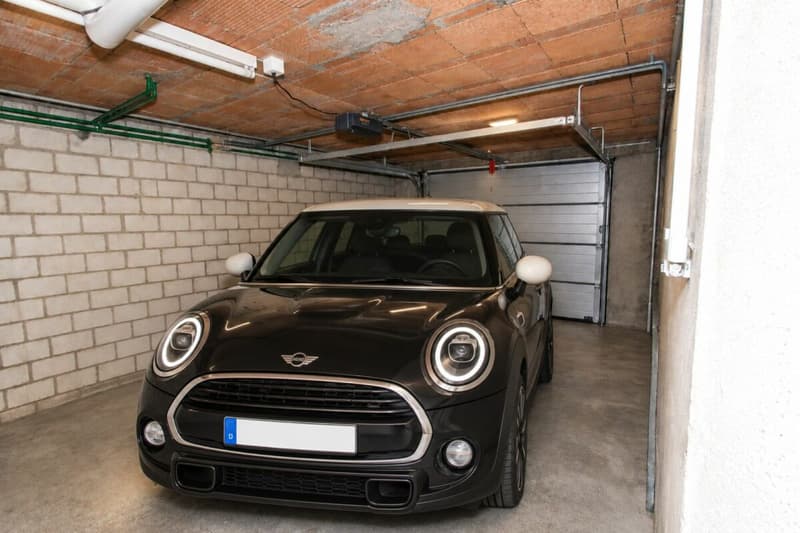
The basement already offers practical usage possibilities. In addition to an extra room, there are various ancillary rooms and two garages with space for a total of four vehicles and two additional outdoor parking spaces.
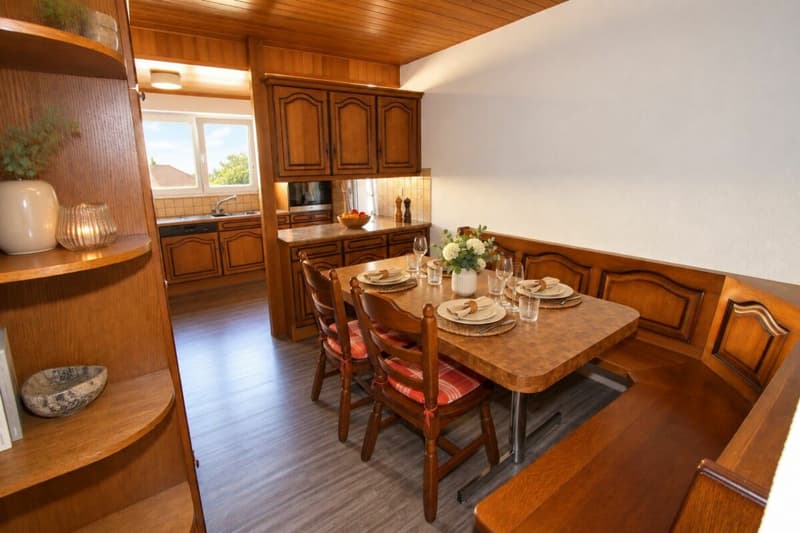
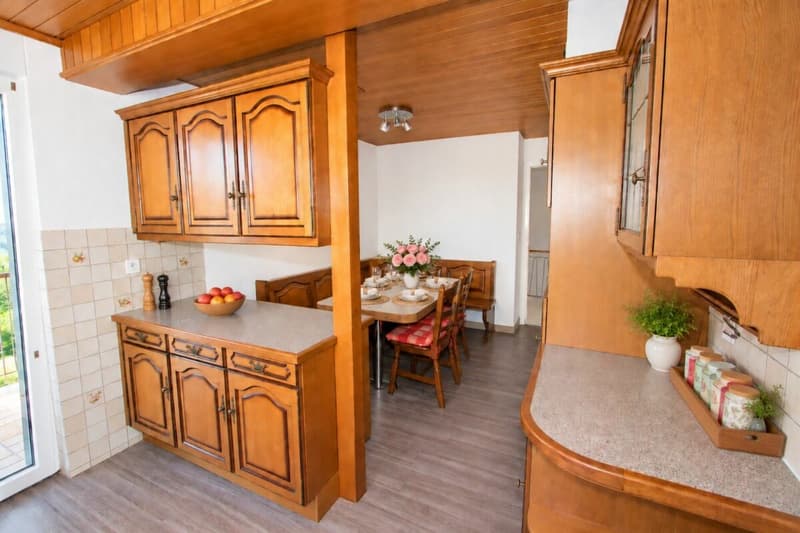
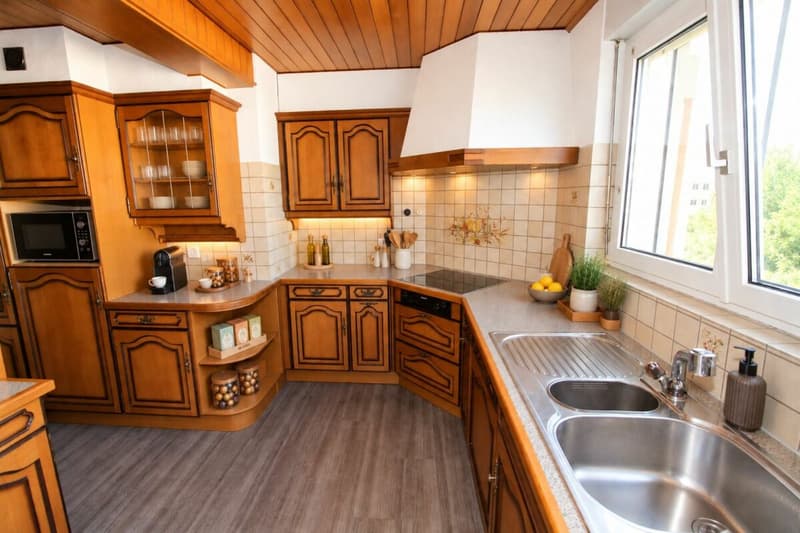
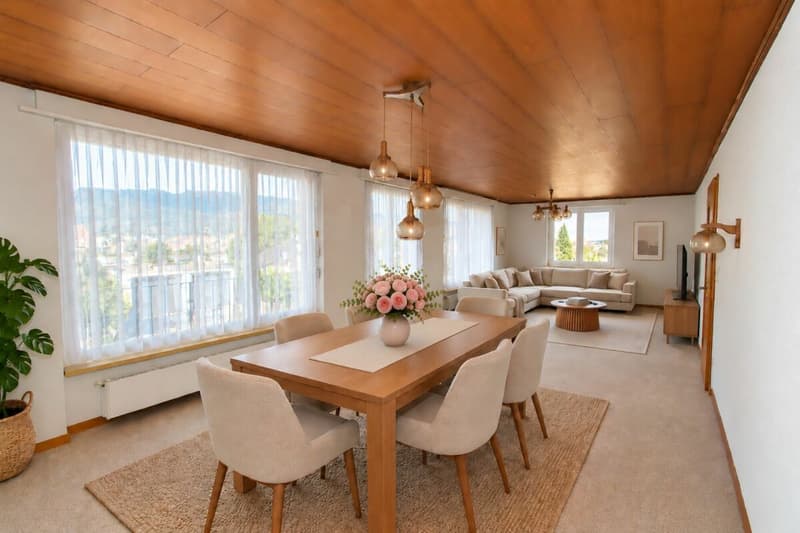
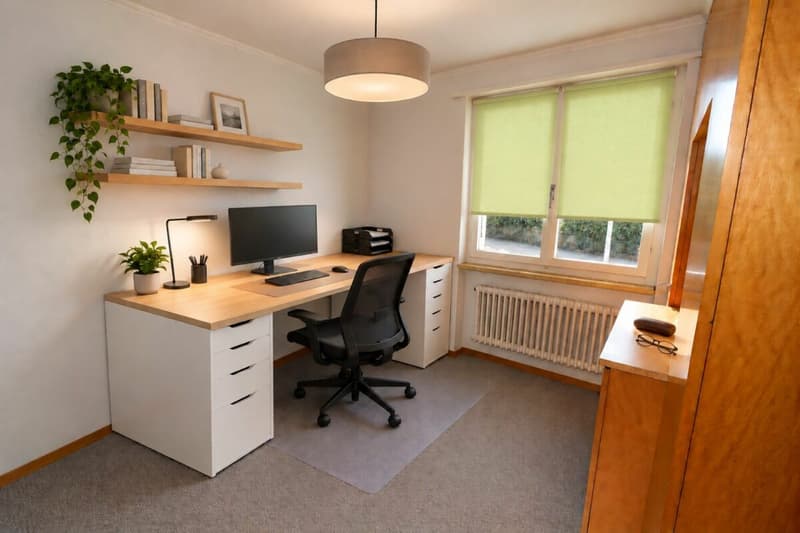
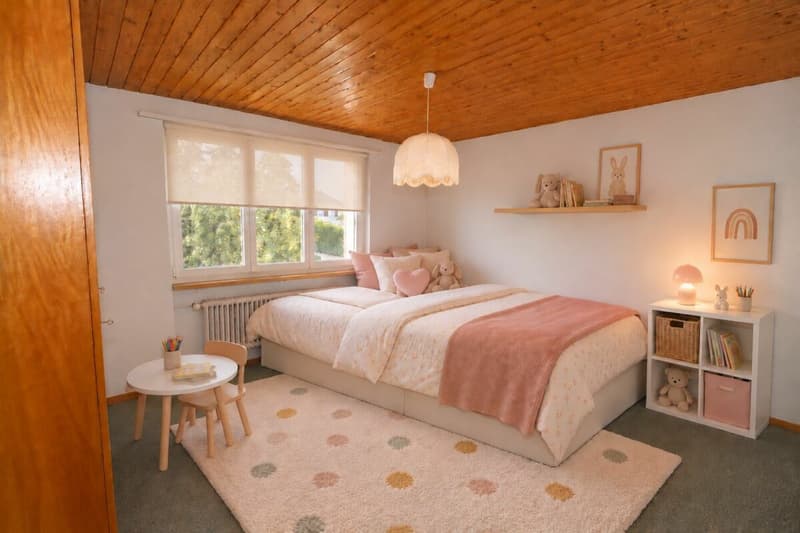
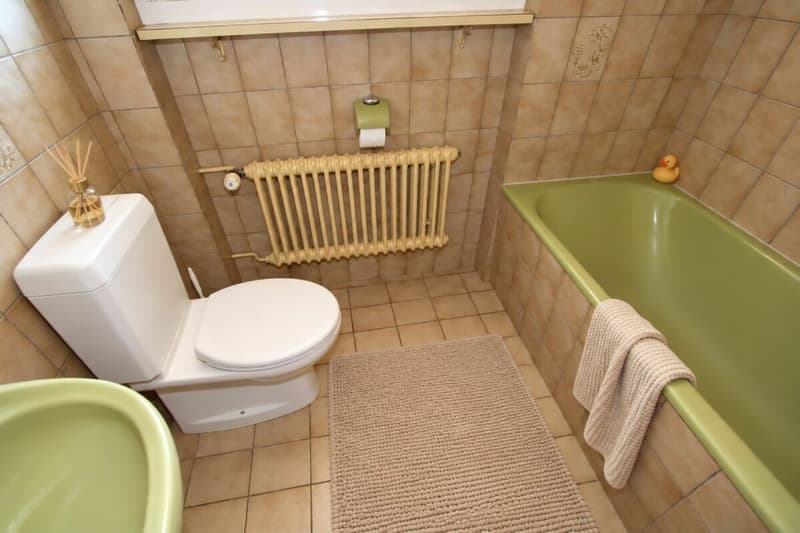
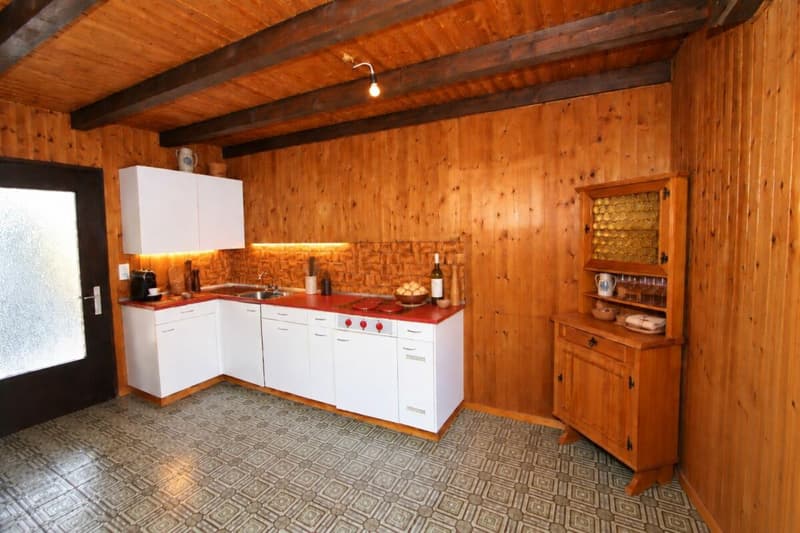
On the living level above, you will find a living and dining area, a separate kitchen with a cozy dining nook, and three rooms of different sizes. A bathroom with a bathtub complements the room offer.
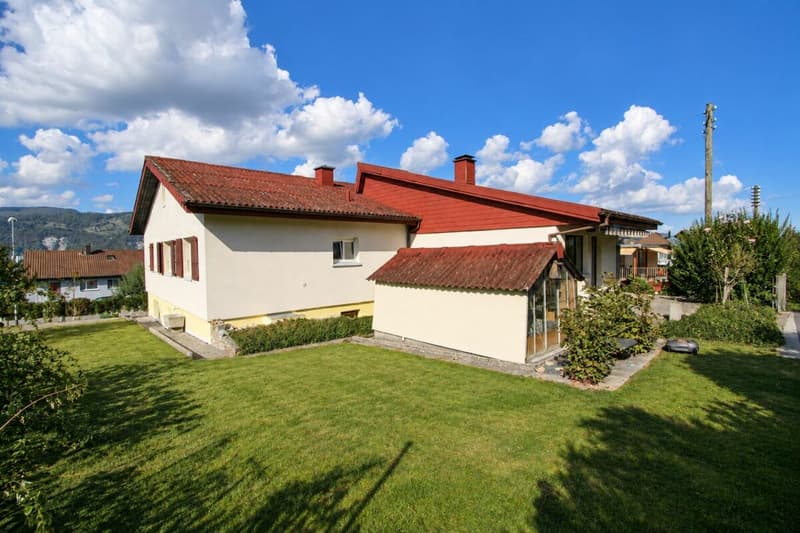
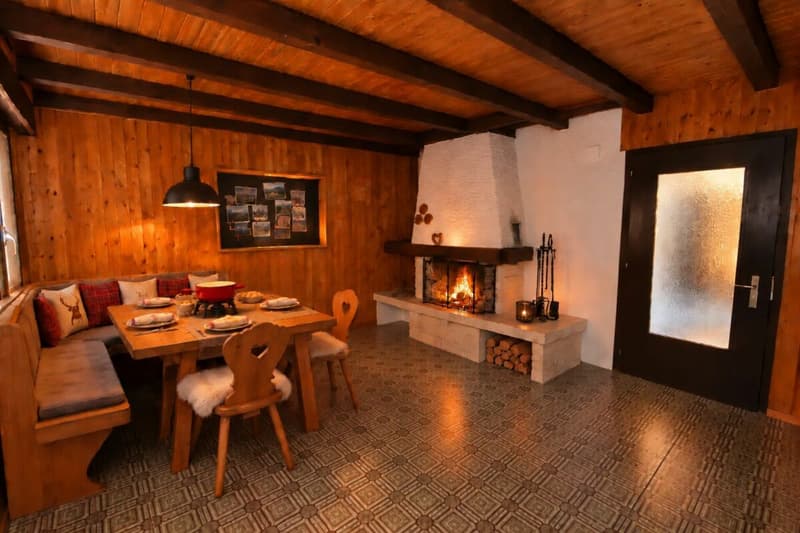
A charming special feature is the separate chimney stub with a small kitchenette. It can be reached from the kitchen via the lateral seating area and offers a cozy retreat for social hours by the fire.
Under the roof, there is also a spacious, walk-in attic that offers valuable additional storage space.
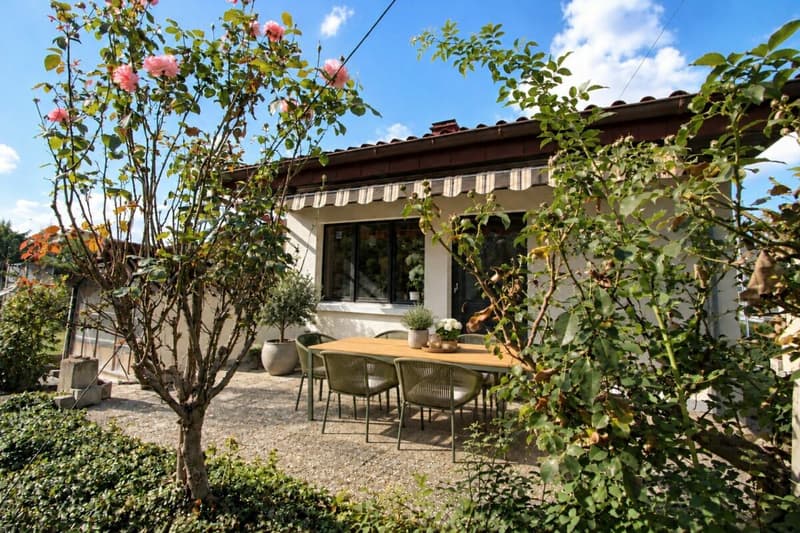
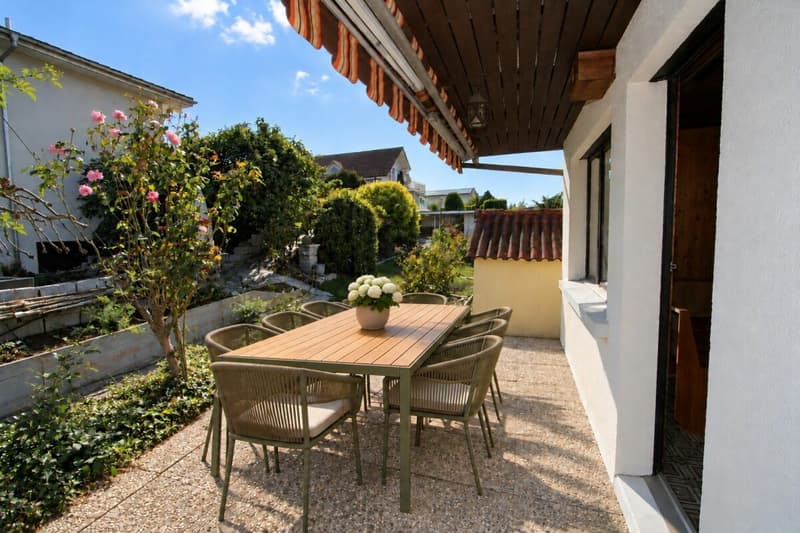
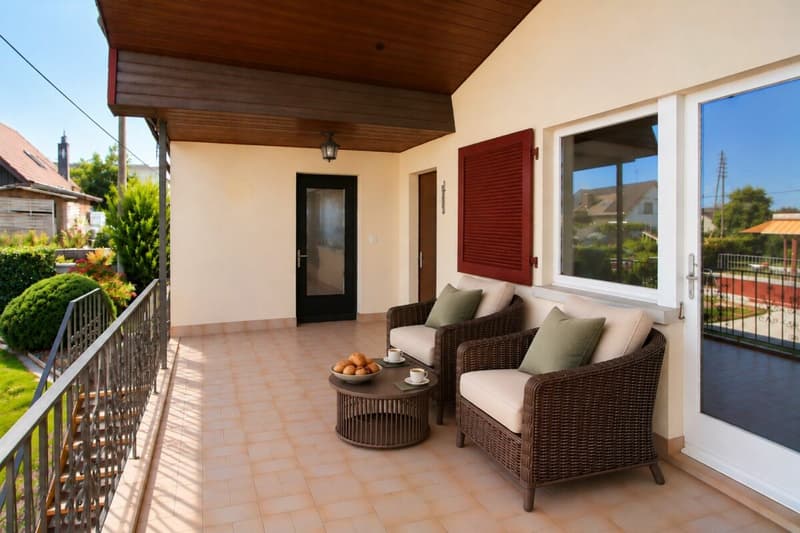
The outdoor area also has its charm. On the 580 m² large property, the garden with lawn, trees, and shrubs invites you to relax and enjoy. Various seating areas, including covered outdoor areas, offer beautiful opportunities to spend sunny days and warm summer evenings outdoors.
The house presents itself in a well-maintained, age-appropriate condition. However, renovation or modernization work is still planned to adapt it to today's living standards. This also lies in the chance to preserve the existing charm and further develop the single-family home according to one's own ideas.
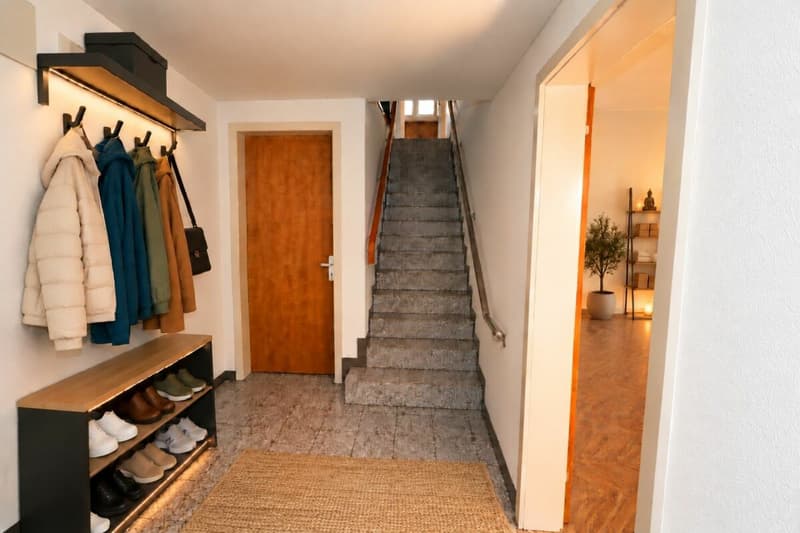
The floor plans, room proportions, and materials correspond to the actual condition. The visualizations show exemplary furnishing possibilities and are intended to convey an impression of the room potential. In the outdoor area, the vegetation was decently optimized due to the exceptional heat period.
The infrastructure is also convincing: kindergarten, schools, a shopping facility for daily needs, and the bus stop are within walking distance.
Perhaps this house is the place where your living ideas become a reality.
We would be happy to send you our detailed sales documentation so that you can get a first impression of the property and its possibilities in peace. If the house meets your expectations, we look forward to presenting it to you in more detail during a personal viewing.
Mortgage Calculator
From dream house to home ownership: the mortgage calculator can help you estimate the affordability of this property.

Unlock the full experience
Sync your favourites, manage search alerts, and access all your important services seamlessly across devices. Create your free account for a personalized home search!
Advertiser

Contact
Petra Reichen
- Listing ID
- 4003559540
- Object ref.
- b6fd8039-c953-11f1-b574-0e90ca4da74f