"5.5-room single-family house in central location"
Location
Steinackerring 54, 4147 AeschTravel time
- 4 min.Station: Herrenweg
Surrounding information
School
6 min.AulaSupermarket
6 min.CoopPharmacy
4 min.TopPharm KunzPublic Transport
4 min.Herrenweg
Times refer to the route on foot.
Costs
- Purchase price:
- CHF 1,430,000.–
- Notify on price drop
Main information
- Available from:
- Immediately
- Type:
- Row house
- No. of rooms:
- 5.5
- Number of bathrooms:
- 2
- Surface living:
- 163 m2
- Land area:
- 184 m2
- Volume:
- 784 m3
- Year built:
- 2010
Features and furnishings
Balcony / Terrace
Dishwasher
Quiet neighborhood
Child-friendly
Garage
Documents (0)
Description
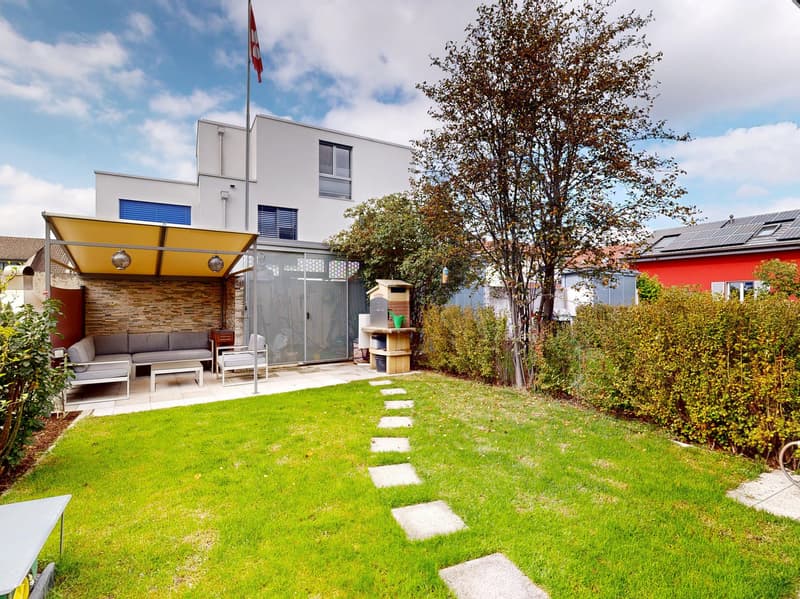
Your new home with garden and spacious terrace
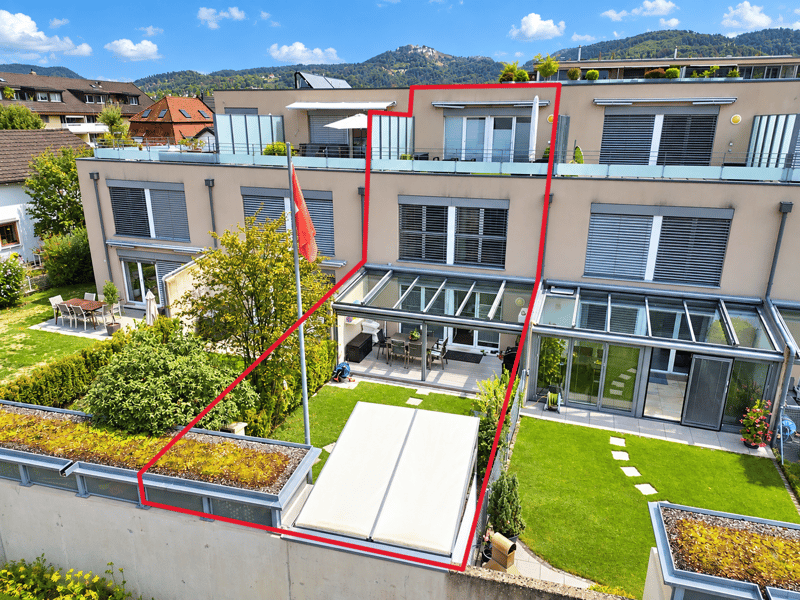
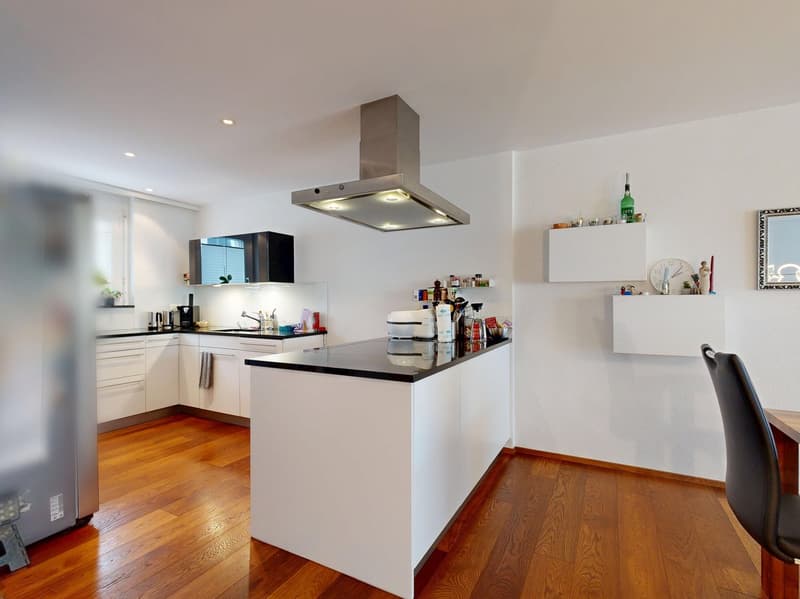
This attractive middle house convinces with a spacious living area of around 163 m², which is spread over four floors, and offers a well-thought-out room concept for comfortable and modern living.
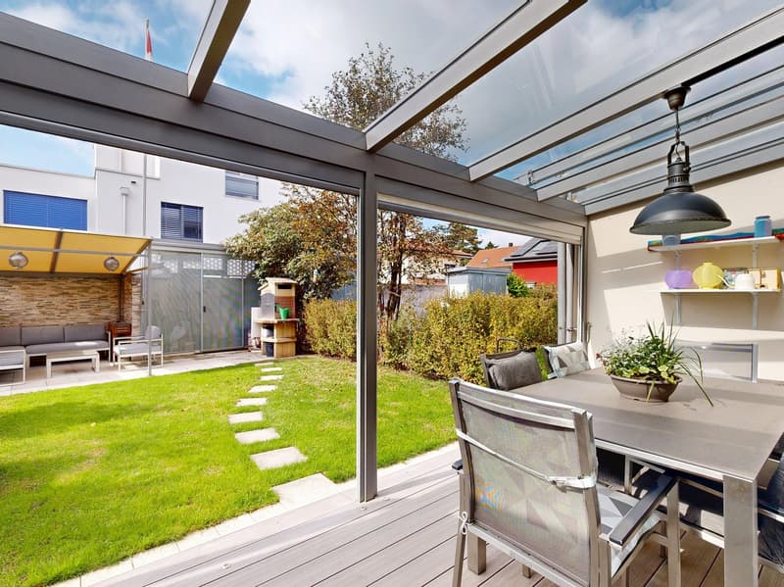
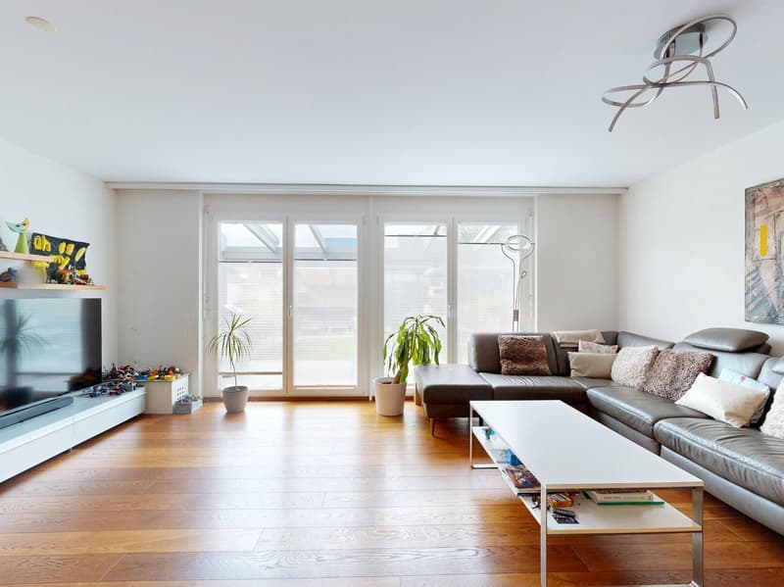
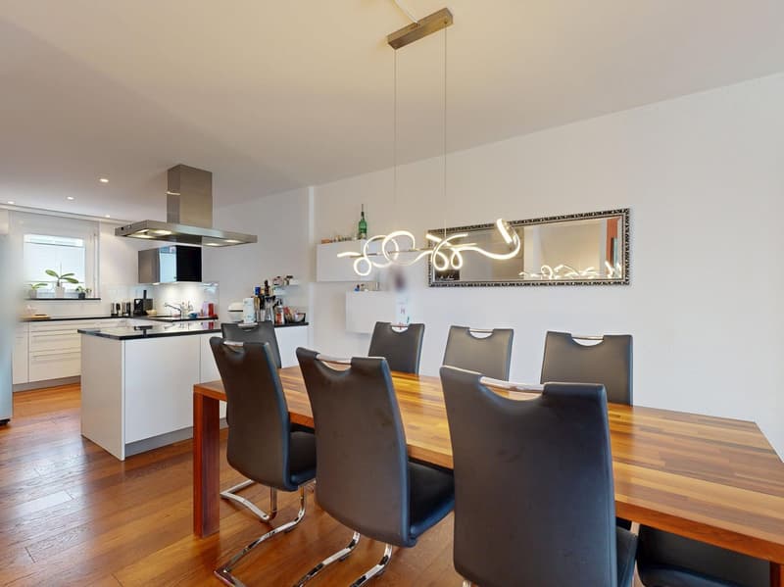
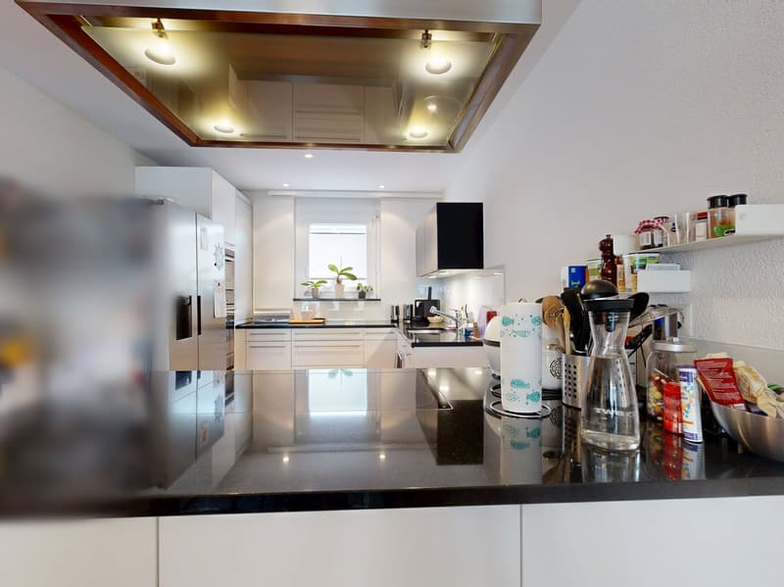
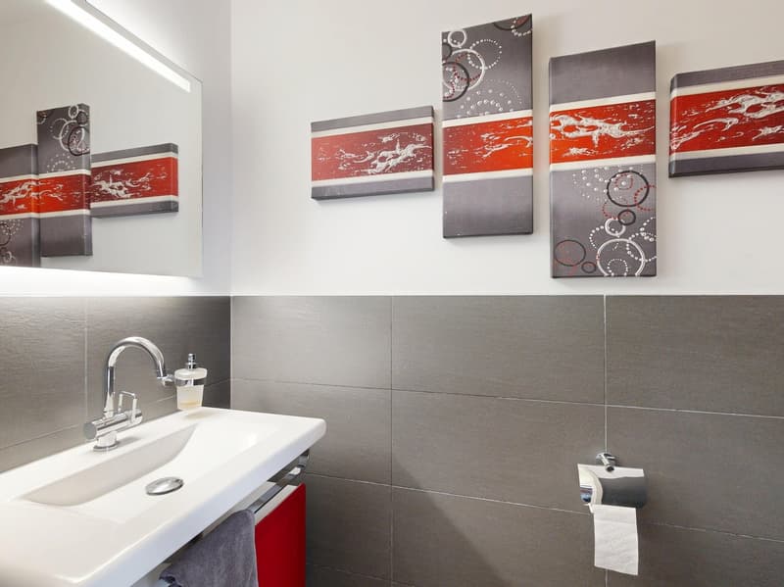
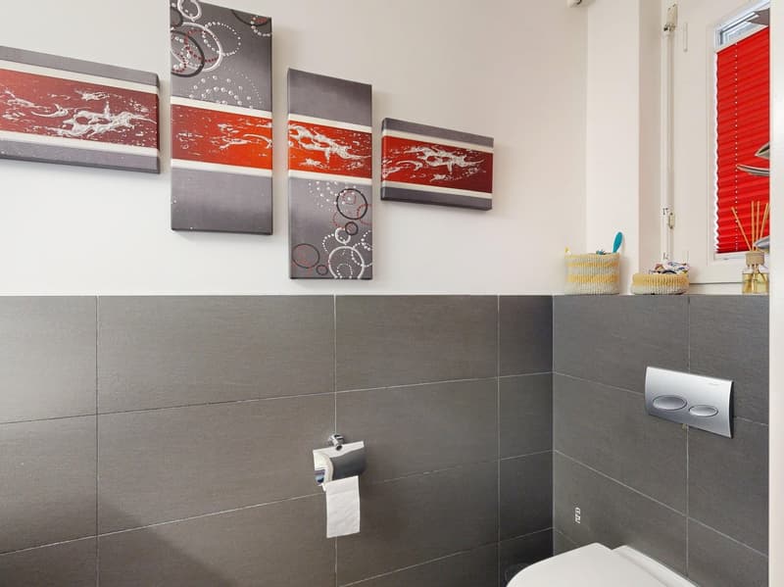
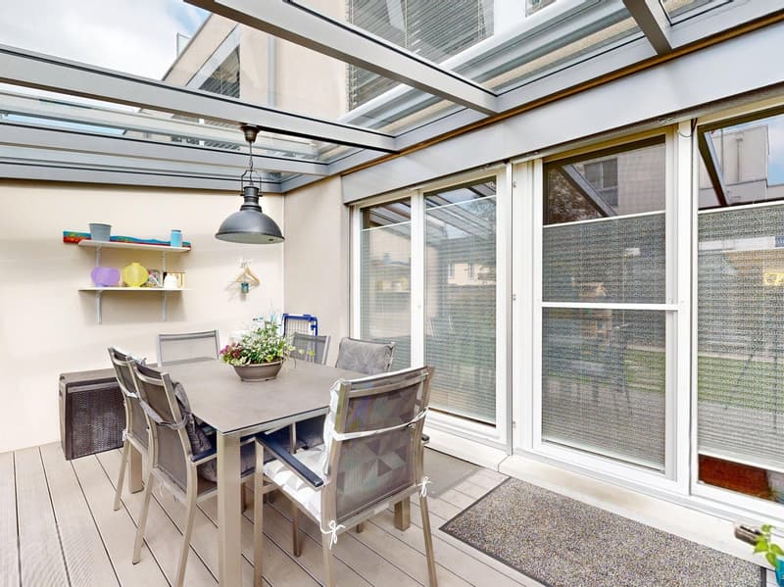
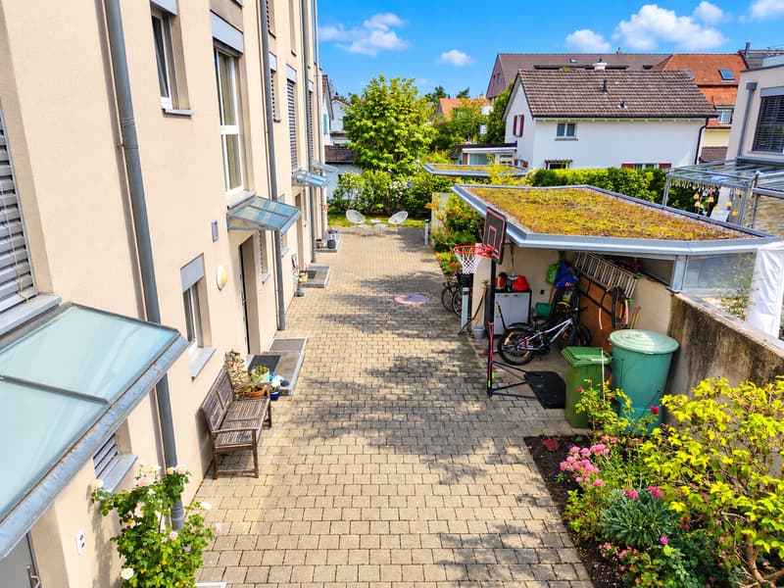
On the ground floor, a welcoming entrance area leads directly into the spacious living and dining area with open kitchen. A guest toilet complements the room offer on this floor. From the living area, you can directly access the covered seating area in the garden, which invites you to linger and relax. A separate garden lounge offers additional space for cozy hours outdoors and makes the outdoor area a special extension of the living space.
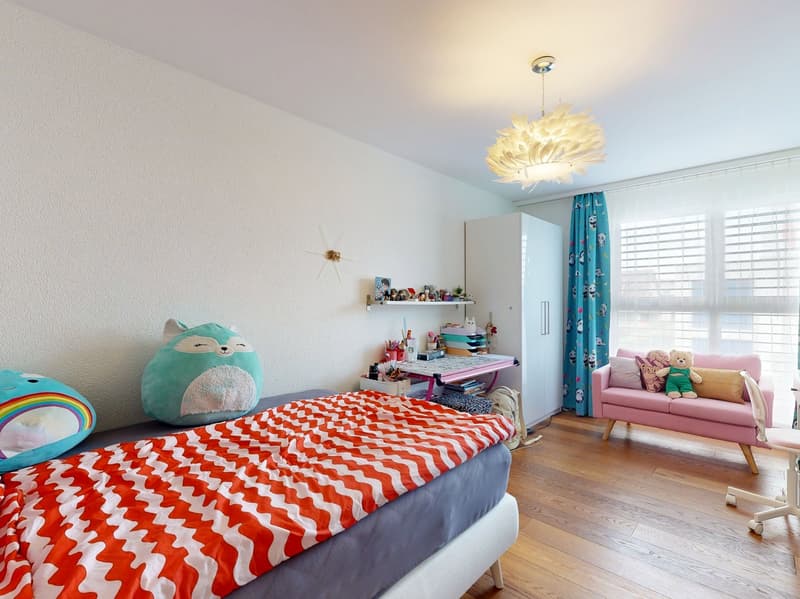
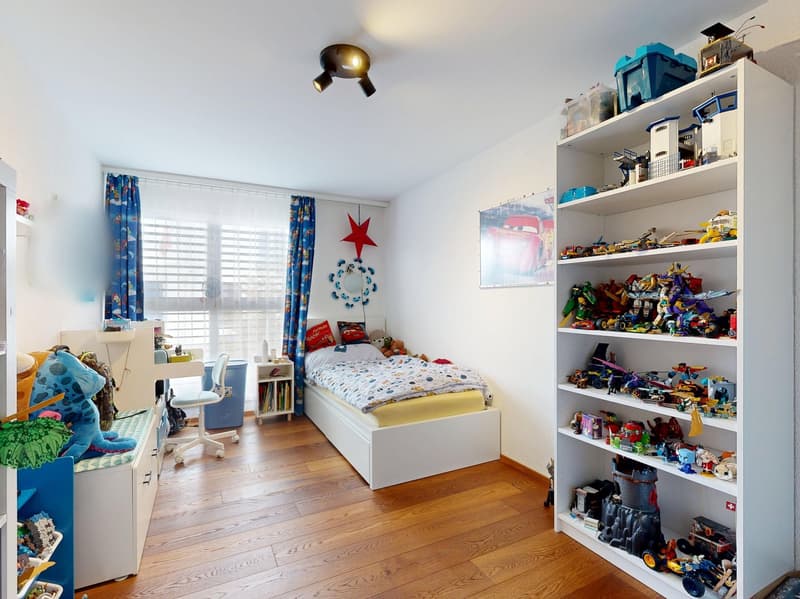
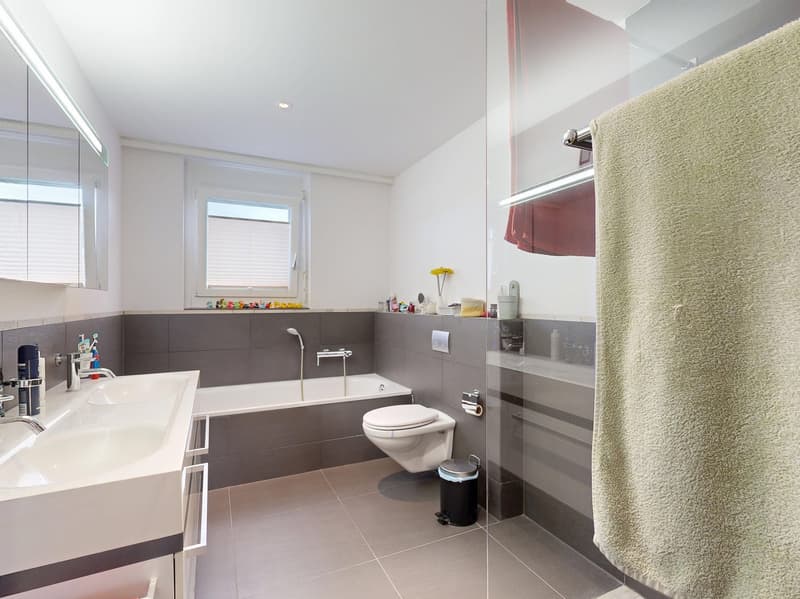
On the first upper floor, three bright rooms and a spacious family bathroom are available. The rooms can be flexibly used as bedrooms, children's rooms, offices, or guest rooms, offering a variety of possibilities for individual living needs.
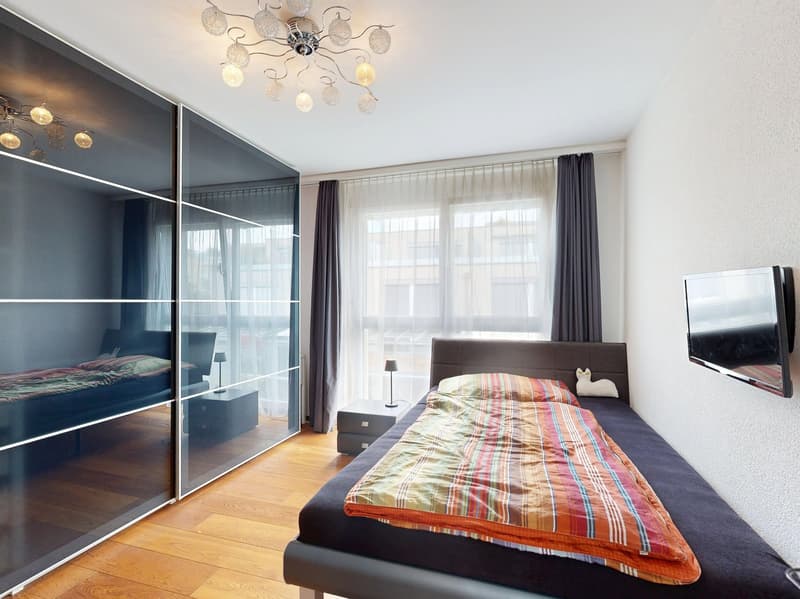
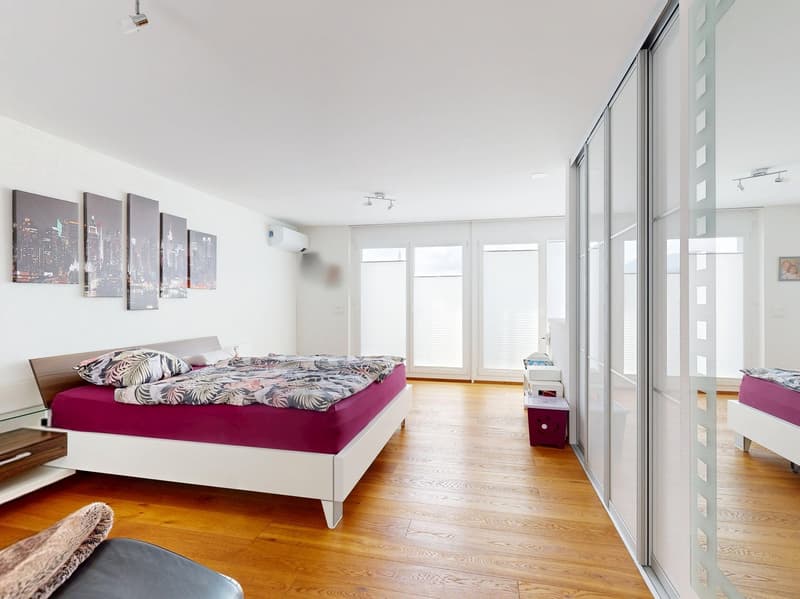
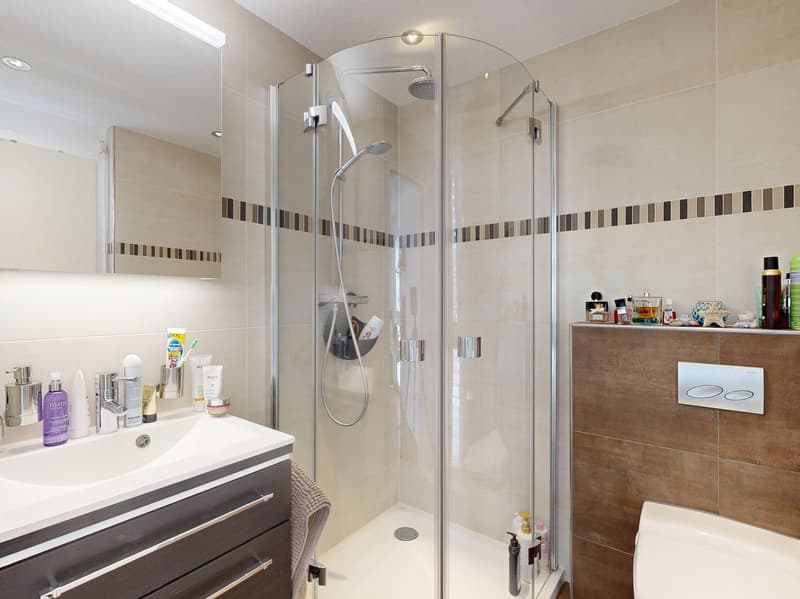
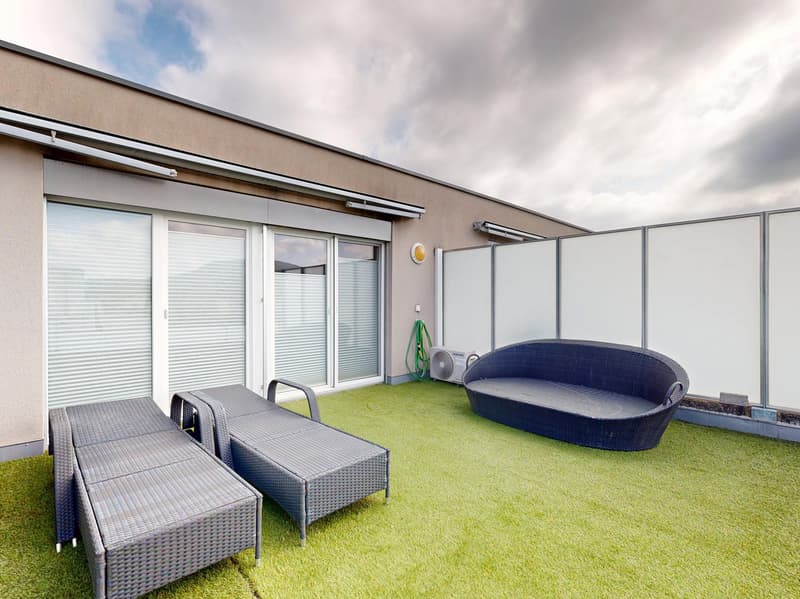
The second upper floor is reserved for the private retreat area. Here is a spacious room with its own dressing room and en-suite bathroom. A special highlight is the direct access to the large terrace, which offers a lot of privacy and is ideal as an additional outdoor living area.
The basement also offers spacious and versatile secondary rooms. The heated hobby room, for example, is suitable as a workspace, playroom, or studio. The basement is complemented by a separate cellar room and a laundry room. From here, there is also direct access to the underground garage and the parking space belonging to the property.
The offer is rounded off by a private storage room directly in front of the house entrance, which provides practical storage space.
Room program
Basement
- Hobby room (heated)
- Cellar room
- Laundry room
Ground floor
- Living and dining area
- Kitchen
- Entrance area
- Guest toilet
1st upper floor
- Room 1
- Room 2
- Room 3
- Family bathroom
2nd upper floor
- Room 4 with dressing room
- En-suite bathroom
Aesch and surroundings
Aesch, also called "Aesch bigott", is located on the Birs, between the Blauenpass and the Gempen, and belongs to the Arlesheim district. Aesch has over 10,000 inhabitants and belongs to the Basel agglomeration. In the Klustal, in the "Aescher Reben" or on the Birs, you can enjoy nature and tranquility.
The well-developed school and childcare offer, the municipal offers for leisure and sports, as well as the garden pool contribute to the fact that the municipality of Aesch is particularly popular with families with children.
Aesch is well connected to public transport. The S-Bahn line 3 takes passengers to Basel or Laufen in a half-hourly cycle within a quarter of an hour. The village is also a turning point for tram line 11, and bus line 65 and 68 provides a connection to the neighboring municipalities. Aesch is connected to the Swiss road network A2 via the "H18". This allows the city of Basel to be reached by car within about 20 minutes.
Interested?
The property is not sold through a bidding process and is available for occupancy by agreement.
Have we sparked your interest? We look forward to your contact via the contact form and will send you the sales documentation by email. Afterwards, we will be happy to show you the property in person.
We look forward to you!
BLKB – What matters tomorrow
Mortgage Calculator
From dream house to home ownership: the mortgage calculator can help you estimate the affordability of this property.

Unlock the full experience
Sync your favourites, manage search alerts, and access all your important services seamlessly across devices. Create your free account for a personalized home search!
Advertiser

Contact
Immo-Service Team
- Listing ID
- 4003560057
- Object ref.
- 7mz45.jbro4