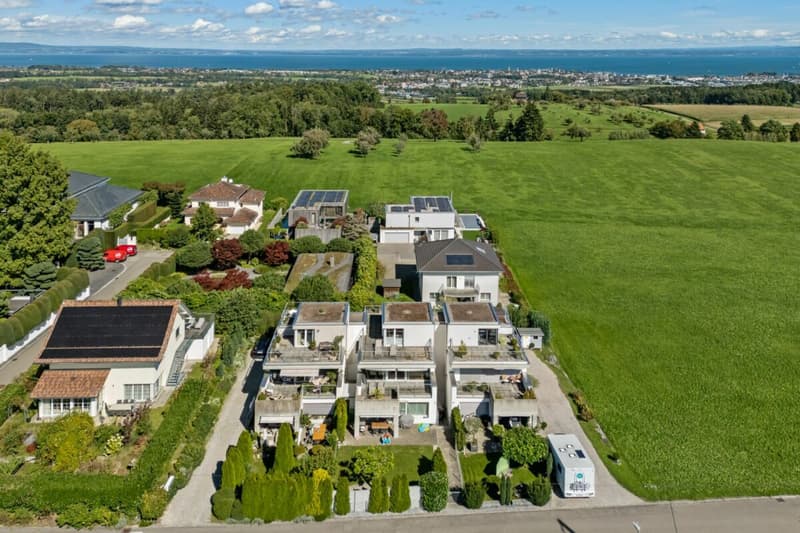
"Family happiness with lake view - Modern 5.5-room house with lake view in Freidorf"
Location
Haselacker 12B, 9306 Freidorf TGTravel time
- 6 min.Station: Roggwil-Berg
Surrounding information
Public Transport
6 min.Roggwil-Berg
Times refer to the route on foot.
Costs
- Purchase price:
- CHF 1,380,000.–
- Notify on price drop
Main information
- Available from:
- By agreement
- Type:
- Row house
- No. of rooms:
- 5.5
- Number of bathrooms:
- 2
- Floor:
- GF
- Number of floors:
- 4
- Surface living:
- 152 m2
- Land area:
- 279 m2
- Volume:
- 895 m3
- Last refurbishment:
- 2018
- Year built:
- 2008
Features and furnishings
Pets allowed
Balcony / Terrace
Washing machine
Cable TV
Fireplace
Lake view
Mountain view
Quiet neighborhood
Child-friendly
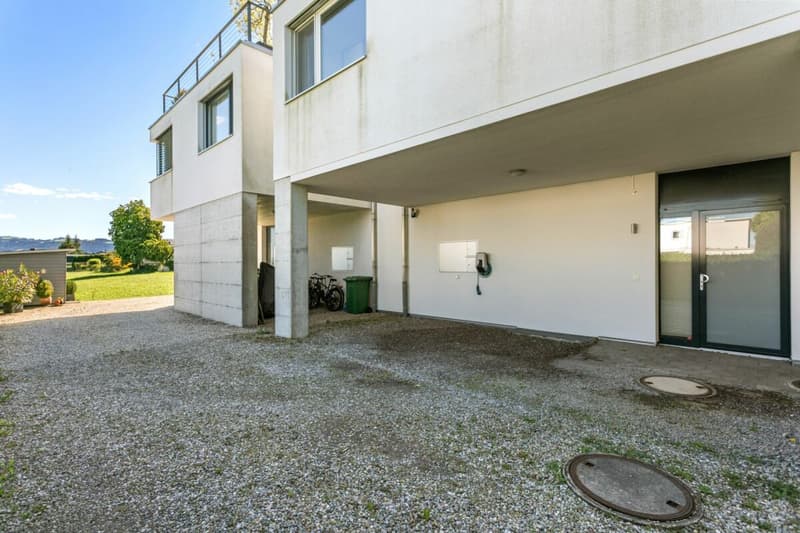
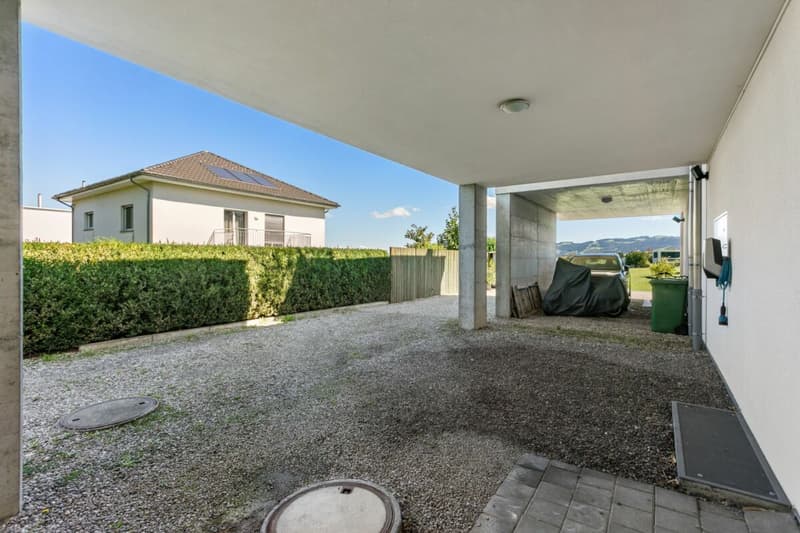
Parking space
Garage
E-charging station
Documents (0)
Description
Lake view, sunny south terrace, spacious living rooms, and a versatile attic floor
This well-maintained 5½-room row house combines modern living comfort with a quiet, family-friendly location.
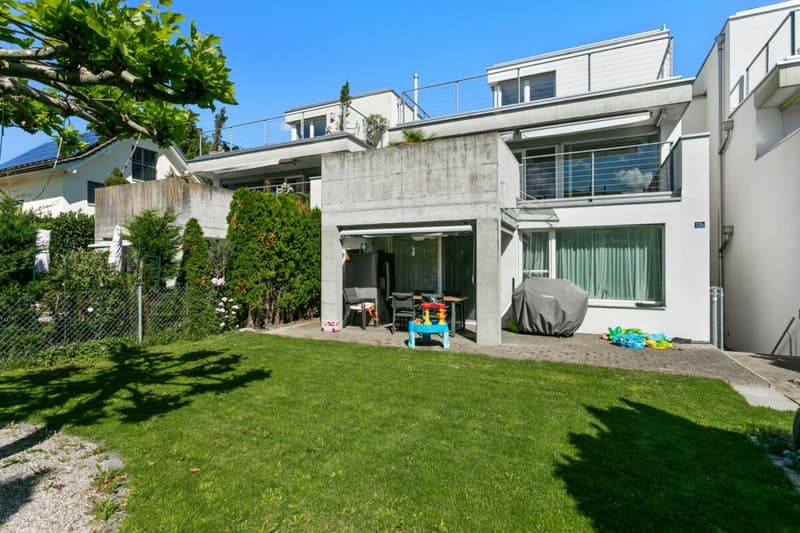
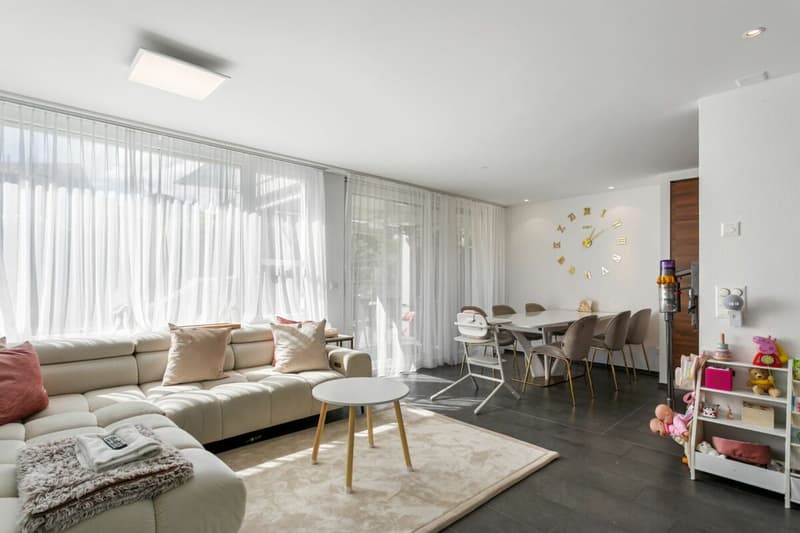
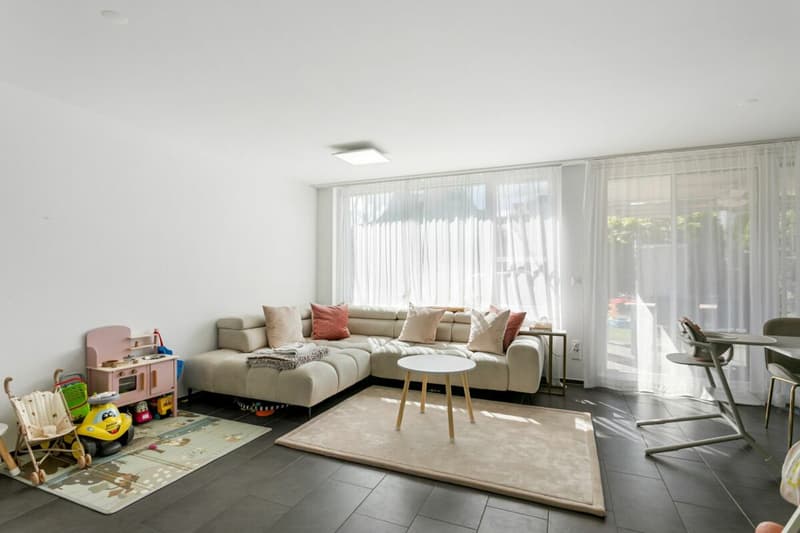
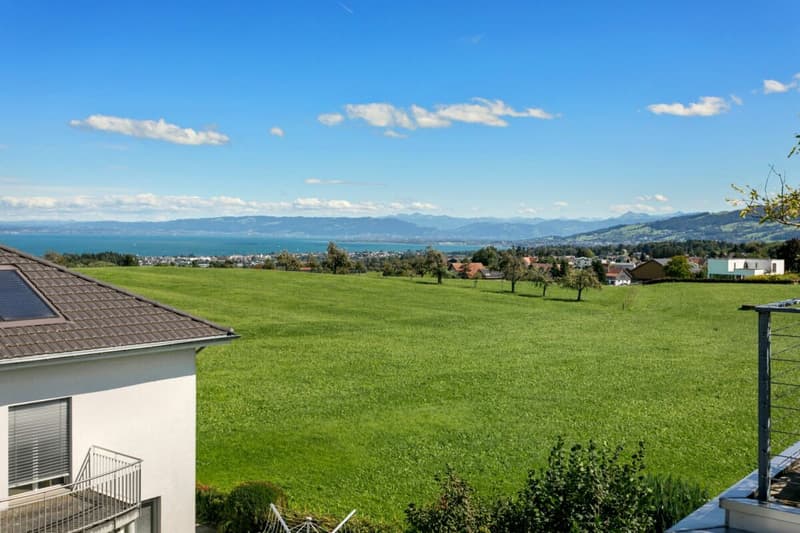
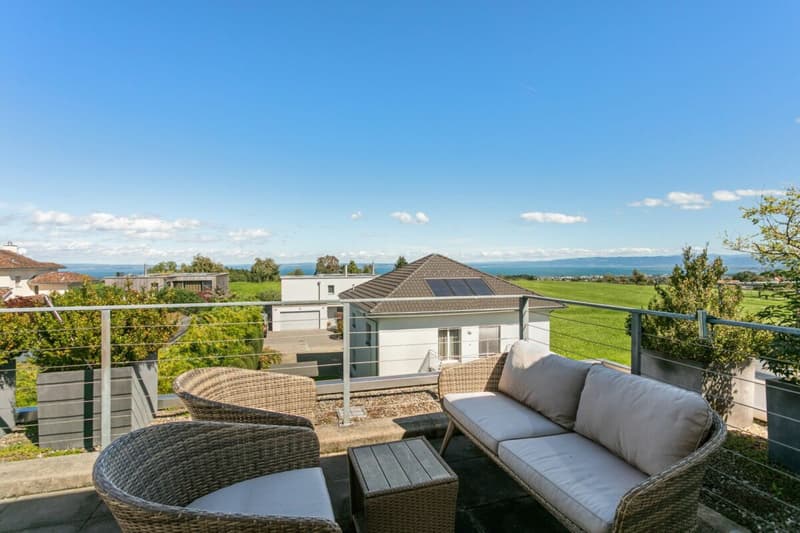
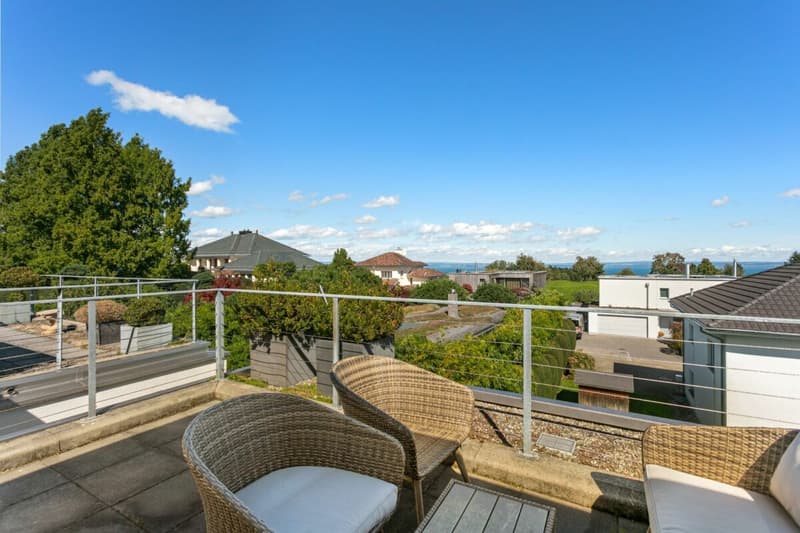
On approximately 160 m² of living space, you can expect a thoughtful home with plenty of light, high-quality materials, and spacious rooms. The openly designed living and dining area forms the heart of the house and offers direct access to the sunny outdoor area. The elevated location provides a beautiful view of the surrounding area to Lake Constance.
A home that thinks ahead
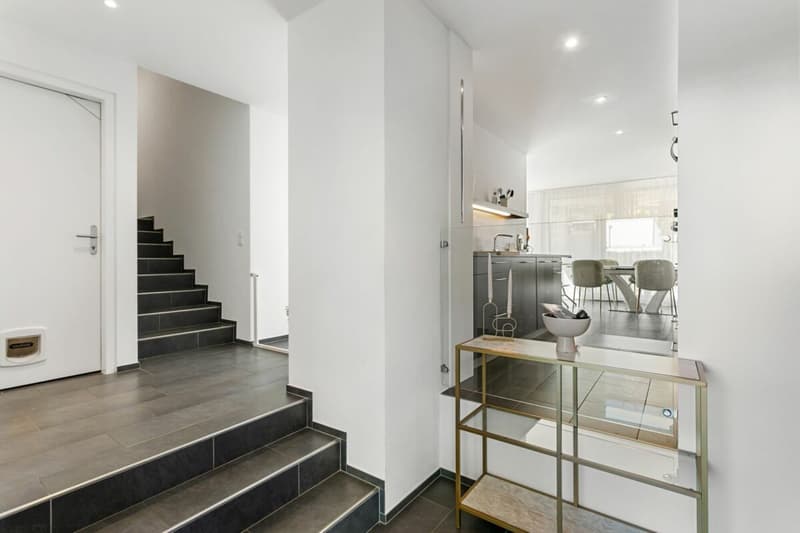
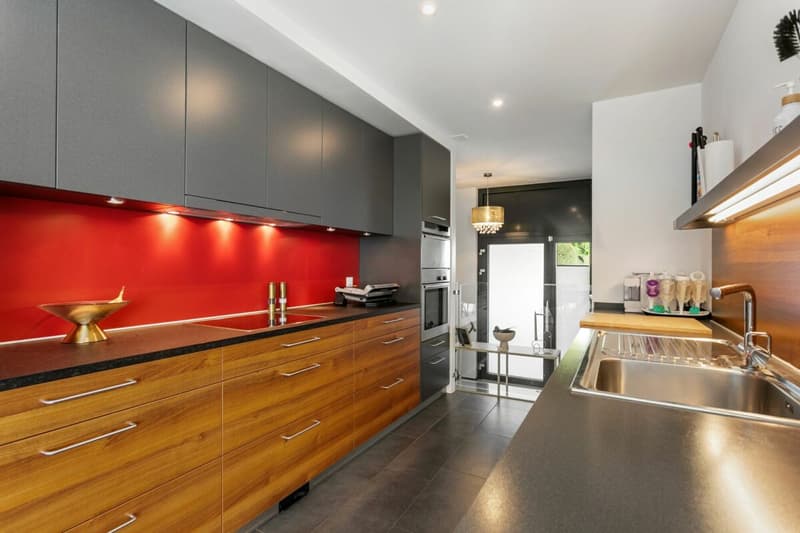
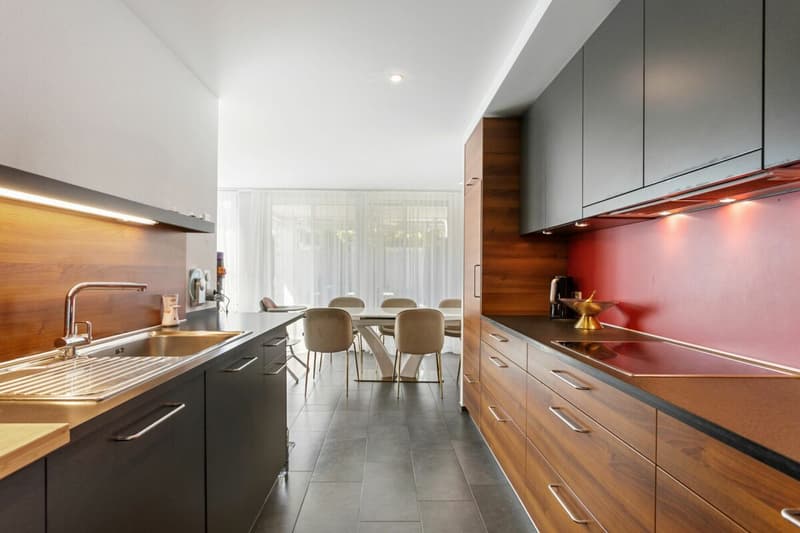
Already when entering, you are greeted by a spacious entrance with impressive ceiling height. The high-quality kitchen blends harmoniously into the bright living and dining area and creates a natural center for family everyday life.
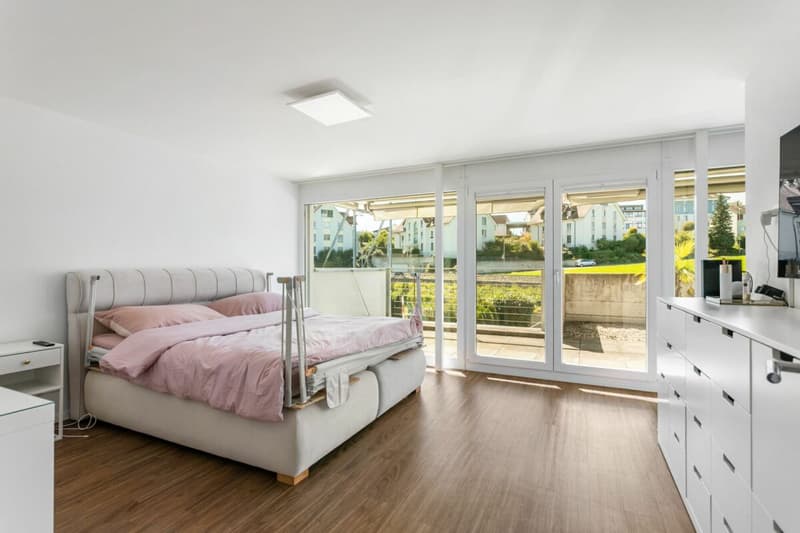
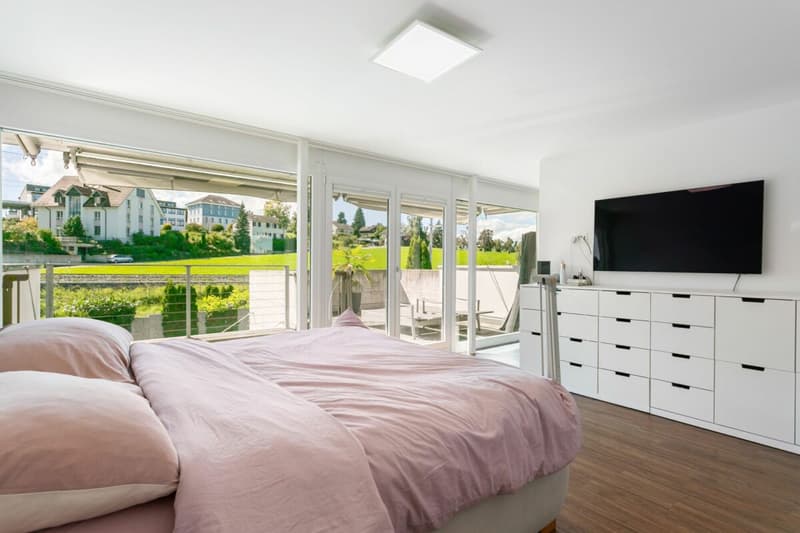
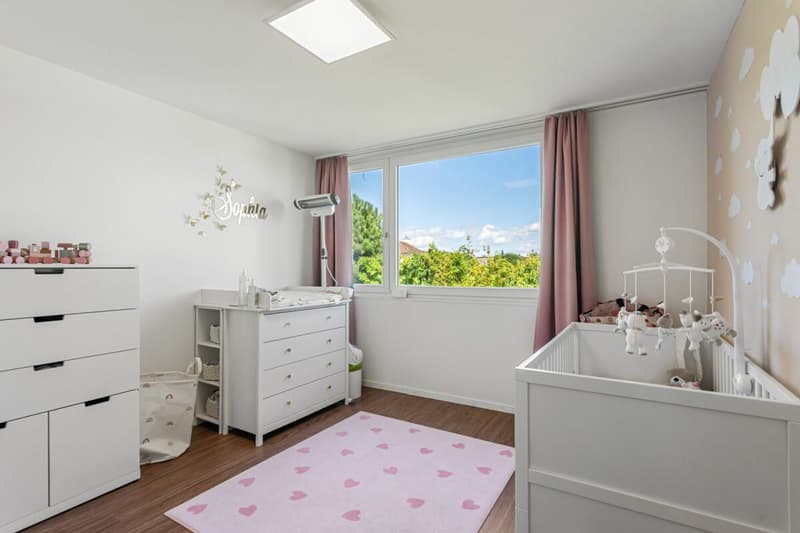
On the upper floor, there are two bright children's rooms with a lake view, as well as the spacious parental bedroom with its own en-suite bathroom and access to the balcony. An additional guest toilet on the ground floor provides comfort in everyday life.
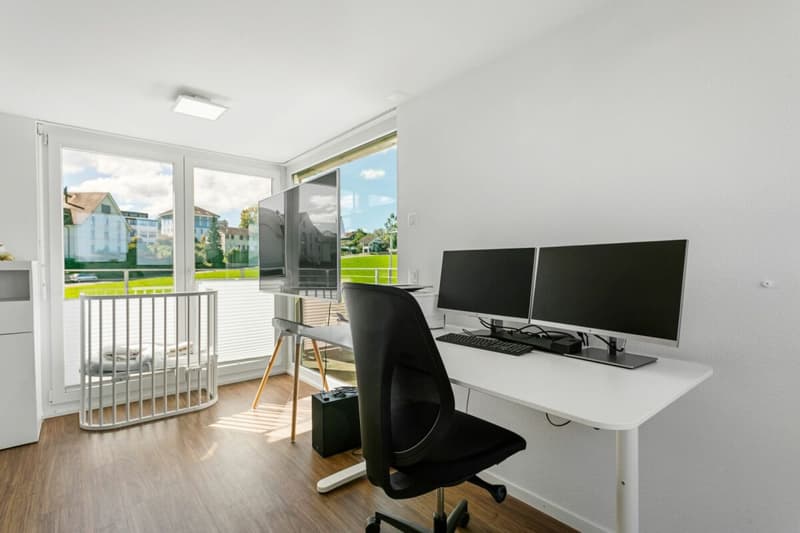
A special plus is the attic floor: whether a home office, guest room, play area, or private wellness area - here, additional space can be used according to your needs. The possibility of realizing a private sauna also opens up additional potential for individual living dreams.
Outside at home
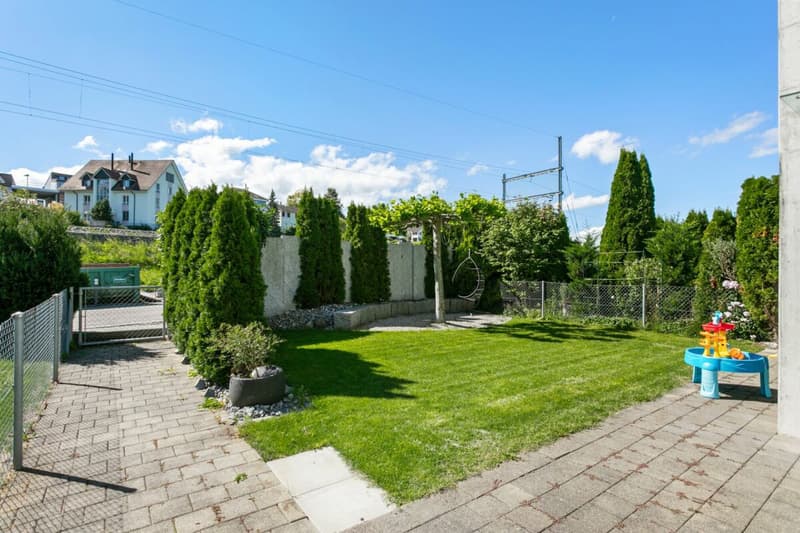
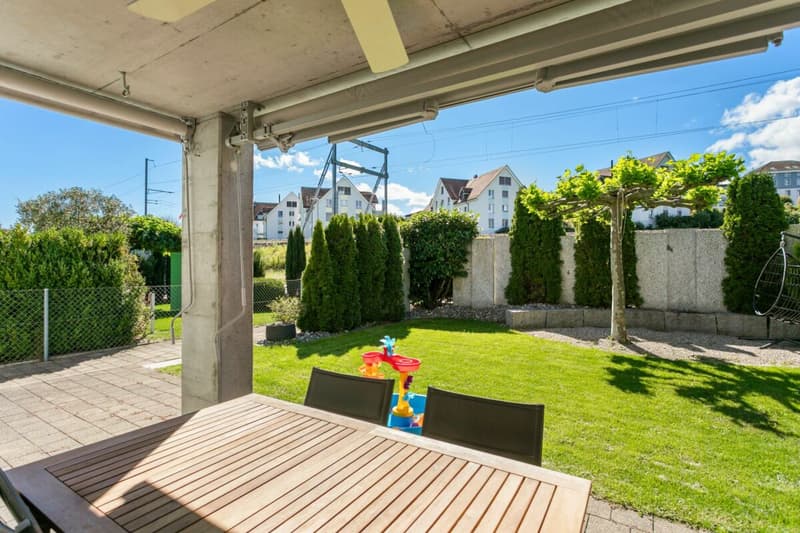
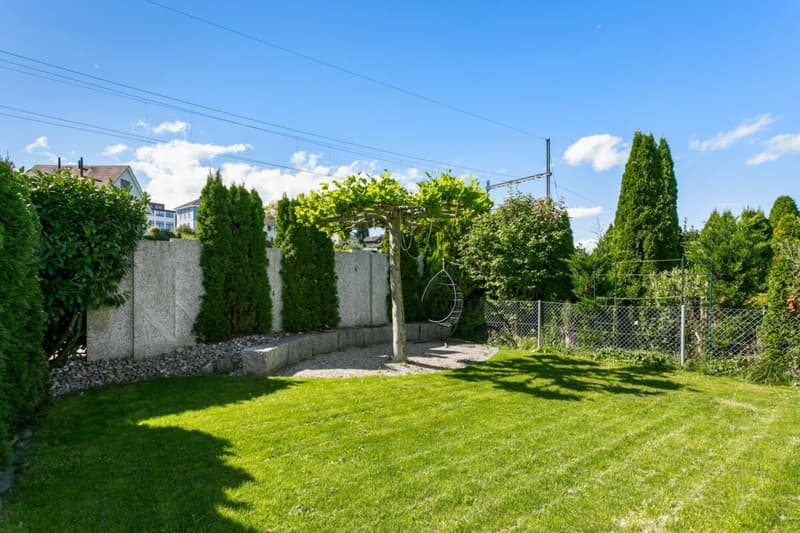
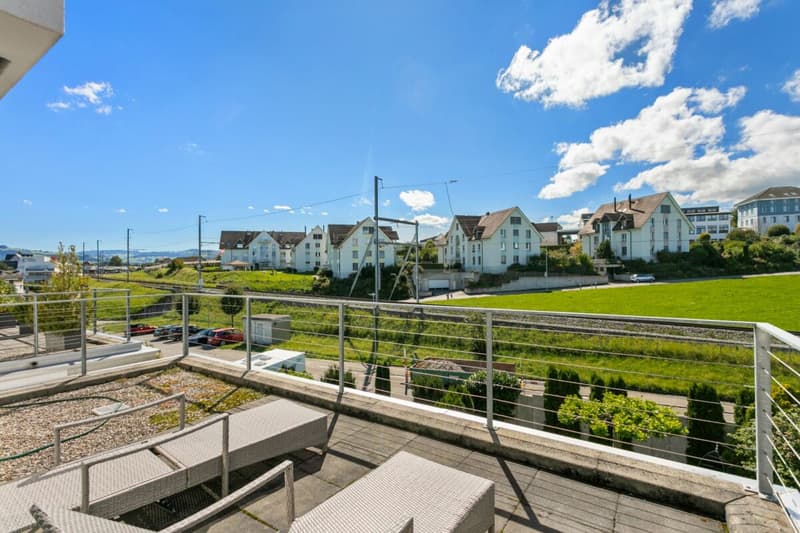
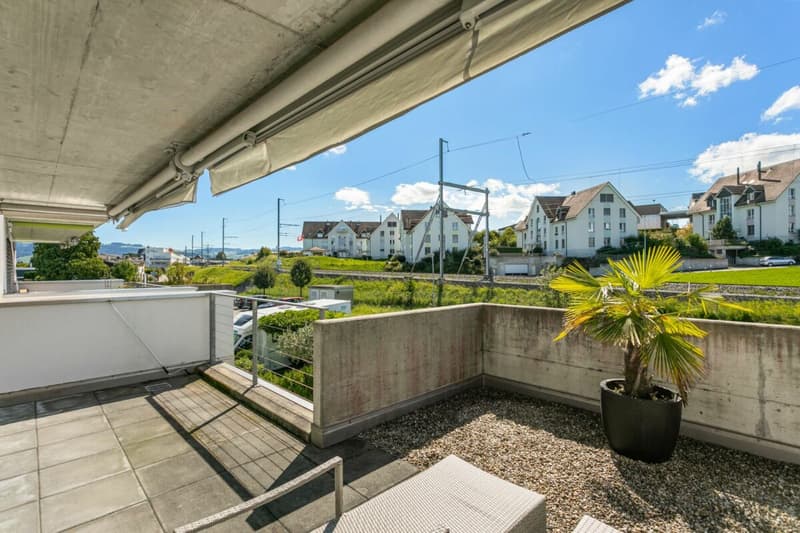
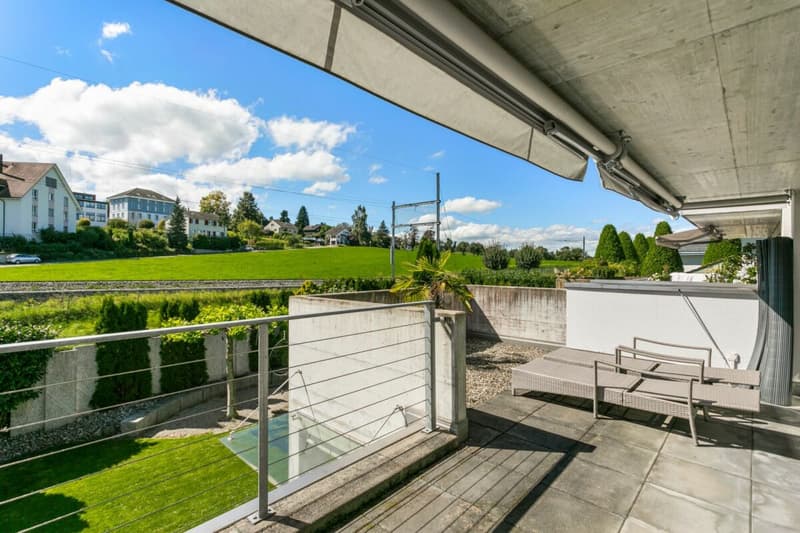
The sunny south balcony with a awning invites you to linger and extends the living space during the warm season. The well-maintained outdoor area offers space for family life, cozy summer evenings, and relaxed hours with a view of the greenery and the lake.
Highlights at a glance
- Representative entrance with impressive ceiling height
- Bright living and dining area with stylish flooring
- Designer kitchen with high-quality equipment
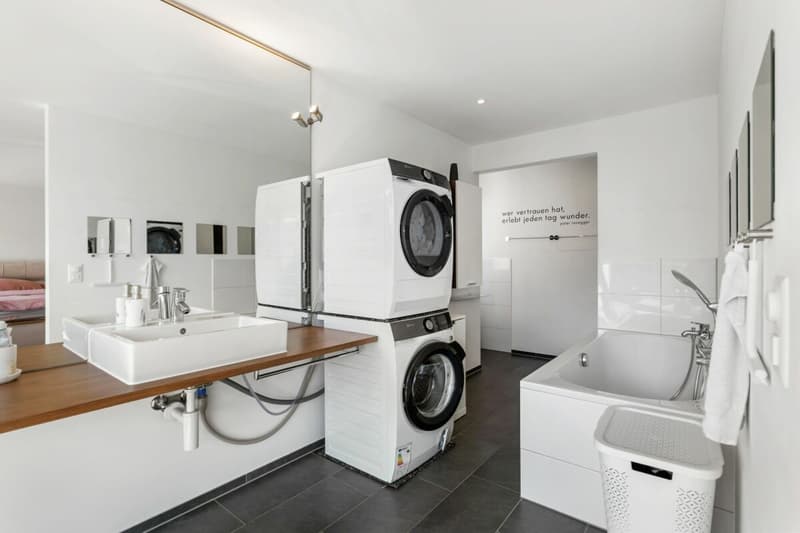
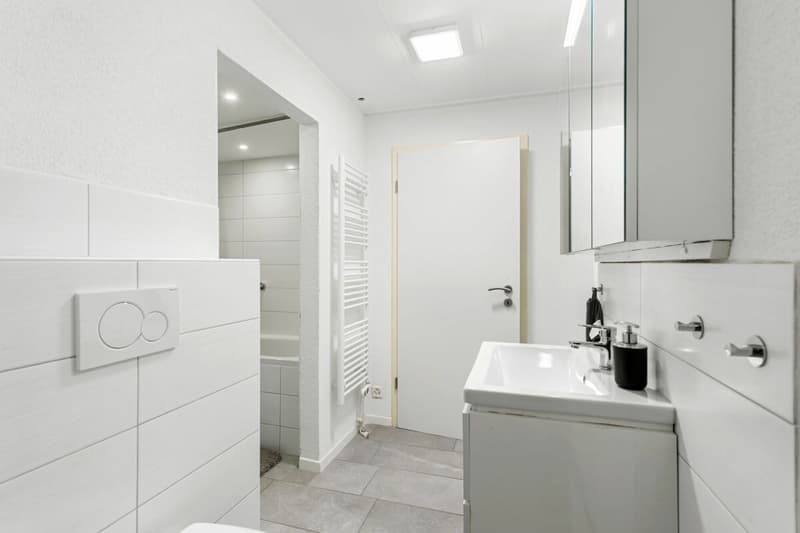
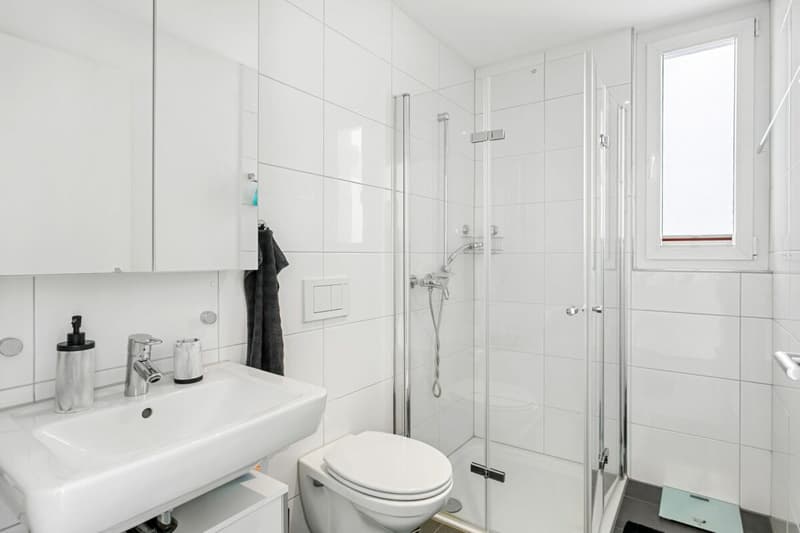
- Guest bathroom with shower and toilet on the ground floor
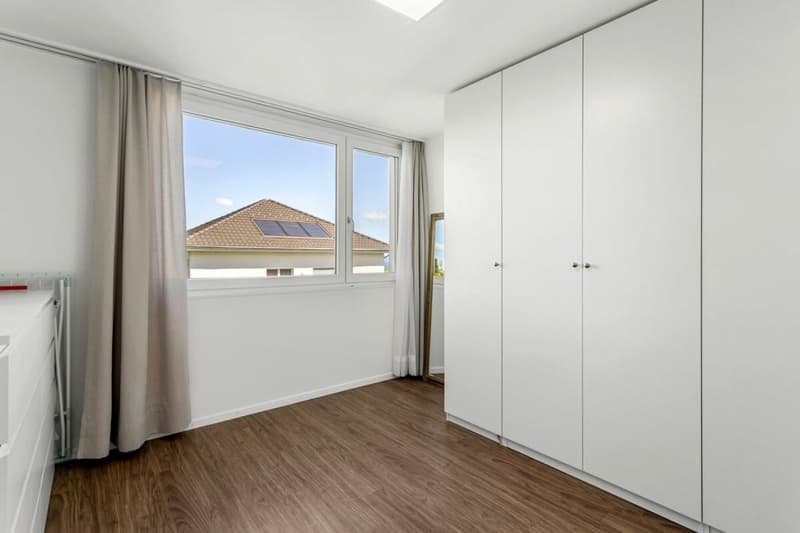
- Two bright children's rooms with lake view - one with dressing room
- Spacious parental bedroom with en-suite bathroom and balcony access
- Sunny south balcony with awning
- Versatile attic floor (office, guest, wellness, etc.)
- Practical laundry chute and well-thought-out floor plan
Let yourself be inspired by this unique living feeling and discover your new home during a personal visit - we look forward to your contact.
Modern 5½-room row house in a preferred residential area in FreidorfIn a preferred, quiet residential area in Freidorf TG, this modern 5½-room row house awaits you, which is ideal for couples or families. As part of a small development with only three units, it offers a harmonious living environment and pleasant privacy. The surroundings are extremely quiet and family-friendly - here, children can still play outside without a care.
In addition to the idyllic location, the infrastructure of the location is also convincing. Kindergarten and primary school are only about 300 m away - a great advantage for families with children. Secondary schools are located in the nearby Arbon. For daily needs, you will find a variety of shopping facilities, banks, a post office, and various restaurants in the surrounding communities of Roggwil, Wittenbach, and Arbon.
The Roggwil-Berg train station is located in the immediate vicinity and offers regular train connections to St. Gallen, as well as to Romanshorn and Kreuzlingen to Schaffhausen.
Mortgage Calculator
From dream house to home ownership: the mortgage calculator can help you estimate the affordability of this property.

Unlock the full experience
Sync your favourites, manage search alerts, and access all your important services seamlessly across devices. Create your free account for a personalized home search!
Advertiser


Contact
Ramona Frick
- Listing ID
- 4003560213
- Object ref.
- 072fe143-c96a-11f1-b574-0e90ca4da74f