
"Renovation object: large detached house in prime location"
Purchase price
On request
Rooms
9.5
Living space
325 m2
Location
Schoeckstrasse 38, 9008 St. GallenTravel time
- 19 min.Station: St. Gallen St. Fiden
Surrounding information
Supermarket
12 min.Ungarischer FeinkostladenSchool
16 min.HDS St. GallenPharmacy
13 min.Apotheke an der LanggassePublic Transport
7 min.Goethestrasse
Times refer to the route on foot.
Costs
- Purchase price:
- On request
Main information
- Available from:
- By agreement
- Type:
- Single house
- No. of rooms:
- 9.5
- Surface living:
- 325 m2
- Land area:
- 1460 m2
Features and furnishings
View
Child-friendly
Documents (0)
Description
This detached 9.5-room single-family house offers space for new ideas
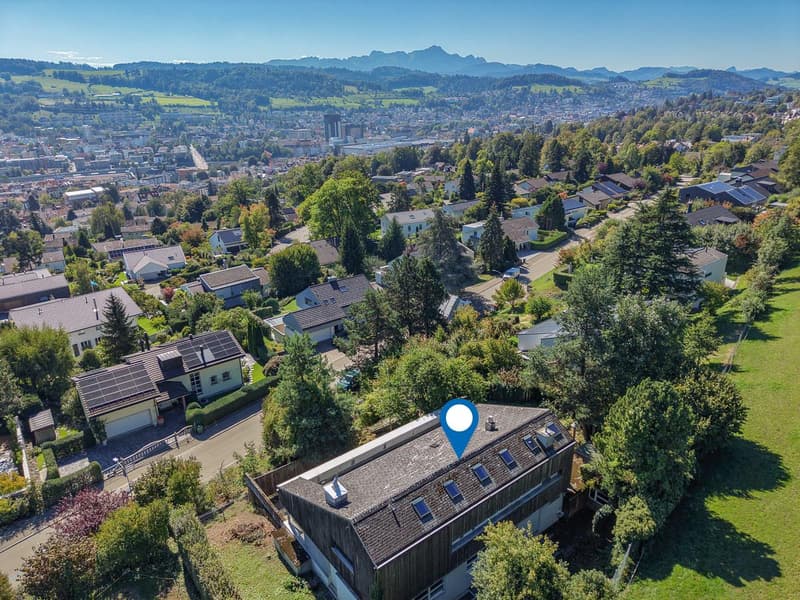
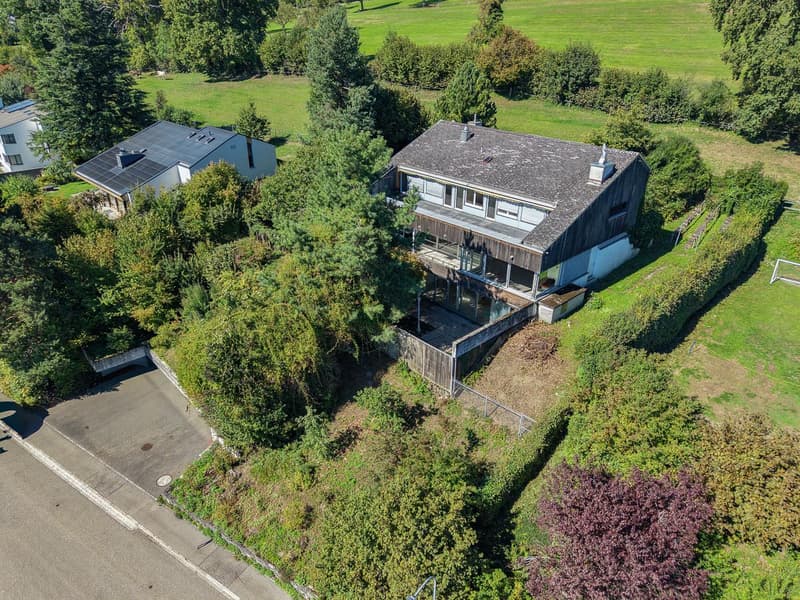
The property on Schoeckstrasse is located in an attractive area in the popular St. Gallen residential quarter of Rotmonten. It was built in 1968 on a 1,460 m² large plot of land. With approximately 325 m² of living space and a total of five floors, the property offers a comprehensive range of rooms.
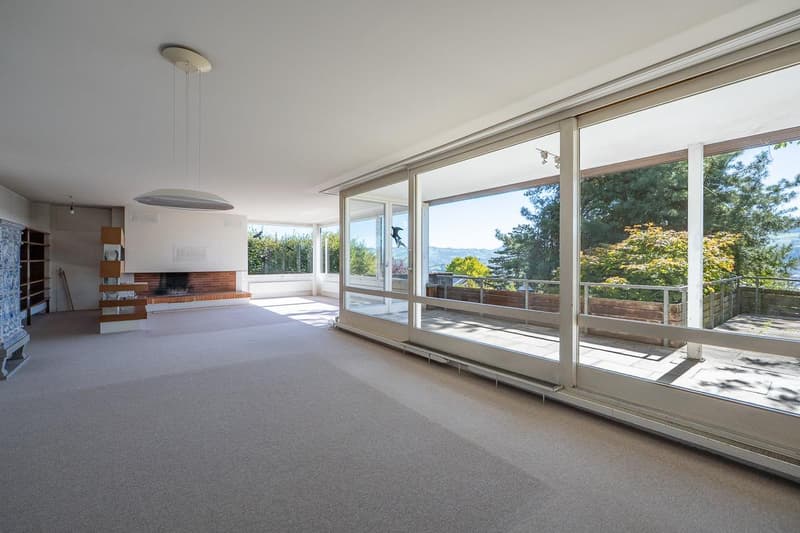
The house is completely in need of renovation and is suitable as a renovation or new construction project. The architecture shows a very progressive living concept for its time. Spacious window fronts, open living areas, and the connection to the garden with a surrounding area characterize this villa. Both the interior design and the building technology and energetic properties require a comprehensive renewal. The spacious plot of land, the view, and the original architectural concept provide an interesting basis for renovating and/or further developing the house in a contemporary way.
The lowest floor includes the house entrance, a double garage with direct house access, and a shelter with a sanitary area.
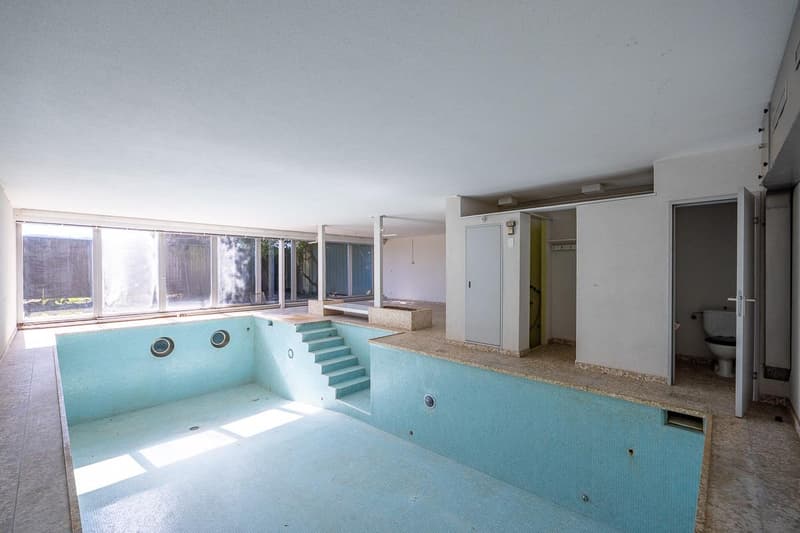
In the intermediate floor is a indoor pool with large window fronts, a protected outdoor area, and a shower/WC and changing facilities. The indoor pool is out of operation. A air-conditioned wine cellar, further cellar and storage rooms, as well as technical rooms are located on the same level.
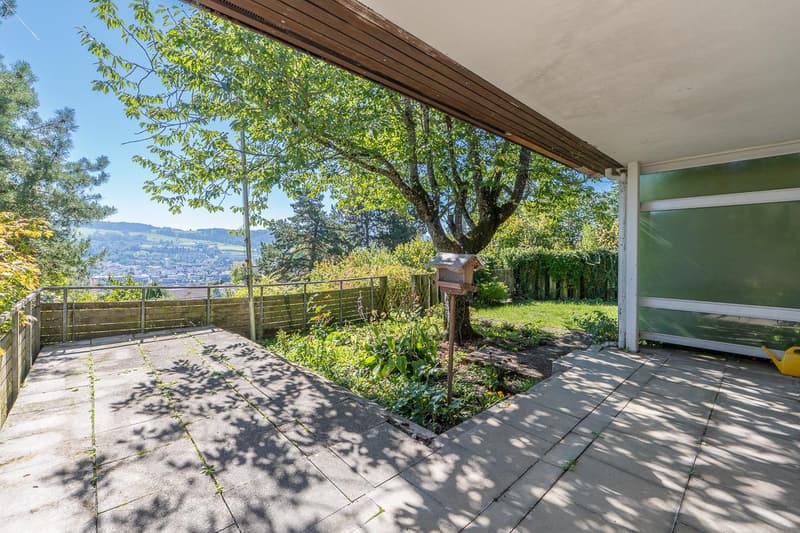
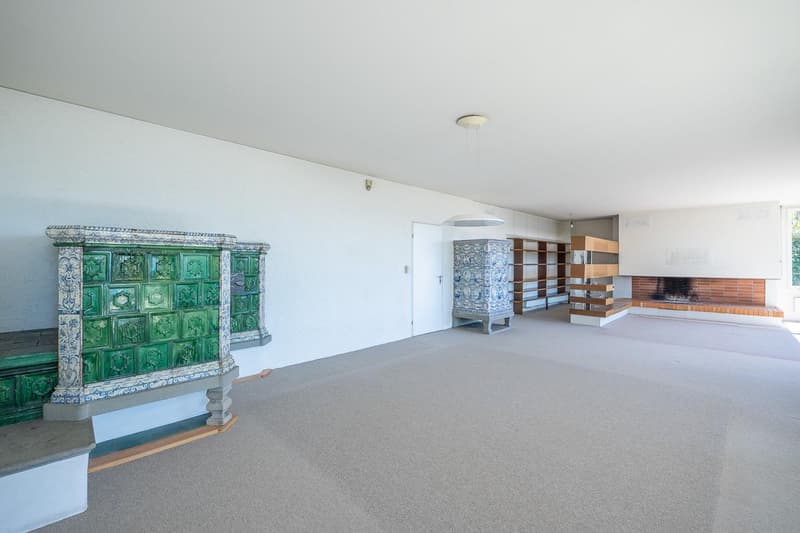
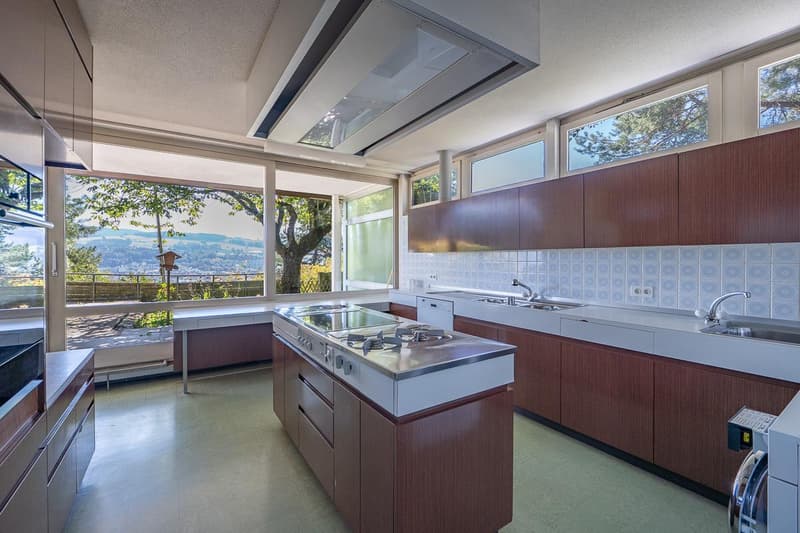
On the ground floor are the spacious living and dining area with a fireplace and two tile stoves with characteristic plates, as well as a spacious, separate kitchen. The large window areas offer a wonderful view over the city to the Alpstein. From the living area, there is direct access to the garden. A separate study and a guest toilet complement this floor.
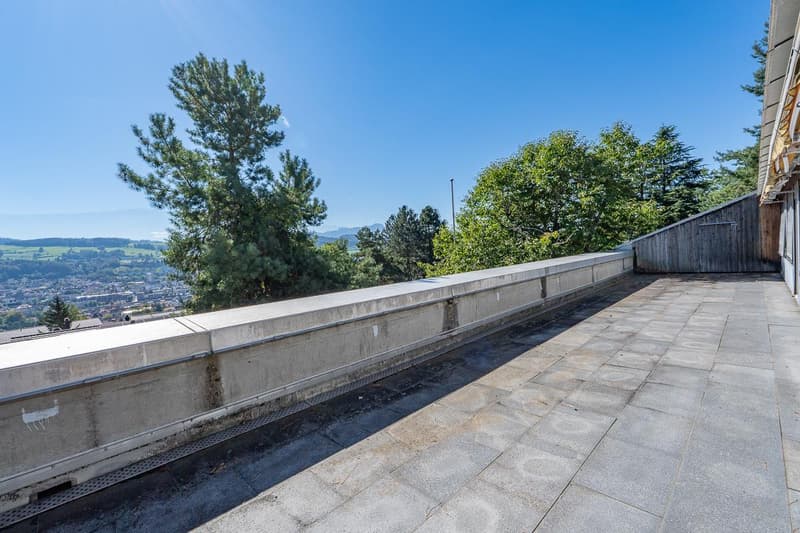
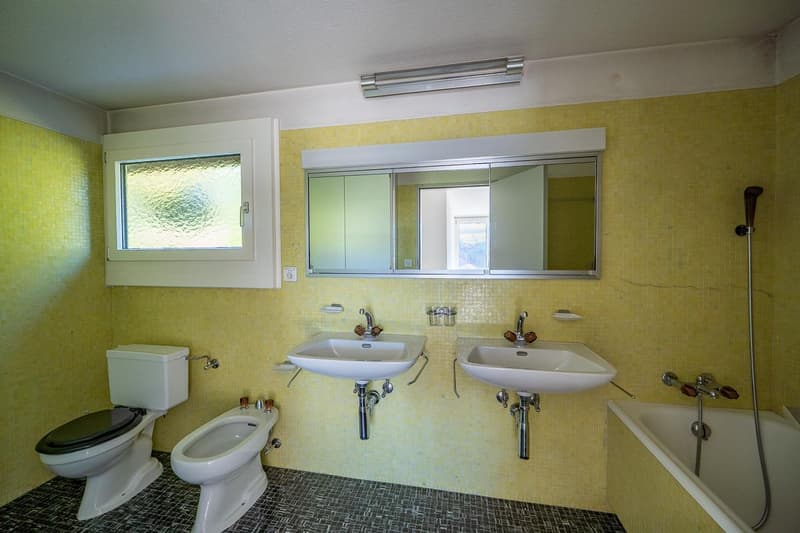
The upper floor includes five rooms with access to the approximately 45 m² large balcony or terrace. The rooms have their own sink. The parent's room with dressing room and the guest room have direct access to the bathroom. Another separate toilet is located on the same floor.
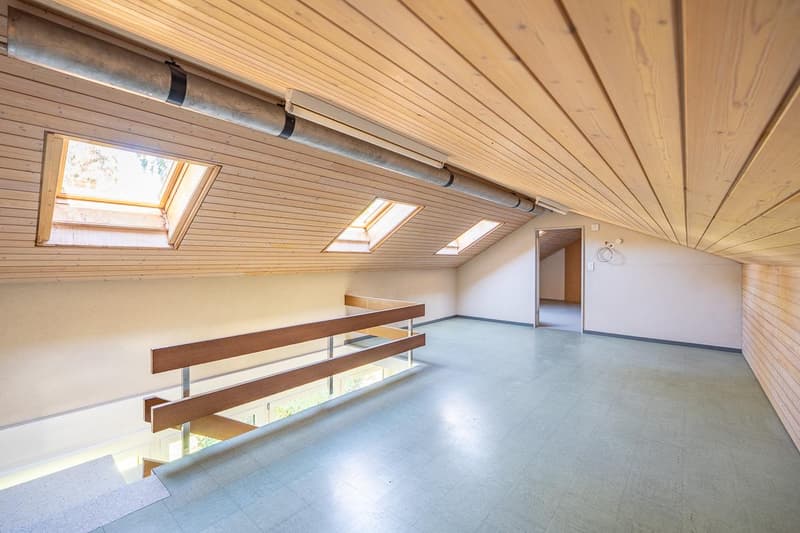
In the attic are two more rooms with built-in storage rooms (crawl space) and a nice gallery that can be used as an office or reading corner.
The garden offers various seating areas, a grown tree population, and space for an individual garden design. A tool shed and a room accessible from the outdoor area complement the offer. In addition to the double garage, an additional covered outdoor storage space is available.
Order the detailed sales documentation for this interesting object. After receiving the documentation, we will be happy to arrange a personal viewing appointment. We look forward to your contact inquiry.
The property on Schoeckstrasse is located in an attractive area in the popular St. Gallen residential quarter of Rotmonten. It was built in 1968 on a 1,460 m² large plot of land. With approximately 325 m² of living space and a total of five floors, the property offers a comprehensive range of rooms.
The house is completely in need of renovation and is suitable as a renovation or new construction project. The architecture shows a very progressive living concept for its time. Spacious window fronts, open living areas, and the connection to the garden with a surrounding area characterize this villa. Both the interior design and the building technology and energetic properties require a comprehensive renewal. The spacious plot of land, the view, and the original architectural concept provide an interesting basis for renovating and/or further developing the house in a contemporary way.
The lowest floor includes the house entrance, a double garage with direct house access, and a shelter with a sanitary area.
In the intermediate floor is a indoor pool with large window fronts, a protected outdoor area, and a shower/WC and changing facilities. The indoor pool is out of operation. A air-conditioned wine cellar, further cellar and storage rooms, as well as technical rooms are located on the same level.
On the ground floor are the spacious living and dining area with a fireplace and two tile stoves with characteristic plates, as well as a spacious, separate kitchen. The large window areas offer a wonderful view over the city to the Alpstein. From the living area, there is direct access to the garden. A separate study and a guest toilet complement this floor.
The upper floor includes five rooms with access to the approximately 45 m² large balcony or terrace. The rooms have their own sink. The parent's room with dressing room and the guest room have direct access to the bathroom. Another separate toilet is located on the same floor.
In the attic are two more rooms with built-in storage rooms (crawl space) and a nice gallery that can be used as an office or reading corner.
The garden offers various seating areas, a grown tree population, and space for an individual garden design. A tool shed and a room accessible from the outdoor area complement the offer. In addition to the double garage, an additional covered outdoor storage space is available.
Order the detailed sales documentation for this interesting object. After receiving the documentation, we will be happy to arrange a personal viewing appointment. We look forward to your contact inquiry.

Free
Unlock the full experience
Sync your favourites, manage search alerts, and access all your important services seamlessly across devices. Create your free account for a personalized home search!
Advertiser


HEV Verwaltungs AG
Hauptsitz St. Gallen
Poststrasse 10
9001St . Gallen
Contact
Josy Frenda
- Listing ID
- 4003560671
- Object ref.
- A12654