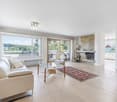
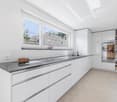
33 results - Property for buy in Kreis Ost (St. Gallen)
1 / 7
  • Balcony / Terrace
  • Elevator
CHF 1,295,000.–
3.5 rooms98m² living space
Goldbrunnenweg 22, 9000 St. Gallen

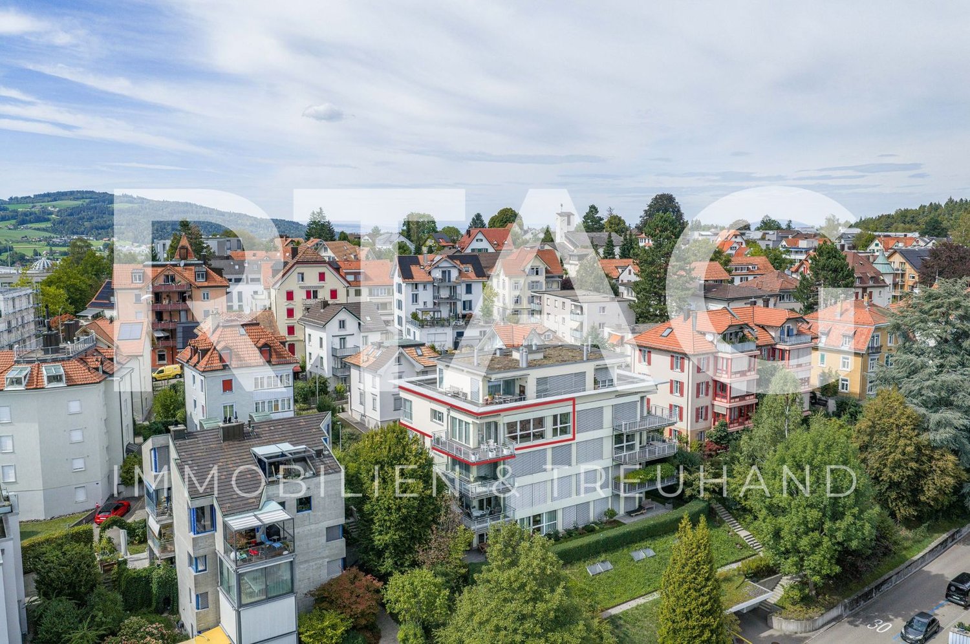
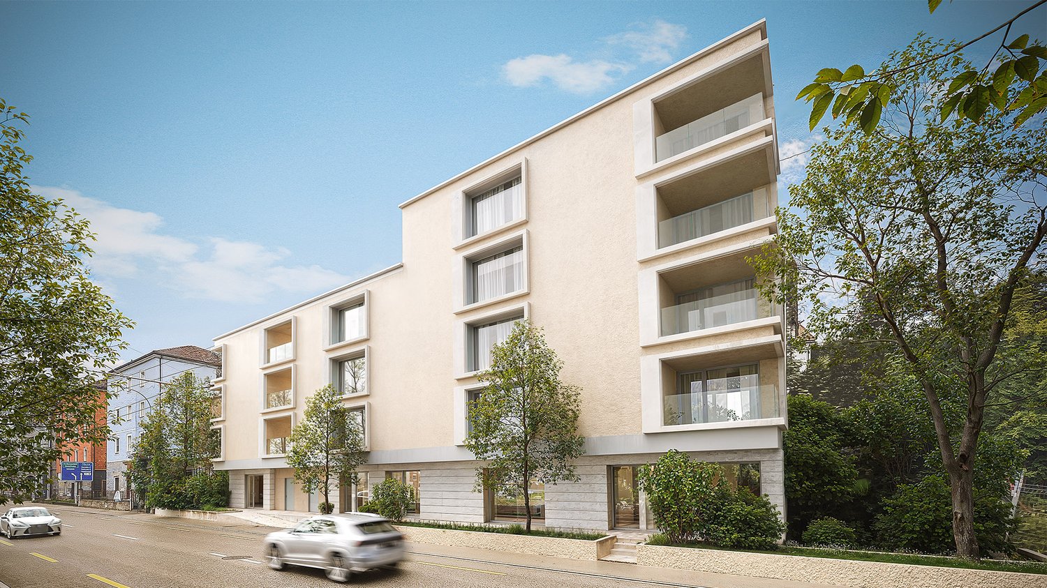
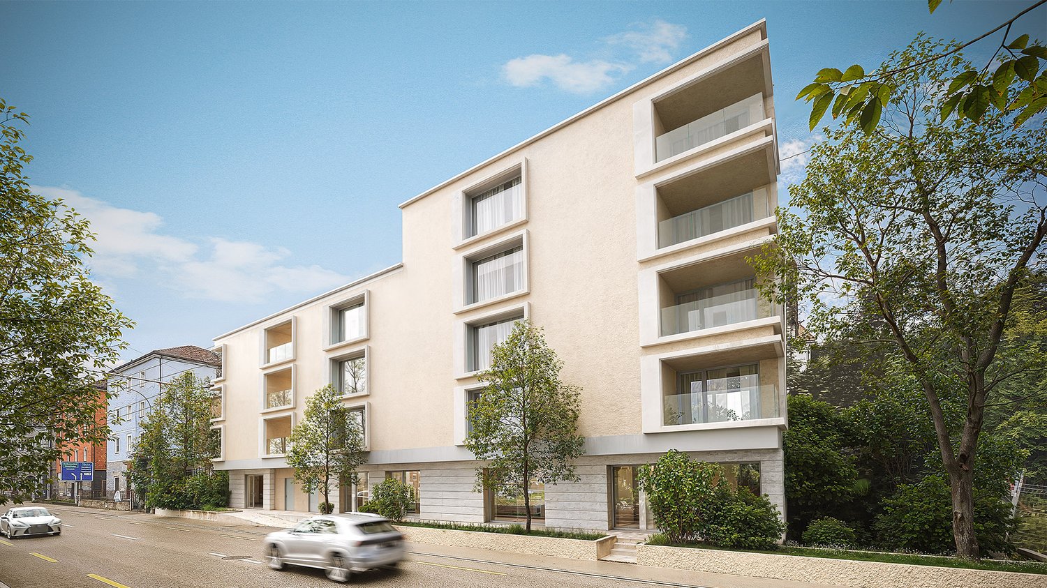
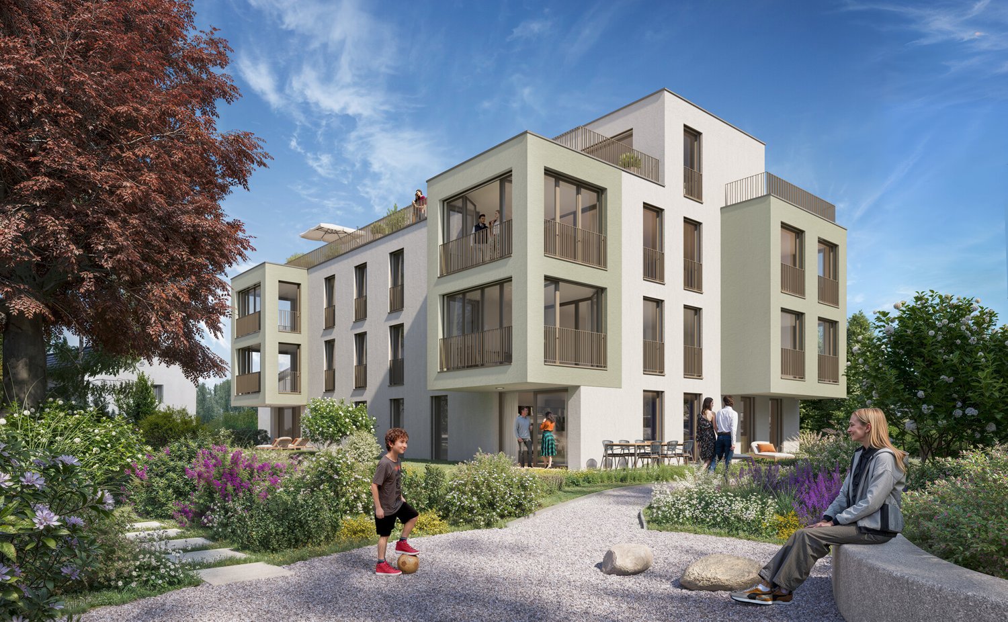
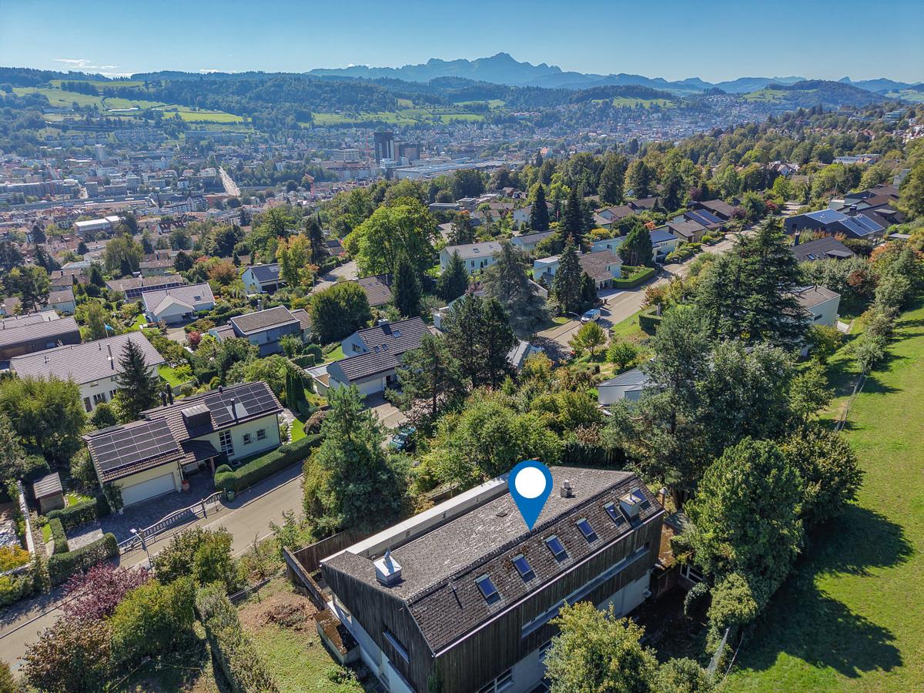
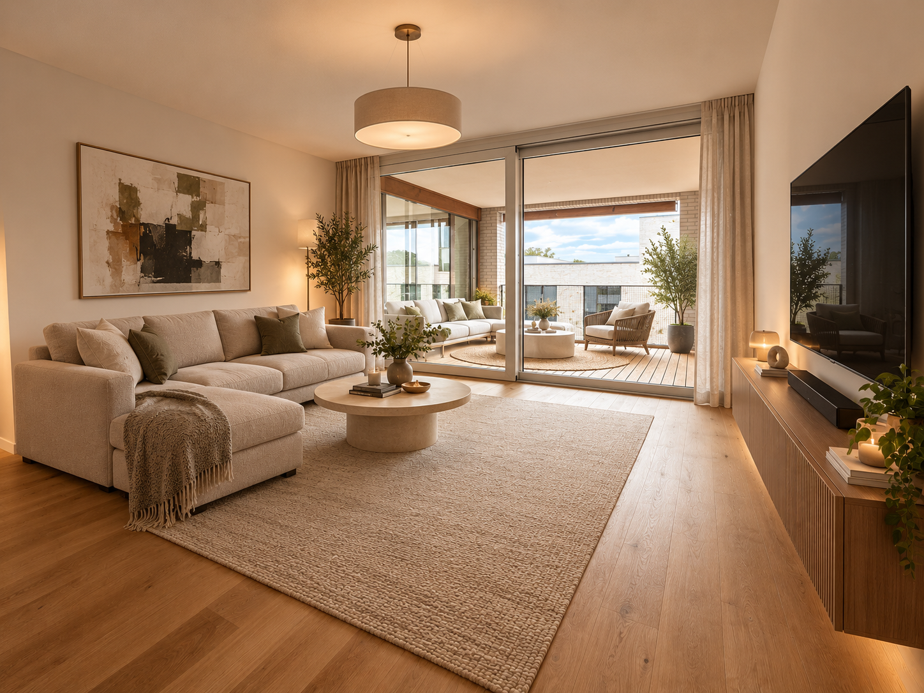
Above the roofs of St. Gallen – living with a far-reaching view

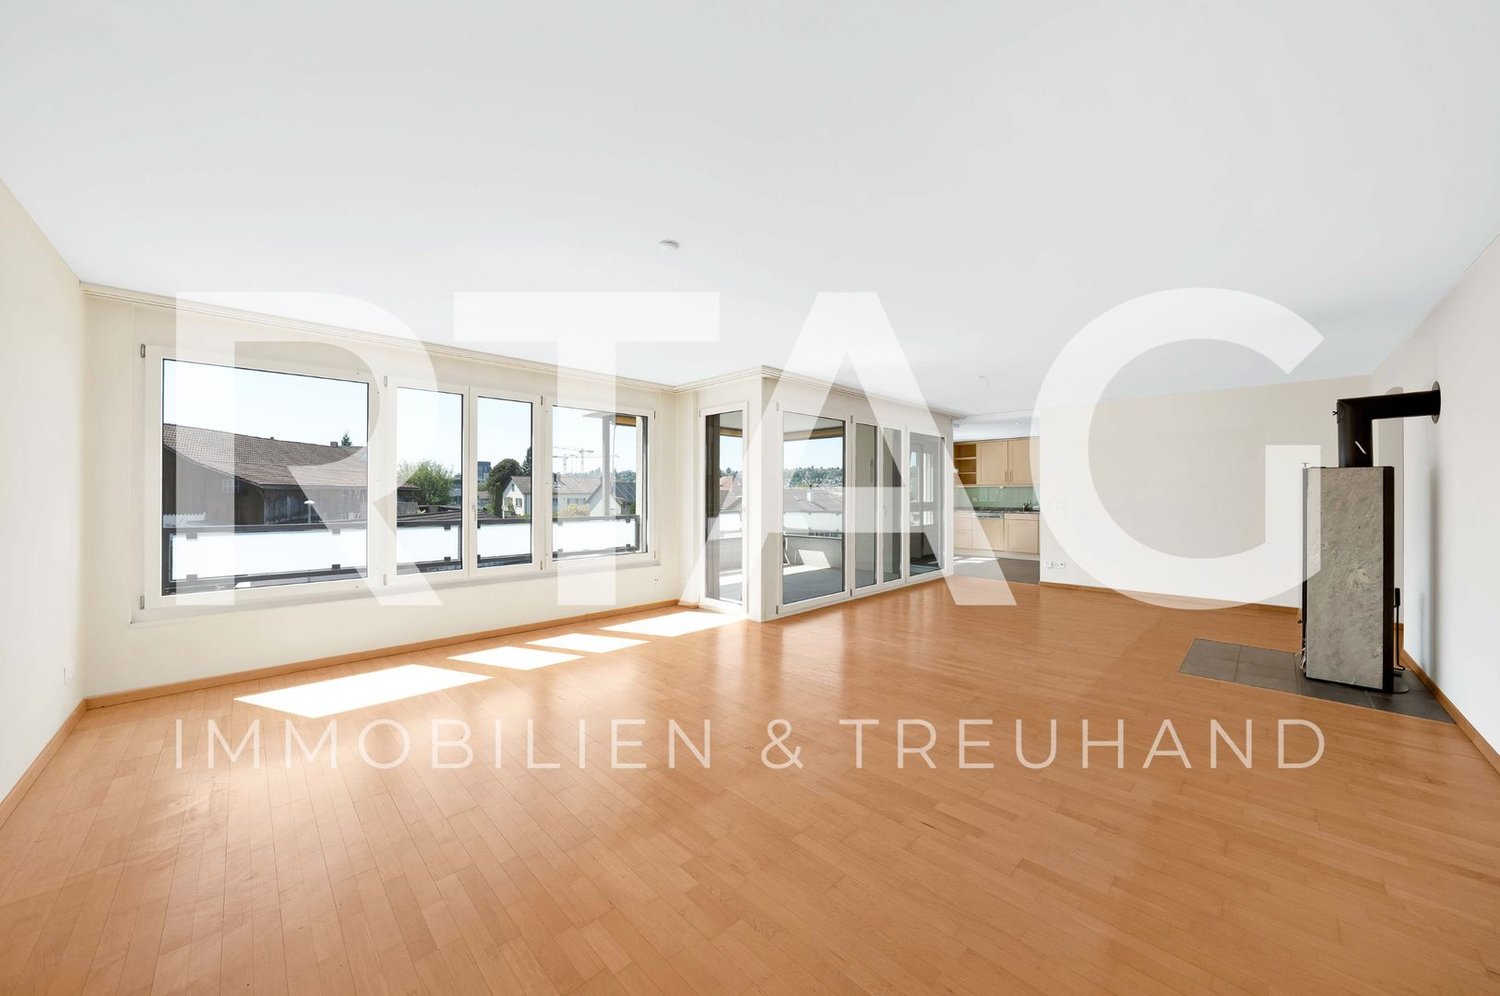
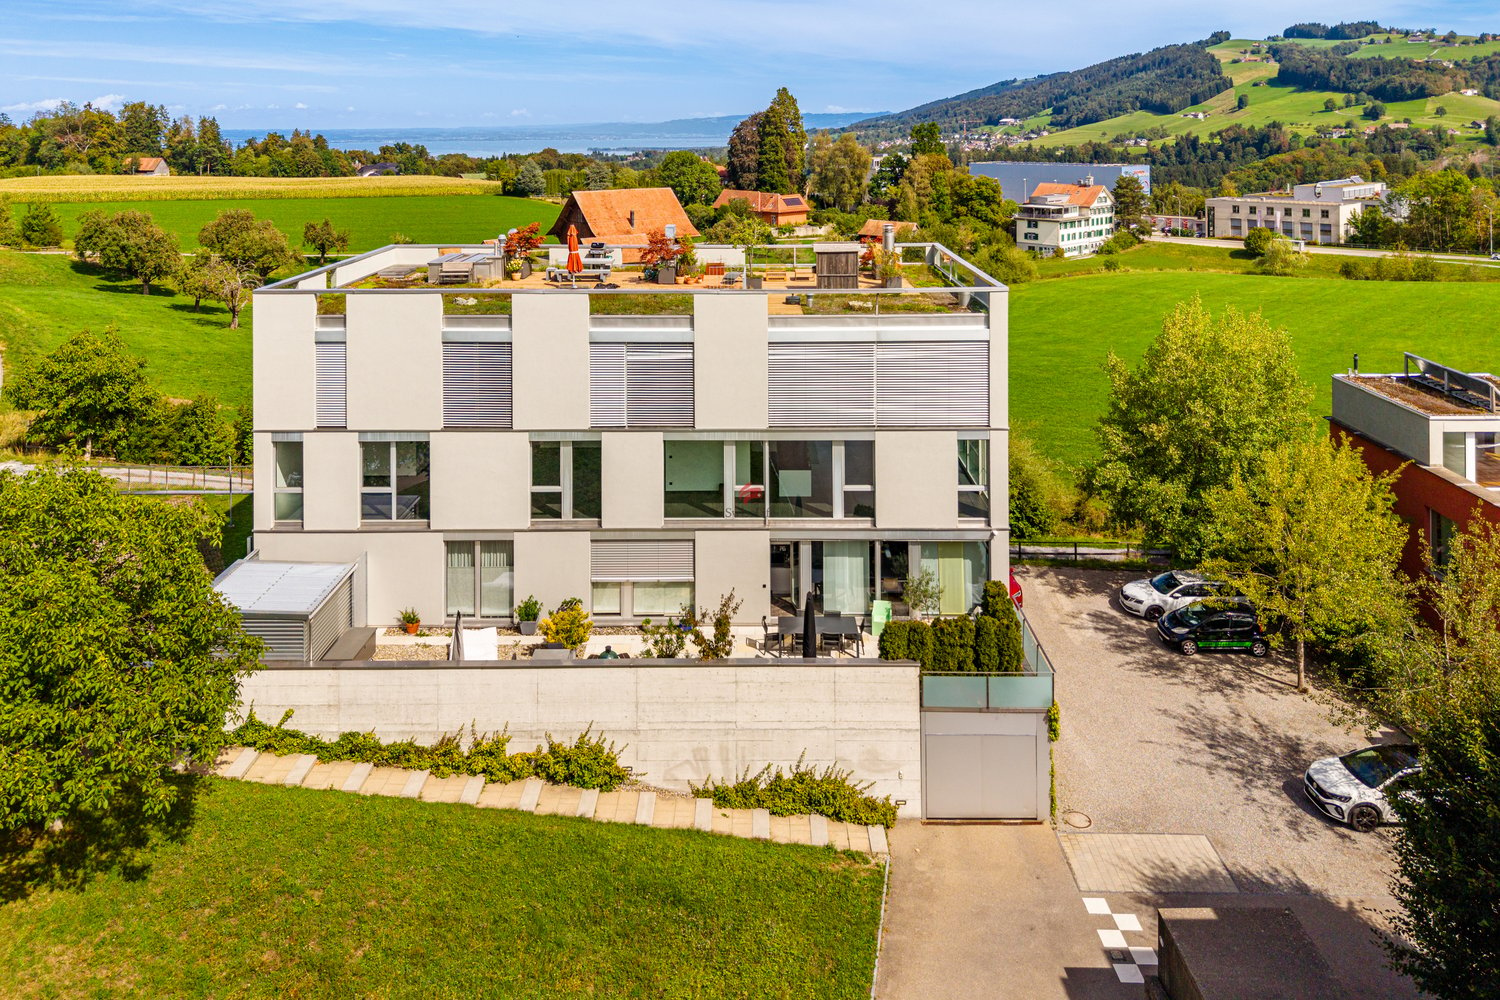
Above the roofs of St. Gallen a penthouse is being built in the Residenz Goldbrunnen, which clearly stands out from the ordinary. Here you can expect a home with a far-reaching view, light, and privacy, which is rarely found in the city.Generous window areas, a modern, open floor plan, and high-quality materials create an elegant living feeling. The 3.5 rooms on approximately 98 m² of living space combine living, cooking, and dining into a flowing whole. Two bathrooms provide additional comfort in everyday life.The absolute highlight is outside: around 110 m² of private terrace surround your new home and become a second living room in the warm months. Breakfast in the morning sun, a glass of wine in the evening, or dinner with friends under the open sky - here you are literally above the things.This is what characterizes this penthouse: • Penthouse on the top floor with around 110 m² terrace • 3.5 rooms, approx. 98 m² living space, 2 bathrooms • Bright, open living concept • High-quality interior design with individual design options • Healthy indoor climate thanks to selected natural building materials • Air-water heat pump and underfloor heating • WPR spring water system for the best drinking water quality • Electrosmog optimization for a conscious living environment • Elevator directly to the apartment and 1 underground parking space Here, a home is not being built off the rack. You have the opportunity to design your apartment individually and create exactly the place that suits your life and personal style.St. Gallen, the UNESCO city, convinces with excellent public transport connections, comprehensive educational offers, and diverse local recreation. So you can enjoy urban life, short distances, and at the same time the peace and the view into the green.The move-in date for the new building is planned for late summer 2027.A penthouse for all those who do not just want to live, but live exceptionally.

  • Balcony / Terrace
  • Elevator
Travel time
-
New building
1 / 8
  • Balcony / Terrace
  • Elevator
CHF 1,390,000.–
4.5 rooms117m² living space
Goldbrunnenweg 22, 9000 St. Gallen

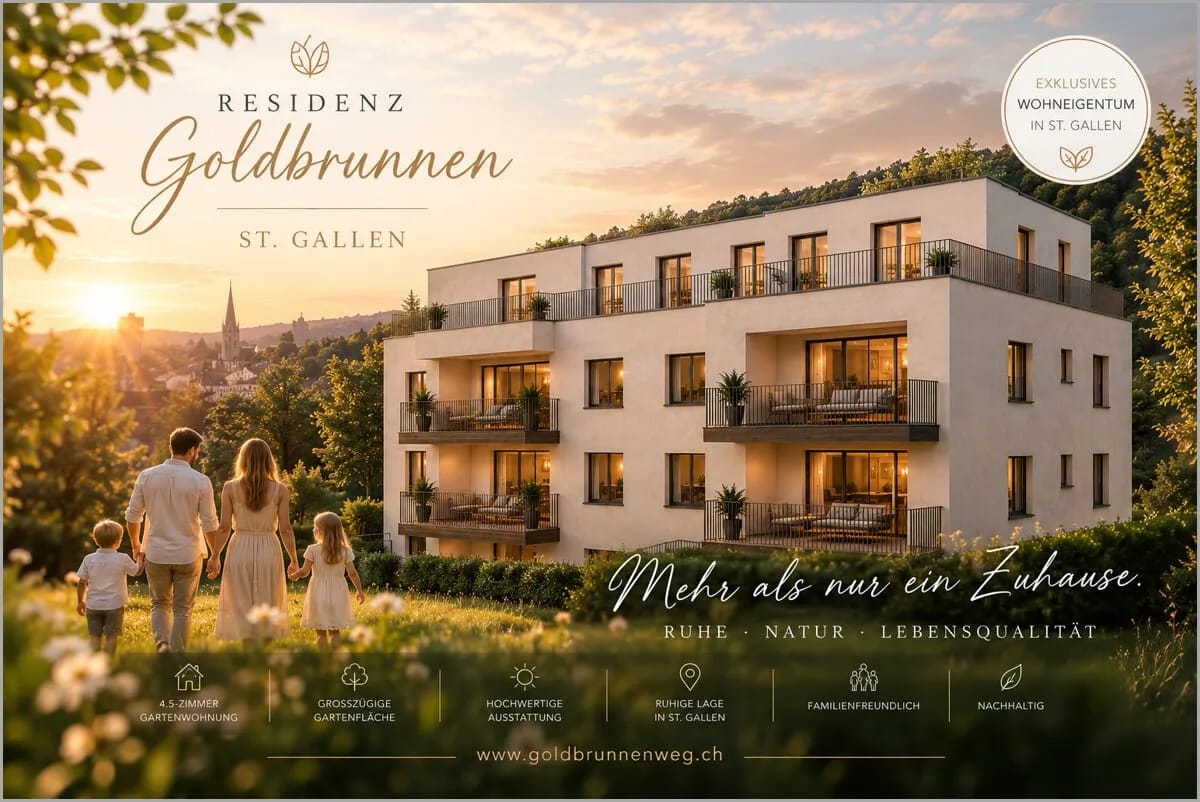
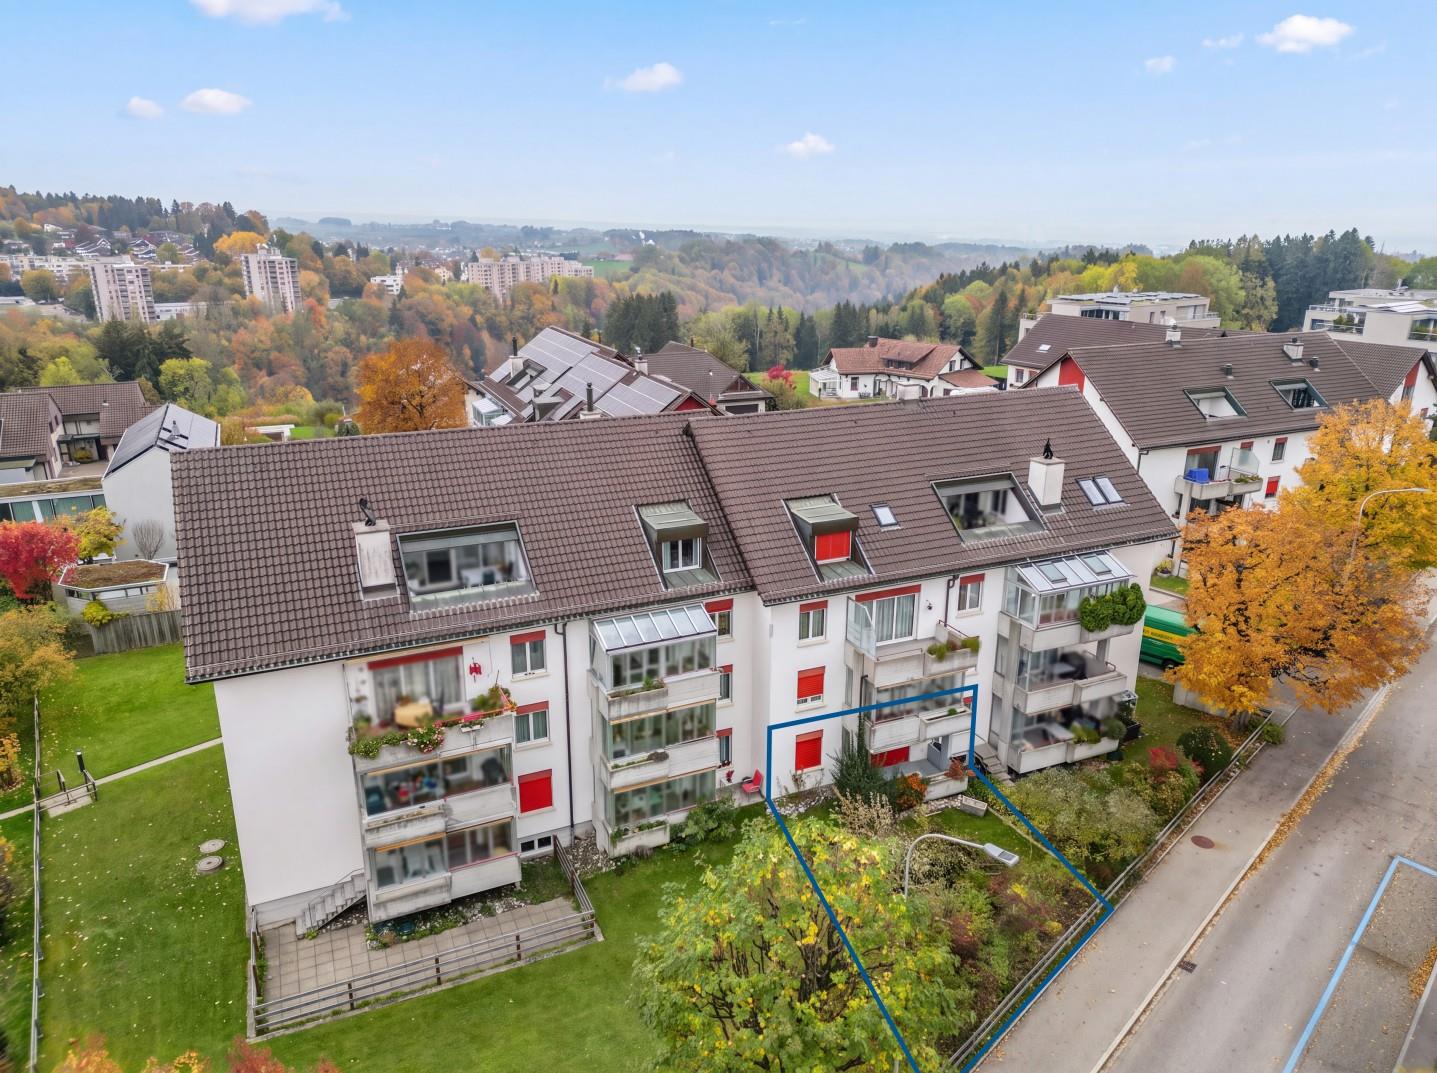
Modern living. Natural living. In the heart of St. Gallen

Arrive, breathe deeply, and feel at home from the very first moment: This 4.5-room garden apartment on the ground floor of a new building with 8 residential units in St. Gallen gives your family space to grow, play, and be together.A garden for your familyAround 83 m² of private garden for exclusive use are waiting to be conquered by your children. Here, you can romp, grill, and laugh, in the middle of the city and yet completely surrounded by greenery. Additionally, there are around 31 m² of balcony space: a separate family balcony for shared breakfasts and long summer evenings.Spacious living on around 117 m²The open living, dining, and kitchen area is the heart of the apartment. Large windows flood the rooms with light, and the new kitchen invites you to cook together. The parent's suite with its own master bathroom and private balcony offers a retreat just for you. In total, there are 2 bathrooms available, so that the morning remains relaxed even for large families.Healthy and sustainable • Selected biological building materials for a healthy living climate • Reduced electromagnetic pollution for a conscious living environment • Spring water system for pure drinking water • Air-water heat pump and comfortable underfloor heating • Lift in the house, ideal for strollers and shopping • Basement room of approximately 10 m² as additional storage space for bikes, toys, and more Co-create and arriveAs a new building (ready for occupancy in late summer 2027), you have the opportunity to co-create your new home according to your personal ideas, individually, high-quality, and tailored to the needs of your family.Location with family qualityIn the Linsebühl-Dreilinden district, you can reach shopping, public transport, and the HSG in a short distance. The Drei Weieren invite you to take walks and trips into nature. Goldbrunnenweg: This is where your new chapter begins.

  • Balcony / Terrace
  • Elevator
Travel time
-
1 / 9
CHF 490,000.–
3.5 rooms81m² living space
Talstrasse 4, 9000 St. Gallen

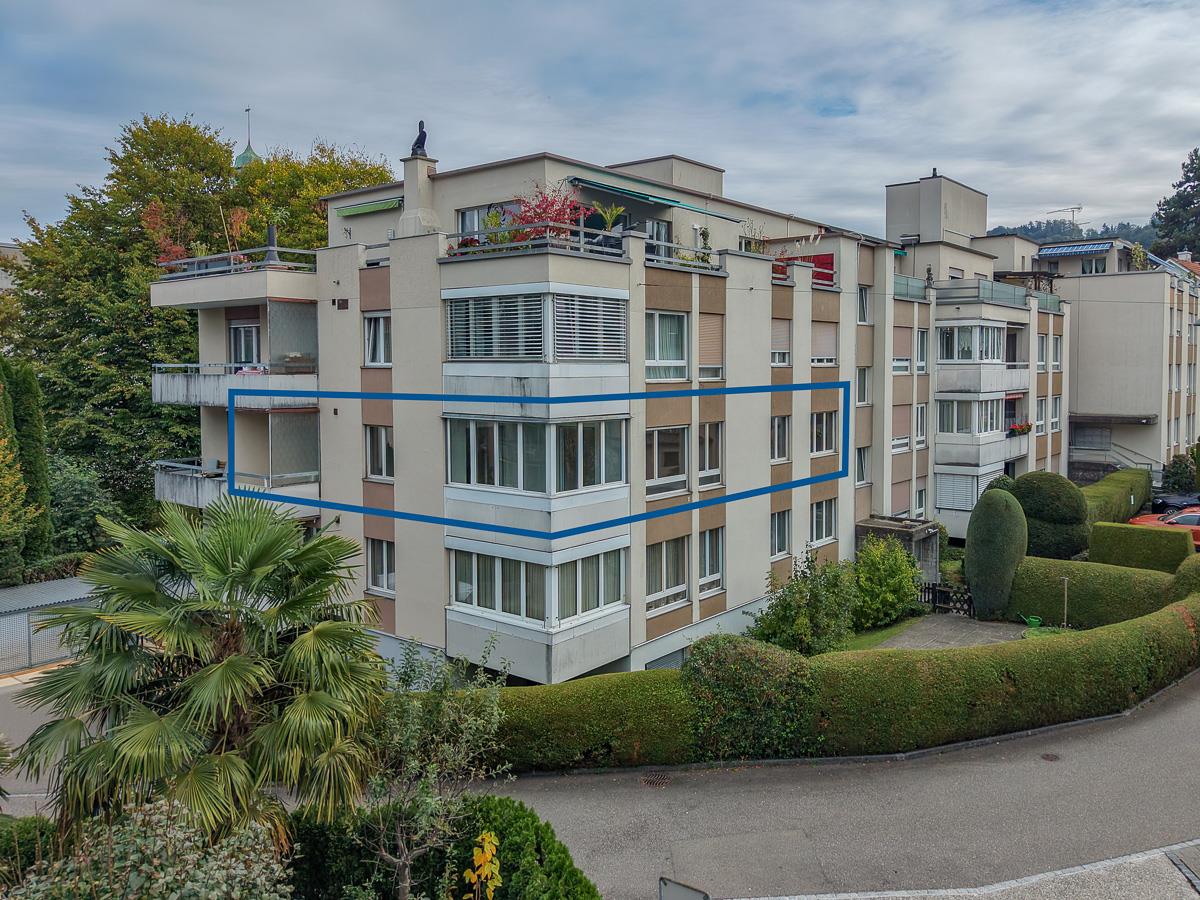
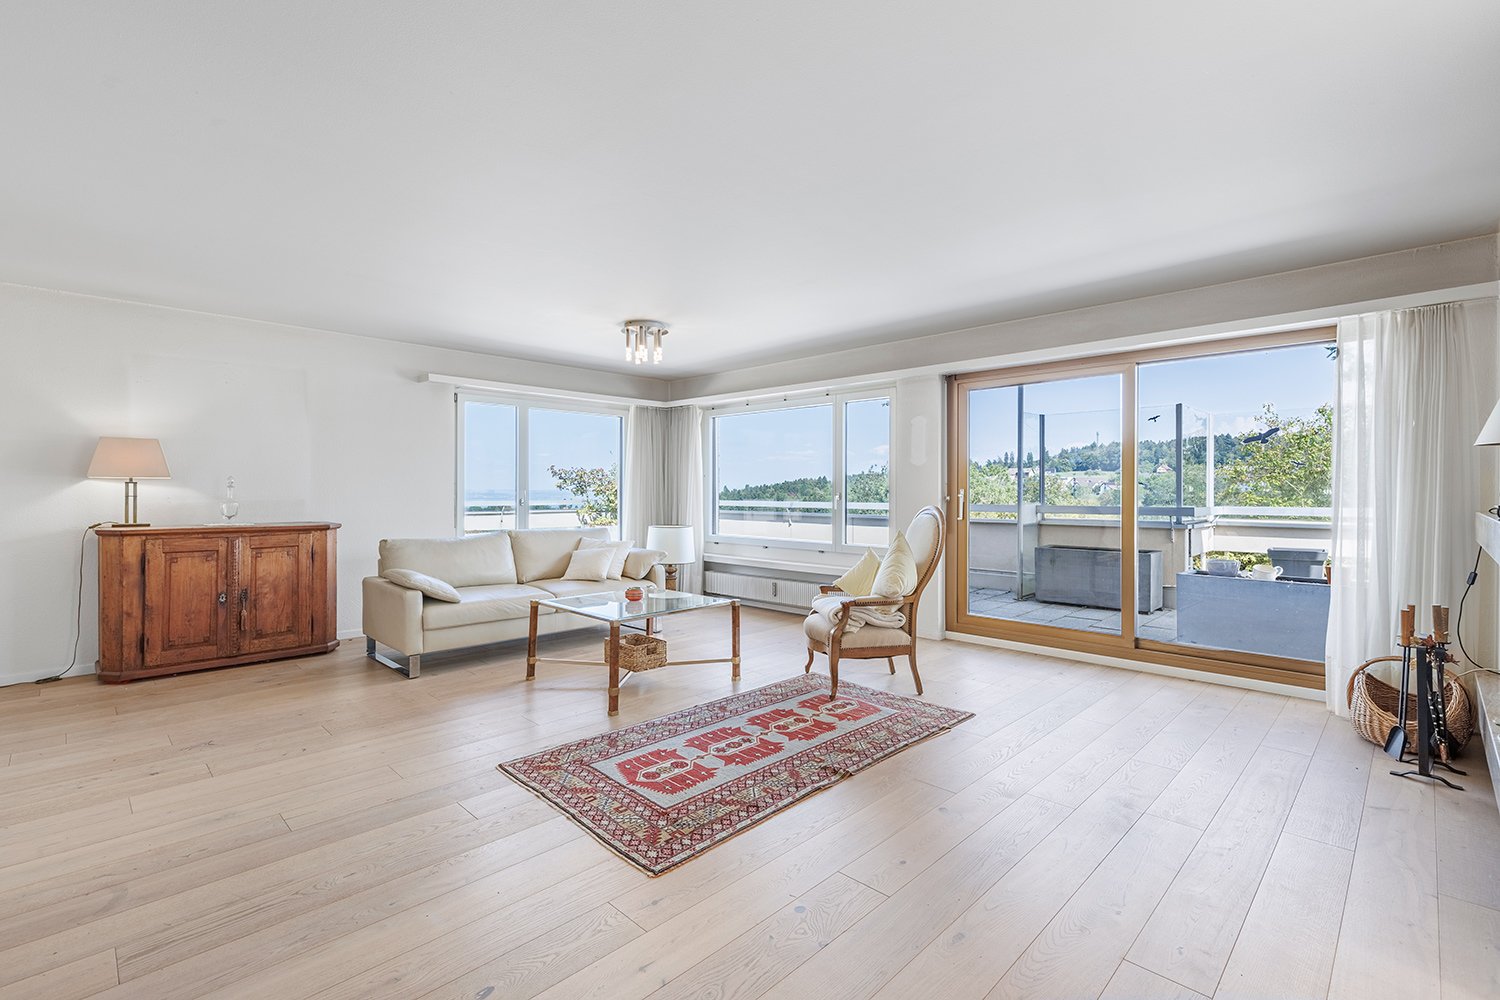
Well-maintained 3.5-room apartment with elevator

The renovated 3.5-room apartment is located on the 1st floor and can be accessed from the underground garage to the apartment with a new elevator. The interior design with a practical floor plan presents itself as well-maintained and appealing. The spacious winter garden and the additional balcony round off the apartment.In the underground garage, there is a large single garage/garage box with space for one car and plenty of storage space.Additional purchase price: CHF 30,000.-The apartment is part of a multi-family house with a total of 21 residential units and 19 garages. It offers an interesting opportunity for individuals, couples, or small families looking for a new home in St. Gallen. With its practical room layout, it is suitable for both personal use and, depending on the conditions, as a capital investment.The apartment is located in the interesting city area of St. Fiden-Krontal in St. Gallen-Ost. Due to its slightly set-back and traffic-calmed location, the living situation can be described as relatively quiet. It is very well connected in terms of transportation. In the surrounding area, there is the Talstrasse bus stop. The bus connections open up, among other things, St. Fiden with its train station and the main train station St. Gallen. The connection to the A1 highway can be reached in a few minutes.Order the detailed sales documentation for this interesting property. After receiving the documentation, we will be happy to arrange a personal viewing appointment. We look forward to your contact inquiry.

Travel time
-
Marko Petrovic

Marko Petrovic

1 / 5
Marko Petrovic

Marko Petrovic

  • Balcony / Terrace
  • Elevator
CHF 1,015,000.–
4.5 rooms110m² living space
9016 St. Gallen

New building "Buchengarten" - 4.5-room apartments (2x 1st floor + 1x 2nd floor)
With the new construction project "Living in Buchengarten" on Lindenstrasse 142, a modern multi-family house with seven condominiums and a parking garage with 13 parking spaces is being built. The project combines contemporary architecture, high living comfort, and an attractive environment in a harmonious way. The carefully designed architecture blends seamlessly into the existing neighborhood and gives the residential complex a unique, high-quality identity at the same time. The clearly structured building form with striking bay windows creates a lively facade design and gives the house an unmistakable character. Through the balanced connection of openness and privacy, apartments with special living quality and diverse views of the green spaces are created. The thoughtfully designed floor plans offer a modern living feel for different life situations. Thanks to the three-sided orientation, the apartments benefit from excellent natural lighting and a pleasant living atmosphere throughout the day. Generous window surfaces ensure bright, friendly rooms and create a smooth transition between indoors and outdoors. The living rooms are consciously oriented towards the quiet green spaces and offer a high level of comfort and quality of life. Particularly attractive are the spacious private and communal green areas, which invite you to linger, play, and relax. They not only create valuable free spaces but also contribute to a pleasant microclimate and a high quality of stay. The directly adjacent, newly designed playground makes the residential project an ideal home for families and perfectly complements the well-thought-out living concept. Living in Buchengarten stands for modern, sustainable living in a grown residential quarter - a place where quality of life, architecture, and nature are in harmony. Additional 4.5-room condominiums on the 1st and 2nd upper floors can be found on our project page. Construction start: Late autumn 2026 First occupancy: Spring/summer 2028 Further information about the project can be found at: https://wohnen-im-buchengarten.ch/

  • Balcony / Terrace
  • Elevator
1 / 13
CHF 825,000.–
4.5 rooms124m² living space
Bruggwaldstrasse 62b, 9008 St. Gallen

More time for you: attic apartment with a far-reaching view

This attractive 4.5-room attic apartment is located in a quiet and popular residential area in the east of St. Gallen. The good connection to the city center and the numerous leisure activities make this location particularly attractive for families, working professionals, and nature lovers.The apartment delights with a well-thought-out floor plan and a noble parquet floor. In the generously designed dining room, you can enjoy your meals in a quiet, cozy atmosphere. The spacious bedroom has an adjacent dressing room, which can also be used as a bedroom. In winter, the stylish chimney in the bright living room provides comfort. In summer, life takes place on the huge terrace. It extends over three sides of the building and can be transformed into a beautiful, panoramic outdoor oasis with plenty of privacy with corresponding planting and furniture. Another highlight is the large kitchen, which offers you a lot of space for delicious dishes and elaborate pastries. Two bathrooms with a shower each provide additional comfort. A basement compartment also belongs to the apartment. In the adjacent underground parking garage at Bruggwaldstrasse 60, two parking spaces are also available, which can be purchased independently of the apartment. The purchase price is CHF 35,000 per underground parking space.Have you become curious? Arrange a non-binding viewing appointment today. I look forward to your call.

Travel time
-
1 / 13
CHF 1,195,000.–
5.5 rooms115m² living space
Schlatterstrasse 12a, 9010 St. Gallen

Charming 5.5-room semi-detached house in a sought-after residential area

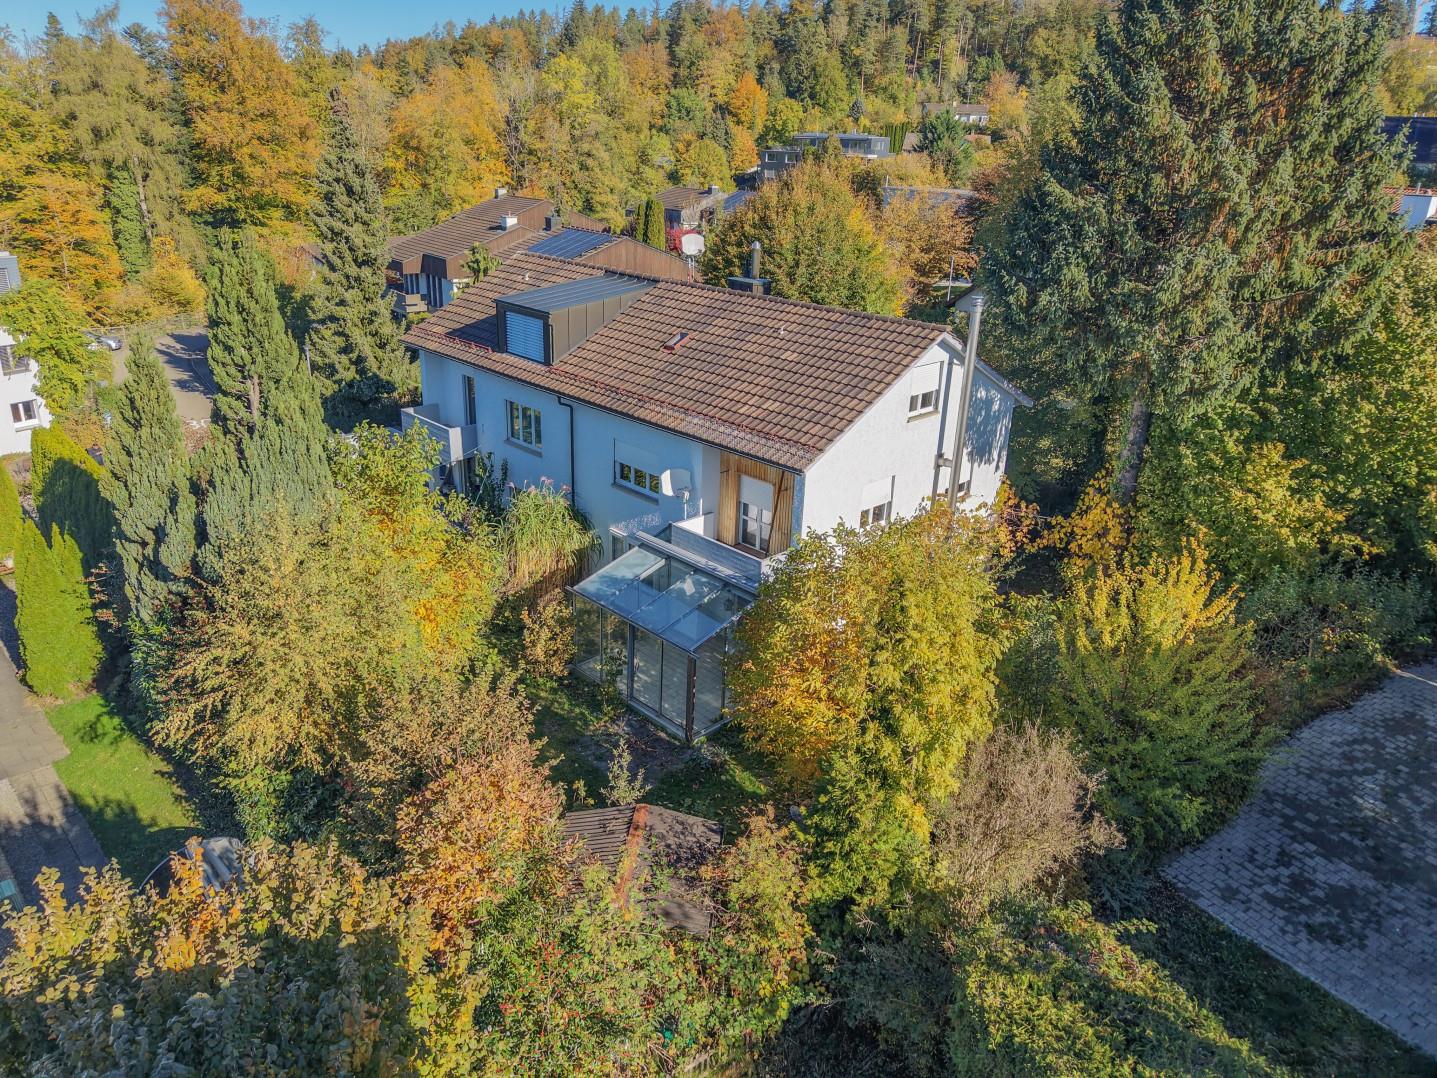
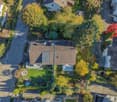
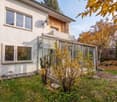
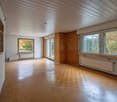
In a quiet and sought-after residential area in the Rotmonten district of St. Gallen, this charming 5.5-room semi-detached house offers plenty of potential for development. Built in 1961 using solid construction, the house provides a versatile range of rooms across approximately 115 m² of living area on three floors. The 369 m² plot, with its established garden, creates a pleasant living environment and offers scope for individual landscaping ideas.The ground floor is the heart of the house, with a separate kitchen and a living and dining area. A wood-burning stove creates a cosy atmosphere, while the approximately 15 m² unheated sunroom connects the living area with the garden in a special way. A separate guest toilet completes this floor. The upper floor has three rooms that can be used in a variety of ways, as well as a bathroom with a bathtub, toilet and bidet. The balcony offers a lovely view of the surroundings. The top floor has a further room and two practical attic storage rooms. The basement provides additional space, with a laundry room, natural cellar, building services rooms and a storage room with separate outside access. A Finnish sauna with a shower adds to the range of rooms.The outdoor area also impresses with its many possible uses. The garden, with its lawns, trees and shrubs, is an inviting place to relax and offers ample scope for personal landscaping ideas. A garden shed and a separate single garage, approximately 120 metres from the house, complete the offering.The property has an older standard of finishes, offering the opportunity to update and further develop an existing home through targeted modernisation and renovation to suit your own ideas. The solid construction, functional layout and, in particular, the attractive location in Rotmonten provide an excellent starting point.A property for people who can recognise a house’s potential and want to bring their own ideas for a home to life. Request the detailed sales brochure for this interesting property. Once you have received it, we will be happy to arrange a personal viewing. We look forward to hearing from you.

Travel time
-
1 / 13
CHF 1,360,000.–
215m² living space
Brauerstrasse 100, 9016 St. Gallen

Exclusive residential loft with unique spatial experience in building rights

The unique residential loft on Brauerstrasse with only three residential units is located in an attractive area in the east of the city of St. Gallen. The surroundings convince with an excellent infrastructure including shopping facilities, schools, restaurants, and good public transport connections. The nearby recreational areas "Peter and Paul" and the short distances to the city center and the highway are particularly noteworthy. Thanks to the long-term building rights until 2101, you also benefit from an extremely attractive purchase price and an excellent price-performance ratio.You can easily reach your underground parking space with the elevator directly to your new home. On a spacious 215 m² of living space and with an impressive ceiling height of 2.60 meters, you can expect an exceptional residential loft with a unique spatial experience and diverse possibilities for individual design and decoration. The numerous, harmoniously integrated built-in cabinets offer practical storage space and underline the well-thought-out living concept.The heart of the apartment is the open, high-quality equipped kitchen. With a oven, steamer, a discreetly integrated place for the coffee machine, and generous storage solutions, it combines functionality and aesthetics in an elegant way. The bright living and dining area delights with its generosity, a pleasant living atmosphere, and a beautiful view of the greenery.As the only separate room, the spacious bedroom presents itself with custom-made built-in cabinets. From here, you can not only enjoy the view of the greenery but also a magnificent view of Lake Constance. Directly adjacent is the stylish en-suite bathroom with a rain shower, bathtub, double sink, toilet, and plenty of natural daylight. Another bathroom behind the kitchen with a shower and toilet complements the attractive room offer and provides additional comfort in everyday life.A basement room on the 2nd basement floor is included in the purchase price. Additionally, an underground parking space can be purchased for CHF 40,000.The building rights run until October 10, 2101. With a current building rights interest of only CHF 2,800 per year, you benefit from an attractive and long-term secured living offer with an excellent price-performance ratio.

Travel time
-
Timur Mazlar

Timur Mazlar

1 / 6
Timur Mazlar

Timur Mazlar

  • Parking space
  • Garage
Price on request
21.5 rooms415m² living space
9016 St. Gallen

Solid capital investment with a future

This high-quality, renovated rental property combines a prime location with a stable income base, offering investors an excellent opportunity to invest long-term in a sustainable asset. Thanks to the attractive micro-location, high demand, and balanced use, this property convinces with excellent future prospects and permanent high rentability.The multi-family house comprises a total of nine residential units, which, due to the sought-after location and high living quality, offer the best conditions for continuous full rental. The offer is complemented by an attractive commercial space on the ground floor, which benefits from a high footfall and further strengthens the return potential. The comprehensive renovation reduces the future investment requirement significantly and creates a solid basis for a long-term stable and plannable return.With six outdoor parking spaces and a garage, this attractive investment object is rounded off perfectly and increases the added value for tenants and traders alike. A rare investment opportunity for discerning capital investors who value an excellent location, sustainable returns, and long-term secure value development. Here, no wishes are left unfulfilled. Take advantage and convince yourself! This PREMIUM HOMES offer includes: • Best location with high demand • Renovated investment opportunity • 9 attractive residential units • Commercial space with footfall • Long-term stable rental income • Sustainable return potential • Net return CHF 178,000.- • 6 outdoor parking spaces and garage included • Secure and value-stable capital investment • Living space approx. 415 m² • Commercial space approx. 175 m² • Usable space approx. 590 m² Interested? We would be happy to take you through a non-binding viewing! Do you want to sell your house or apartment worry-free? We will tell you the current market value of your property, discreetly and non-bindingly! Are you interested in a first non-binding exchange of ideas? Don't hesitate and contact us. We look forward to you.

  • Parking space
  • Garage
1 / 12
CHF 490,000.–
3.5 rooms79m² living space
Kesselhaldenhof 1, 9016 St. Gallen

3.5-room apartment with private garden share

At Am Kesselhaldenhof 1 in St. Gallen, a 3.5-room owner-occupied apartment with approximately 79 m² of living space, a private garden share, and versatile design potential awaits you. The apartment is located on the ground floor of a 1982-built multi-family house with a total of 14 residential units. The quiet, well-sunny living location near the settlement edge offers a pleasant living environment with a lot of greenery.The heart of the apartment is the spacious living and dining area with a wide window front, which provides pleasant lighting conditions. From here, you can access the southeast-facing balcony. A direct staircase leads to the adjacent garden share, which is available for your sole use under a special use agreement. The green surroundings offer a beautiful retreat outdoors.The openly designed kitchen is directly connected to the dining area and creates a harmonious connection between cooking and living. It has kitchen units arranged on both sides and sufficient storage space. The equipment includes a ceramic glass cooktop, an oven, a dishwasher, and a refrigerator-freezer combination. The existing layout offers interesting possibilities for a contemporary redesign.Two further rooms provide sufficient space for different living needs and can be used, for example, as bedrooms, guest rooms, or home offices. The bathroom is equipped with a bathtub, a toilet, two sinks, and two mirror cabinets.The room offer is complemented by a separate basement compartment in the basement and a private attic compartment. A communal laundry room with a drying room and a bicycle room are available for shared use. A parking space in the adjacent underground garage also belongs to the apartment. The building has no elevator.The apartment presents itself in an older construction standard and has corresponding modernization needs. The solid basic structure, the practical room layout, and especially the direct garden access offer an attractive basis for designing a home according to your own ideas.Order the detailed sales documentation for this interesting property. After receiving the documentation, we will be happy to arrange a personal viewing appointment. We look forward to your contact inquiry.

Travel time
-
1 / 11
CHF 1,580,000.–
6.5 rooms159m² living space
Hüttenwiesstrasse 46a, 9016 St. Gallen

Large 6.5-room single-family house

This detached 6.5-room single-family house at Hüttenwiesstrasse 46a in St. Gallen offers approximately 159 m² of living space. The house, built in 1980, stands on an 816 m² large plot of land and combines a versatile range of rooms with a spacious garden.The residential building offers a particularly beautiful garden area on the south side. The surrounding area with lawn, ornamental plants, trees, and shrubs rounds off the plot attractively.The property has a largely older interior design. The kitchen and wet rooms mostly date back to the construction period. The house offers the opportunity to realize modern construction wishes with a renovation.Basement • heated, approximately 27 m² large hobby room • laundry and technical areas • air raid shelter • garage and outdoor storage facilities Ground floor • living and dining room with fireplace • separate spacious kitchen • two rooms • bathroom with bathtub and toilet Upper floor • three more rooms • anteroom • wet cell with shower, toilet, and two sinks • attic The property is located in the popular residential area of Hüttenwies, northeast of St. Gallen's city center. The traffic-calmed quarter street and the quiet surroundings make the location particularly attractive for families.The Hüttenwies bus stop is about 160 m away. Shopping facilities, schools, and other amenities for daily needs are within easy walking distance. The nearby Guggeienwald and the walking trails around Guggeien, which can be reached in a few minutes on foot and offer beautiful views - partly to Lake Constance - invite you to relax in the green.Order the detailed sales documentation for this interesting property. After receiving the documentation, we will be happy to arrange a personal viewing appointment. We look forward to your contact inquiry.

Travel time
-
Massimo Salvati

Massimo Salvati

1 / 5
Massimo Salvati

Massimo Salvati

  • Balcony / Terrace
  • Garage
  • View
  • +2
Price on request
11.5 rooms
9010 St. Gallen

Licht und Weite mit exklusivem Wohngefühl.

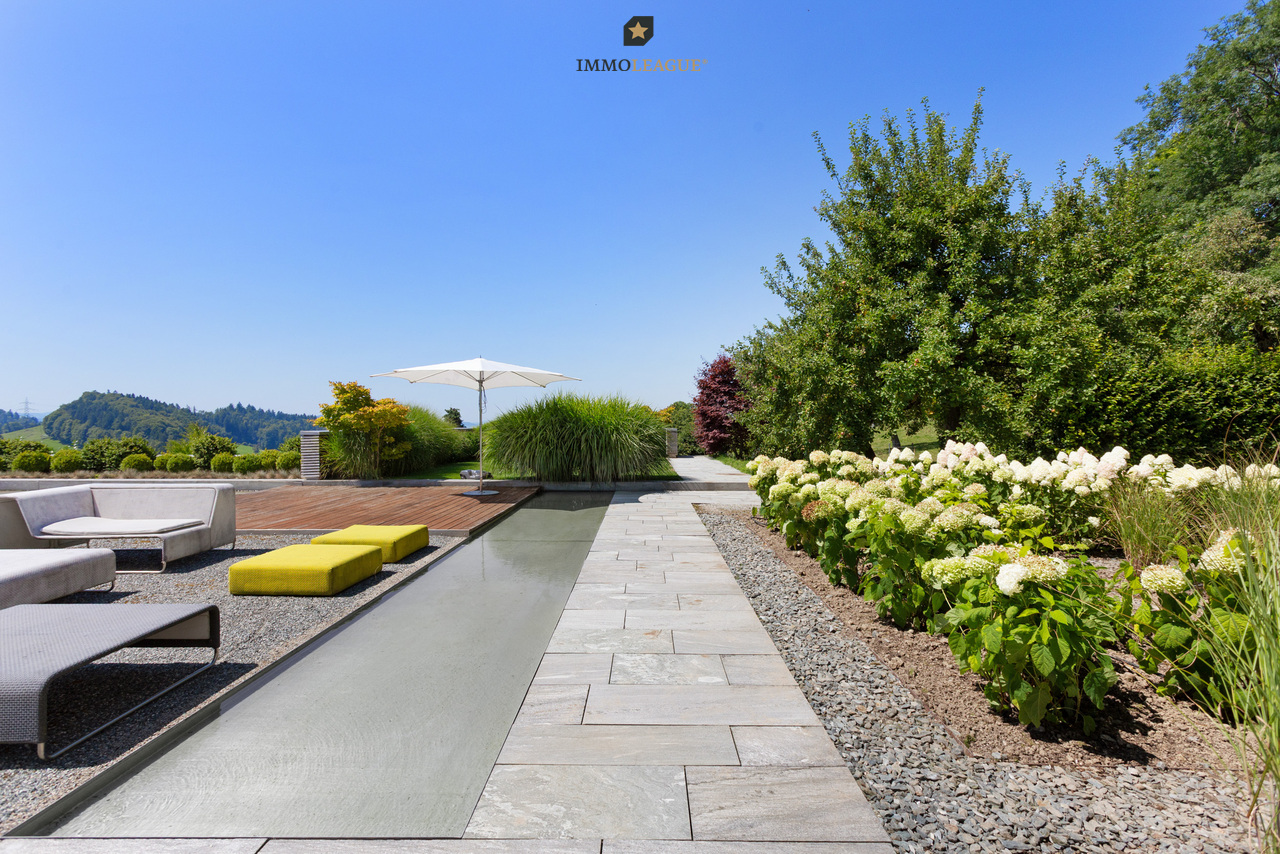
Herzlich willkommen in einer exklusiven 11.5-Zimmer-Villa, ein einzigartiges Anwesen, das mit weitläufigen Grünflächen, geschützter Privatsphäre, eindrucksvoller Fernsicht und vollkommener Ruhe höchste Ansprüche erfüllt.Bitte beachten Sie, dass wir aus Gründen der Diskretion und Exklusivität weitere Details zu dieser Liegenschaft nur im persönlichen Gespräch mitteilen.Einige Highlights der Immobilie:+ Ruhige, exklusive Lage+ Weitläufiges, uneinsehbares Grundstück+ Luxuriöser Gartenlounge-Bereich+ Gehobener Wohnkomfort+ Lift mit Direktzugang in alle Etagen+ Wellnessbereich mit Indoorpool und Sauna+ Exklusive Innen- und Aussenbeleuchtung+ Weinkeller für Connaisseurs+ Alarmanlage für Ihre Sicherheit+ Innovative Gebäudeautomation+ Kontrollierte Lüftungsanlage für optimale Raumluft+ Geräumige Garage für mehrere FahrzeugeWir laden Sie herzlich ein, Kontakt mit uns aufzunehmen, um mehr über diese exquisite Immobilie zu erfahren. Das Team von ImmoLeague steht Ihnen zur Verfügung, um Ihre Fragen zu beantworten und Sie durch den Entscheidungsprozess zu begleiten.Welcome to an exceptional 11.5-room villa, a unique property that meets the highest standards with extensive green spaces, sheltered privacy, impressive distant views and complete tranquillity.Please note that for reasons of discretion and exclusivity, we will only provide further details about this property in a personal conversation.Some highlights of the property: Quiet, exclusive location Spacious, secluded plot Luxurious garden lounge area Upscale living comfort Elevator with direct access to all floors Wellness area with indoor pool and sauna Exclusive interior and exterior lighting Wine cellar for connoisseurs Alarm system for your security Innovative building automation Controlled ventilation system for optimal indoor air Spacious garage for several vehiclesWe invite you to contact us to find out more about this exquisite property.The ImmoLeague team is at your disposal to answer your questions and guide you through the decision-making process

  • Balcony / Terrace
  • Garage
  • View
  • +2
1 / 10
CHF 650,000.–
3.5 rooms120m² living space
9016 St. Gallen

A special view and plenty of room for your own ideas

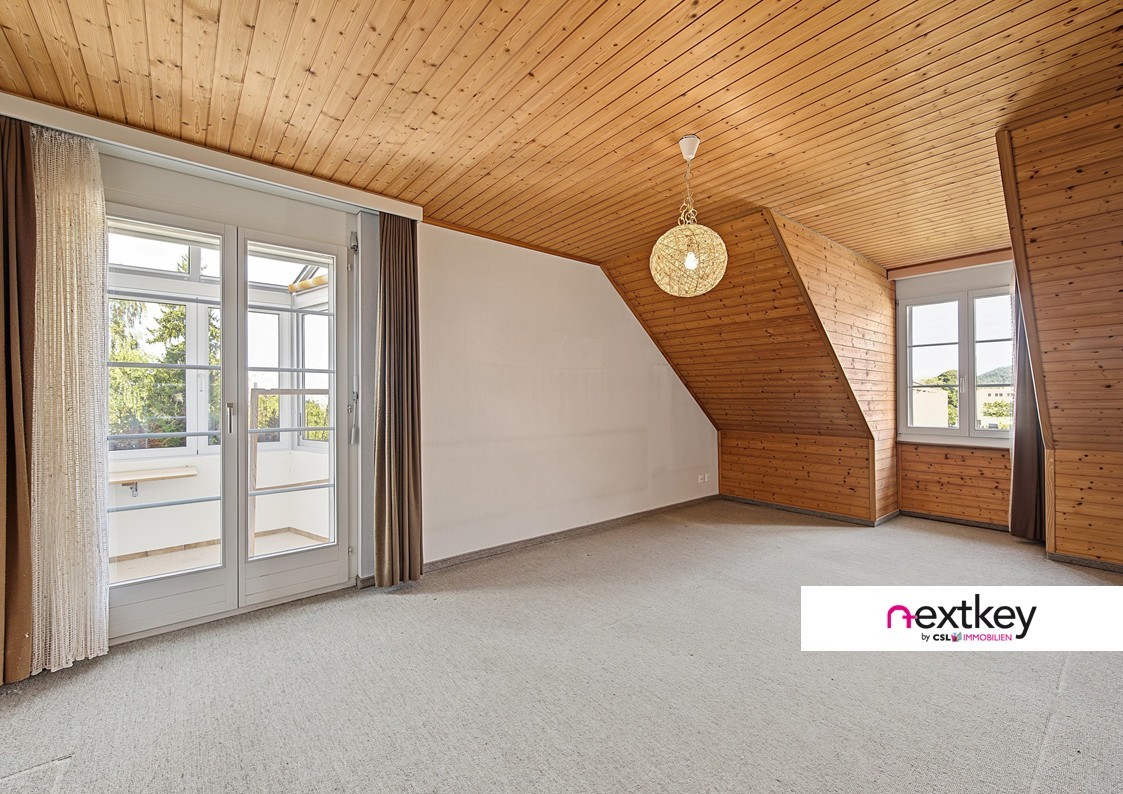
Exceptional attic apartment with gallery, Lake Constance view, and plenty of potentialUnusual and full of possibilities: This attic apartment delights with its special living concept on two levels and the beautiful view of Lake Constance. The open living area with gallery gives the apartment its own character and creates a pleasant feeling of spaciousness. The range of rooms is complemented by further versatile rooms and a glazed balcony, from which the view can also be enjoyed. Those who enjoy designing a home according to their own ideas will find a exciting opportunity with a lot of potential here.- Exceptional living concept on two floors- Open gallery floor with view of the living area below- Beautiful view of Lake Constance- Glazed balcony as a protected outdoor area- Chimney for a cozy living atmosphere- Additional room on the gallery level - Two bathrooms, one with a renovated shower area- Double garage box with a parking space inside- Plenty of design freedom for individual living ideasAn apartment for people who are looking for something special and enjoy creating a personal home from existing potential. Let yourself be impressed by this exceptional living concept and the beautiful Lake Constance view!--Whether you want to buy or sell a property with Nextkey - we are here for you! Professional, stress-free, and transparent. Nextkey supports both buyers and sellers with professional and trustworthy real estate consulting. With our transparent service model (from 1.5% commission*) we ensure that your real estate dream or sale runs as smoothly as possible. Trust our many years of experience in both areas. Take a look at our website or simply pick up the phone - we look forward to talking to you!*Minimum price of CHF 9'500.-, plus VAT.

1 / 11
Price on request
9.5 rooms325m² living space
Schoeckstrasse 38, 9008 St. Gallen

Renovation object: large single-family house in prime location

This detached 9.5-room single-family house offers space for new ideasThe property on Schoeckstrasse is located in an attractive area in the popular St. Gallen residential quarter of Rotmonten. It was built in 1968 on a 1,460 m² large plot of land. With approximately 325 m² of living space and a total of five floors, the property offers a comprehensive range of rooms.The house is completely in need of renovation and is suitable as a renovation or new construction project. The architecture shows a very progressive living concept for its time. Spacious window fronts, open living areas, and the connection to the garden with a surrounding area characterize this villa. Both the interior design and the building technology and energetic properties require a comprehensive renewal. The spacious plot of land, the view, and the original architectural concept form an interesting basis for renovating the house in a timely manner and/or further developing it.The lowest floor includes the house entrance, a double garage with direct house access, and a shelter with a sanitary area.In the intermediate floor is a indoor pool with large window fronts, a protected outdoor area, and a shower/toilet and changing facilities. The indoor pool is out of operation. A climate-controlled wine cellar, further basement and storage rooms, as well as technical rooms are located on the same level.On the ground floor are the extensive living and dining area with a fireplace and two tile stoves with characteristic plates, as well as a spacious, separate kitchen. The large window areas offer a wonderful view over the city to the Alpstein. From the living area, there is direct access to the garden. A separate study and a guest toilet complement this floor.The upper floor includes five rooms with access to the approximately 45 m² large balcony or terrace. The rooms have their own sink. The parent's room with dressing room and the guest room have direct access to the bathroom. Another separate toilet is located on the same floor.In the attic are two more rooms with built-in storage rooms (crawl space) and a nice gallery that is suitable as an office or reading corner.The garden offers various seating areas, a grown tree population, and space for an individual garden design. A tool shed and a room accessible from the outdoor area complement the offer. In addition to the double garage, an additional covered outdoor storage space is available.Order the detailed sales documentation for this interesting object. After receiving the documentation, we will be happy to arrange a personal viewing appointment. We look forward to your contact inquiry.

Travel time
-

Suggested properties for you based on search results