"PROVISIONSFREE 225 sqm maisonette with garden & high energy efficiency"
Location
79540 LörrachCosts
- Purchase price:
- EUR 865,000.–
- Notify on price drop
Main information
- Available from:
- By agreement
- Type:
- Maisonette / Duplex
- No. of rooms:
- 6.5
- Number of bathrooms:
- 2
- Floor:
- 1
- Number of floors:
- 2
- Surface living:
- 225 m2
- Last refurbishment:
- 2026
- Year built:
- 1960
Features and furnishings
Balcony / Terrace
Fireplace
View
Quiet neighborhood
Child-friendly
Documents (0)
Description
Dear customer,
thank you for your interest in the advertised property. Due to increasing fake inquiries and negative experiences, we can only send object documents when a phone number is provided. We ask for your understanding.
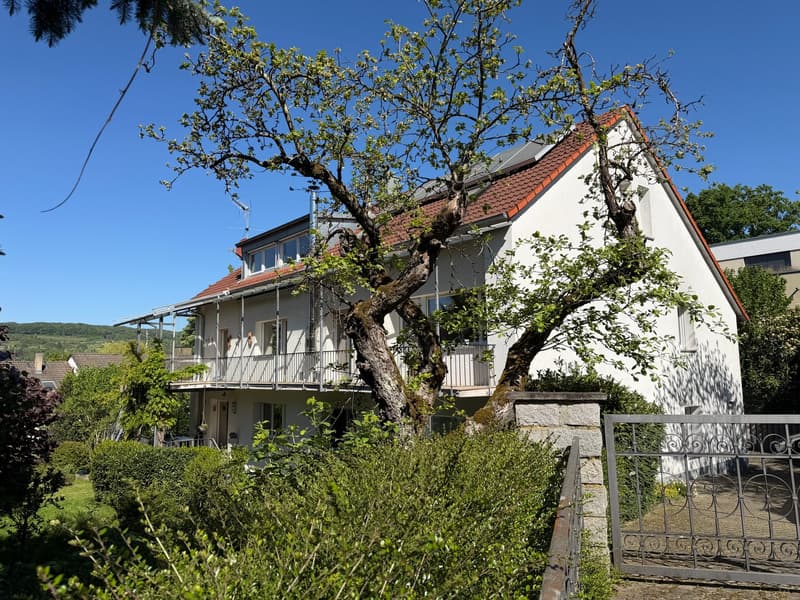
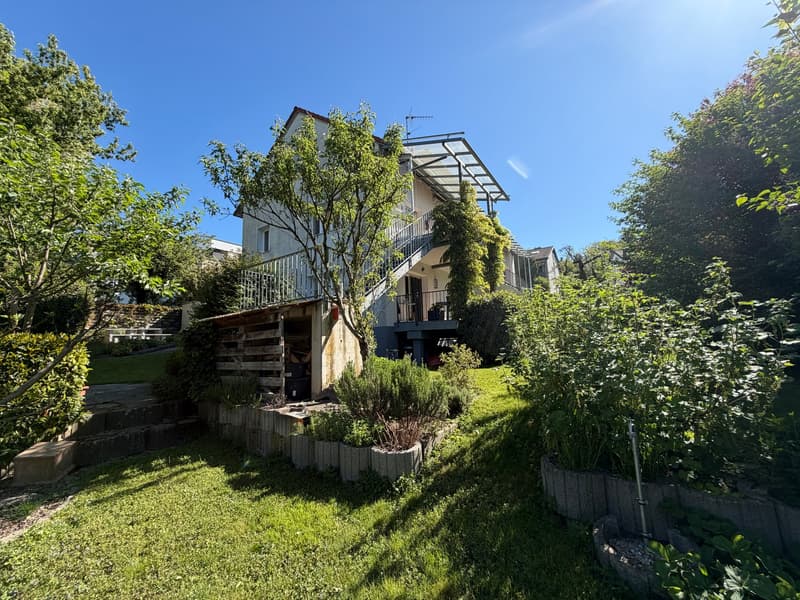
This exceptional owner-occupied apartment combines architectural character, spacious living, and modernized building substance. In a quiet, sunny location in the popular Lörrach district of Stetten am Leuselhardt, you can expect a maisonette apartment with approximately 225 m² of living space on the upper and top floors of a well-maintained two-family house. The 1,041 m² large property includes a 50% share and an exclusive special use right to around 200 m² of garden area.
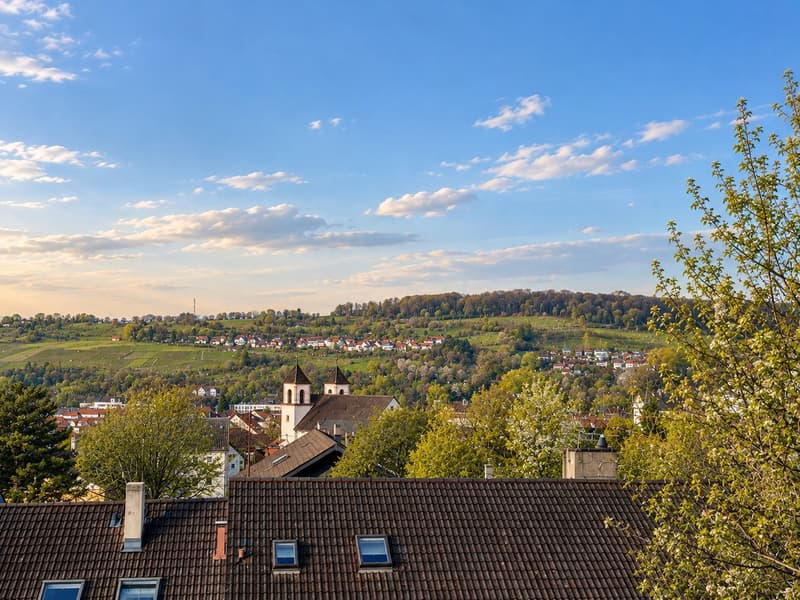
The village center, train station, and city center are within walking distance. Shopping facilities, weekly market, doctors, restaurants, schools, and kindergartens are in the immediate vicinity. By train, you can reach the Badischer Bahnhof Basel in about seven minutes and Basel SBB in about 20 minutes. The highways A98, A5, and A2 are also easily accessible. The tri-border area offers a variety of leisure activities.
The architect's house from 1960 has been continuously modernized. After the purchase in 1995, the upper floor was comprehensively renovated. In 1998, the attic was expanded with a new roof structure, two spacious dormers, and thermal insulation glazing.
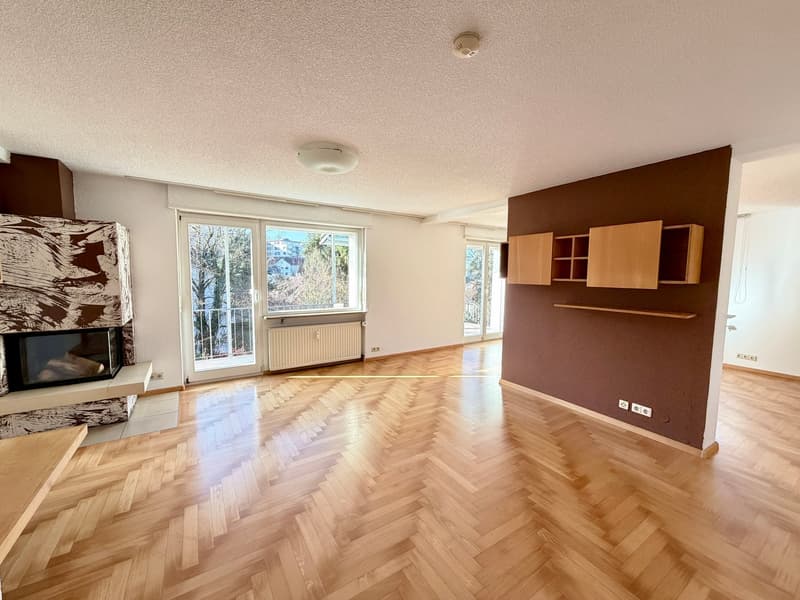
In 2000, the living and dining area received elegant herringbone parquet, and in 2008, a solid wood fireplace was installed. The energetic renovation in 2009 included 150 mm thick mineral wool insulation, new window glazing, and a heating system with oil condensing boiler and solar system.
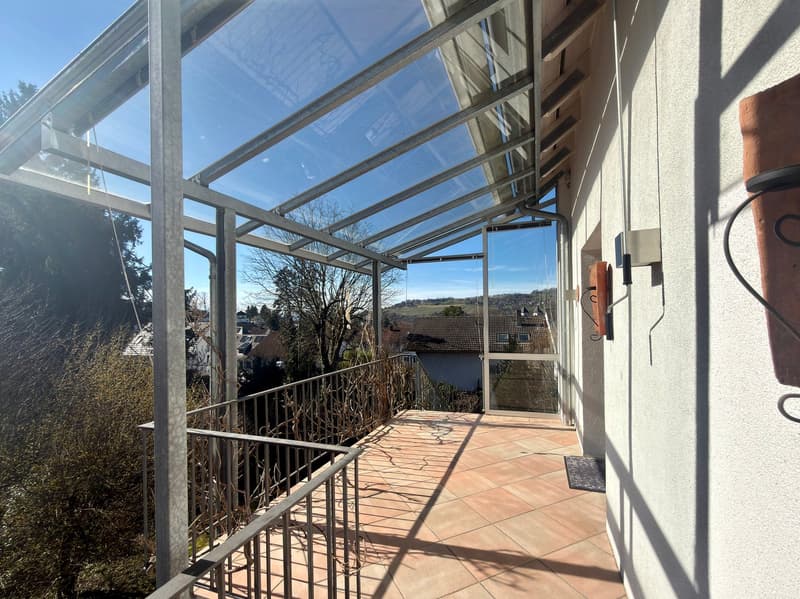
The energy certificate from 2025 shows 58.45 kWh/(m²·a) and energy efficiency class B. In 2021 and 2022, the outdoor facilities were redesigned, a garden house was built, the forecourt was covered with glass, the garage door was electrified, and new plastic oil tanks were installed. In 2026, the apartment received a fresh interior coat.
Through a stylish wooden staircase, you enter the upper floor. Custom-made built-in cabinets in the cloakroom area provide practical storage space.
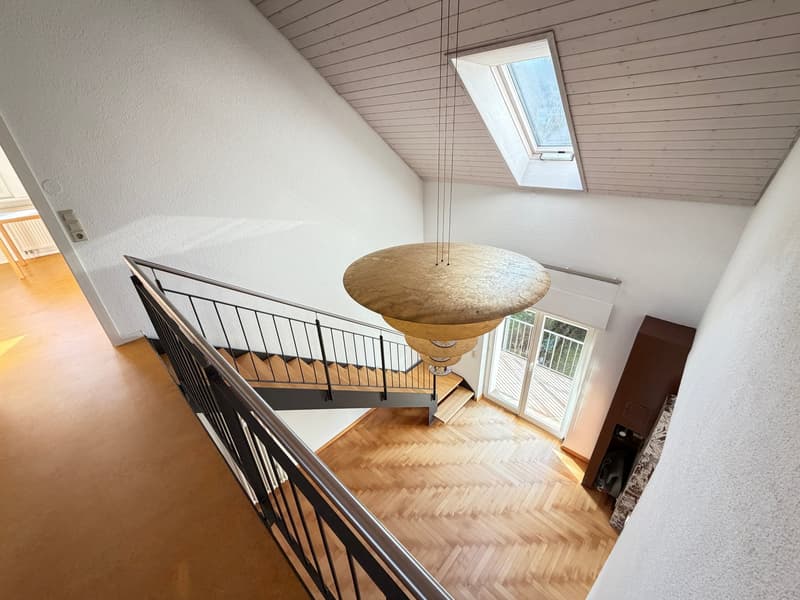
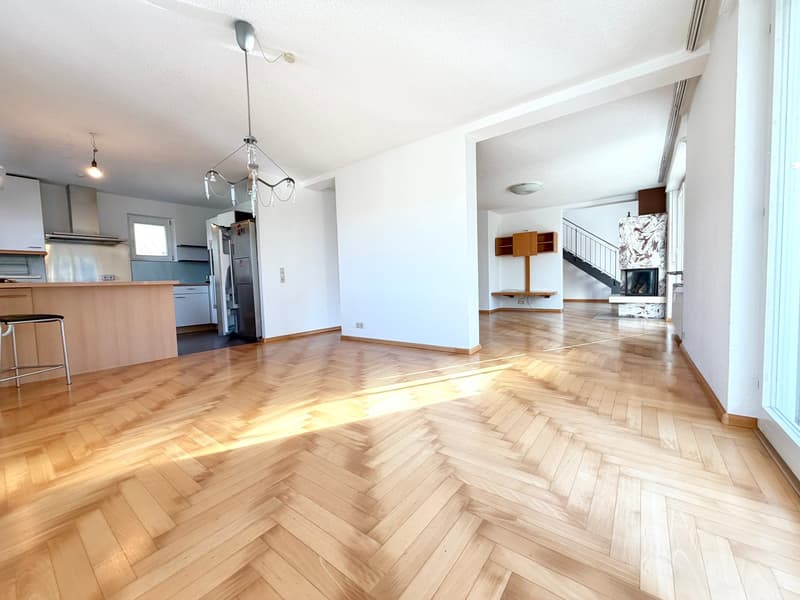
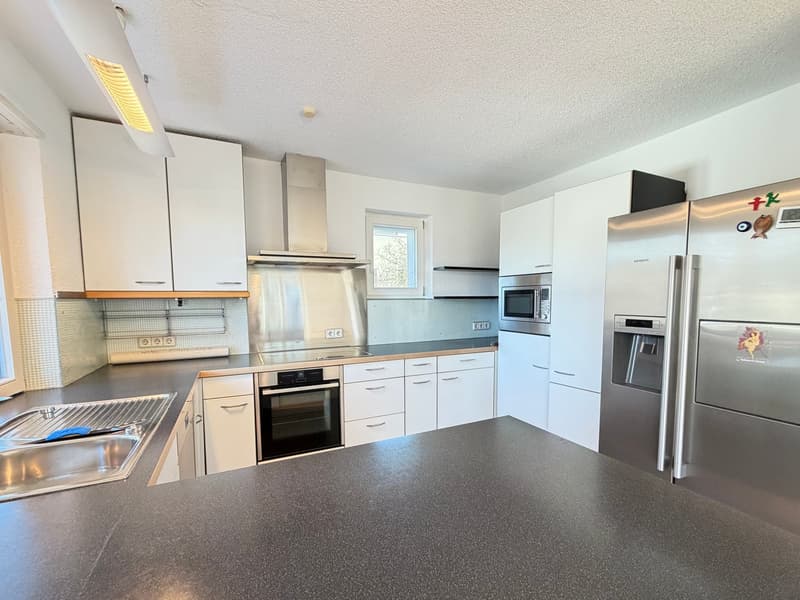
The open loft up to the attic gives the living area impressive width. Herringbone parquet, spacious window areas, and the solid wood fireplace create a representative, cozy atmosphere. From the living and dining area, you can access the balcony and the covered terrace with integrated shading systems. The open kitchen blends in harmoniously.
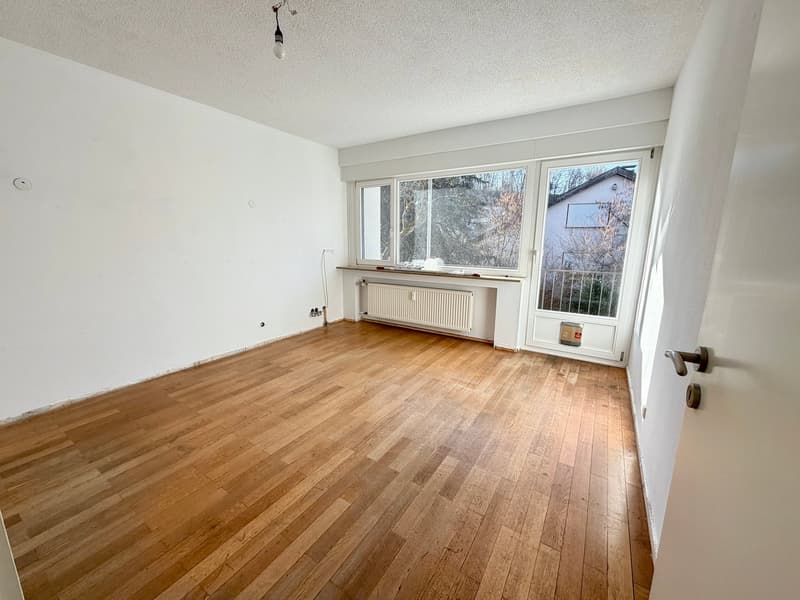
The separate parent's tract includes a private hallway, a bedroom with a walk-in closet, and another room with balcony access. A daylight bathroom with bathtub, shower, sink, toilet, and towel warmer, as well as a separate guest toilet, complement this level.
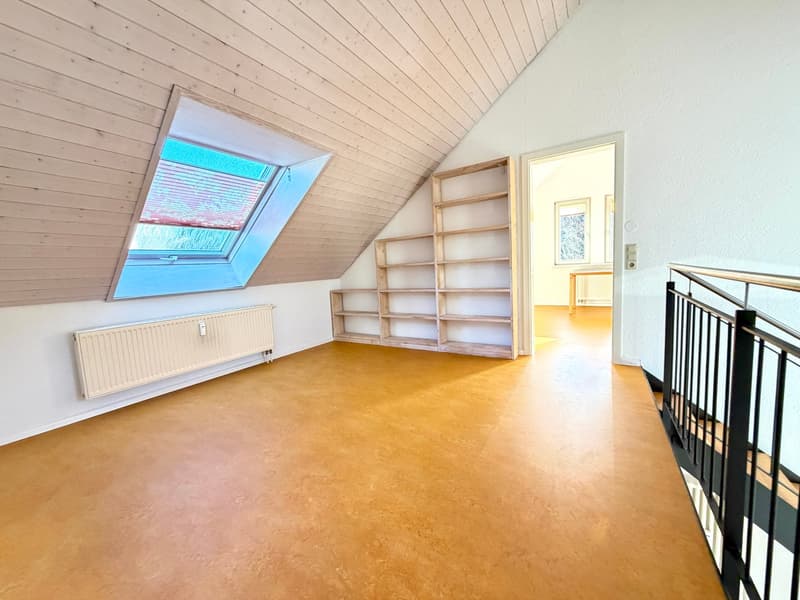
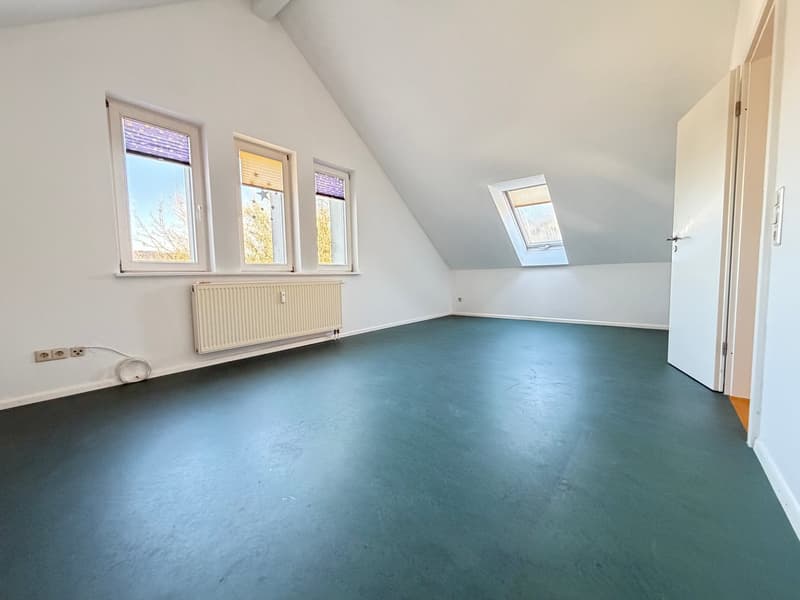
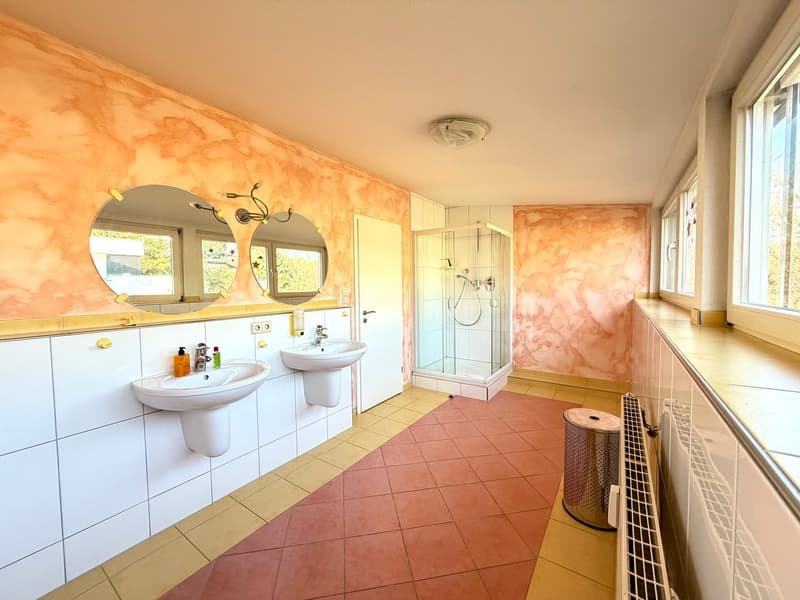
A beautifully shaped interior staircase leads to the attic. The spacious gallery with open loft creates an architectural eye-catcher. Three bright, flexibly usable rooms are suitable as children's and youth rooms, guest rooms, studios, or home offices. Another daylight bathroom with shower, bidet, toilet, and double sink completes the room offer. High-quality natural linoleum floors underline the equipment.
With approximately 225 m² of living space and 6.5 rooms, the maisonette offers a variety of possibilities for families, couples with increased space requirements, or the combination of living and working.
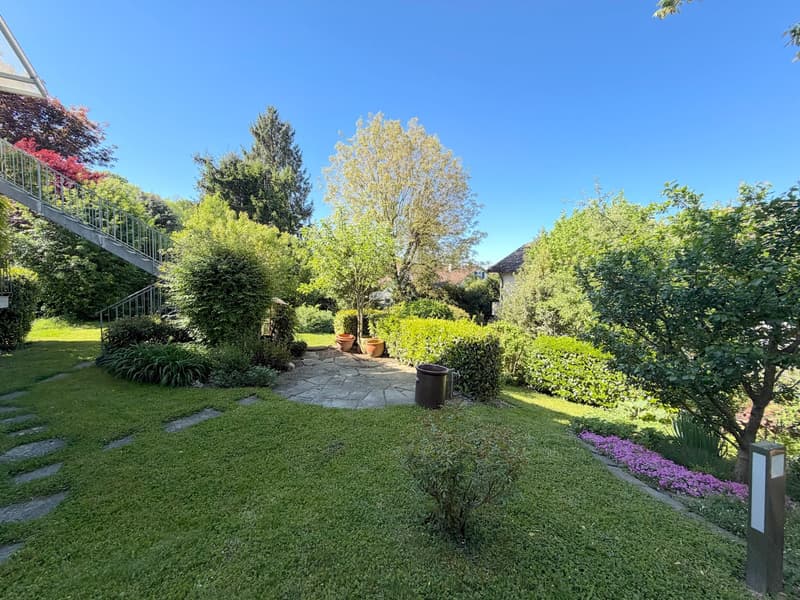
The offer includes an exclusive special use right to around 200 m² of garden area. The outdoor facility, newly designed in 2021 and 2022, is well-maintained and inviting. A garden house and water and power connections offer additional usage possibilities. The garden is accessible via an outdoor staircase from the balcony or directly from the forecourt and is suitable for play areas, seating areas, or a utility garden.
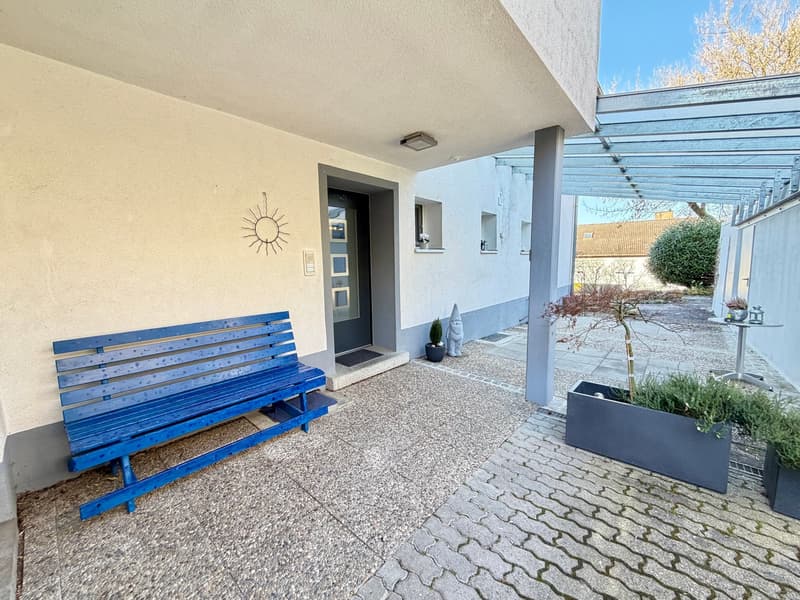
Common outdoor areas, the spacious courtyard, and the covered forecourt complement the outdoor offer.
The property is fully basement and accessible from the garden. The apartment includes a spacious cellar room and common areas with heating technology rooms, laundry room, workshop, and wine cellar.
IMMOLINE summary
This exceptional maisonette apartment combines spacious living, architectural peculiarities, and modernized building substance. The energetic renovation with exterior insulation, thermal insulation glazing, and solar system, as well as the energy efficiency class B, are special plus points.
The open gallery, protected outdoor areas, the spacious garden special use right, and the popular location near the Swiss border make this property a special residential offer. Ideal for larger families or couples who appreciate a lot of space, individual design possibilities, and excellent infrastructure.
The property is offered provision-free for buyers!

Unlock the full experience
Sync your favourites, manage search alerts, and access all your important services seamlessly across devices. Create your free account for a personalized home search!
Viewing
Contact for viewing
Roman Kiefer

Contact
Thomas Köstner
- Listing ID
- 4003560819
- Object ref.
- U390.u40jy.jlyib