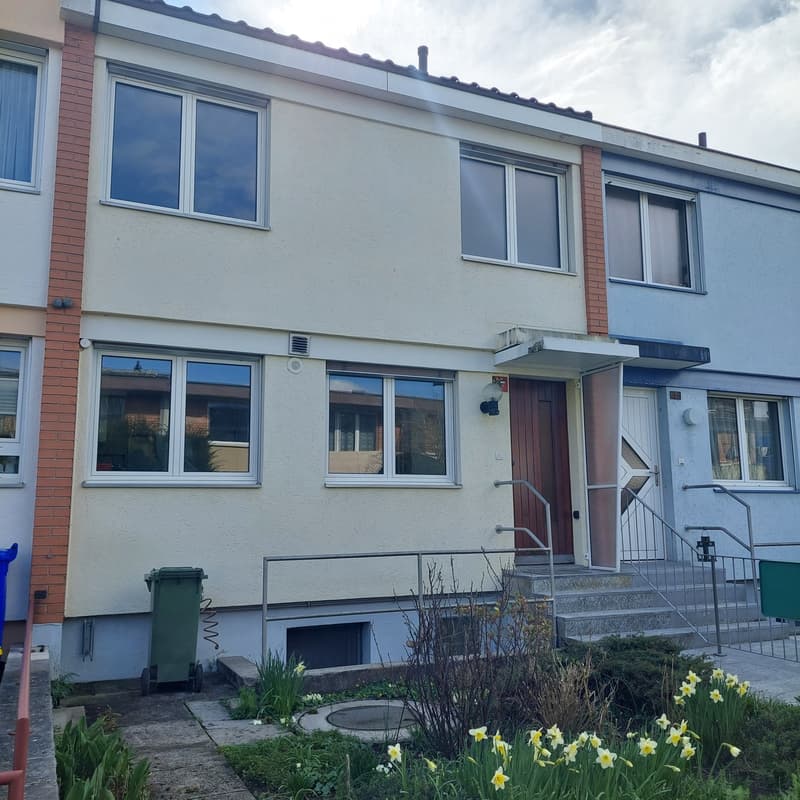
• Two-story house with white exterior, brick accents, multiple windows, and a small garden area with daffodils.
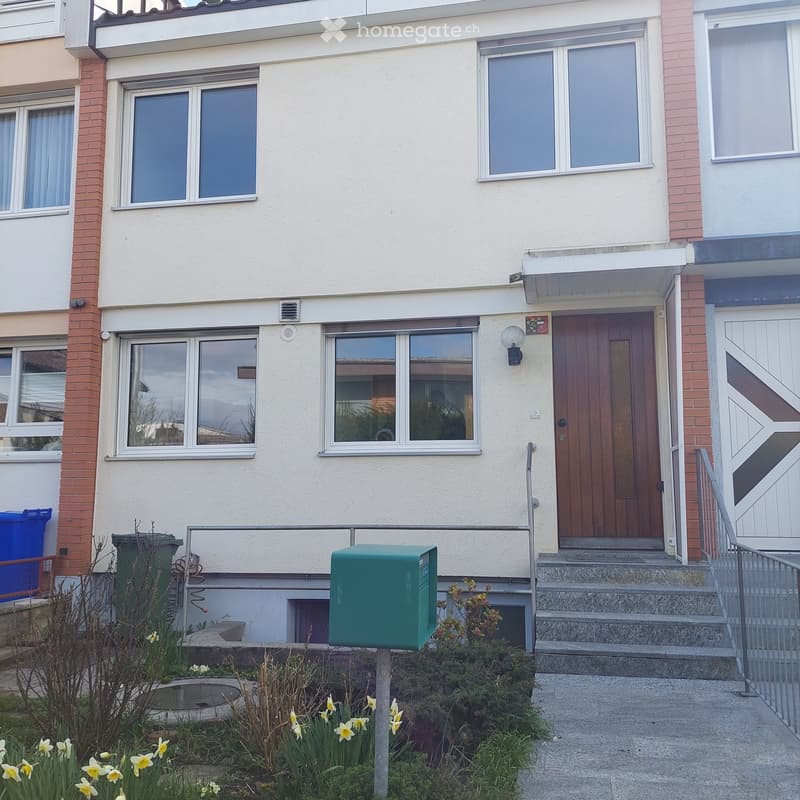
  • Two-story residential building with white facade, brick accents, multiple windows, and a wooden front door. Small garden area with daffodils and a green mailbox.
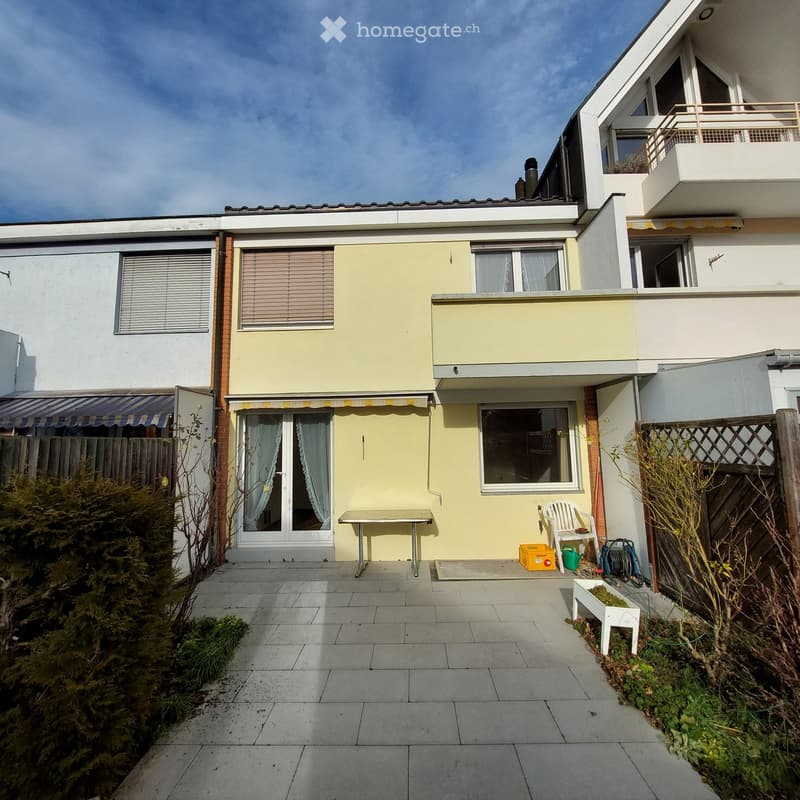
  • Garden area with tiled patio, small table, chairs, and storage items near a house with yellow and white exterior.
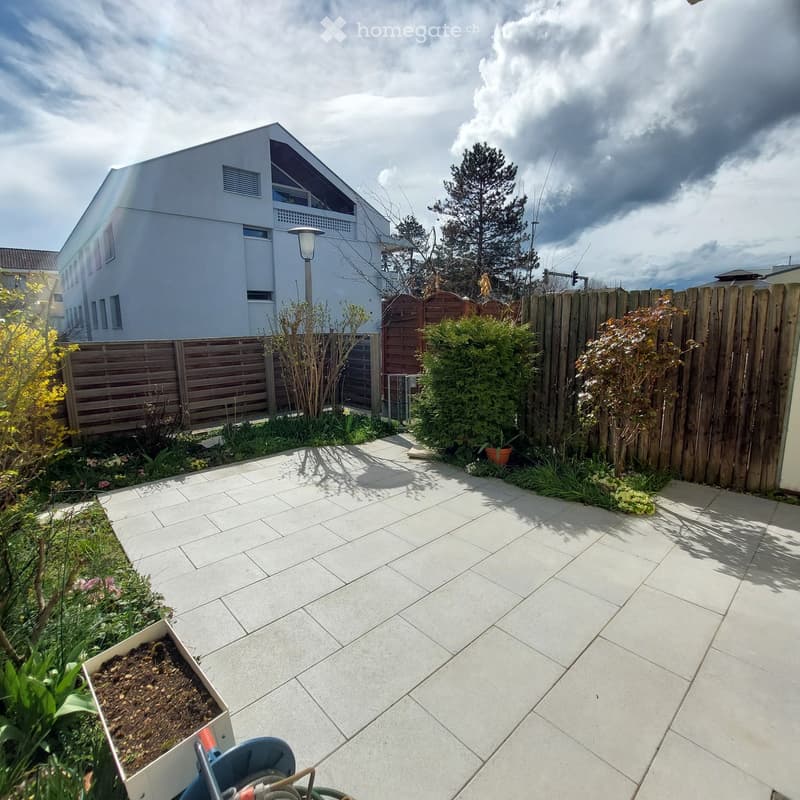
  • Garden area with tiled patio, wooden fence, various plants, and a modern house in the background.
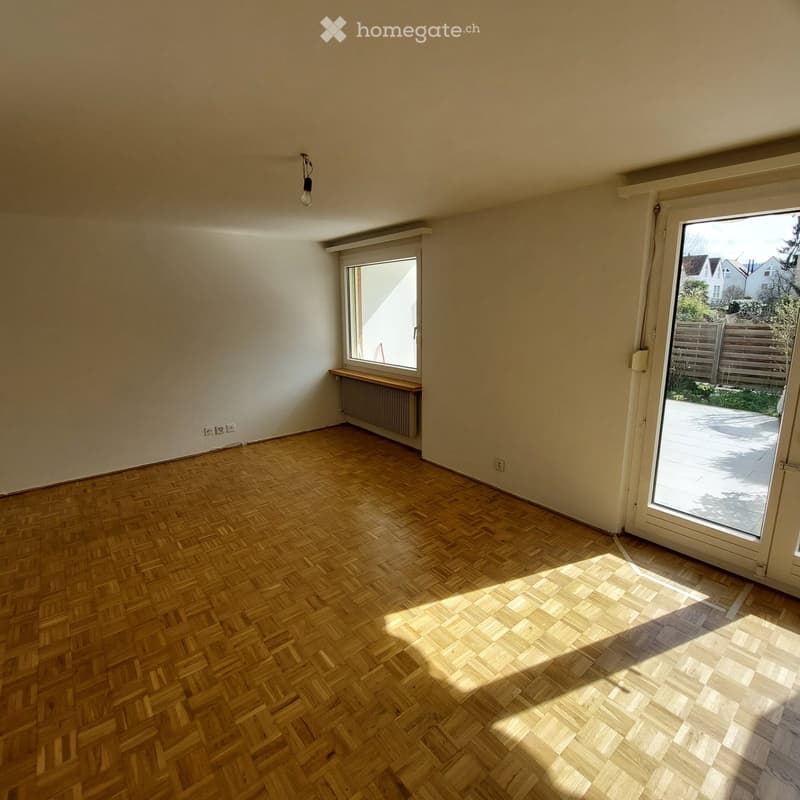
  • Empty room with wooden herringbone flooring, white walls, large windows, and a radiator. Natural light streams in from the windows, casting shadows on the floor.
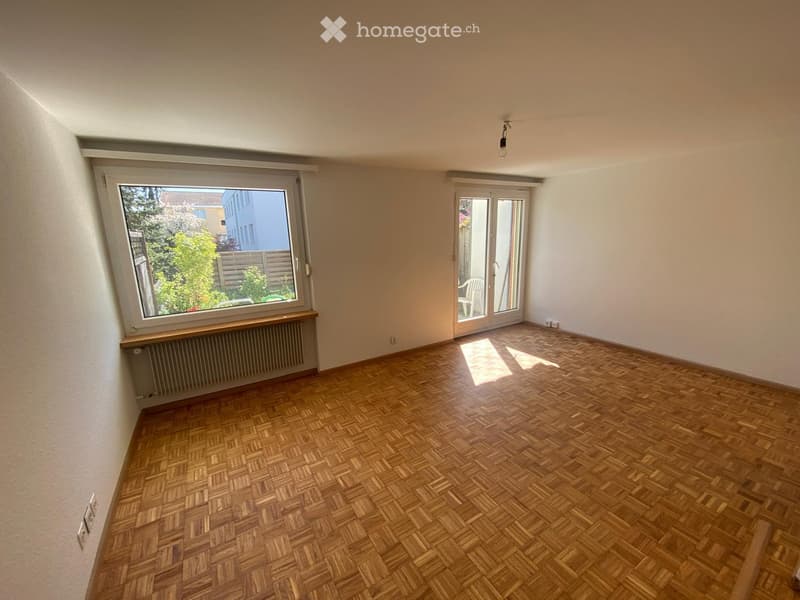
  • Empty room with wooden parquet flooring, large window, sliding glass door leading to a balcony, radiator, and visible electrical outlets.
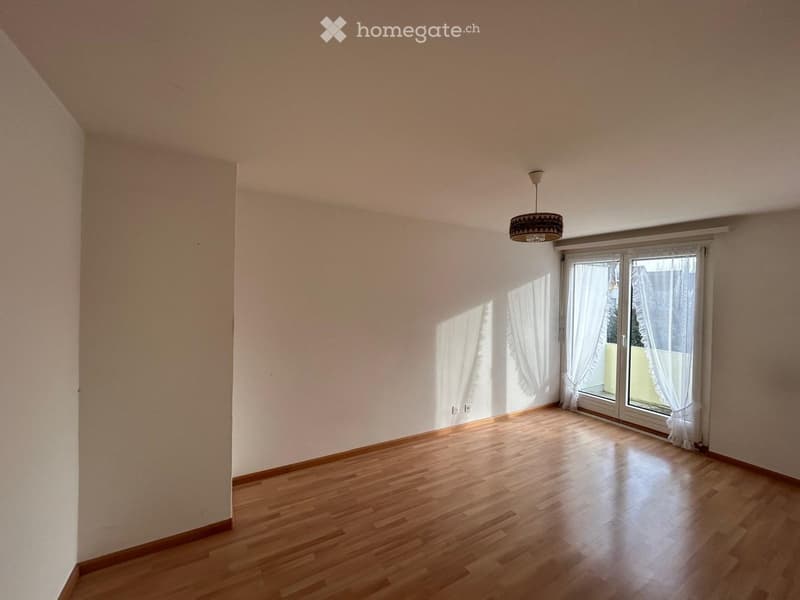
  • Empty room with wooden flooring, white walls, and large windows with white curtains. A hanging light fixture is visible.
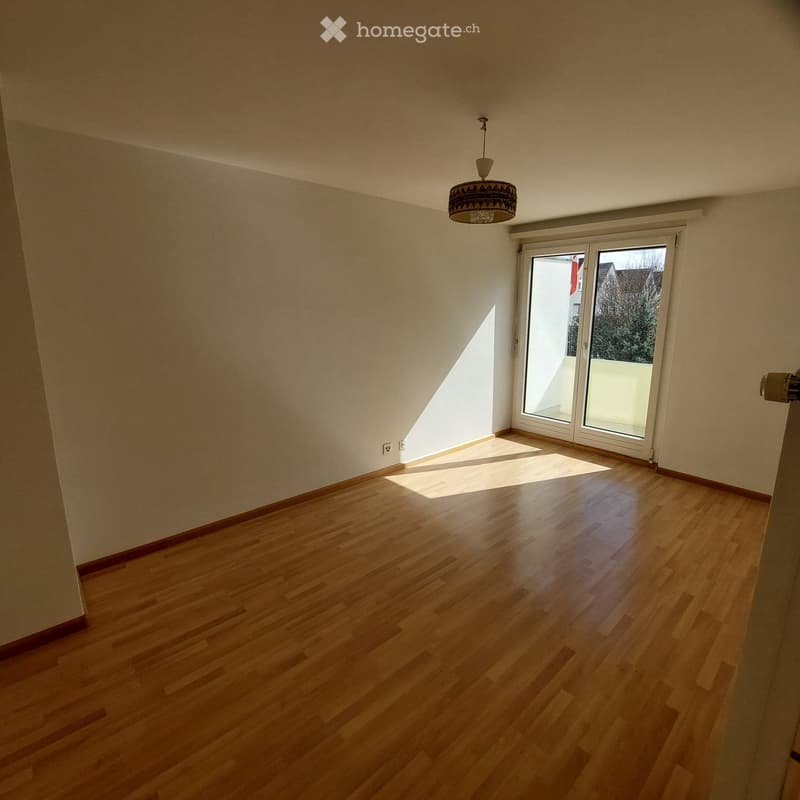
  • Empty room with wooden flooring, white walls, and a large sliding glass door leading to a balcony.
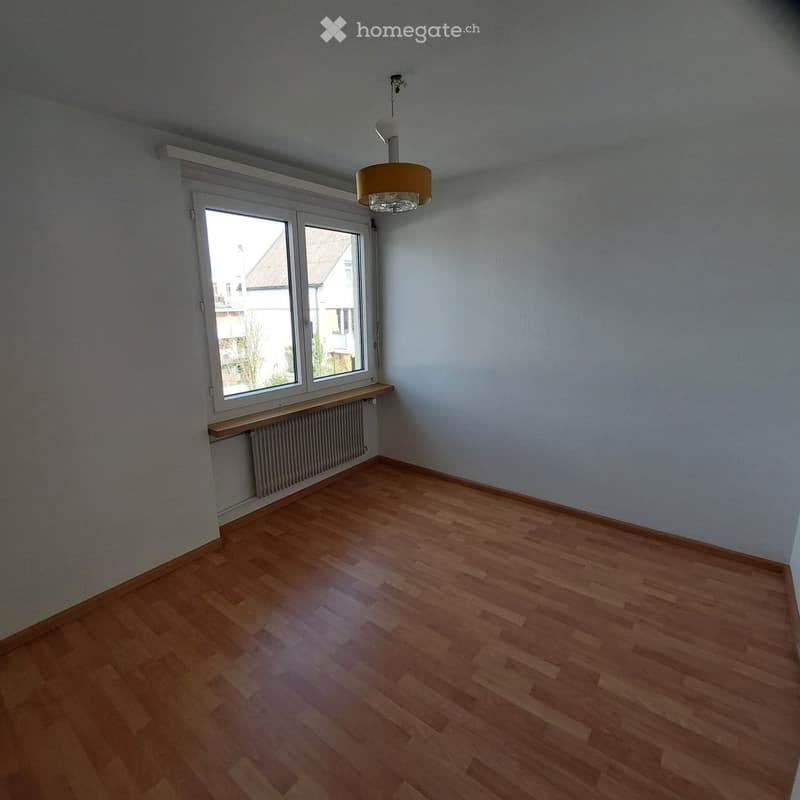
  • Empty room with wooden flooring, light grey walls, large window with white frame, radiator, and a hanging light fixture.
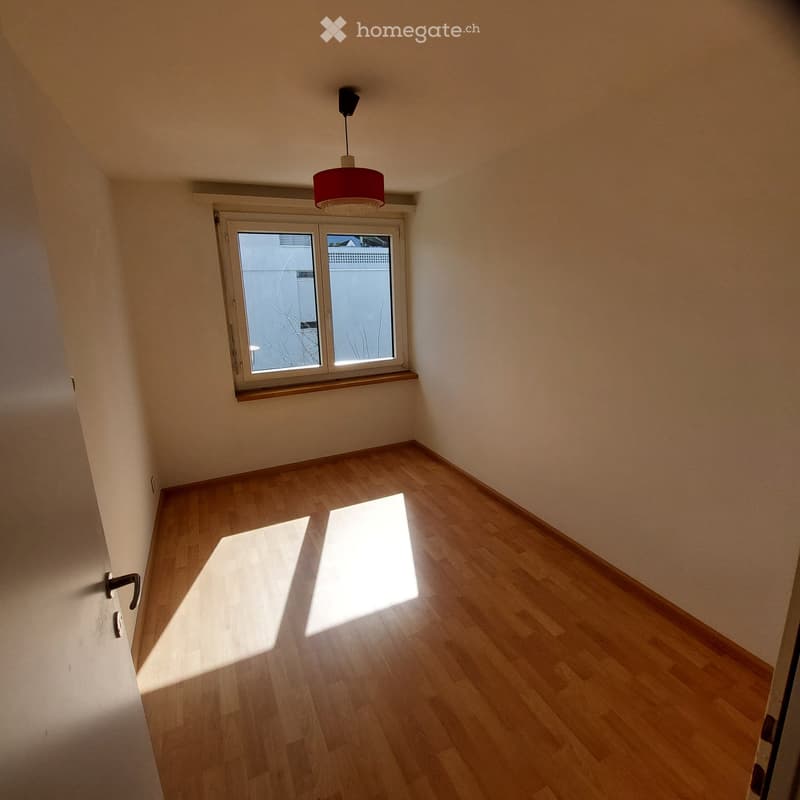
  • Empty room with wooden flooring, white walls, and a single window with a red lampshade hanging from the ceiling.
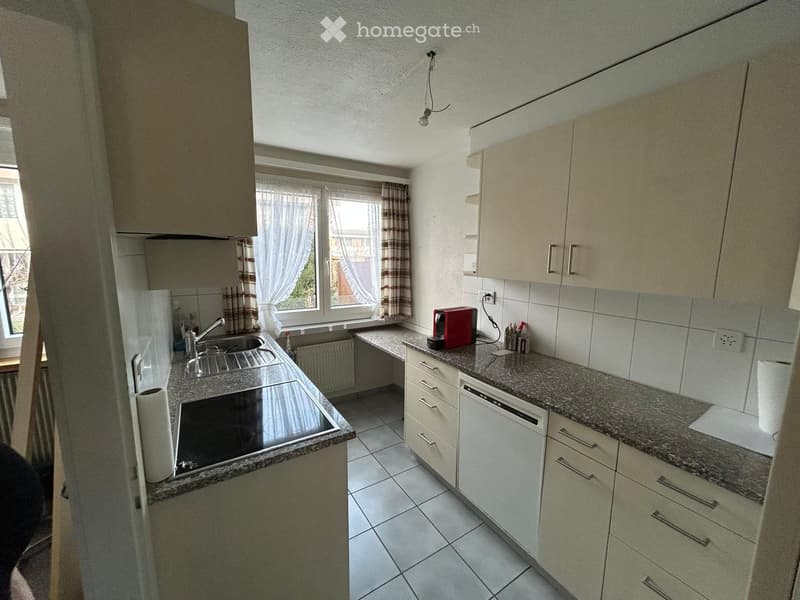
  • Modern kitchen with light-colored cabinets, granite countertops, and stainless steel appliances including a sink, stove, and dishwasher. A window with curtains allows natural light to enter.
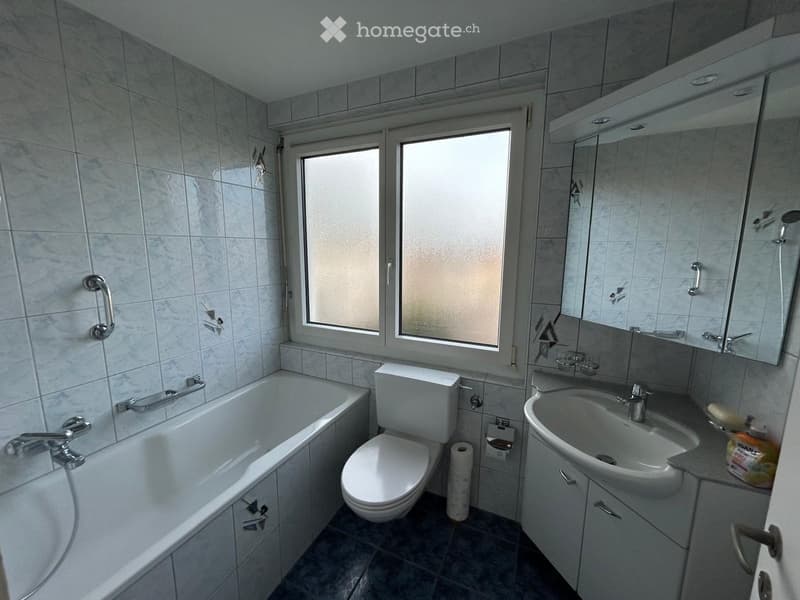
  • Bathroom with a bathtub, toilet, sink, mirror, and cabinet. The room has tiled walls and a window with frosted glass.
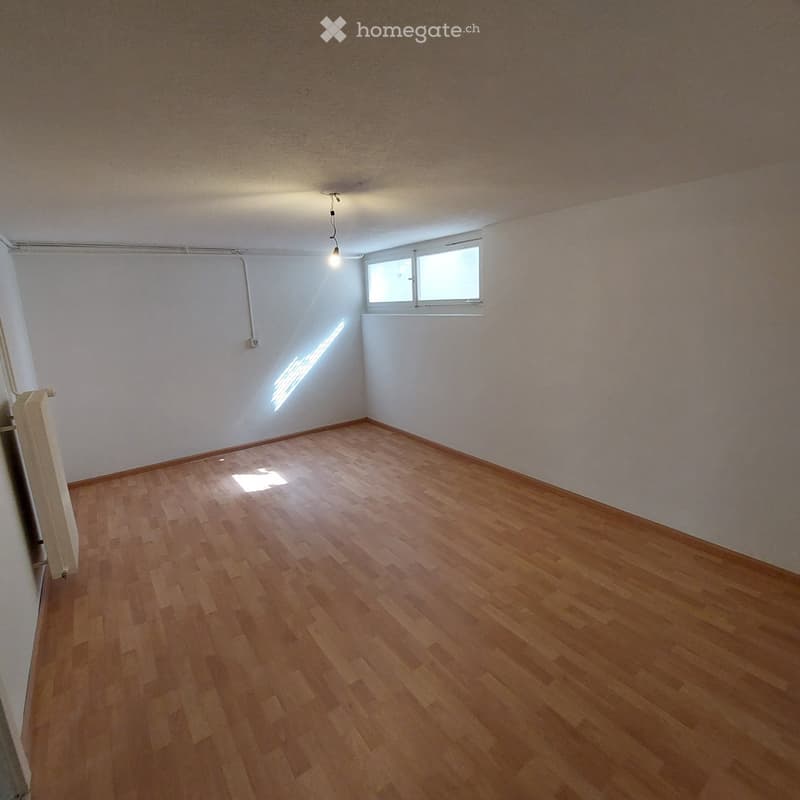
  • Empty room with wooden flooring, white walls, and a small window allowing natural light to enter. The room is unfurnished and has a single light fixture on the ceiling.
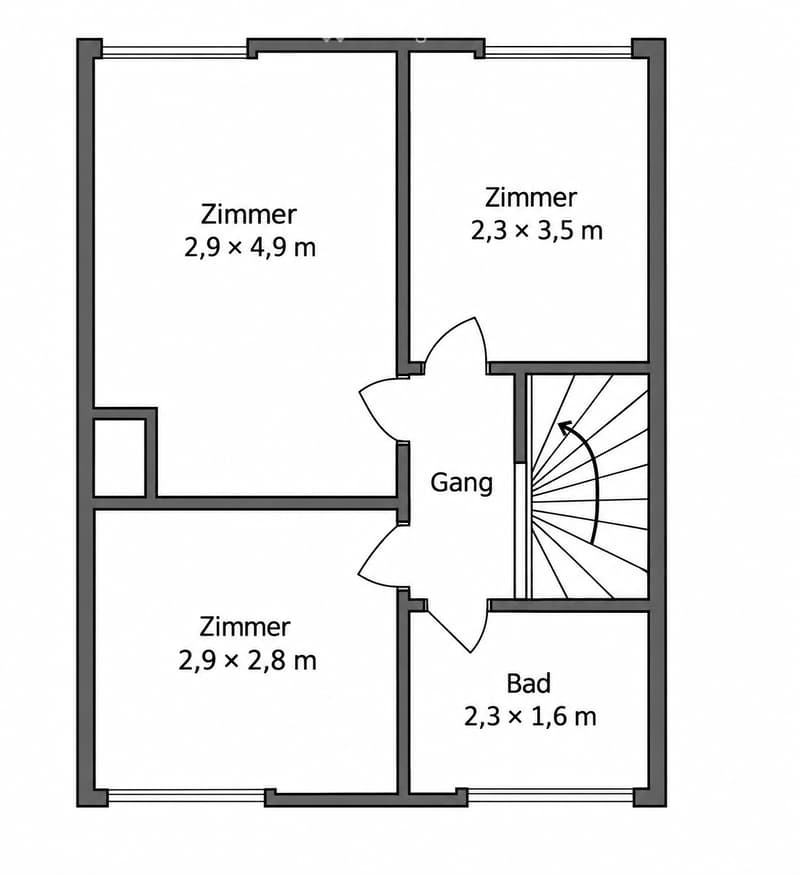
  • Floor plan showing three rooms and a hallway: two bedrooms (2.9x4.9 m and 2.3x3.5 m), one smaller room (2.9x2.8 m), and a bathroom (2.3x1.6 m).
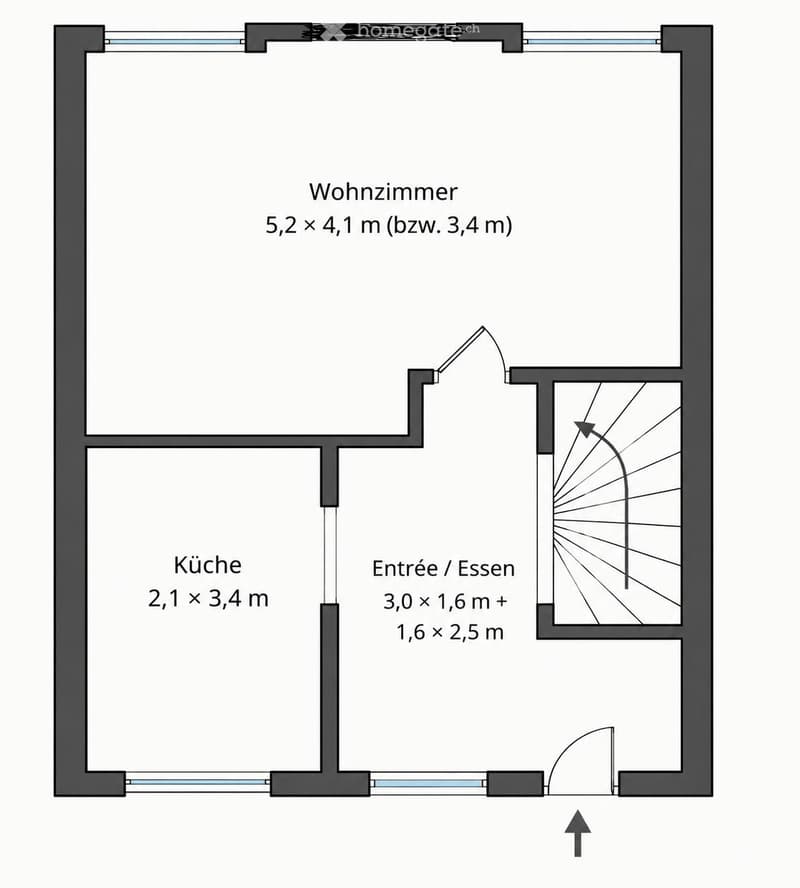
  • Floor plan showing a living room (Wohnzimmer), kitchen (Küche), and entrance/dining area (Entrée / Essen). Dimensions are provided for each space.
  • Get full property details

    Contact the advertiser for the exact address, floor plans and additional documents.

1 / 16

"Great semi-detached single-family house with development potential – available for immediate occupancy"

Purchase price
CHF 810,000.–
Rooms
4.5
Living space
100 m2

Find the right mortgage for your new home

Location

Wilmattstrasse 7, 4106 Therwil

Travel time

  • 6 min.Station: Hüslimatt

Surrounding information

Source of this data

The data displayed is provided by one of our third-party suppliers.

Please note that the locations displayed may not be up to date and there may be some deviations.

  • Supermarket

    4 min.Denner
  • Pharmacy

    7 min.Dorf Drogerie Eichenberger
  • School

    7 min.Mühlebodenschulhaus
  • Public Transport

    < 1 min.Birsmatt

Times refer to the route on foot.

Costs

Purchase price:
CHF 810,000.–

Main information

Available from:
Immediately
Type:
Row house
No. of rooms:
4.5
Number of floors:
3
Surface living:
100 m2
Land area:
143 m2
Last refurbishment:
2025
Year built:
1964

Features and furnishings

  • Balcony / Terrace

  • Quiet neighborhood

  • Child-friendly

  • Parking space

  • Garage

  • Old building

Documents (0)

Description

For sale immediately or by agreement:

Well-maintained, renovated, and bright 4 1/2 room semi-detached single-family house with great development potential (additional 40m2 living space possible through attic expansion, building permit already available)

In a city-near, family-friendly, and central location in the beautiful Therwil, Baselland

Ground floor:

•Spacious entrance

•Separate kitchen with new dishwasher, ceramic hob, oven, and refrigerator

•Living/dining room with oiled parquet floor and direct access to the garden with seating area and sunshade, as well as beautiful evening sun

•Small garden in front of the house with direct outdoor access to the basement and storage space in front of the house for bicycles

1st floor:

•3 rooms with laminate floors

(1 room with direct access to the small balcony)

•1 wet room with daylight, bathtub, toilet, and sink

Basement:

•Large (18m2) heated hobby room with laminate floor and daylight, which can be used as an additional room/office

•Cellar and storage room

•Washing machine and dryer

The house is operated with an oil heating system, the burner was replaced in 2025.

The house is located in a central, family-friendly area in Therwil, in the immediate vicinity of the city of Basel. Various shopping facilities and schools are within walking distance. 7-minute walk to the tram stop/railway station Therwil, where the tram line 10/17 takes you to the city of Basel every 7 minutes (journey time approx. 15 minutes). The house is located right next to the bus stop Birsmatt in Therwil.

  • A garage as well as an outdoor parking space are also included in the above-mentioned sales price.

We are very much looking forward to your contact, so we can show you your new home.

Broker inquiries are not desired.

Mortgage Calculator

From dream house to home ownership: the mortgage calculator can help you estimate the affordability of this property.

Purchase price
Household income

Annual gross income of all persons applying for the mortgage (including 13th month salary or bonus payment).

The mortgage is affordable if the living costs do not exceed one third (33%) of your income.

Equity capital

You must finance at least 20% of the property value with your own funds. This includes savings, advance inheritance, gifts, all retirement assets (3a, 3b) and pension fund assets. You may withdraw a maximum of 10% of the purchase price from the pension fund.

Create your account
Free

Unlock the full experience

Sync your favourites, manage search alerts, and access all your important services seamlessly across devices. Create your free account for a personalized home search!

Listing ID
4003562815
Object ref.
3xrdk.dn62y

Contact the advertiser

Equity capital (optional)

By continuing, I declare that I accept the GTC and acknowledge the privacy policy, and that personal aggregated data related to my interests may be shared with the advertiser.

* By selecting “Yes”, I agree that Homegate may process this information as described here.

Other properties you might like

Fraud prevention: a few useful tips

  • Never transfer money in advance
  • Be careful if the price appears too low
  • Never share personal data such as bank details or copies of ID upfront
  • Do not sign a contract before you have visited the property

Tips and services