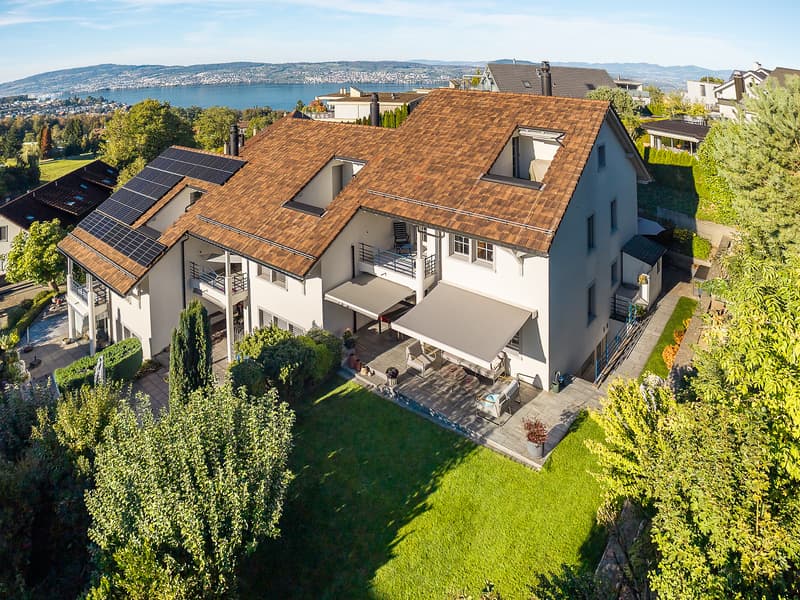
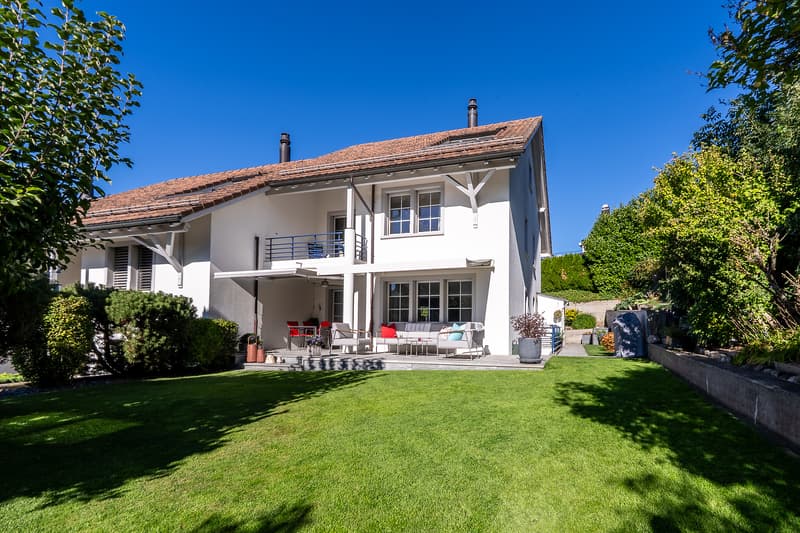
"6.5 room corner house with beautiful garden, chimney and terraces in top location"
Purchase price
CHF 3,250,000.–
Notify on price drop
Rooms
6.5
Living space
164 m2
Location
Junkerweg 51C, 8832 WollerauTravel time
- 18 min.Station: Riedmatt
Surrounding information
School
9 min.Obersee Bilingual SchoolPublic Transport
4 min.Junkerweg
Times refer to the route on foot.
Costs
- Purchase price:
- CHF 3,250,000.–
- Notify on price drop
Main information
- Available from:
- By agreement
- Type:
- Row house
- No. of rooms:
- 6.5
- Number of floors:
- 4
- Surface living:
- 164 m2
- Land area:
- 385 m2
- Volume:
- 825 m3
- Year built:
- 1993
Features and furnishings
Balcony / Terrace
Fireplace
Parking space
Garage
Corner house
Documents (0)
Description
The well-maintained 6½-room single-family house is located in the residential area on Junkerweg in Wollerau. The spacious room layout extends over four floors and offers versatile living, sleeping, and auxiliary rooms.
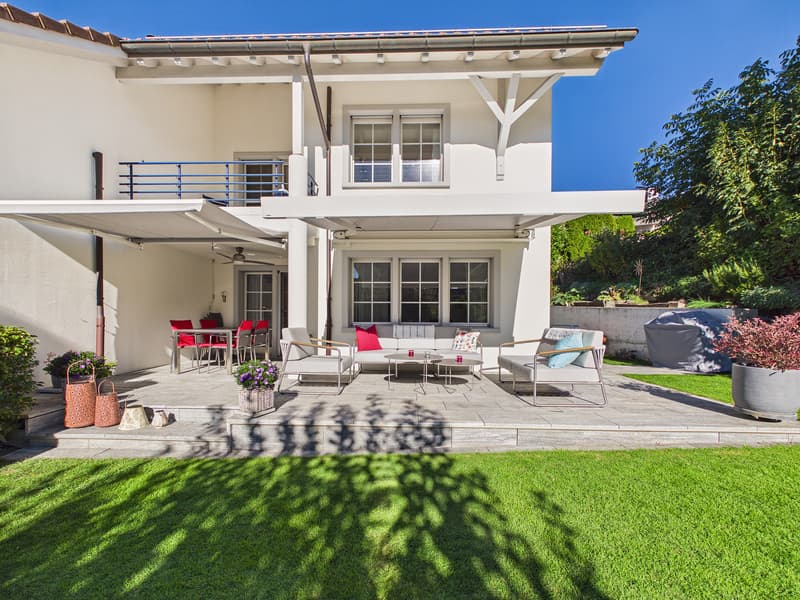
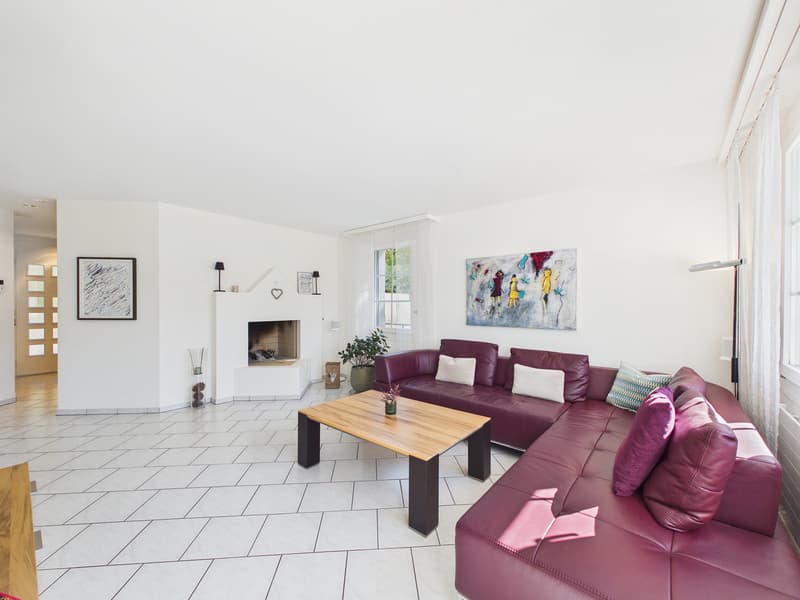
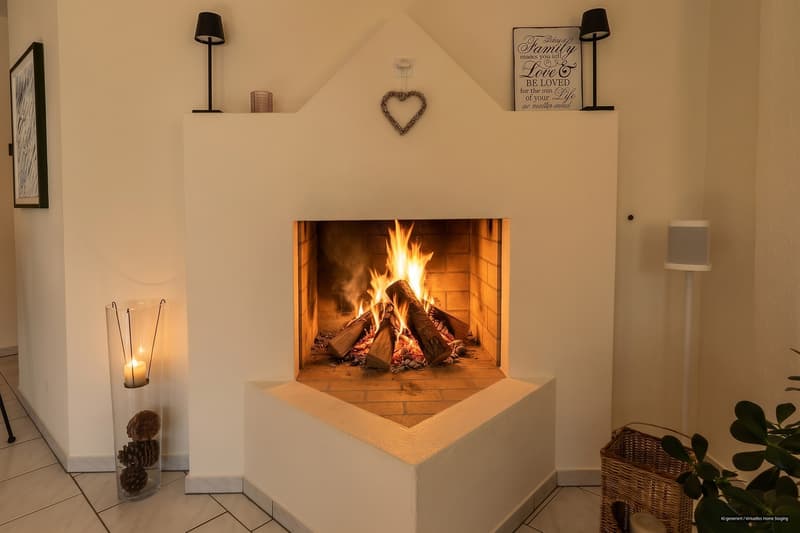
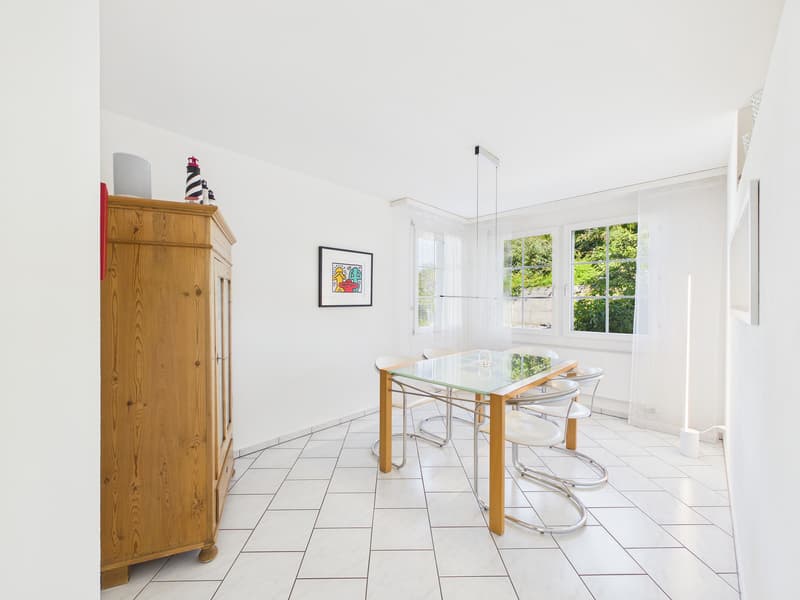
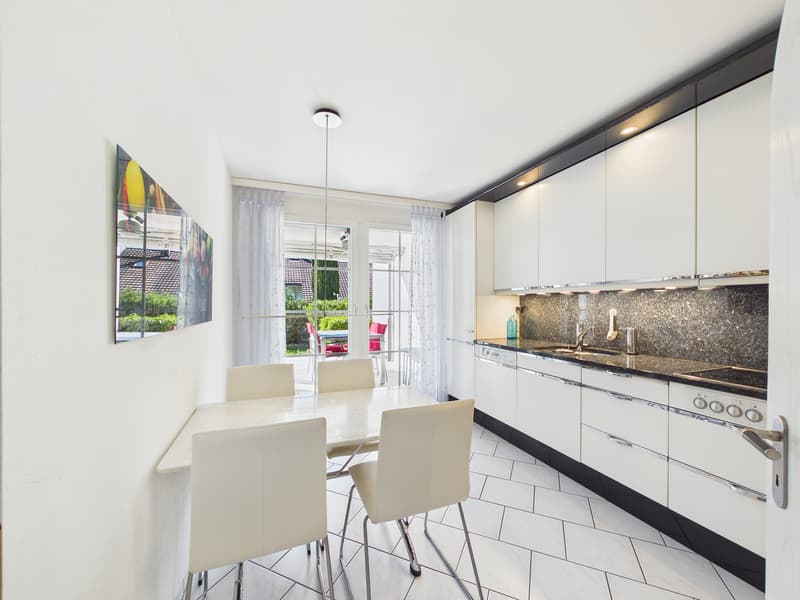
On the ground floor, there is the bright living and dining area as well as the kitchen with direct access to the covered seating area and the garden. The chimney forms a characteristic centerpiece of the living room. The kitchen is functionally equipped and blends harmoniously into the living area.
The upper floor includes three rooms, a bathroom, and a covered balcony. In the attic, there is another room, a shower with WC, and a terrace. The rooms under the sloping roof can be used as sleeping, working, or retreat areas with a lake view, depending on the needs.
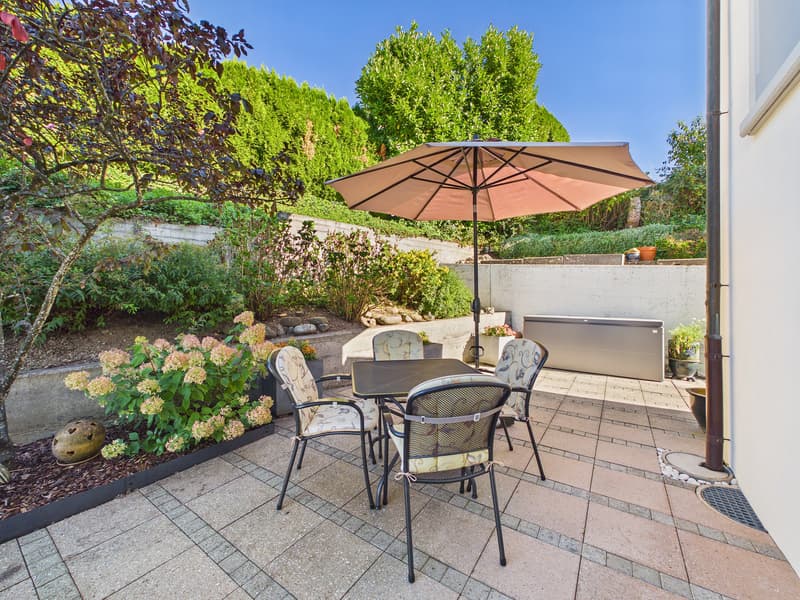
The basement offers additional utility and storage space with a laundry room, cellar, wine cellar, and hobby room. The well-maintained garden with lawn, planting, and seating area extends the living area to the outside and offers privacy as well as space for relaxation.
The property includes two adjacent underground parking spaces. The property is particularly suitable for people looking for an independent home with several levels, attractive outdoor areas, and extensive auxiliary rooms.
Equipment, parking, and technology:
- Two private parking spaces in the communal underground garage
- An additional outdoor parking space is available.
- From the underground parking lot, a short walk leads through the quarter to the house entrance
- Central oil-fired heating for the development
- Floor heating in living and sleeping rooms as well as in the bathrooms (according to the building description)
- Central vacuum cleaner on all living floors
- Underground garage: Preparation for electromobility including load management
- Communal washbox for cars, motorcycles, and bicycles
- Communal, lockable bicycle room with two bicycle spaces
Basement (UG)
- Entrance hall: 4.3 m² NWF
- Heated hobby room: 10.3 m² NWF
- Separate wine cellar with shelves
- Cellar room for storage and supplies
- Laundry room with washing machine, tumble dryer, and technology
- Laundry chute from the upper floor and attic to the laundry room
Ground floor (EG)
- Entrance with cloakroom: 7.4 m² NWF
- Guest toilet: 2.6 m² NWF
- Closed kitchen: 11.6 m² NWF
- Dining room: 11.7 m² NWF
- Living room with chimney: 23.6 m² NWF
- Seating area: 5.8 m² area; 1.5 m² counted towards the net living area.
- Well-maintained garden with lawn and planting approximately 176 m²
- Terrace seating area
1st upper floor (1. OG)
- Entrance hall: 9.3 m² NWF
- Bathroom: 5.9 m² NWF
- Room 1: 11.7 m² NWF
- Room 2: 12.4 m² NWF
- Room 3: 18.3 m² NWF
- Balcony: 6.0 m² area; 1.5 m² counted towards the net living area.
- Several built-in closets in the rooms and in the hallway
Attic (DG)
- Entrance hall: 3.2 m² NWF
- Bathroom: 5.7 m² NWF
- Room 4: 20.9 m² NWF
- Balcony: 2.5 m² NWF
- Attic
- Laundry chute to the laundry room in the basement
Outdoor area
- Garden seating area by the living room and kitchen
- Sunny garden with pleasant size for children and guests
- Equipped Husqvarna lawn robot
- Communal playground in the development
- Well-maintained paths and green spaces in the quarter
Note on areas and floor plans: The net living areas (NWF) were taken from the official tax assessment. The floor plans were created with the Giraffe software and represent the spatial relationships as accurately as possible. However, minor deviations from the actual measurements as well as in the area and numerical specifications are possible. i24 immobilien gmbh and the ownership do not assume any warranty for the correctness and completeness of these specifications.
Mortgage Calculator
From dream house to home ownership: the mortgage calculator can help you estimate the affordability of this property.

Free
Unlock the full experience
Sync your favourites, manage search alerts, and access all your important services seamlessly across devices. Create your free account for a personalized home search!
Viewing
Contact for viewing
Pascal Bazzell


Pascal BazzellGeschäftsführer
- Listing ID
- 4003563120
- Object ref.
- 7295.ap3022