"Detached single-family house with spacious garden and panoramic view"
Location
Muristrasse 10, 5618 BettwilTravel time
- 1hStation: Boswil-Bünzen
Surrounding information
School
7 min.Schule BettwilPublic Transport
4 min.Bettwil Oberdorf
Times refer to the route on foot.
Costs
- Purchase price:
- CHF 1,700,000.–
- Notify on price drop
Main information
- Available from:
- By agreement
- Type:
- Single house
- No. of rooms:
- 6.5
- Number of bathrooms:
- 2
- Number of floors:
- 3
- Surface living:
- 196 m2
- Land area:
- 926 m2
- Volume:
- 1224 m3
- Room height:
- 2.5 m
- Last refurbishment:
- 2023
- Year built:
- 1996
Features and furnishings
Balcony / Terrace
Dishwasher
Fireplace
View
Quiet neighborhood
Child-friendly
Parking space
Garage
Documents (0)
Description
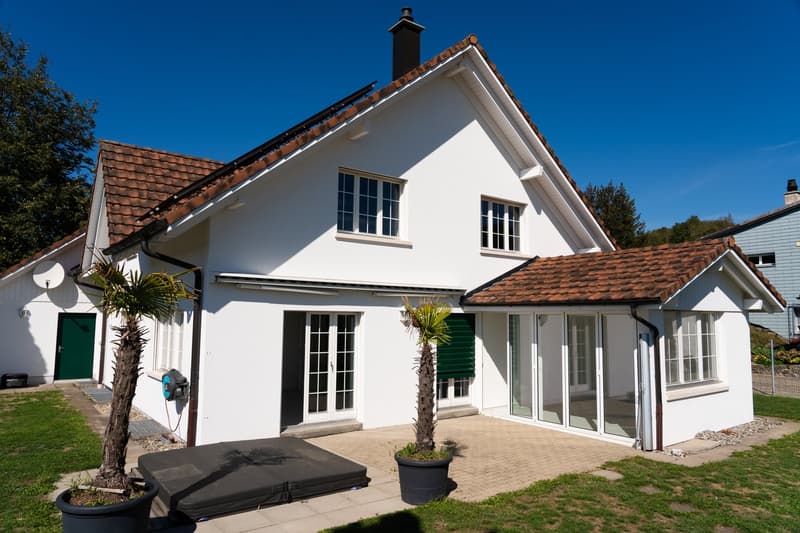
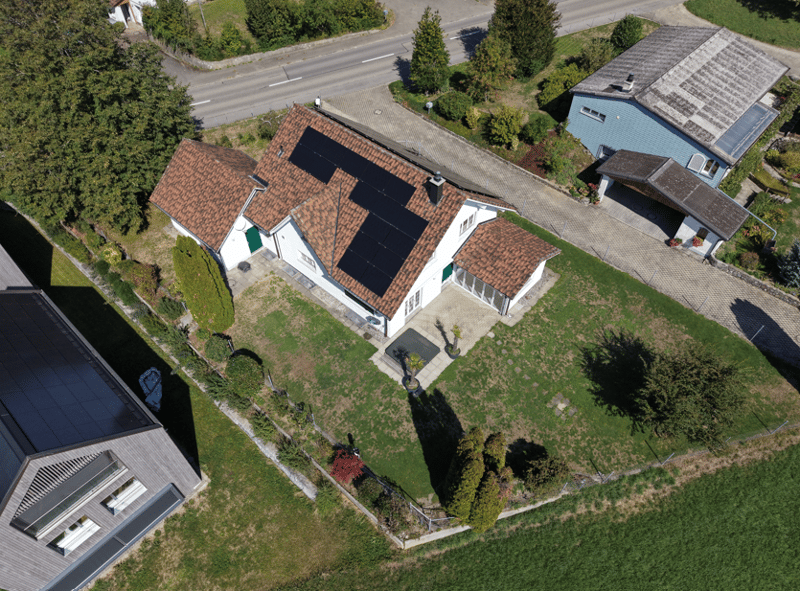
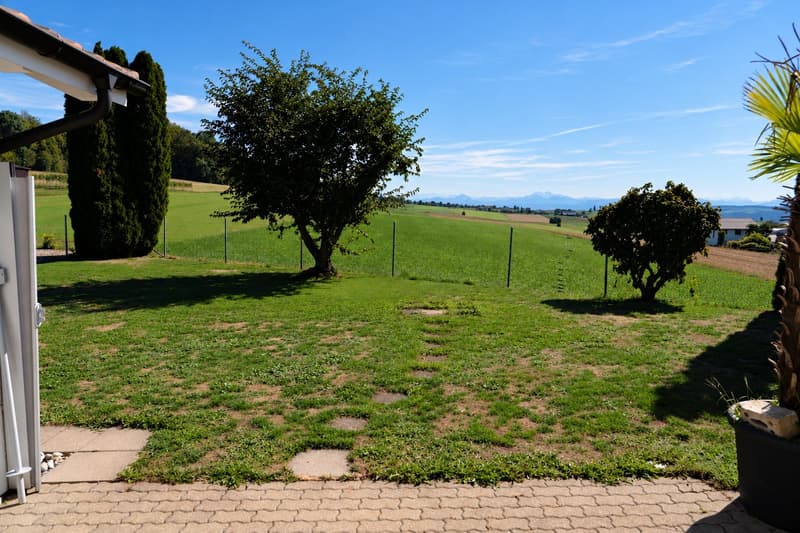
This detached 6.5-room single-family house in Bettwil offers spacious, bright living rooms, a well-thought-out floor plan, and an extensive garden on a 926 m² large plot of land. The garden borders directly on the agricultural zone and offers an unobstructed view over the fields to the mountains. Additional rooms in the renovated basement provide plenty of space for different living needs and individual usage possibilities.
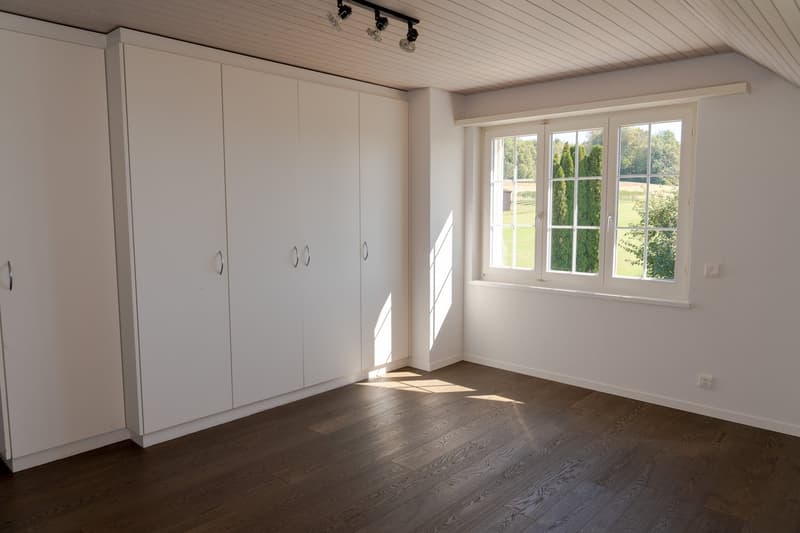
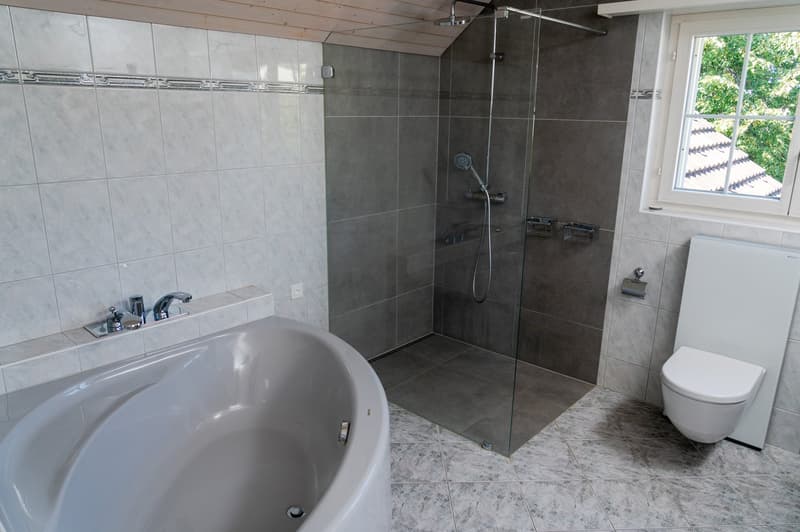
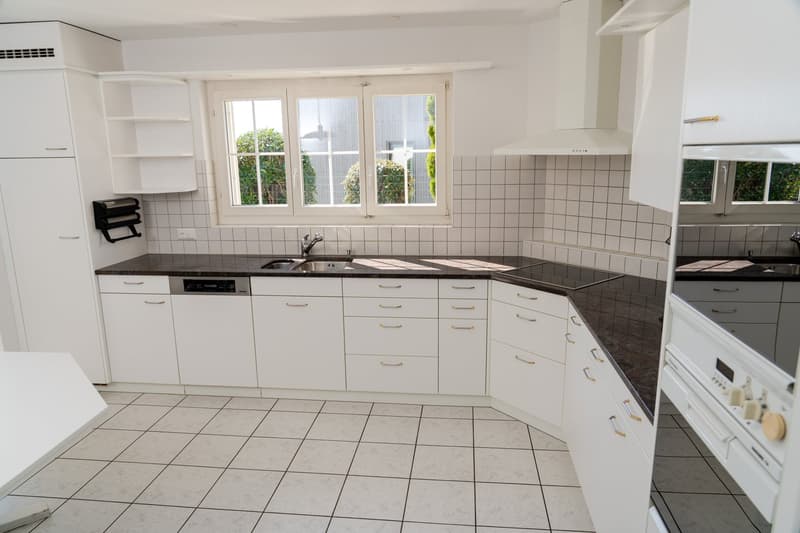
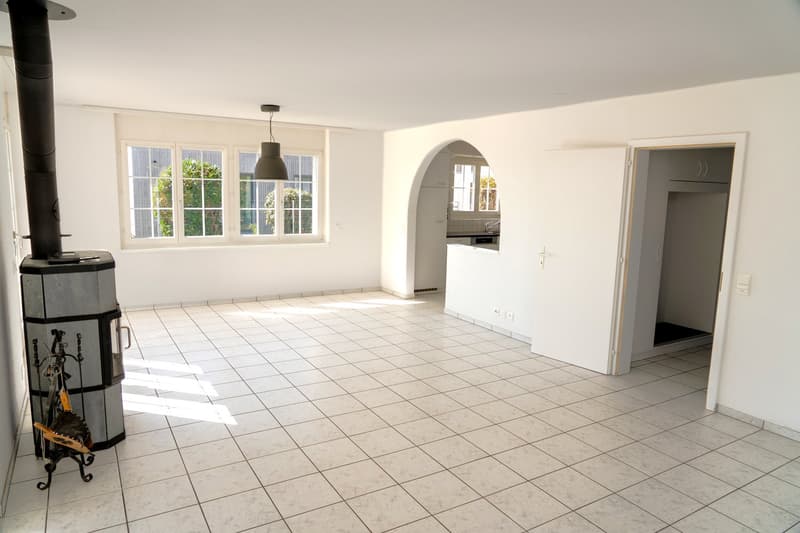
On the ground floor, the large living and dining area with a Swedish stove forms the heart of the house. From here, you can directly access the terrace, while the glazed garden hall is just a few steps away. The spacious country-style kitchen with granite worktops and a cozy dining area, a separate room, and a bathroom with a shower complete the floor. On the upper floor, there are three spacious rooms, an additional workspace or play area, and a large bathroom with a bathtub and a walk-in shower.
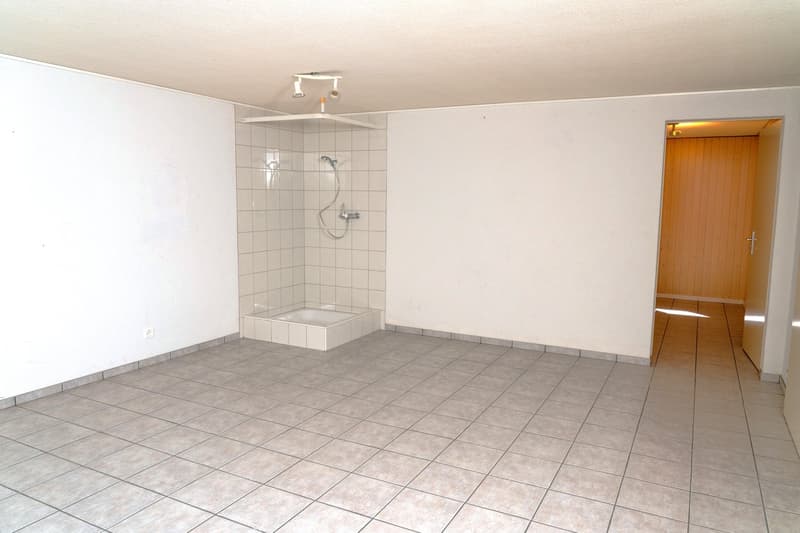
In addition to a large laundry room, two more renovated, heated rooms with a total of around 42.5 m² are available in the basement. One of them has its own shower and is suitable, for example, as a fitness or wellness area. Spacious ancillary rooms offer additional storage space.
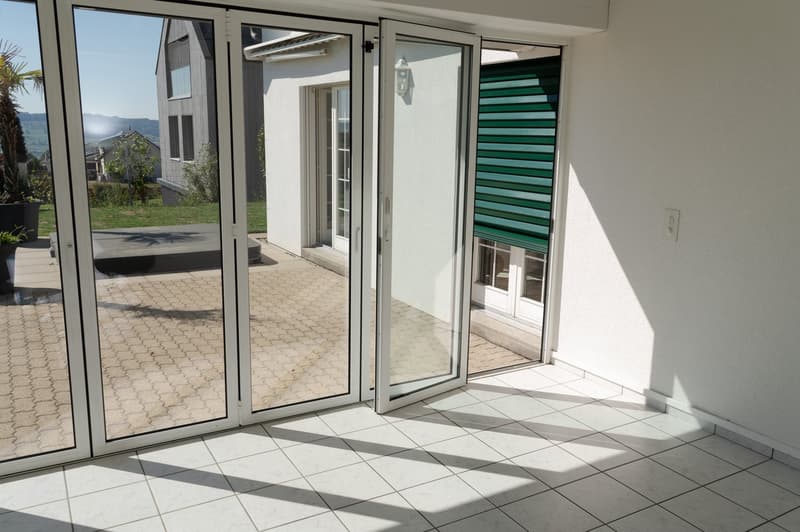
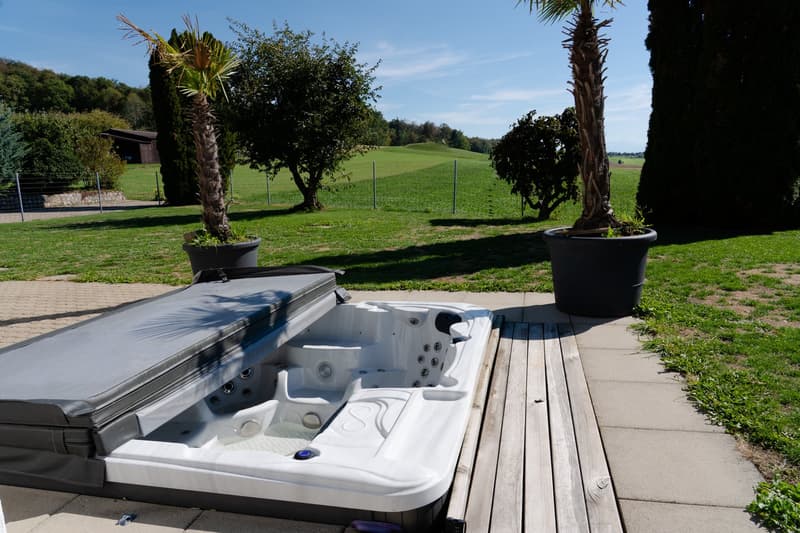
The sunny, fully fenced garden offers plenty of space to play, relax, and enjoy social hours outdoors. The terrace with privacy screening, the glazed garden hall with a folding glass front, and the 2025 renewed, built-in whirlpool offer a variety of ways to use the outdoor area. The property also includes a double garage with additional storage space and several outdoor parking spaces.
The house, built in 1996/1997, has been carefully maintained, continuously serviced, and renovated and modernized in several stages over the years. This includes the facade renovation, new high-quality parquet floors on the upper floor, and comprehensive painting work in the interior. Investments have also been made in the building technology, particularly with the replacement of the heat pump (2021) and the installation of a photovoltaic system (2023).
The quiet living location and the open, natural surroundings contribute to the special quality of living. At the same time, kindergarten, primary school, and bus stop are within a few minutes' walk, shopping opportunities are about ten minutes away by car.
The house is available immediately or by arrangement. For questions or to arrange a viewing, we are available by email, SMS, or WhatsApp, as well as by phone from 5:00 PM to 8:00 PM. If desired, we will also send you our detailed sales dossier with further information, pictures, floor plans, and a video tour.
Mortgage Calculator
From dream house to home ownership: the mortgage calculator can help you estimate the affordability of this property.

Unlock the full experience
Sync your favourites, manage search alerts, and access all your important services seamlessly across devices. Create your free account for a personalized home search!


Contact
Nadine Schmidli
- Listing ID
- 4003564079
- Object ref.
- dwjap.0cdns