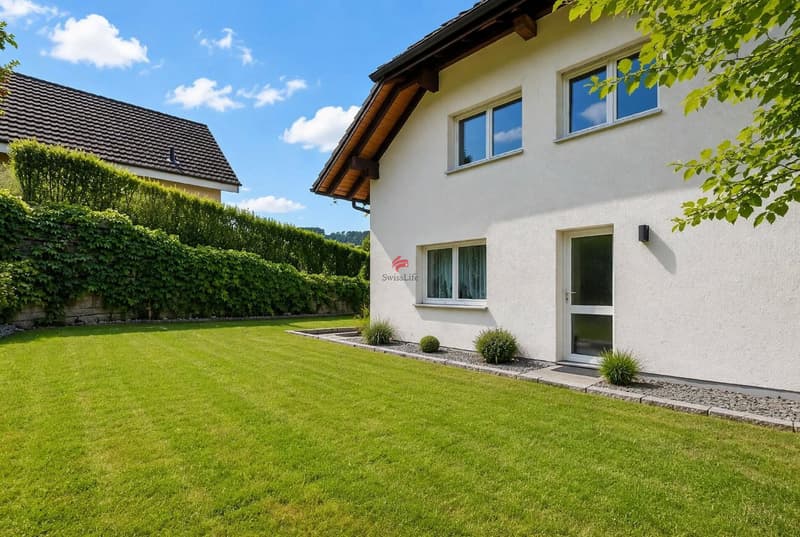
"Detached residential bliss with a glorious view"
Purchase price
CHF 1,175,000.–
Notify on price drop
Rooms
5.5
Living space
160 m2
Location
Wiedenackerstrasse 23, 4435 NiederdorfTravel time
- 9 min.Station: Niederdorf
Surrounding information
School
8 min.KilchmattstrassePublic Transport
9 min.Niederdorf
Times refer to the route on foot.
Costs
- Purchase price:
- CHF 1,175,000.–
- Notify on price drop
Main information
- Available from:
- By agreement
- Type:
- Single house
- No. of rooms:
- 5.5
- Surface living:
- 160 m2
- Land area:
- 601 m2
- Volume:
- 949 m3
- Year built:
- 2010
Features and furnishings
Balcony / Terrace
View
Child-friendly
Parking space
Garage
Documents (0)
Description
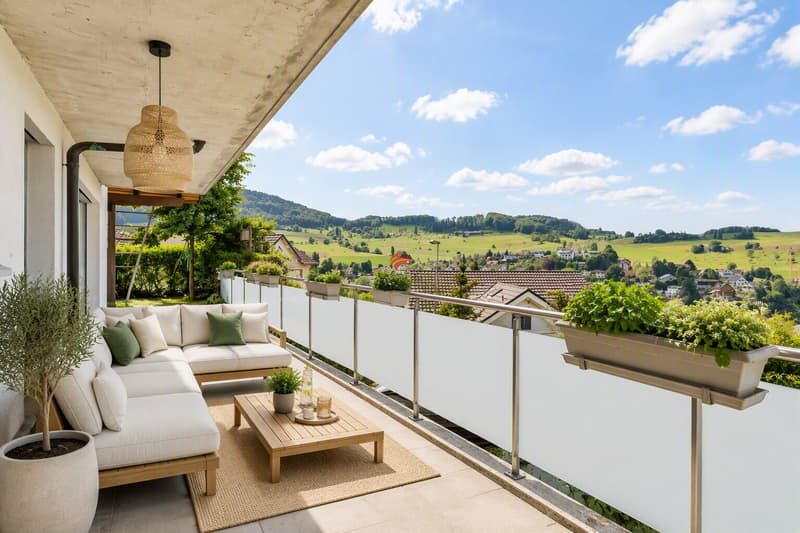
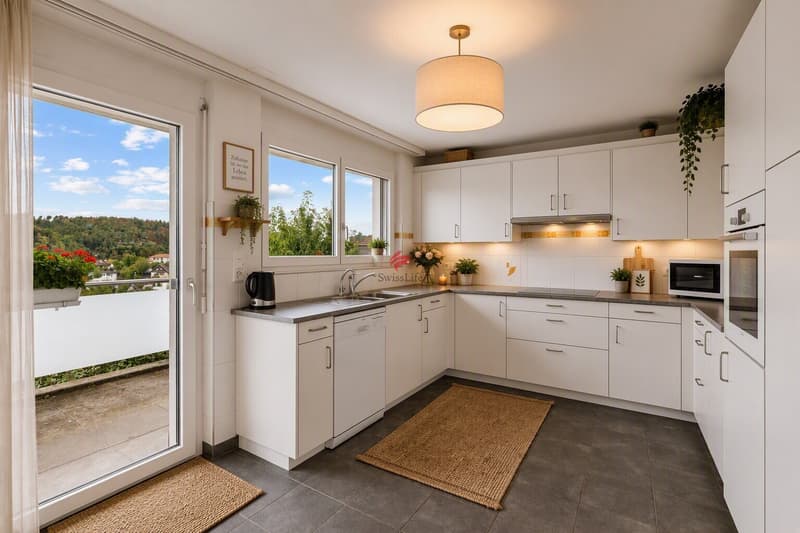
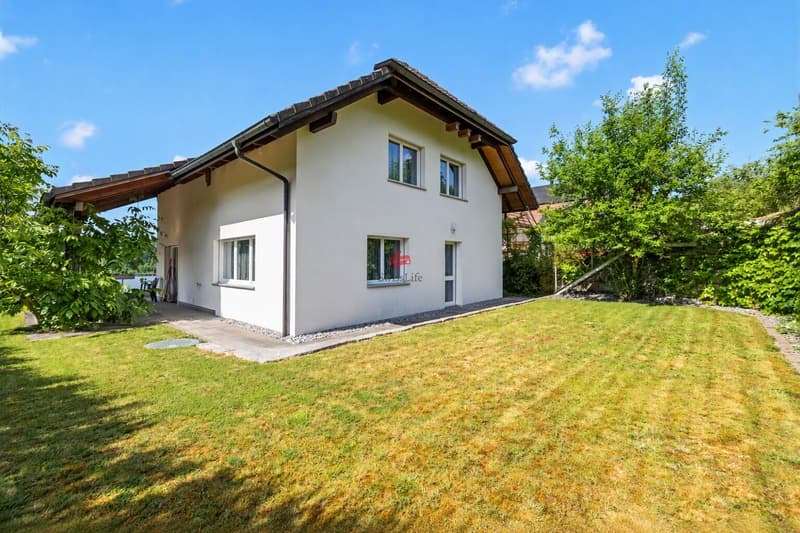
If you're looking for a home with plenty of space, privacy, and a beautiful view, this detached 5.5-room single-family house in Niederdorf offers a very special place to live.
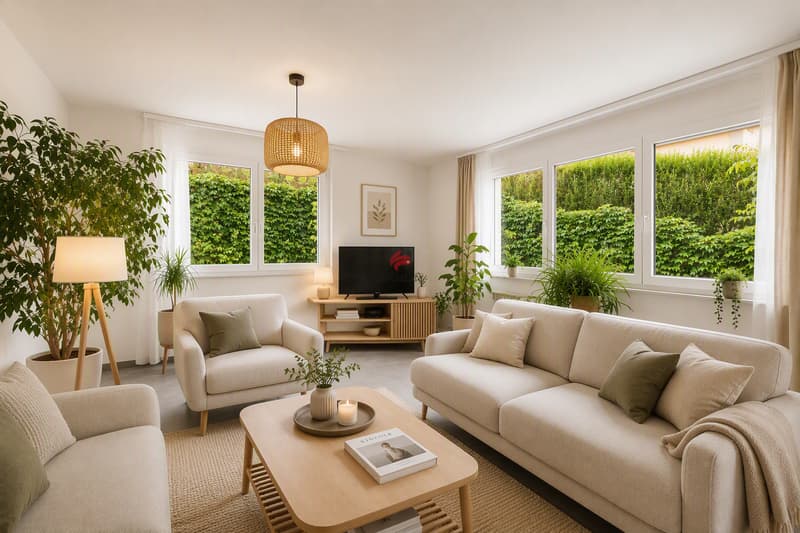
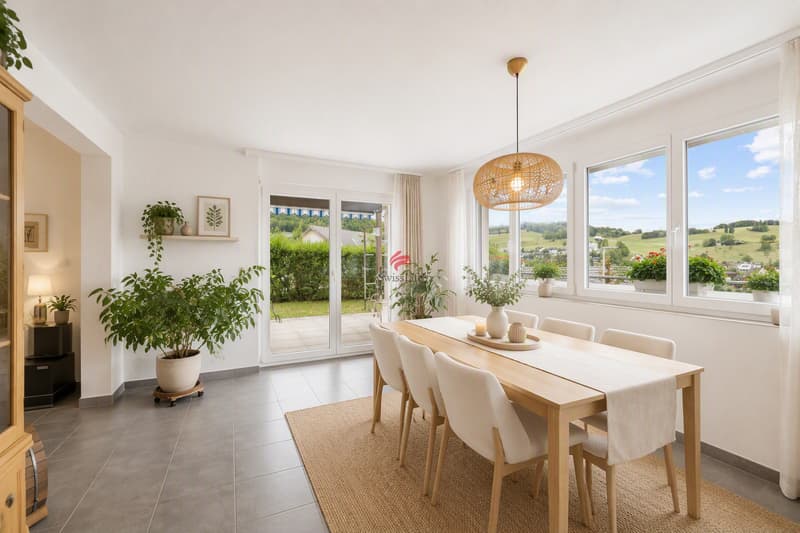
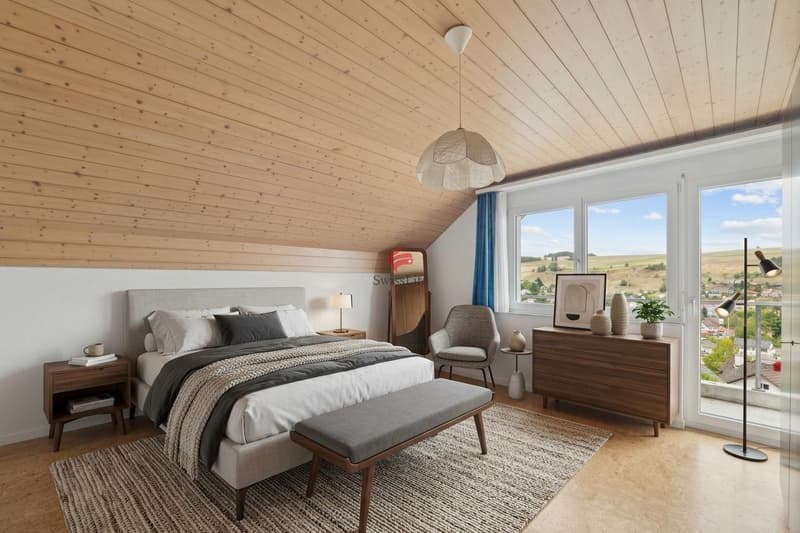
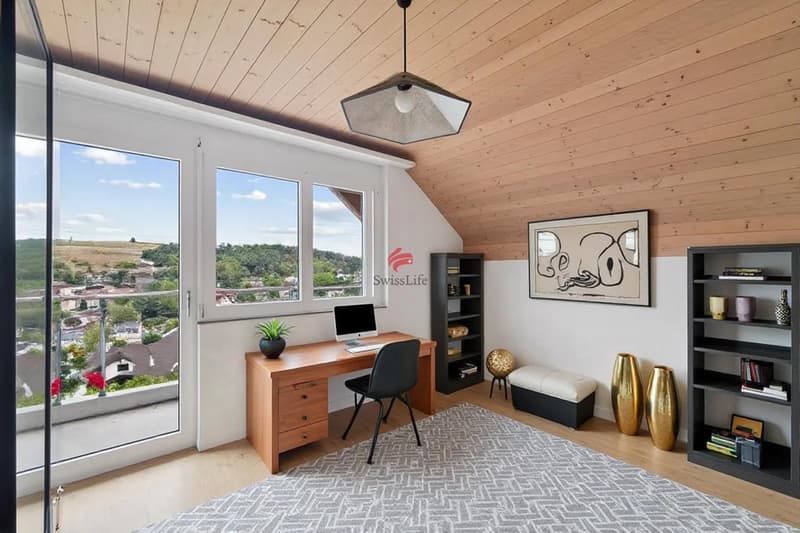
On approximately 160 m² of living space, you can expect a spacious and family-friendly range of rooms. The living area is the heart of the house and creates a pleasant atmosphere for shared hours, relaxed evenings, and daily family life. The free, unobstructable view gives the home a wonderful feeling of width and calm.
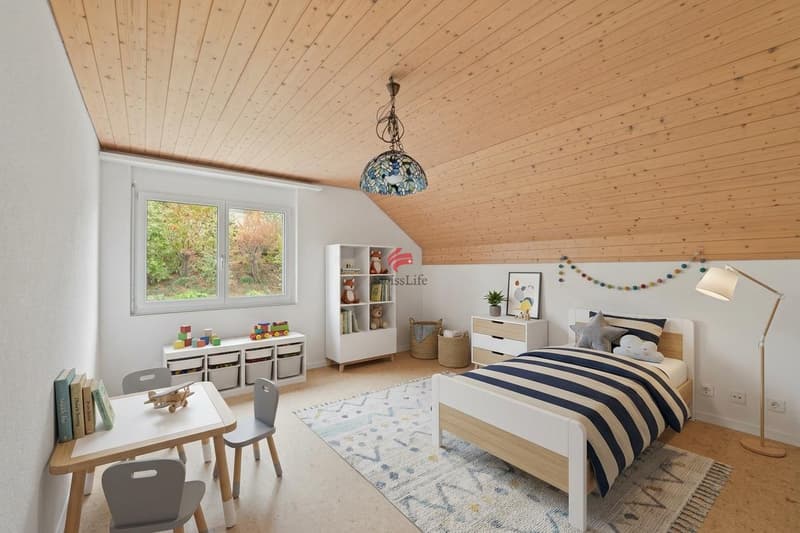
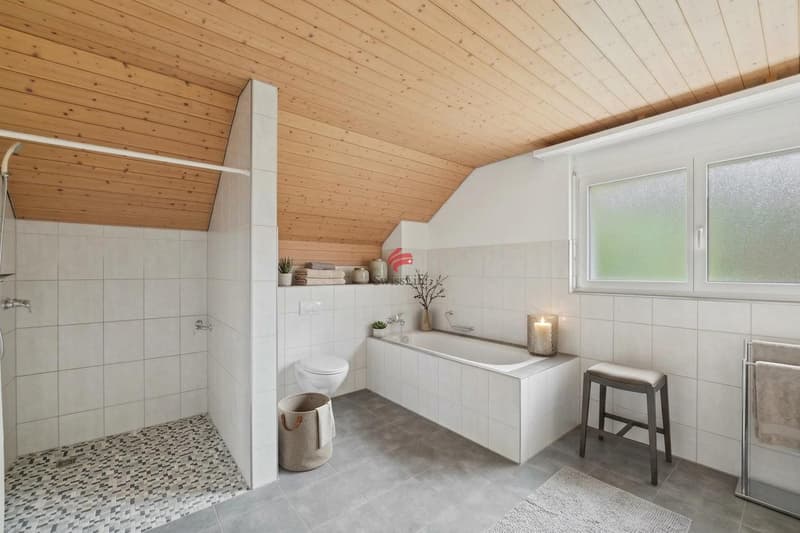
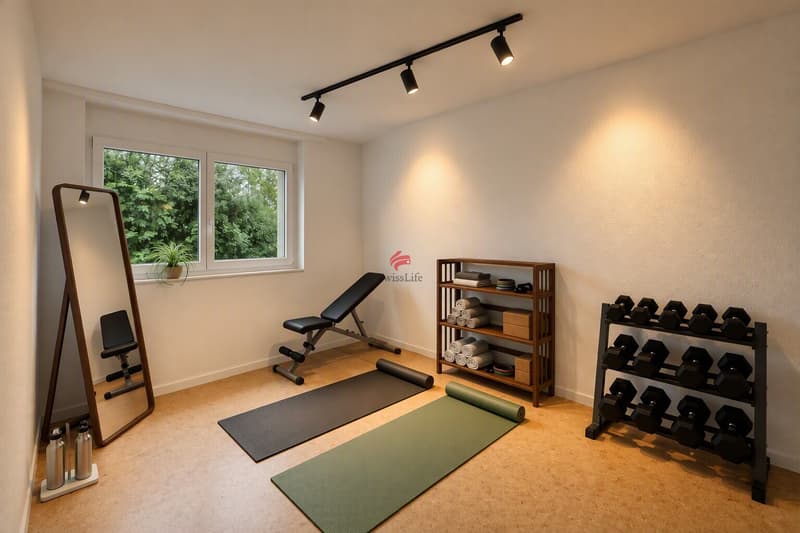
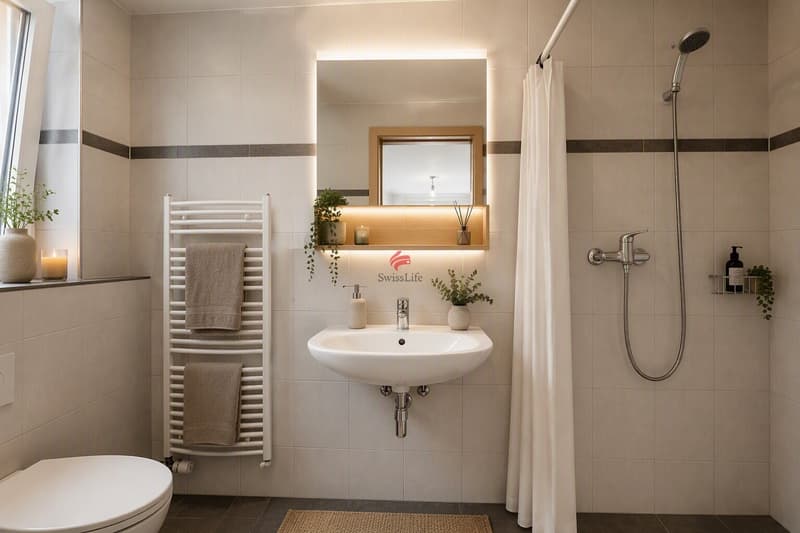
With a total of four bedrooms, the property offers a variety of uses: as a classic family home, for a couple with a generous need for space, or with additional rooms for a home office, guests, or hobbies. Two bathrooms and a separate guest toilet also provide the desired comfort in a busy family everyday life.
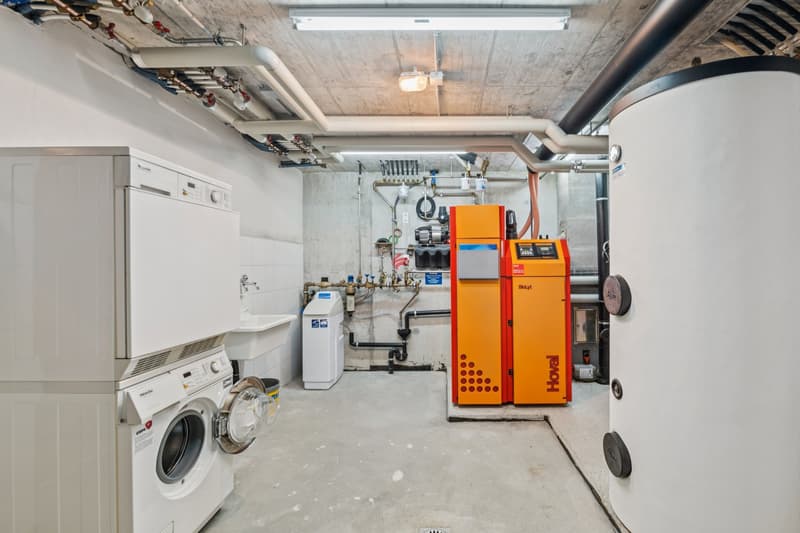
The underfloor heating creates a pleasant room feeling in the living rooms, while the pellet heating provides the heat supply for the house.
This property combines pleasant generosity with a plot of land that offers space to enjoy without being overly elaborate.
Another plus point is the double garage - comfortable for two vehicles and with additional practical benefits in everyday life.
The highlights at a glance
o Detached 5.5-room single-family house
o approx. 160 m² living space
o 609 m² plot area
o 949 m building volume
o Four bedrooms
o Two bathrooms plus separate guest toilet
o Beautiful, unobstructable view
o Underfloor heating
o Pellet heating
o Double garage
o Ideal for families and couples with a generous need for space
This house is much more than just living space. It's a place for people who value privacy, space, and a special view and want a detached home where life can unfold in the long term. A home with a view - in the truest sense of the word.
Mortgage Calculator
From dream house to home ownership: the mortgage calculator can help you estimate the affordability of this property.

Free
Unlock the full experience
Sync your favourites, manage search alerts, and access all your important services seamlessly across devices. Create your free account for a personalized home search!
Viewing
Contact for viewing
Claudia Bader


Contact
Claudia Bader
- Listing ID
- 4003564304
- Object ref.
- 6236035