"Comprehensively further developed residential and commercial property with significant potential"
Location
9230 FlawilCosts
- Purchase price:
- On request
Main information
- Available from:
- By agreement
- Type:
- Commercial
- No. of rooms:
- 12
- Floor space:
- 1775 m2
- Year built:
- 1975
Documents (0)
Description
Your new business location: sales area, commercial hall, and underground parking
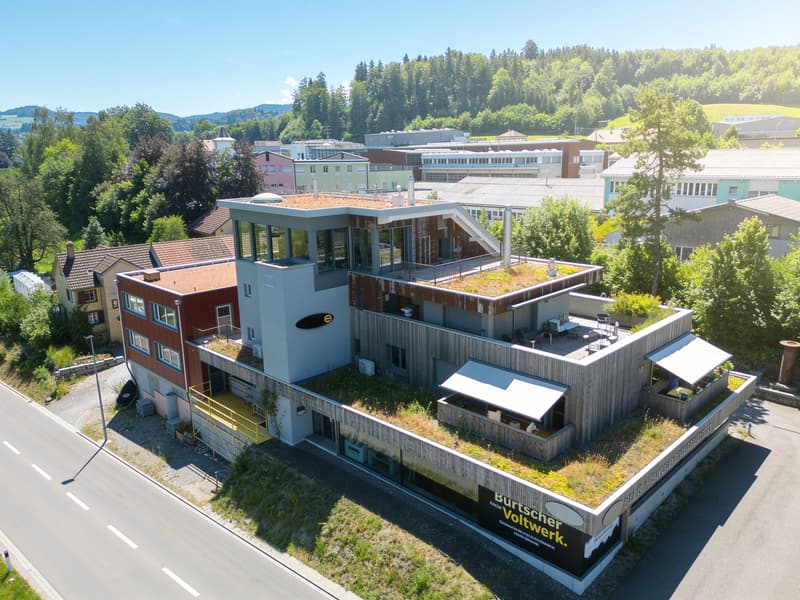
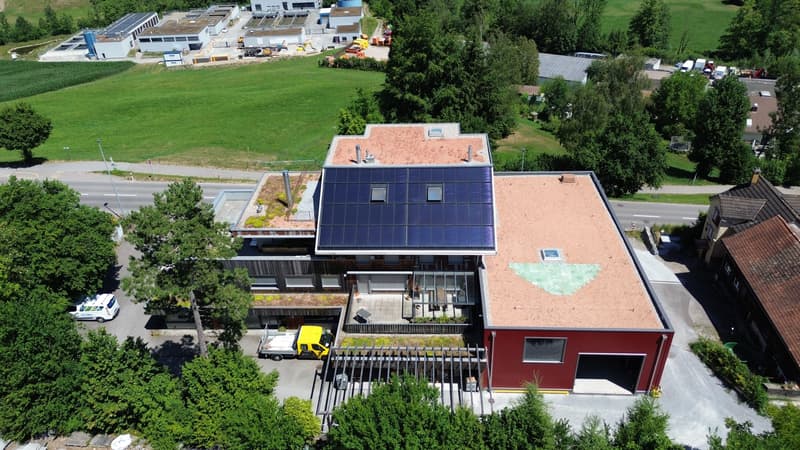
Receive customers, present products, and further develop your business: The property at St.Gallerstrasse 150 in Flawil combines a spacious sales area with office, commercial, and storage spaces. The entire commercial and residential building is for sale, with additional rental income from the rented units.
A visible location for your company
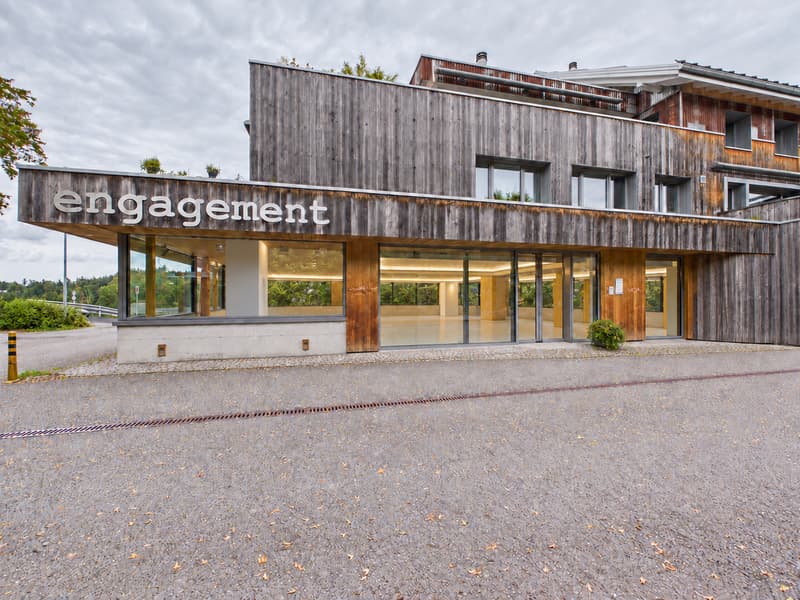
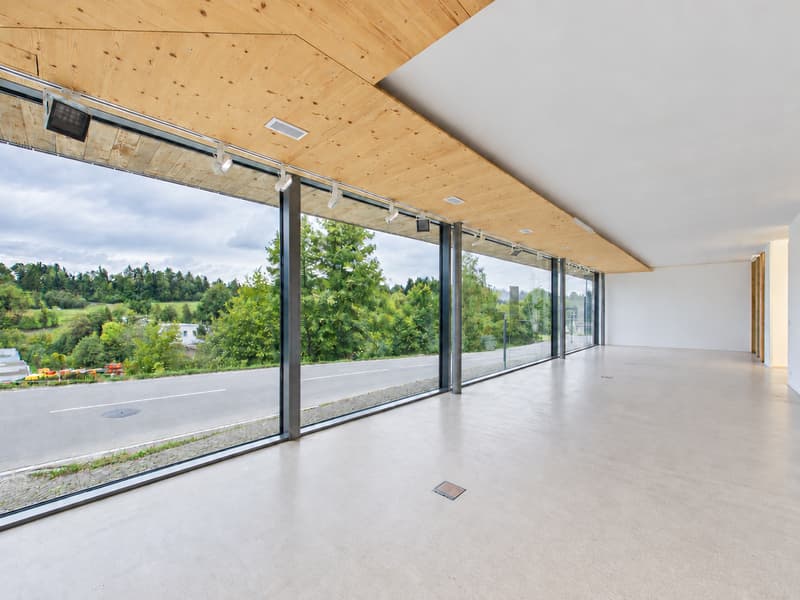
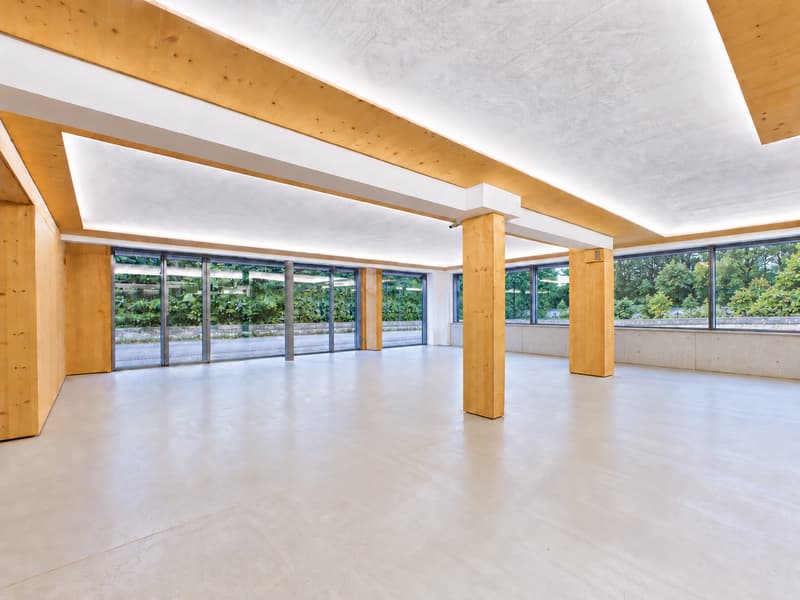
The approximately 250 m² large, ground-level sales or office space impresses with a spacious shop window front, plenty of daylight, and a view of the greenery. The location on the heavily trafficked cantonal road offers visibility for a specialist shop, showroom, or service business with customer contact.
The takeover of the previously rented commercial spaces for use is planned for the beginning of 2027. The concrete handover date will be coordinated as part of the sale.
Space for your business and future growth
The existing commercial area includes, according to the rental agreement, approximately 425 m² of main space and approximately 265 m² of secondary space on the ground and lower floors. The approximately 250 m² large sales area is included.
In addition, three new commercial spaces with a total of approximately 518 m² were created between 2023 and 2025:
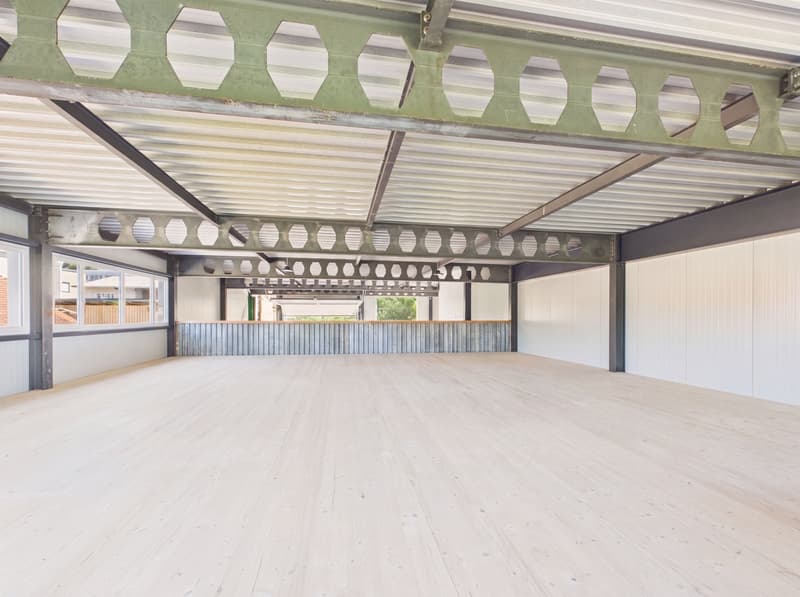
New building on the ground floor: approximately 275 m² of commercial and storage space, ready for occupancy
New building on the upper floor: approximately 134 m² of storage space, ready for occupancy as storage
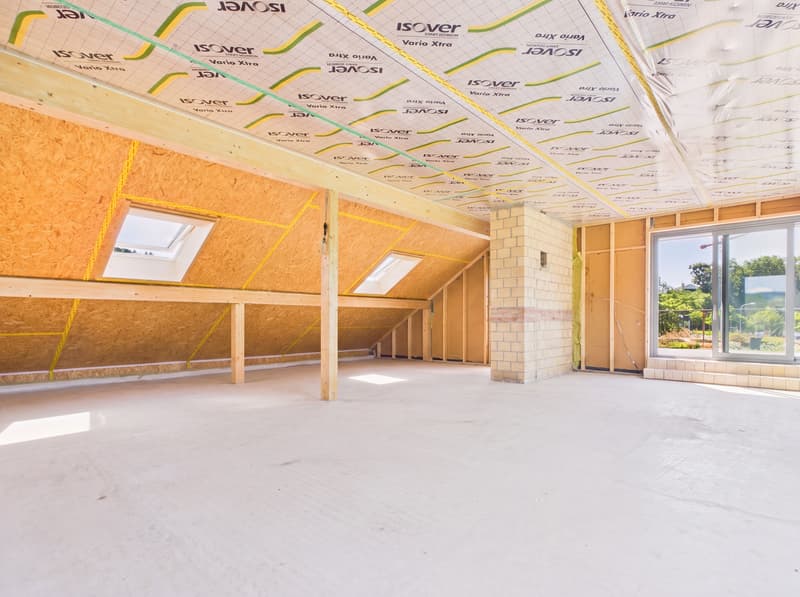
New building on the top floor: approximately 109 m² of commercial space in the raw state
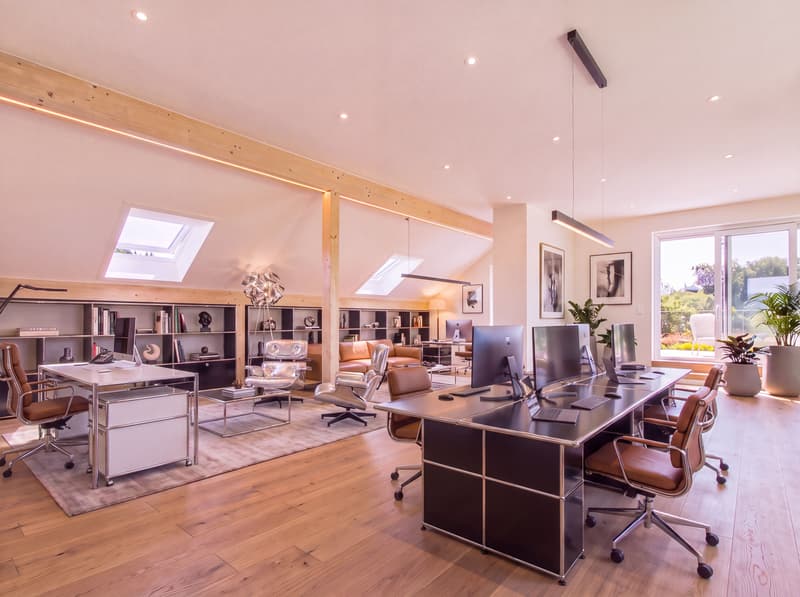
This allows customer areas, offices, workshops, production, and storage to be combined or separated according to the business concept. Spaces not needed themselves can be rented out separately. An additional office expansion is possible, depending on the usage concept.
The top-floor room offers scope for individual expansion. Additional investments of around CHF 50,000 are expected for its completion.
Easily accessible for customers and employees
The next bus stop is about three minutes' walk away. Flawil has a train station with a fast train stop. The motorway accesses Gossau and Oberbüren/Uzwil can be reached in about six and eight minutes by car, respectively.
The property includes eight outdoor parking spaces, five underground parking spaces, and four additional parking spaces. A lift and additional basement and storage rooms complement the infrastructure.
Own use with additional rental income
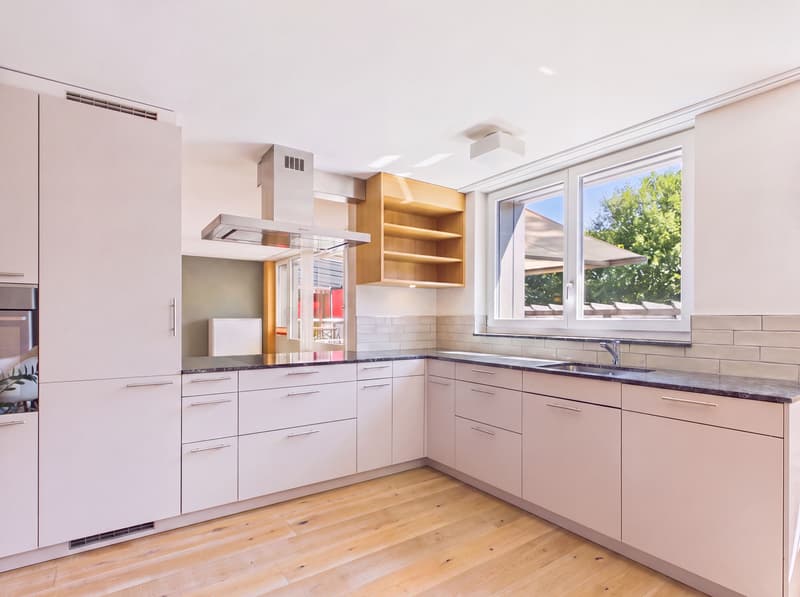
The rented residential and office units in the upper floors generate, according to the existing rental agreements, a total of around CHF 78,120 in net rent per year, without separately invoiced parking.
With the complete rental of the entire property, a calculated net target yield of around CHF 277,000 per year is achieved. The potential values assume the set target rents, the completed top-floor room, and the rentability of the designated parking spaces and secondary rooms.
Step-by-step renovation and further development
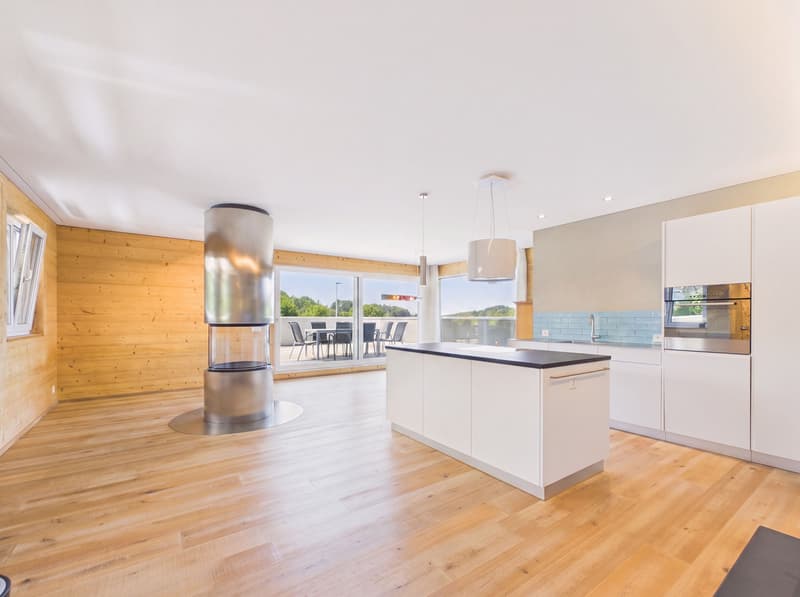
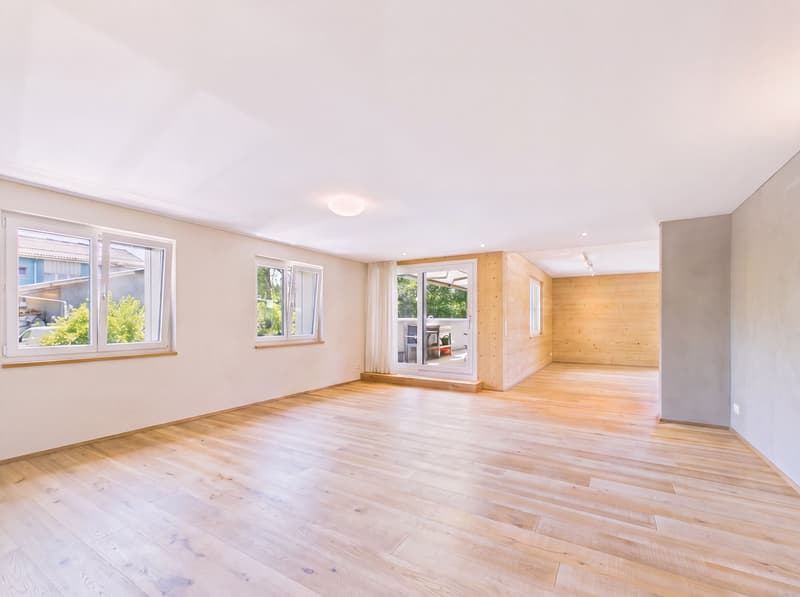
The property has been renovated and expanded in recent years. This included the use of wood and loam according to building biology principles. A thermal solar system with a central heat storage system supports the supply of heat and hot water.
This property offer is characterized by:
Approximately 250 m² of ground-level sales or office space with a large shop window front
Visible location on the cantonal road and a view of the greenery
Existing commercial and secondary spaces for own business use
Additional new building spaces with a total of approximately 518 m²
Flexible combination of own use and rental
Underground parking, outdoor parking spaces, lift, and additional storage rooms
Additional rental income from rented residential and office units
Step-by-step renovated and expanded property
Discover how your company can organize and further develop itself at this location during a viewing. We would be happy to show you the sales area, the hall, and the other rooms and provide you with the floor plans, the tenant mirror, and the expansion documents.

Unlock the full experience
Sync your favourites, manage search alerts, and access all your important services seamlessly across devices. Create your free account for a personalized home search!


- Listing ID
- 4003565569
- Object ref.
- a00c400000WdGiRAAV_1BFK9