"INVEST WITH Foresight - SECURE VALUES TODAY - PROFIT TOMORROW"
Purchase price
On request
Rooms
6
Living space
333 m2
Location
6030 EbikonCosts
- Purchase price:
- On request
Main information
- Available from:
- By agreement
- Type:
- Single house
- No. of rooms:
- 6
- Number of floors:
- 3
- Surface living:
- 333 m2
- Land area:
- 1260 m2
- Volume:
- 1815 m3
- Last refurbishment:
- 2020
- Year built:
- 2003
Features and furnishings
Balcony / Terrace
Fireplace
View
Parking space
Garage
Swimming pool
Documents (0)
Description
REAL ESTATE VALUE WITH A FUTURE - Existing substance - New perspectives.
Secure values today. Unfold potential tomorrow.
Spacious existing property with annex, attractive expansion reserve, and long-term development perspective
The property - Living quality on a spacious plot
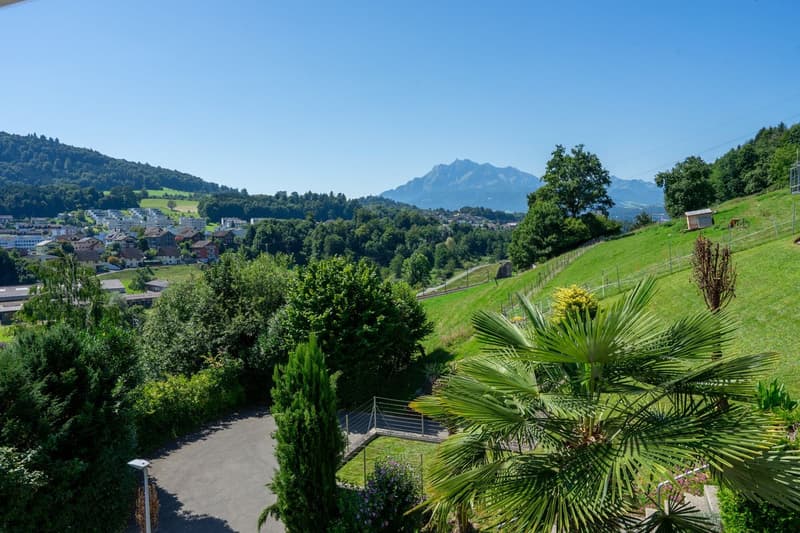
In an attractive, natural location in Ebikon, this exceptional property presents itself on a 1,197 m² large plot. The spacious architecture, the versatile usage possibilities, and the proximity to the city of Lucerne give the property a special character.
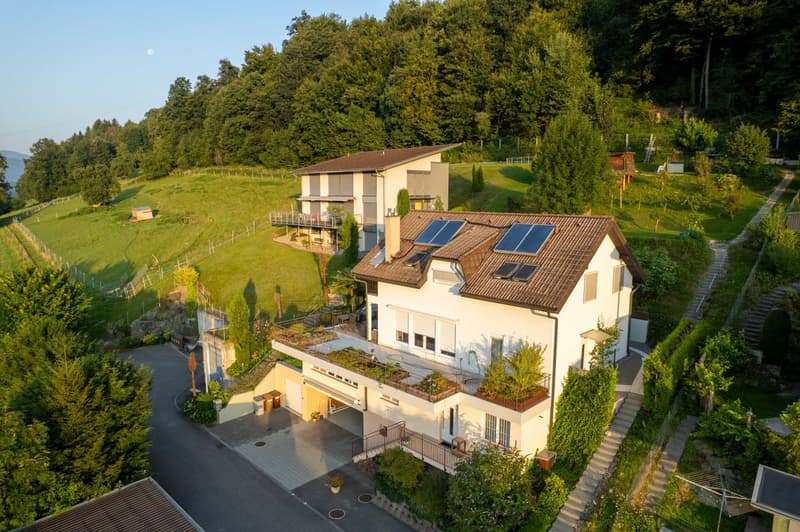
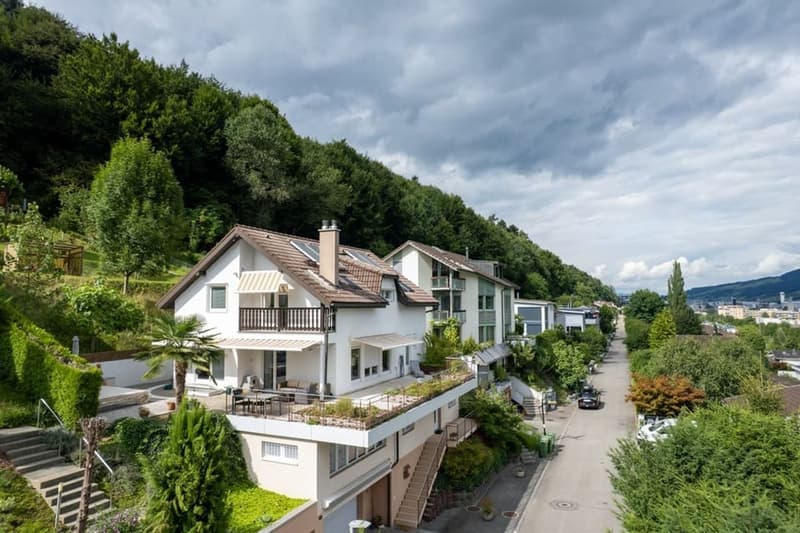
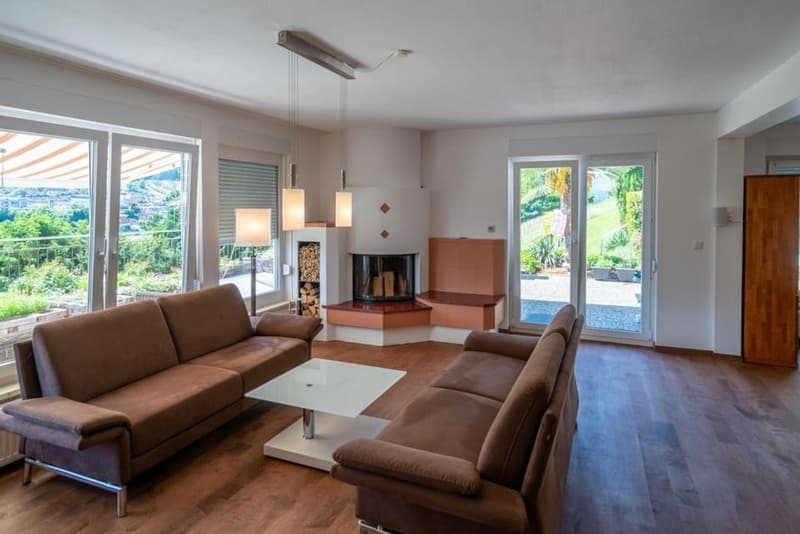
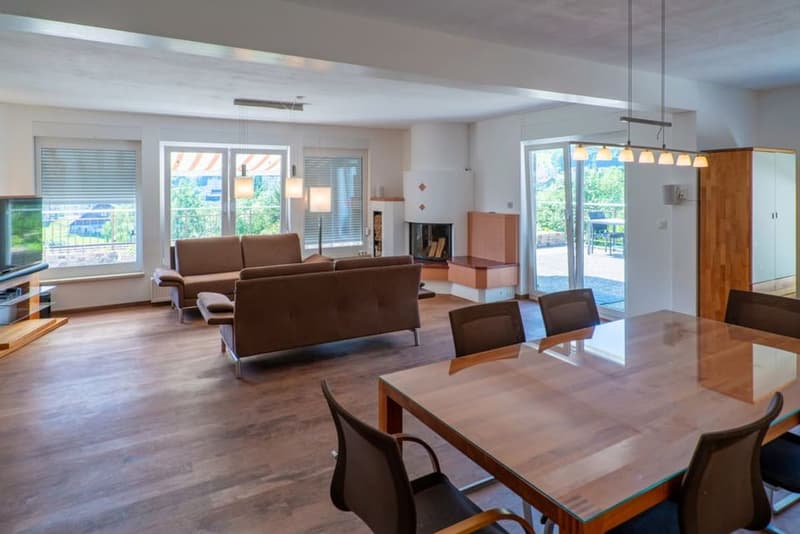
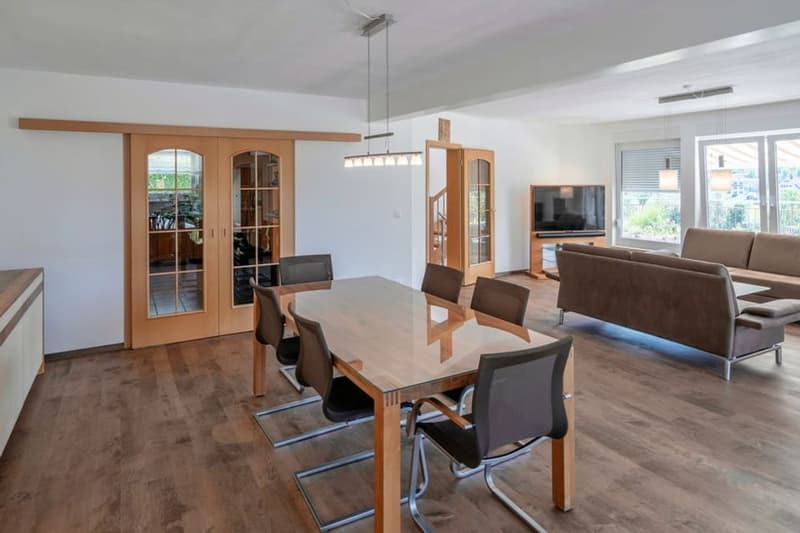
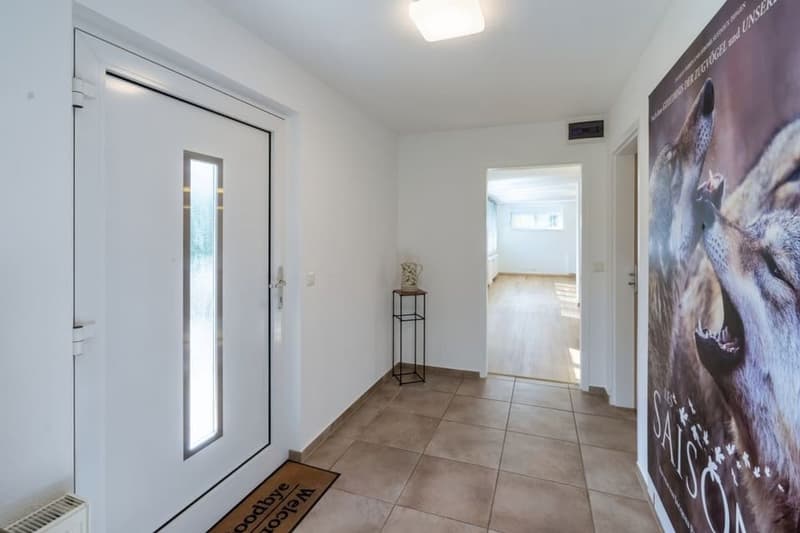
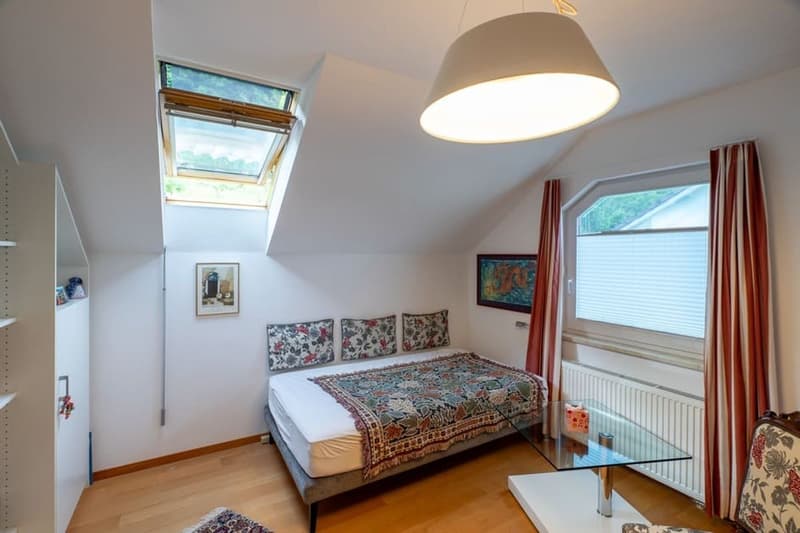
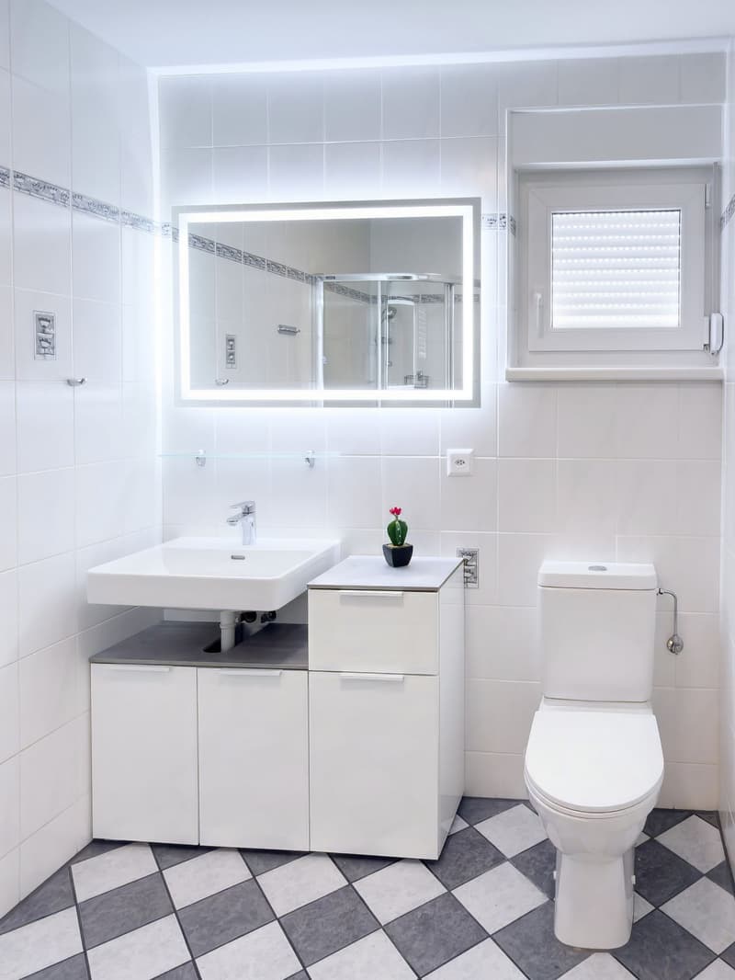
The existing residential building offers around 333 m² of living space, six rooms, and four bathrooms. Extensive balcony and terrace areas of around 100 m² open up attractive outdoor areas with high privacy.
The equipment includes a heated indoor pool, a spacious garage with a workshop area, a wine cellar, and a separate party hut in the upper area of the property.
A modern heat pump in combination with solar energy complements the offer.
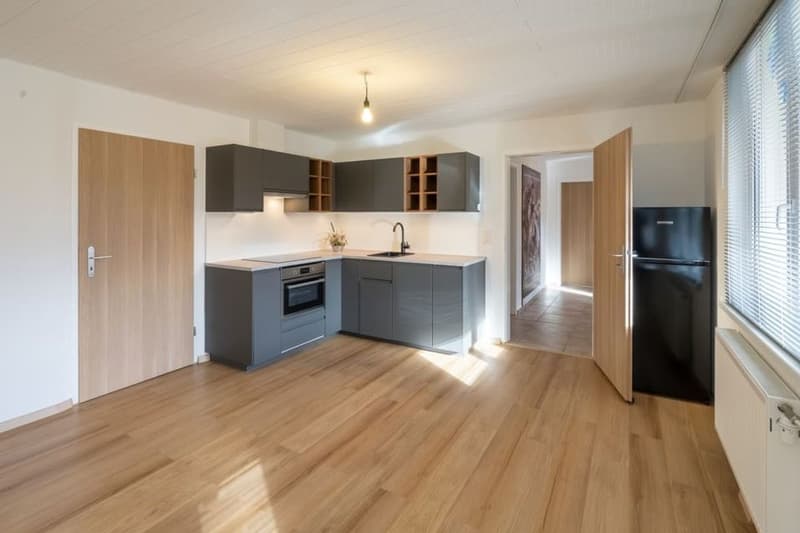
The additionally created annex with around 56 m², its own kitchen, bathroom, laundry room, and single garage offers flexible usage possibilities.
The special potential - Expansion reserve for another residential building
The essential special feature of this property lies in the additionally designated expansion reserve in the rear, elevated area of the plot.
Around 242.82 m² are available as further expansion reserve.
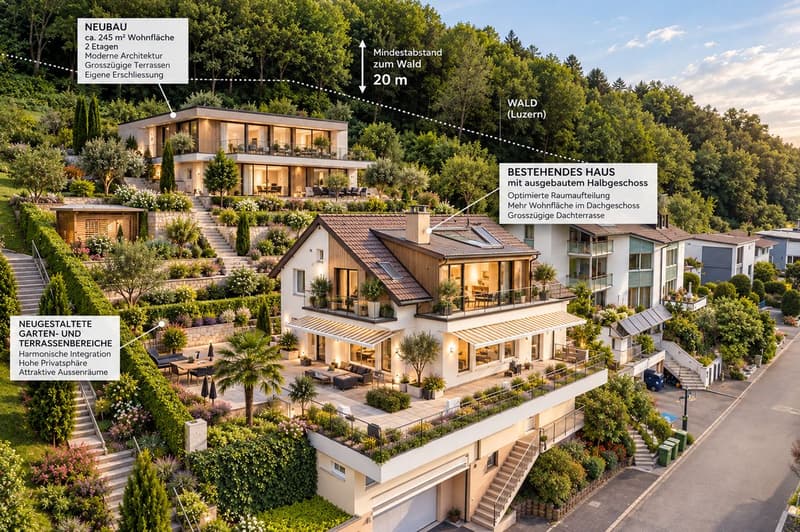
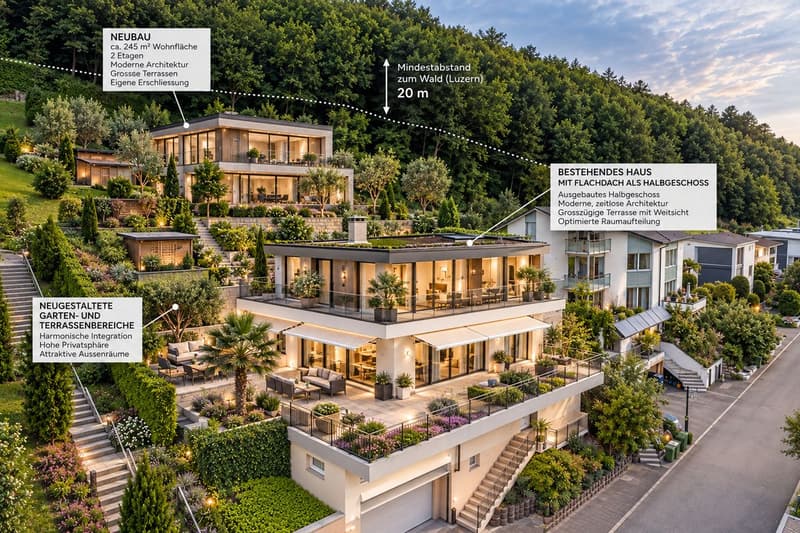
The presented architectural visualization shows a possible development with a standalone, modern residential building that blends terraced into the slope.
The concept presented provides for a two-story building with around 245 m² of living space, spacious terraces, modern architecture, and an independent access.
Particularly attractive is the possibility of preserving the existing residential building and at the same time creating an additional, independent residential unit with high living quality.
The required forest distances - according to the presented concept 20 meters - as well as the topographical and building law framework conditions are to be taken into account in further planning.
Important: The visualization represents a conceptual development possibility and not an approved new building plan. The designated expansion reserve of 242.82 m² is not automatically equivalent to an approved living space. The actual feasibility, building positioning, and access are to be confirmed by the responsible authorities and specialist planners.
Attractive capital investment with secured interim use
The owners intend to sell the property and continue to use it themselves during an individually agreed, limited period.
For the buyer, this opens up an interesting investment structure: the acquisition of a high-quality existing property is combined with a plannable usage or return phase and a future development perspective.
The continued use can be regulated either by a limited, land-registered right of residence or by a corresponding rental agreement.
In the case of a rental solution, a contractually agreed rent is fixed. The use and returns of the existing annex remain with the previous owners during the agreed period.
The concrete contract conditions, the term, and the selling price will be agreed upon individually with the buyer.
Early planning - long-term added value
A significant advantage of this sales model is that the new owner can already begin project development during the limited continued use.
Thus, architectural concepts, building law clarifications, and the planning of an additional residential building can be worked out in advance. A possible construction start is planned according to the intended sales conditions only after the end of use by the previous owners.
This allows the transition phase to be used sensibly for the preparation of a future construction project.
Key data at a glance
Investment perspective
This property offers a special combination of existing residential substance, spacious plot, and additional development potential.
For a long-term oriented buyer, the opportunity arises to acquire an attractive property in a preferred location, to generate returns during an agreed transition period, and to prepare the future building development at the same time.
The expansion reserve in the rear area of the plot forms a decisive additional value factor and opens up a perspective that goes far beyond the use of the existing residential building.
The sales conditions will be discussed individually with serious interested parties. A suitable financing or capital proof is required before viewings and in-depth negotiations.
The visualizations are to be understood as non-binding concept studies and serve to illustrate the possible expansion and development potential of the property. The actual feasibility remains subject to building law clarifications and official approvals.
Secure values today. Unfold potential tomorrow.
Spacious existing property with annex, attractive expansion reserve, and long-term development perspective
The property - Living quality on a spacious plot
In an attractive, natural location in Ebikon, this exceptional property presents itself on a 1,197 m² large plot. The spacious architecture, the versatile usage possibilities, and the proximity to the city of Lucerne give the property a special character.
The existing residential building offers around 333 m² of living space, six rooms, and four bathrooms. Extensive balcony and terrace areas of around 100 m² open up attractive outdoor areas with high privacy.
The equipment includes a heated indoor pool, a spacious garage with a workshop area, a wine cellar, and a separate party hut in the upper area of the property.
A modern heat pump in combination with solar energy complements the offer.
The additionally created annex with around 56 m², its own kitchen, bathroom, laundry room, and single garage offers flexible usage possibilities.
The special potential - Expansion reserve for another residential building
The essential special feature of this property lies in the additionally designated expansion reserve in the rear, elevated area of the plot.
Around 242.82 m² are available as further expansion reserve.
The presented architectural visualization shows a possible development with a standalone, modern residential building that blends terraced into the slope.
The concept presented provides for a two-story building with around 245 m² of living space, spacious terraces, modern architecture, and an independent access.
Particularly attractive is the possibility of preserving the existing residential building and at the same time creating an additional, independent residential unit with high living quality.
The required forest distances - according to the presented concept 20 meters - as well as the topographical and building law framework conditions are to be taken into account in further planning.
Important: The visualization represents a conceptual development possibility and not an approved new building plan. The designated expansion reserve of 242.82 m² is not automatically equivalent to an approved living space. The actual feasibility, building positioning, and access are to be confirmed by the responsible authorities and specialist planners.
Attractive capital investment with secured interim use
The owners intend to sell the property and continue to use it themselves during an individually agreed, limited period.
For the buyer, this opens up an interesting investment structure: the acquisition of a high-quality existing property is combined with a plannable usage or return phase and a future development perspective.
The continued use can be regulated either by a limited, land-registered right of residence or by a corresponding rental agreement.
In the case of a rental solution, a contractually agreed rent is fixed. The use and returns of the existing annex remain with the previous owners during the agreed period.
The concrete contract conditions, the term, and the selling price will be agreed upon individually with the buyer.
Early planning - long-term added value
A significant advantage of this sales model is that the new owner can already begin project development during the limited continued use.
Thus, architectural concepts, building law clarifications, and the planning of an additional residential building can be worked out in advance. A possible construction start is planned according to the intended sales conditions only after the end of use by the previous owners.
This allows the transition phase to be used sensibly for the preparation of a future construction project.
Key data at a glance
- Location | Ebikon, Lucerne
- Plot 1,197 m²
- Street share 63 m²
- Living space of the existing residential building | approx. 333.1 m²
- Annex approx. 56 m²
- Rooms 6 plus
- Bathrooms 4
- Balcony areas approx. 100 m²
- Heated indoor pool
- Energy supply heat pump and solar
- Expansion reserve approx. 242.82 m²
- New building concept approx. 245 m² living space on 2 floors
- Garage spaces 5 outdoor parking spaces 5
- Sale | With limited continued use
- Selling price | Negotiable after agreement
Investment perspective
This property offers a special combination of existing residential substance, spacious plot, and additional development potential.
For a long-term oriented buyer, the opportunity arises to acquire an attractive property in a preferred location, to generate returns during an agreed transition period, and to prepare the future building development at the same time.
The expansion reserve in the rear area of the plot forms a decisive additional value factor and opens up a perspective that goes far beyond the use of the existing residential building.
The sales conditions will be discussed individually with serious interested parties. A suitable financing or capital proof is required before viewings and in-depth negotiations.
The visualizations are to be understood as non-binding concept studies and serve to illustrate the possible expansion and development potential of the property. The actual feasibility remains subject to building law clarifications and official approvals.

Free
Unlock the full experience
Sync your favourites, manage search alerts, and access all your important services seamlessly across devices. Create your free account for a personalized home search!
Viewing
Contact for viewing
Kristine Maurer
Advertiser

Kristine Maurer Immobilien
Fridolin-Hoferstrasse 4
6045Meggen
Contact
- Listing ID
- 4003569347
- Object ref.
- M844-LB58-1726