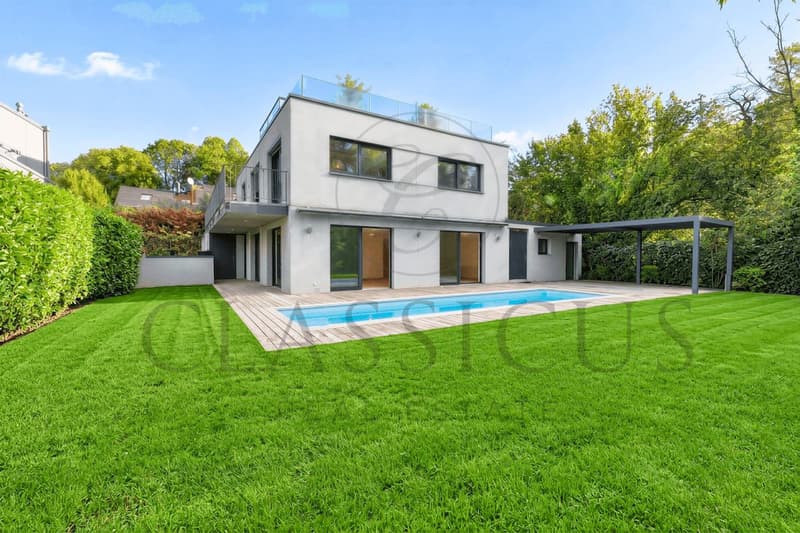
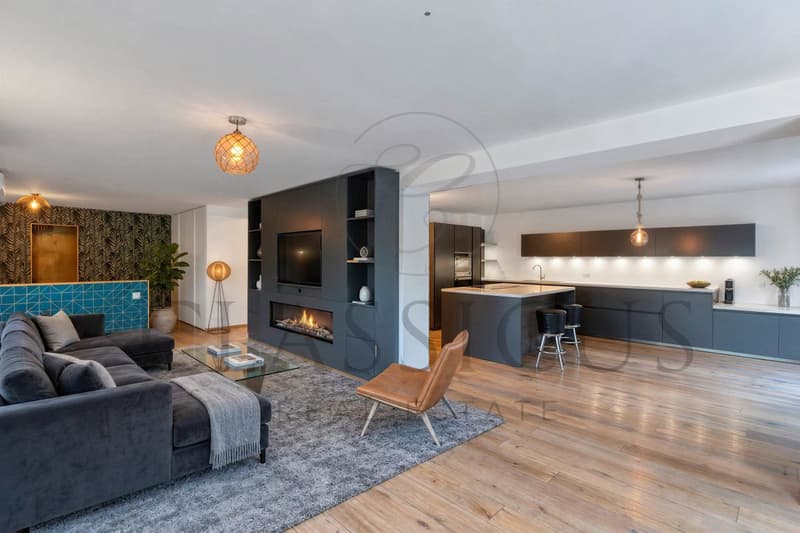
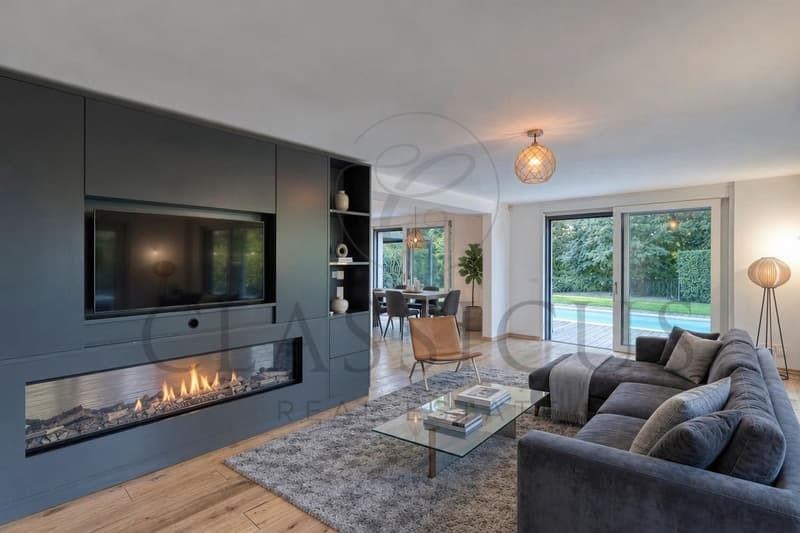
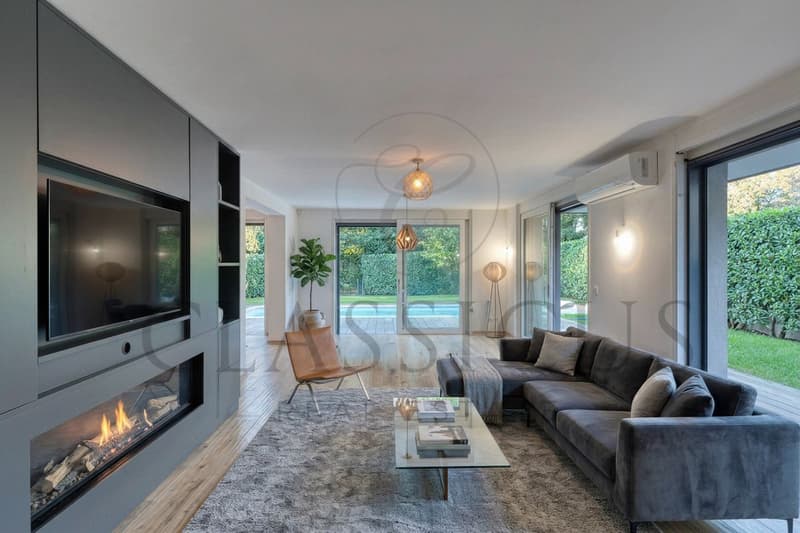
"Contemporary house with pool and rooftop jacuzzi overlooking the lake"
Purchase price
CHF 4,500,000.–
Notify on price drop
Rooms
7
Living space
268 m2
Location
1247 AnièresCosts
- Purchase price:
- CHF 4,500,000.–
- Notify on price drop
Main information
- Available from:
- By agreement
- Type:
- Single house
- No. of rooms:
- 7
- Number of floors:
- 2
- Surface living:
- 268 m2
- Land area:
- 760 m2
- Volume:
- 1072 m3
- Year built:
- 2016
Features and furnishings
View
Child-friendly
Parking space
Garage
Swimming pool
Documents (0)
Description
In Anières, in a quiet residential area close to the lake, this contemporary house, built in 2016, combines beautiful bright spaces, a garden with a pool, and a rooftop terrace equipped with a jacuzzi, with a view of the lake and the Jura.
On a plot of approximately 760 m², it offers 268 m² of living space, on three levels.
Ground floor
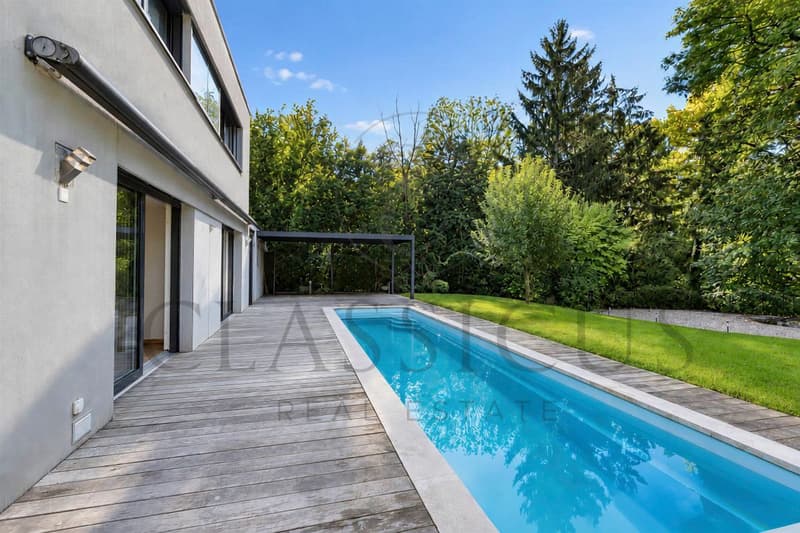
Entrance hall, large living room with lounge and dining room, opening onto the terrace, pool, and garden through large windows. Fully equipped modern kitchen with central island. Laundry room and guest toilet.
First floor
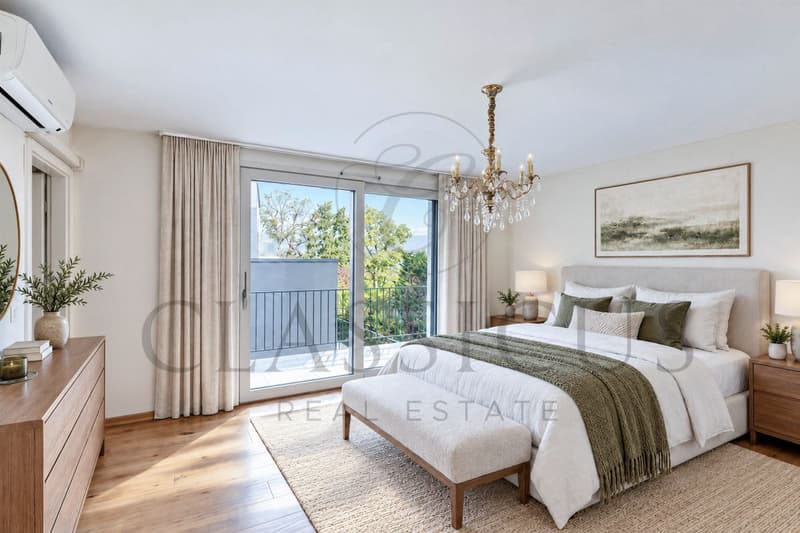
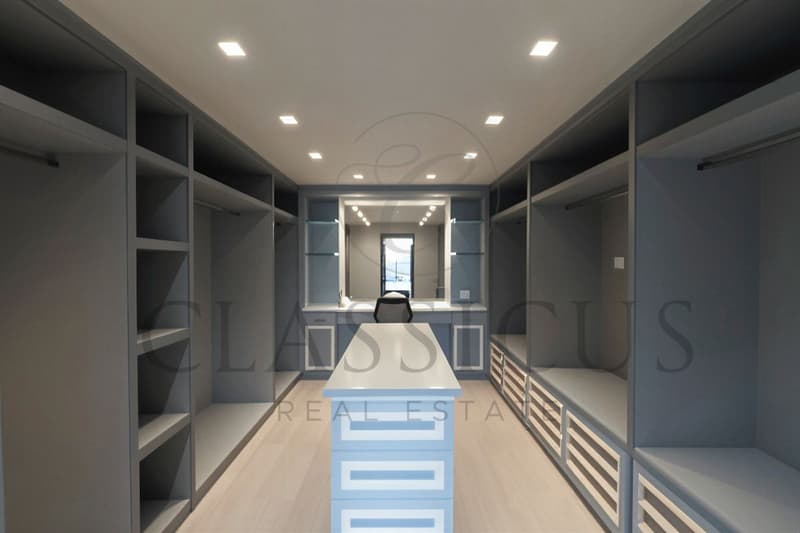
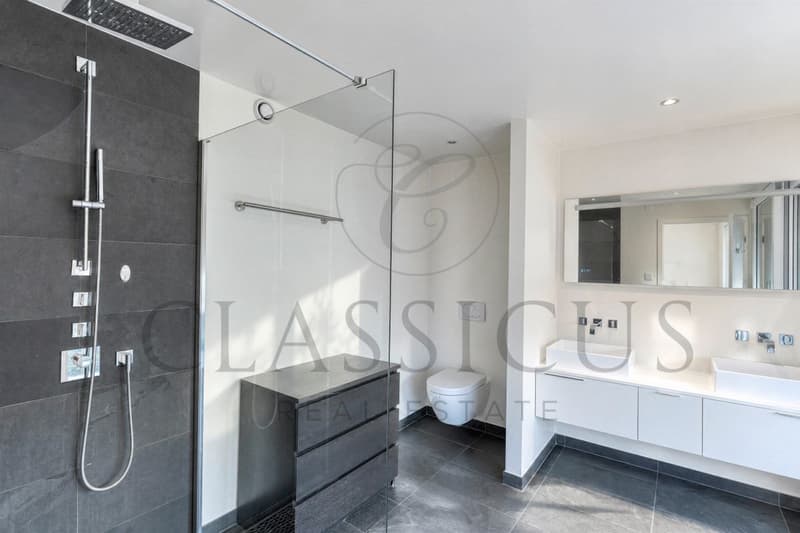
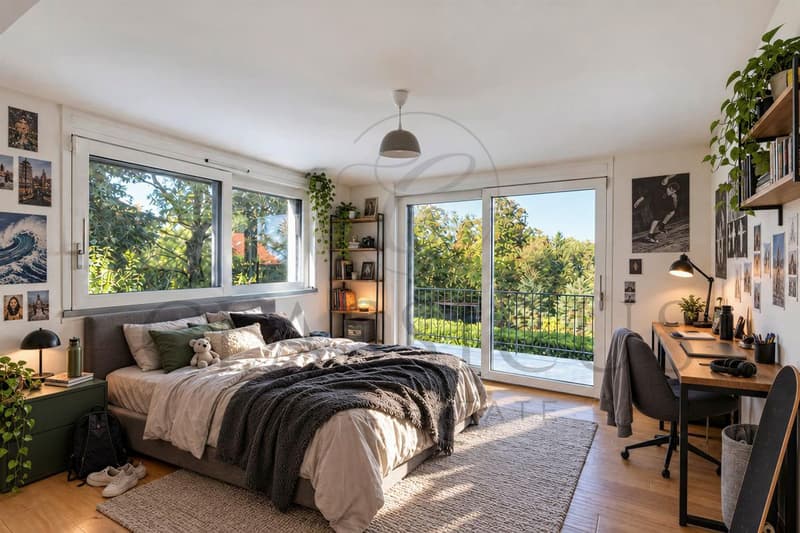
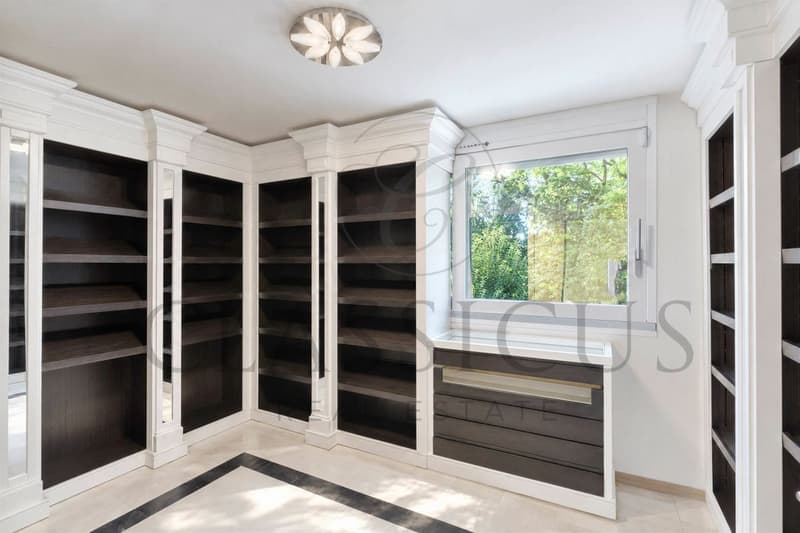
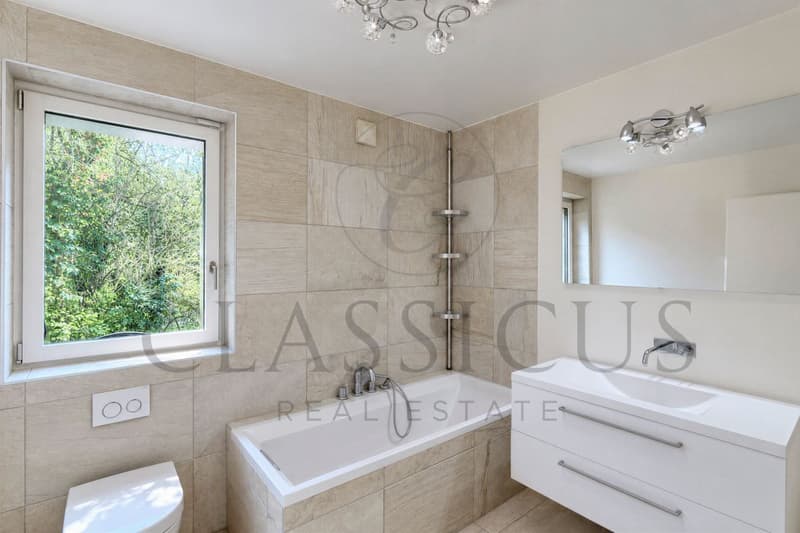
Two large bedrooms, each with its own dressing room, including the master bedroom. Three bathrooms. Balcony across the entire width of the facade, garden side.
Second floor
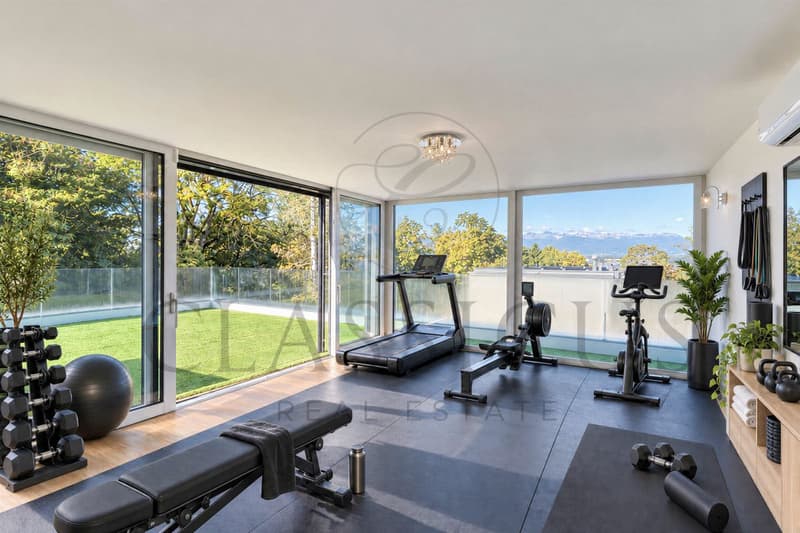
A bright and airy room that can serve as a bedroom, office, or fitness room, opens directly onto a landscaped rooftop terrace of approximately 52 m². It is equipped with a jacuzzi and offers a view of the lake and the Jura: a true additional living space on beautiful days.
Exterior and outbuildings
Tree-lined and preserved garden, pool with wooden beach, closed garage, and two outdoor parking spaces. A separate room completes the property: office, workshop, or additional space.
Features
Heat pump with underfloor heating, solar panels, carefully crafted modern finishes.
Location
Bus stop in immediate proximity, Anières primary school about 1 km, Collonge-Bellerive shops within a few minutes.
Mortgage Calculator
From dream house to home ownership: the mortgage calculator can help you estimate the affordability of this property.

Free
Unlock the full experience
Sync your favourites, manage search alerts, and access all your important services seamlessly across devices. Create your free account for a personalized home search!
Viewing
Contact for viewing
Thomas Mottu
Advertiser

Classicus Real Estate SA
Chemin de la Tour-de-Pinchat 22
1234Vessy
Contact
- Listing ID
- 4003570520
- Object ref.
- Z8O5-PP7K-1060