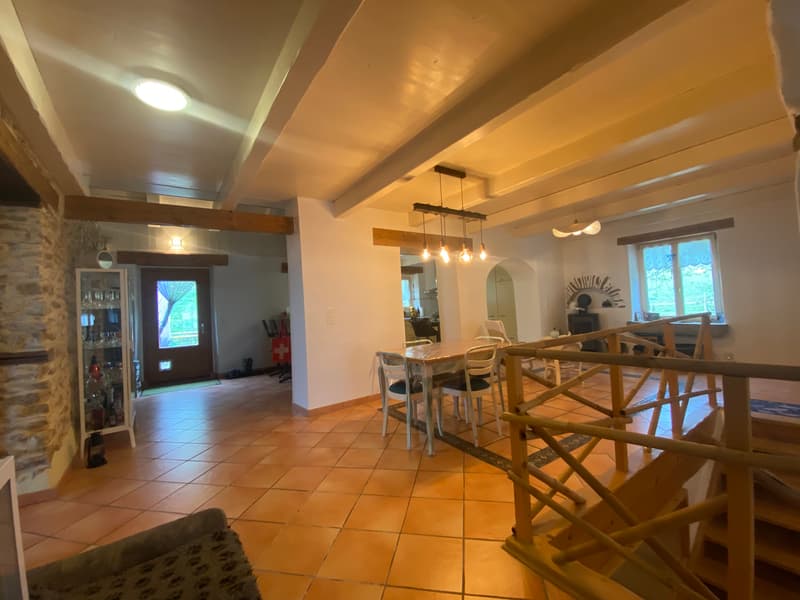
"House, St-Brais - 949000"
Purchase price
CHF 949,000.–
Notify on price drop
Location
2364 St-BraisCosts
- Purchase price:
- CHF 949,000.–
- Notify on price drop
Main information
- Available from:
- By agreement
- Type:
- Terrace house
Documents (0)
Description
Description
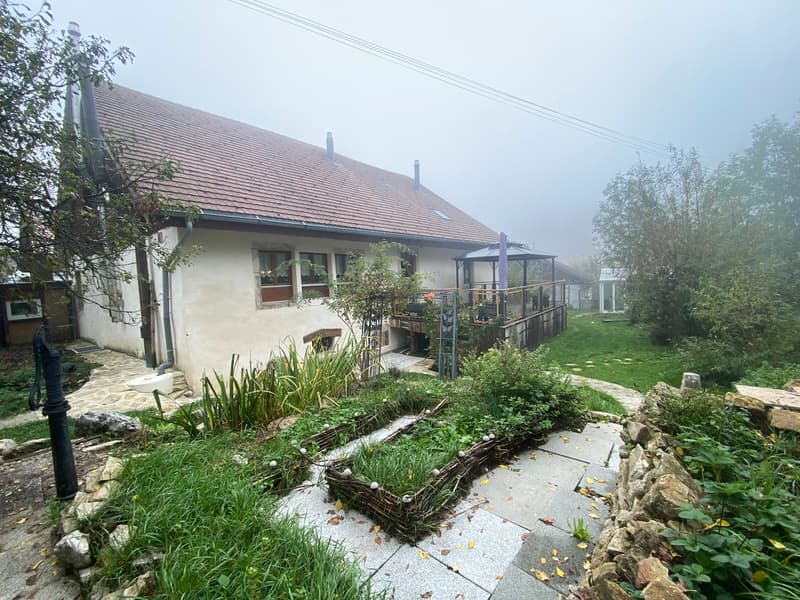
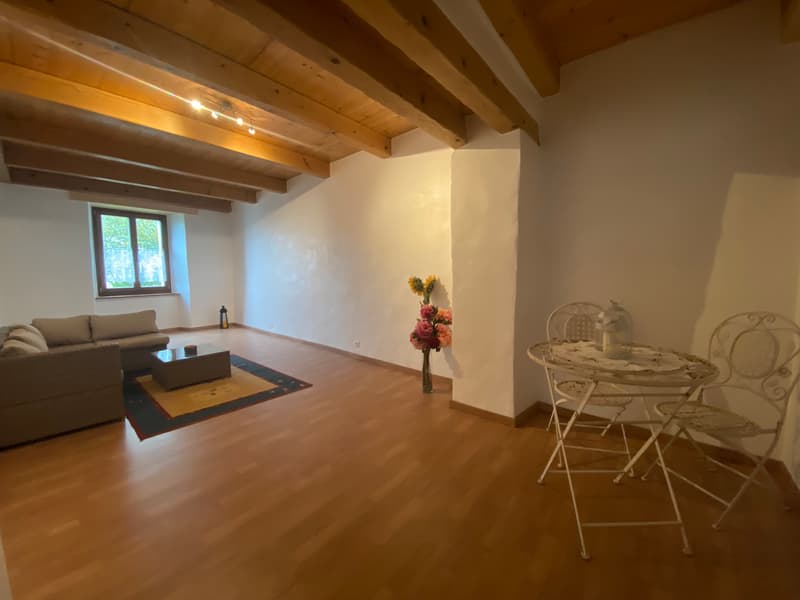
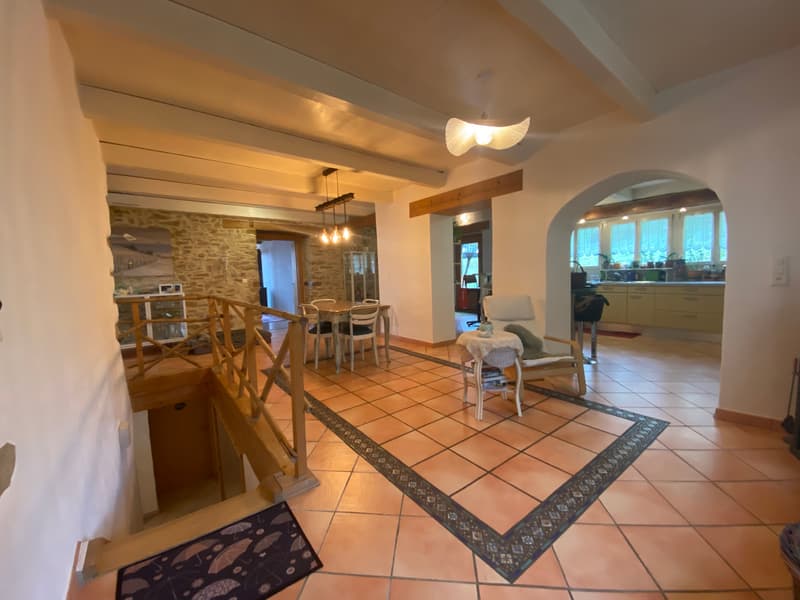
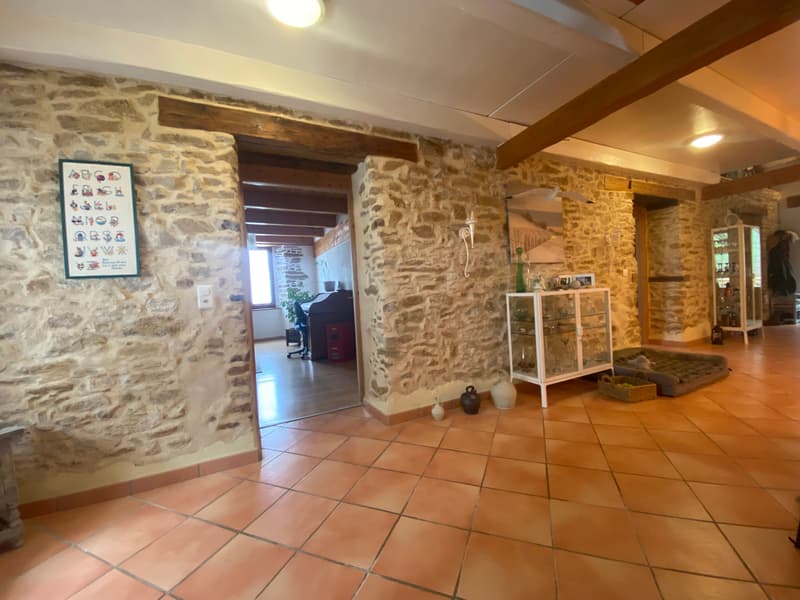
Charming stone house with a living area of approximately 413 m2, bright and spacious, with 2 independent entrances. Perfectly maintained, with a therapy room. Construction year: 1800. Completely renovated in 2001 up to the present day:
Roof, insulation, facade, floors, paint, electricity, plumbing, underfloor heating, 4 wood-burning stoves, terrace, etc.
This house will welcome you and seduce you with its beautiful living spaces,
a magnificent mezzanine in a cathedral style with exposed beams and stone,
you can place your furniture. For nature lovers
a guaranteed crush!.
Situation
Beautiful plot of 749 m2 located in the heart of a charming village, close to all amenities. 500 meters from the primary school, shops, and bus stop. 10 minutes from Glovelier and the A16 motorway junction.
Ground floor
Lower ground floor
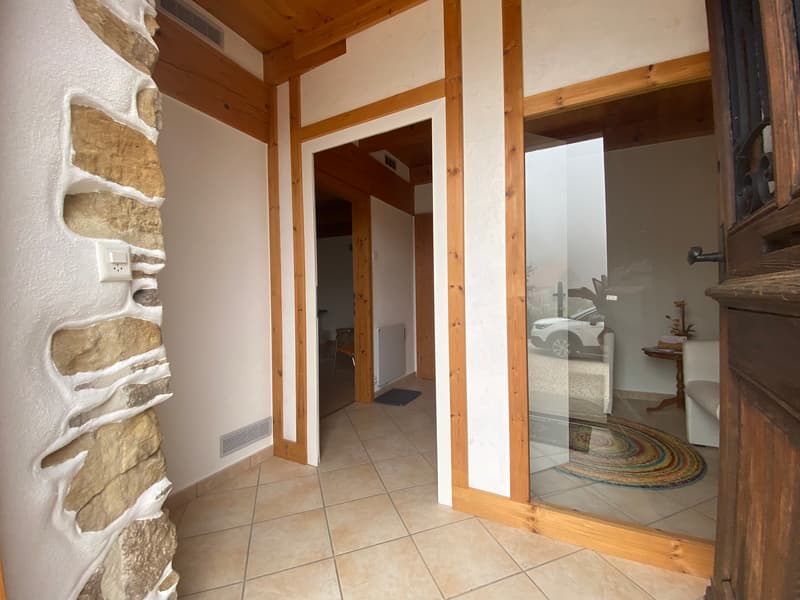
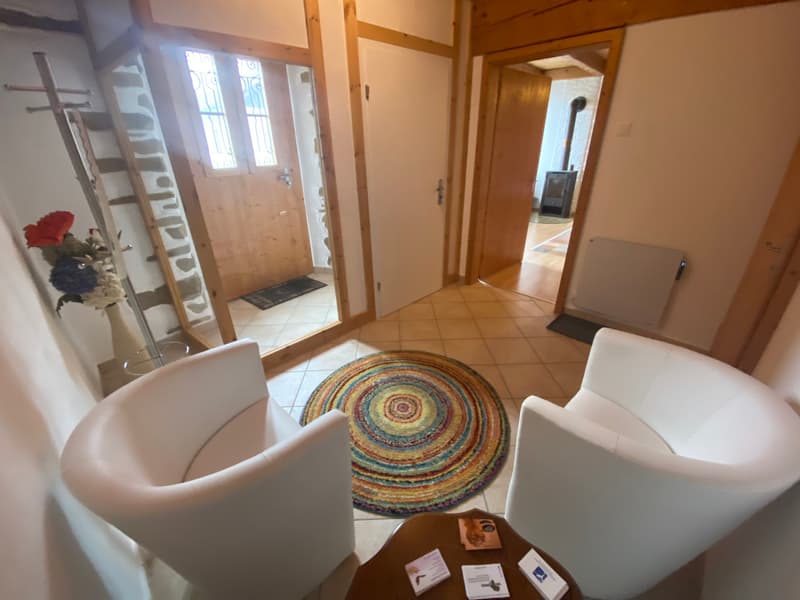
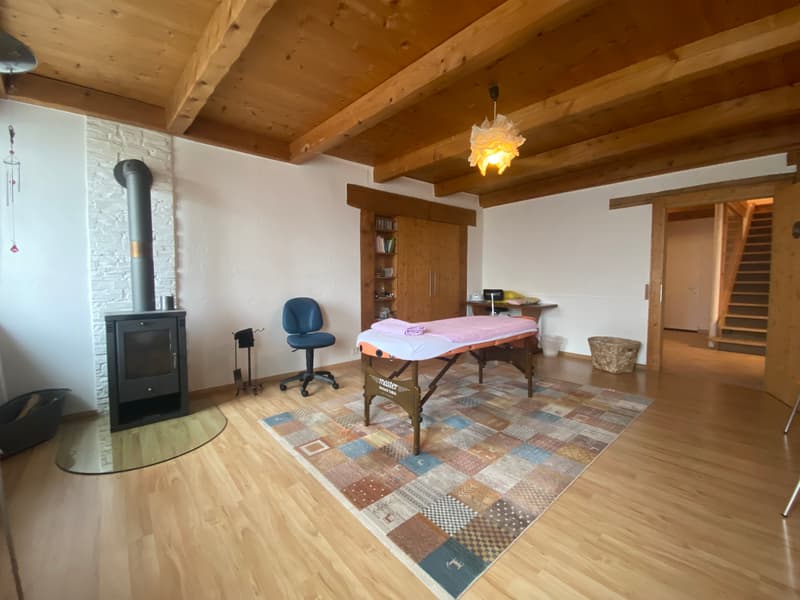
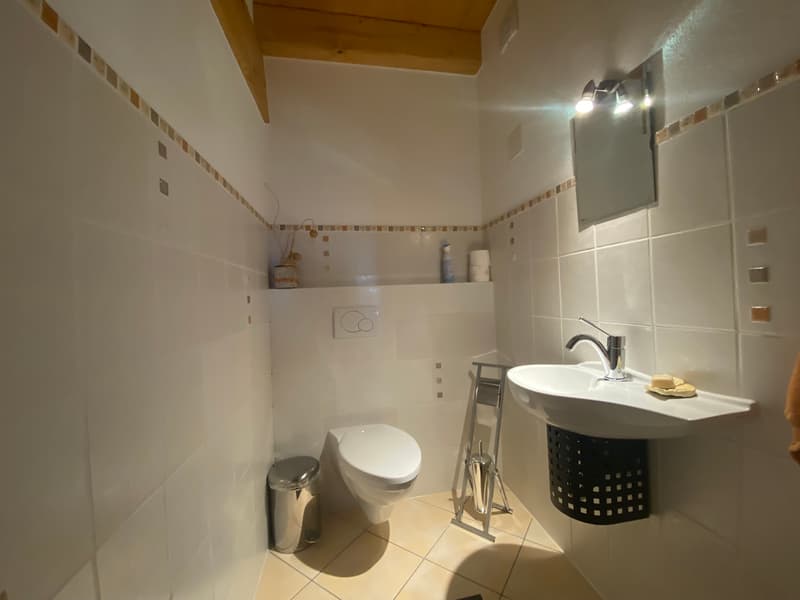
1 spacious private entrance 24.4 m2 with a cloakroom leads to 1 therapy room of 27 m2 with a waiting room of 9 m2 and 1 WC with sink, 1 relaxation area of 24.3 m2,
(Ideal for liberal professions or other activities!). 1 heating room with a pellet boiler (2006) with a new programmer (2024), 1 vaulted cellar, 1 workshop, and 1 storage room with a woodshed. Upper ground floor
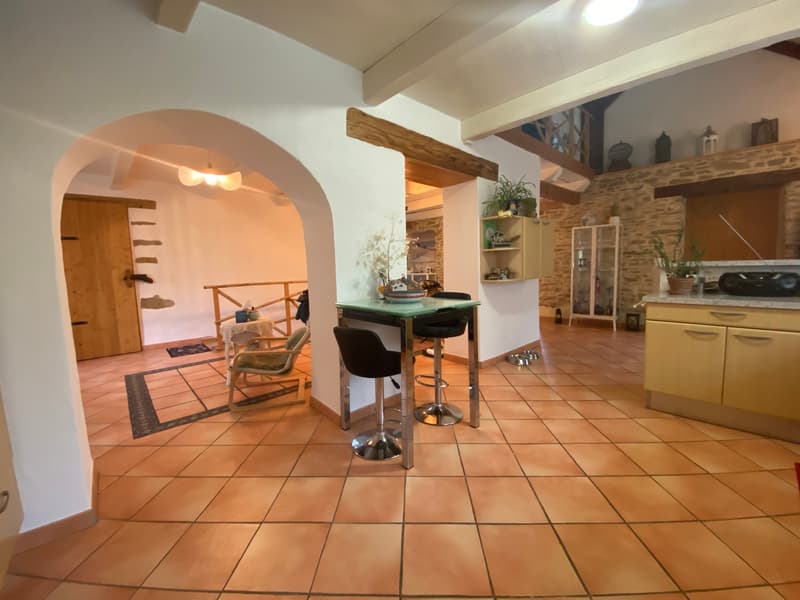
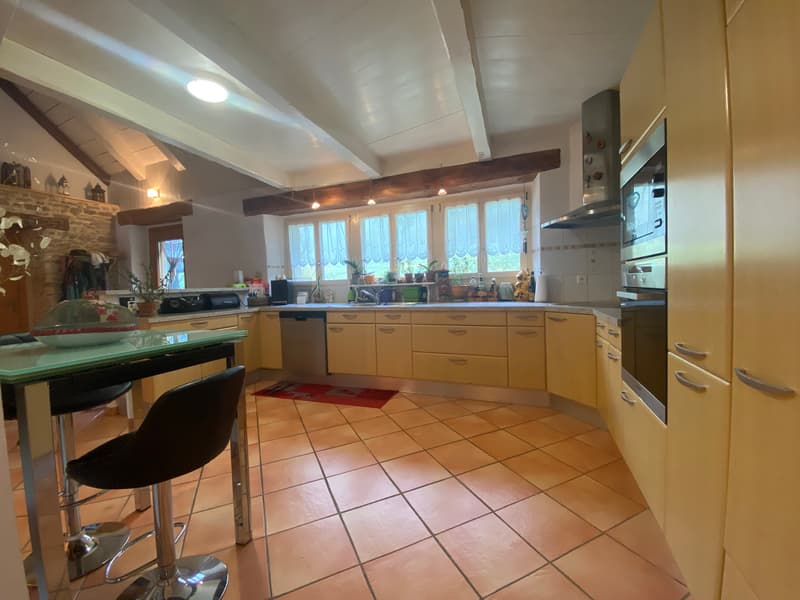
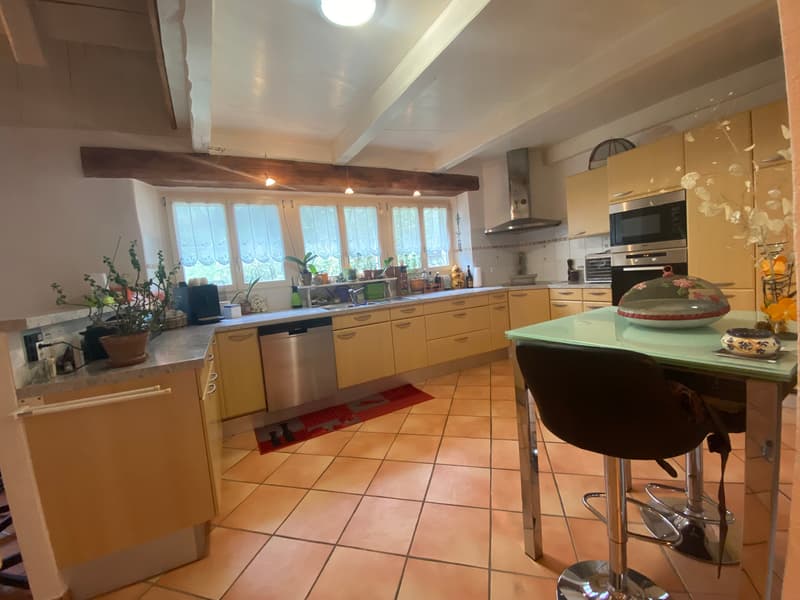
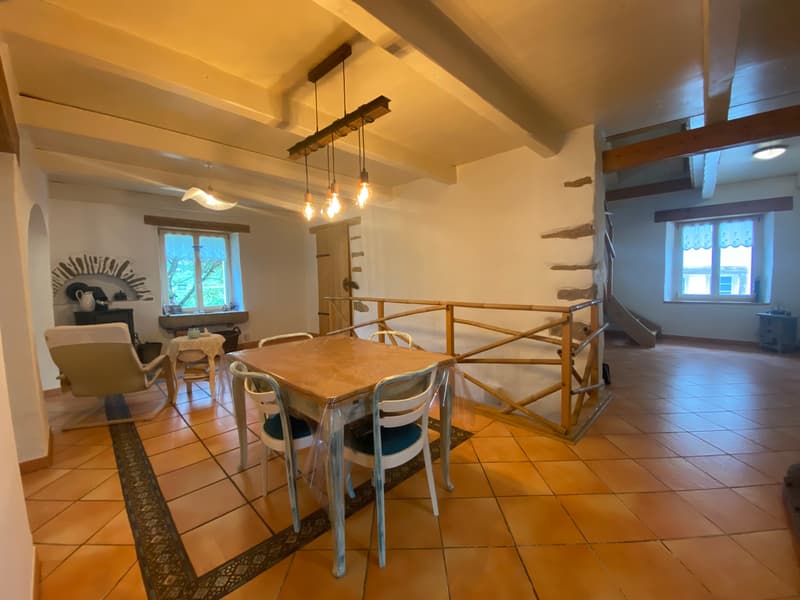
1 spacious entrance of 13.5 m2 leads to 1 fitted kitchen of 27.1 m2, which opens onto a dining room of 28.7 m2 with a patio door giving access to 1 terrace with a pergola, which is south-facing and offers a view of the countryside. 1 hallway leads to 3 rooms of 17 m2, 27 m2, and 20 m2, 1 bathroom of 13.8 m2 with a bathtub, shower, and WC, possibility of installing washing machines and dryers.
1st floor
1 spacious mezzanine/living room of 67 m2 with a beautiful fireplace, 1 parent bedroom of 31 m2, 1 bathroom of 21.3 m2 with a shower, WC, bidet, and sink with cabinets under the slope and Velux, 1 storage room/attic.
Outdoor facilities
5 parking spaces in the paved courtyard
1 greenhouse, 1 garden shed, and vegetable garden
2 small ponds fed by a spring
A beautiful terrace of 25.3 m2 with a pergola, which gives access to the garden without neighbors and offers an unobstructed view of the countryside, you can fully enjoy the beautiful season and experience moments of tranquility
- This document has no contractual value -.
Mortgage Calculator
From dream house to home ownership: the mortgage calculator can help you estimate the affordability of this property.

Free
Unlock the full experience
Sync your favourites, manage search alerts, and access all your important services seamlessly across devices. Create your free account for a personalized home search!
Viewing
Contact for viewing
"Ventura Marie "

Contact
Philippe Barth
- Listing ID
- 4003571816
- Object ref.
- M3463