
"Modern attic with large panoramic terrace and lake view - Lugano"
Purchase price
CHF 2,760,000.–
Notify on price drop
Rooms
4.5
Living space
230 m2
Location
6900 LuganoCosts
- Purchase price:
- CHF 2,760,000.–
- Notify on price drop
Main information
- Available from:
- By agreement
- Type:
- Apartment
- No. of rooms:
- 4.5
- Floor:
- 1
- Number of floors:
- 1
- Surface living:
- 230 m2
- Year built:
- 2011
Features and furnishings
Fireplace
Elevator
Documents (0)
Description
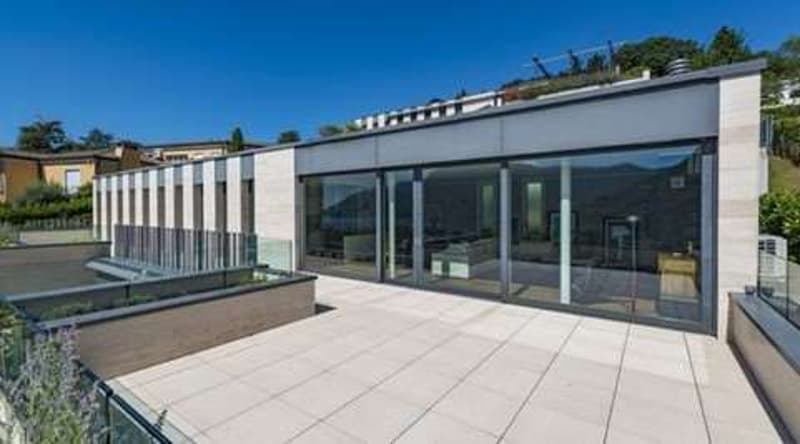
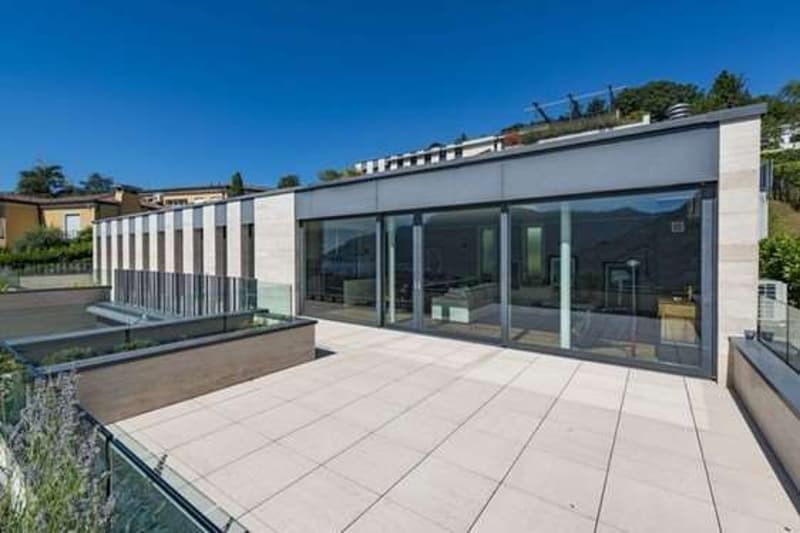
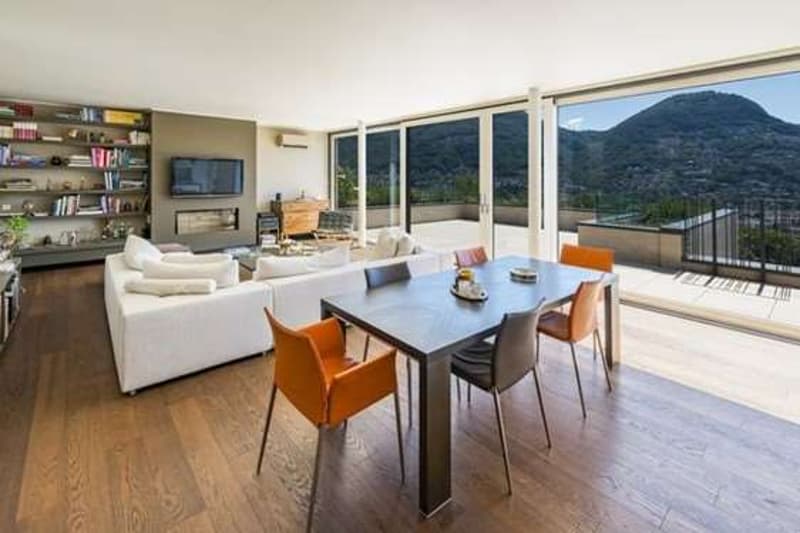
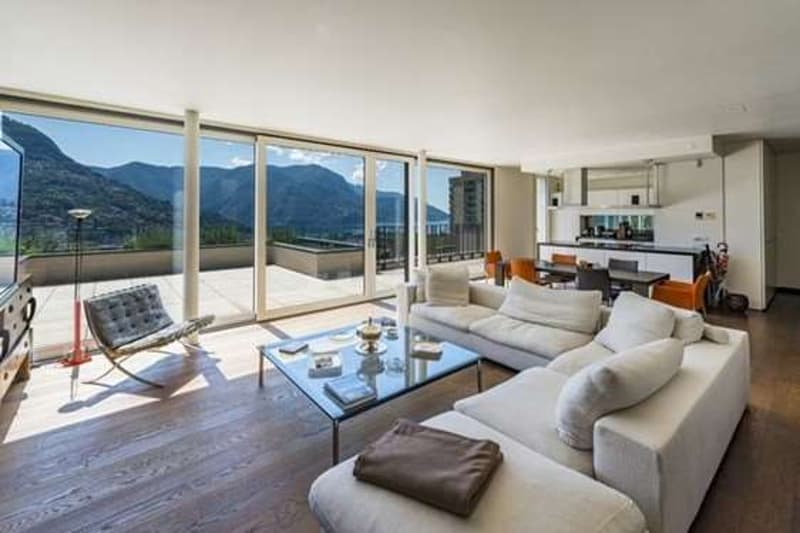
In Lugano, in a particularly quiet and elegant residential area, close to the Civic Hospital and well served by public transport, we offer for sale a modern 4.5-room attic apartment with a splendid panoramic view of Lake Lugano, the city, and the surrounding mountains.
Thanks to its south-east orientation, the attic enjoys excellent solar exposure. The residence, built in 2011, consists of only 6 units divided into two blocks, ensuring privacy and silence. The attic is located on the top floor of the second block and is in excellent condition.
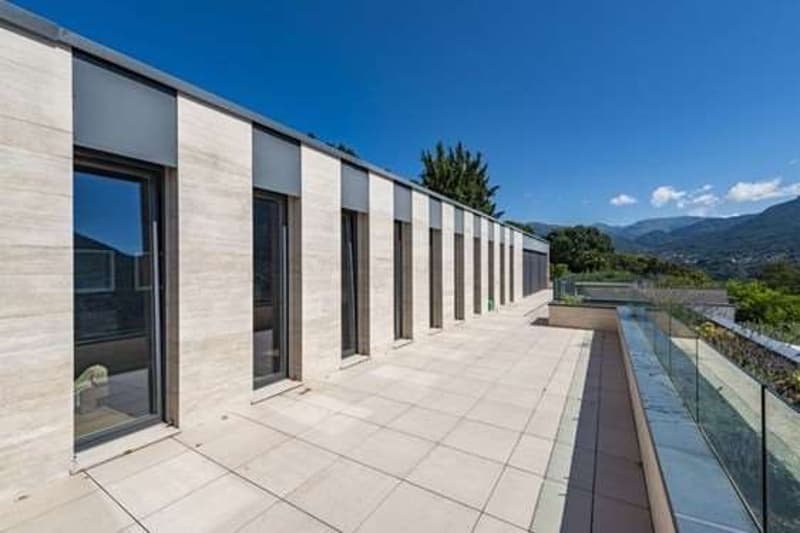
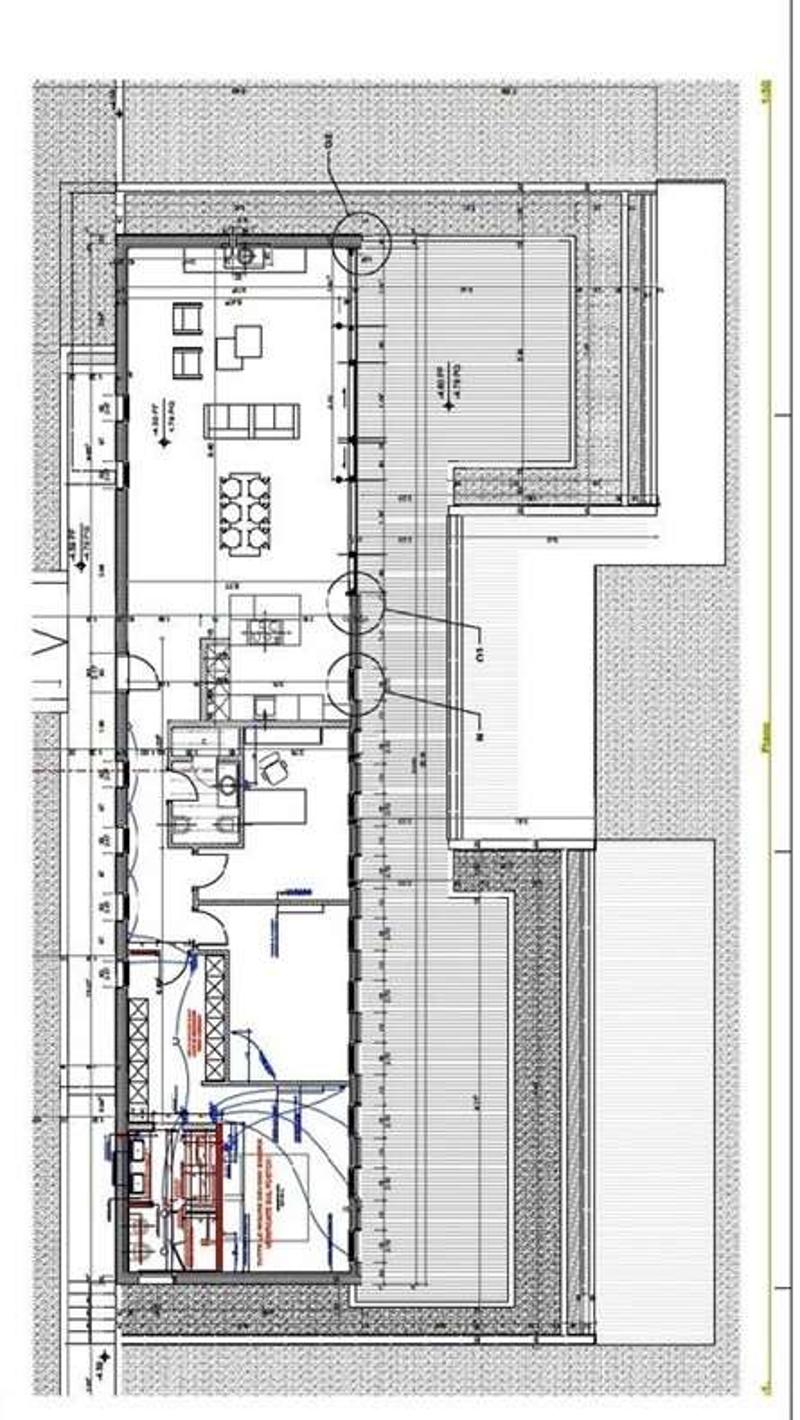
The property has a commercial area of approximately 230 m², plus a large panoramic terrace of approximately 150 m² with flower boxes.
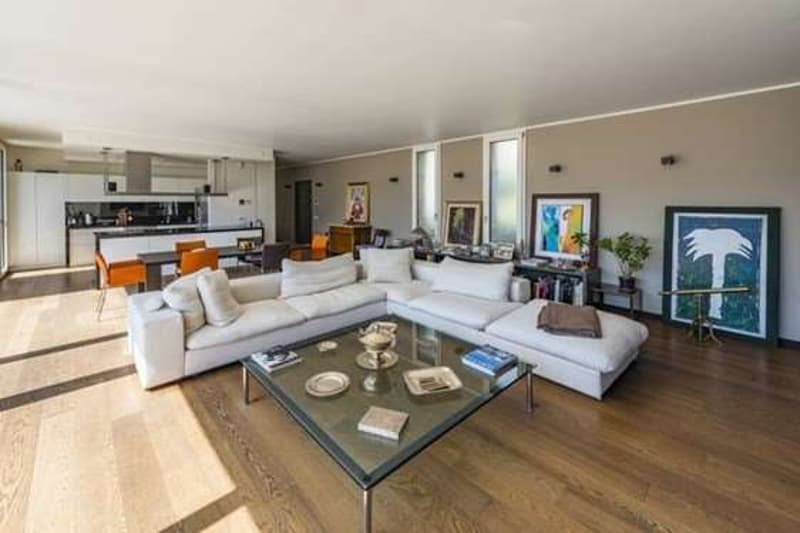
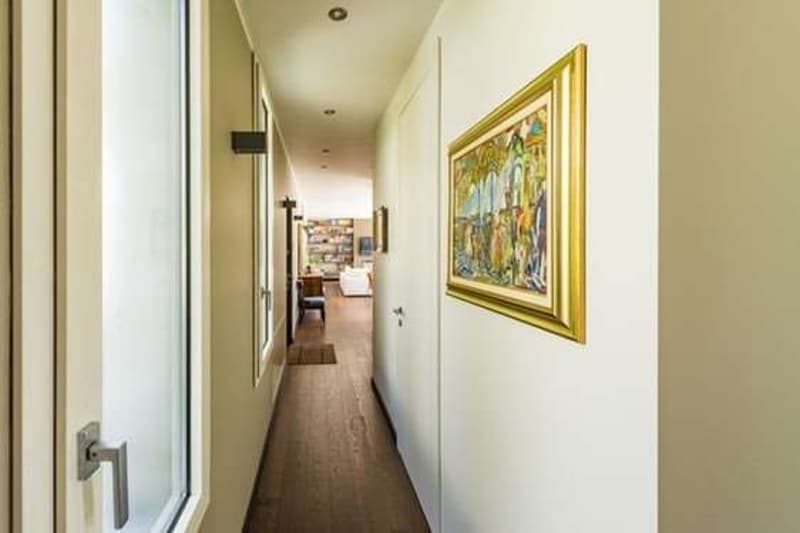
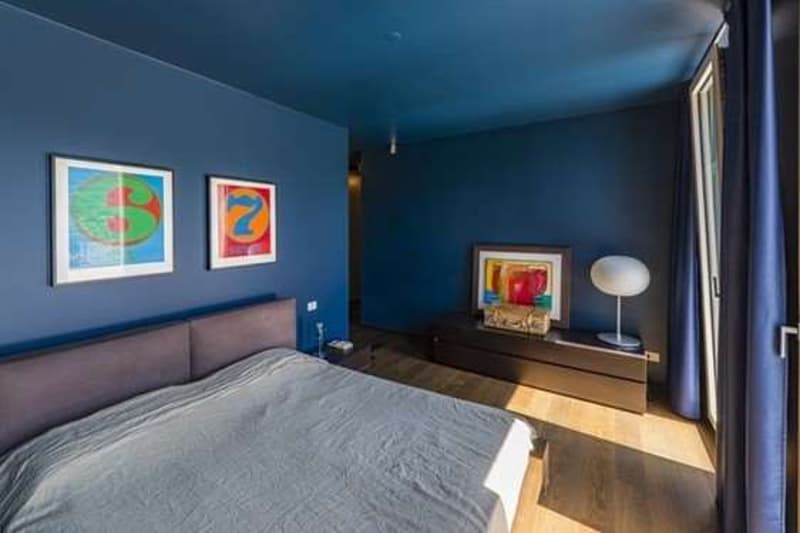
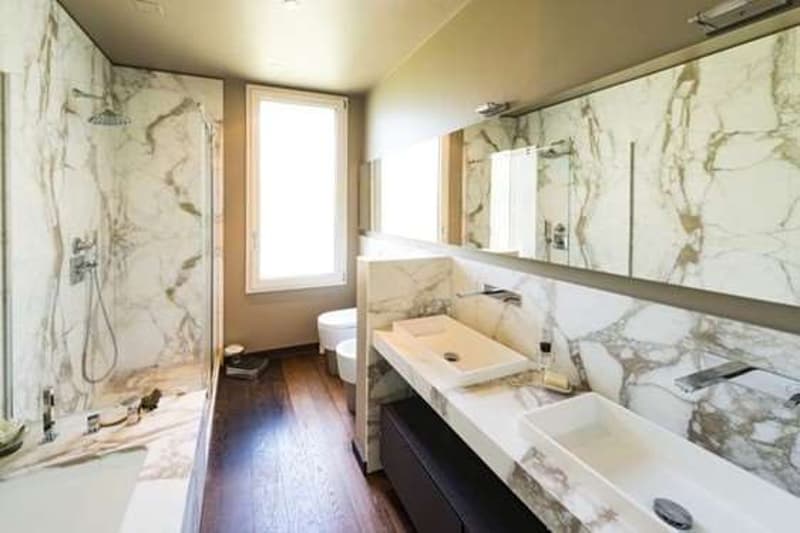
The internal layout includes an entrance with wall-mounted cabinets, a large living room with dining area and fireplace with warm air distribution, a modern island kitchen, a guest bathroom with Turkish bath and chromotherapy, two bedrooms, and a spacious master bedroom with walk-in closet and en-suite bathroom. From the living room and all bedrooms, you can access the terrace directly.
A large cellar and a private laundry room complete the property.
Sales price: CHF 2,760,000. (excluding parking spaces)
2 parking spaces in the underground garage: CHF 140,000.
Possibility of purchasing an additional parking space.
Mortgage Calculator
From dream house to home ownership: the mortgage calculator can help you estimate the affordability of this property.

Free
Unlock the full experience
Sync your favourites, manage search alerts, and access all your important services seamlessly across devices. Create your free account for a personalized home search!

Contact
Lo Riso Monica
- Listing ID
- 4003571864
- Object ref.
- ML200