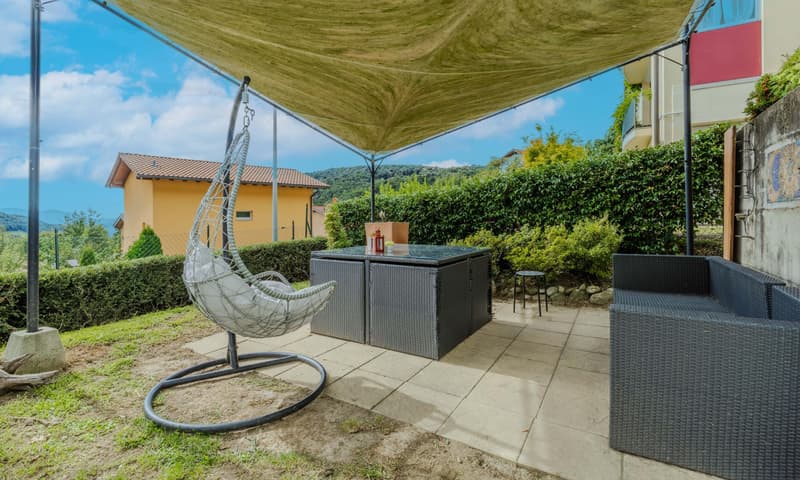
"Spacious 6.5-room house with garden in Miglieglia"
Purchase price
CHF 750,000.–
Notify on price drop
Rooms
6.5
Living space
250 m2
Location
6986 MigliegliaCosts
- Purchase price:
- CHF 750,000.–
- Notify on price drop
Main information
- Available from:
- Immediately
- Type:
- Villa
- No. of rooms:
- 6.5
- Surface living:
- 250 m2
- Land area:
- 603 m2
- Year built:
- 2010
Features and furnishings
Pets allowed
Balcony / Terrace
View
Parking space
Documents (0)
Description
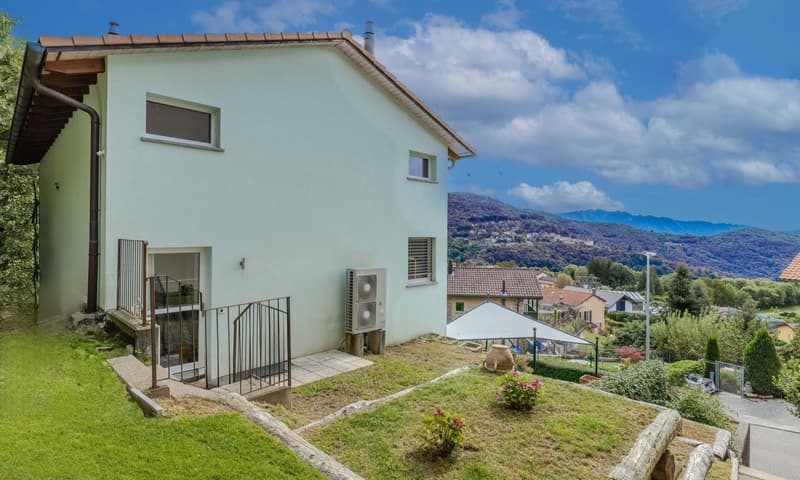
This beautiful house with 6.5 rooms and a garden is located in the quiet and charming area of Miglieglia. The property, built in 2010, features a modern and sophisticated design, perfect for families or those seeking ample space and comfort.
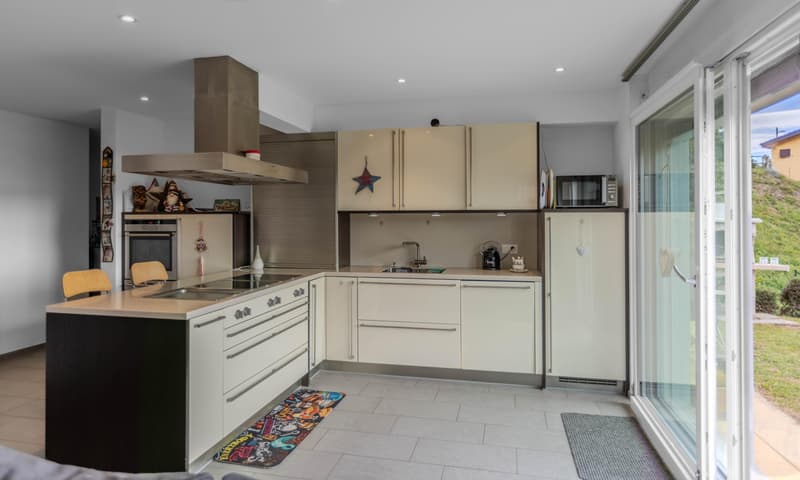
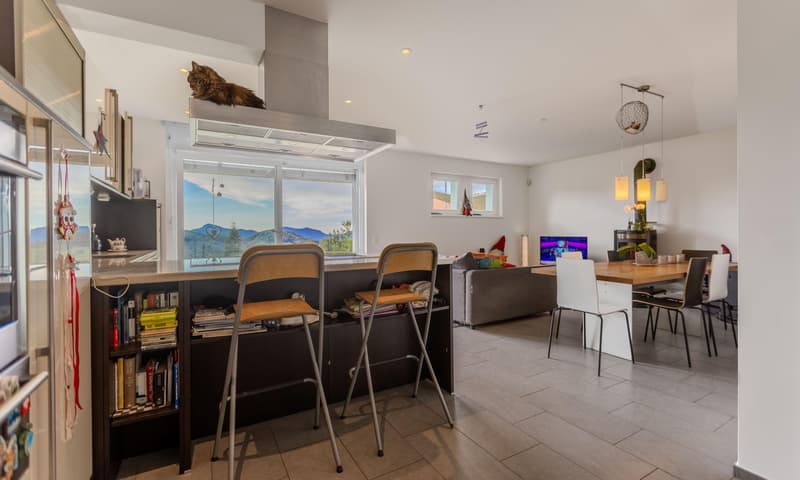
With an area of approximately 250 square meters, the house spans three floors, offering excellent space distribution. The entrance leads to the large open-plan kitchen with a marble island, glass ceramic cooktop, self-venting oven, and dishwasher.
The living room has a wood-burning stove and direct access to the garden.
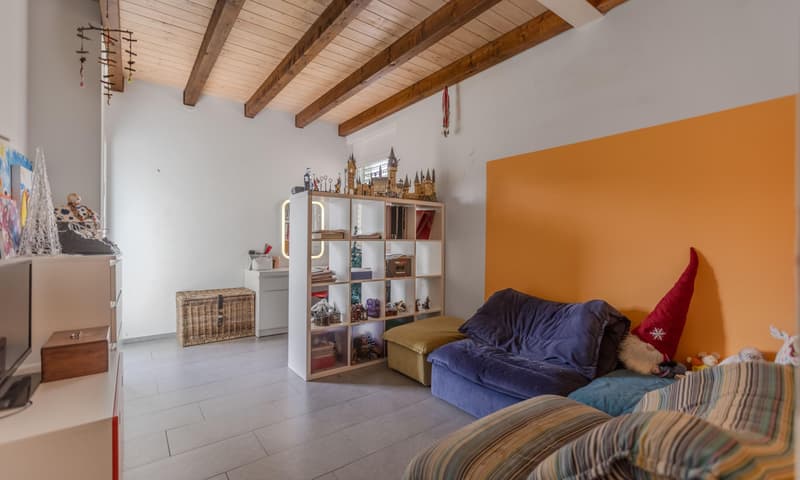
Further on, you'll find a large bathroom with a shower and a hobby room,
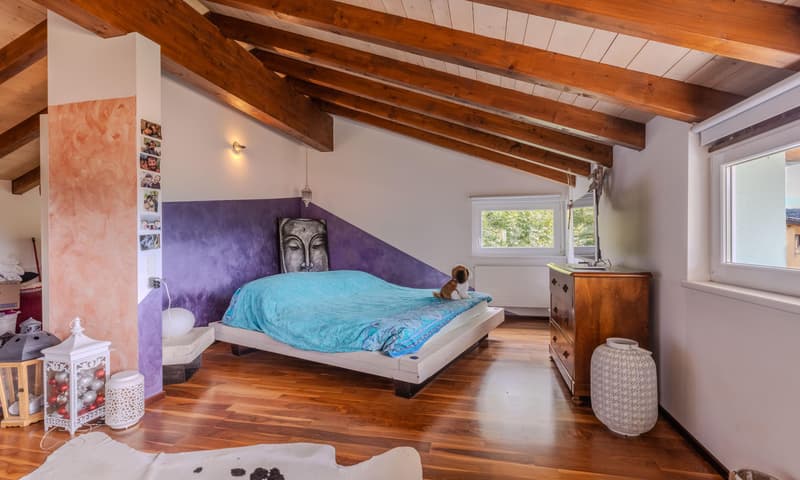
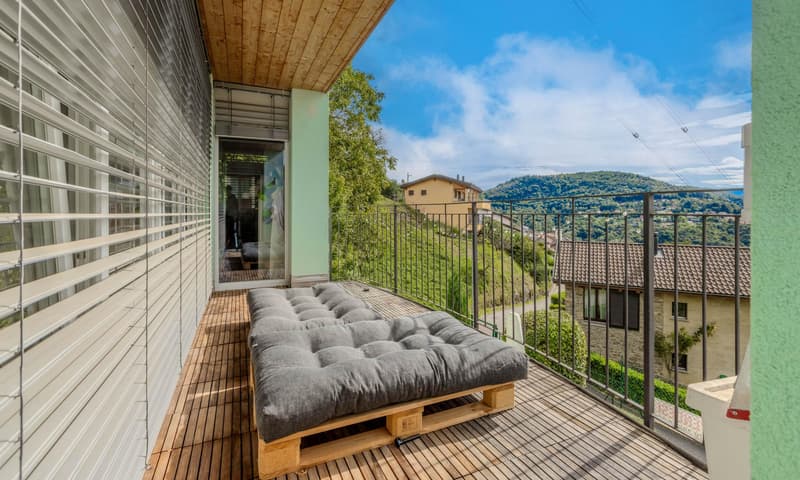
and upstairs, the sleeping area features a master bedroom with an en-suite bathroom and two single rooms with a bathroom, with access to the terrace offering panoramic views of the mountains.
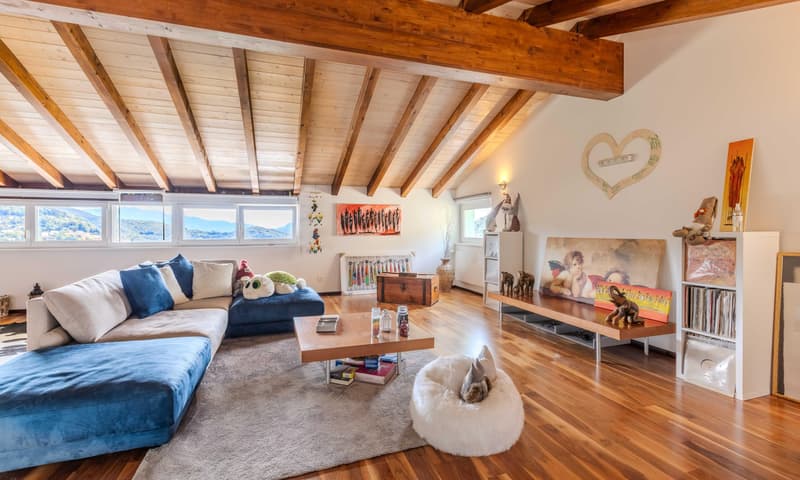
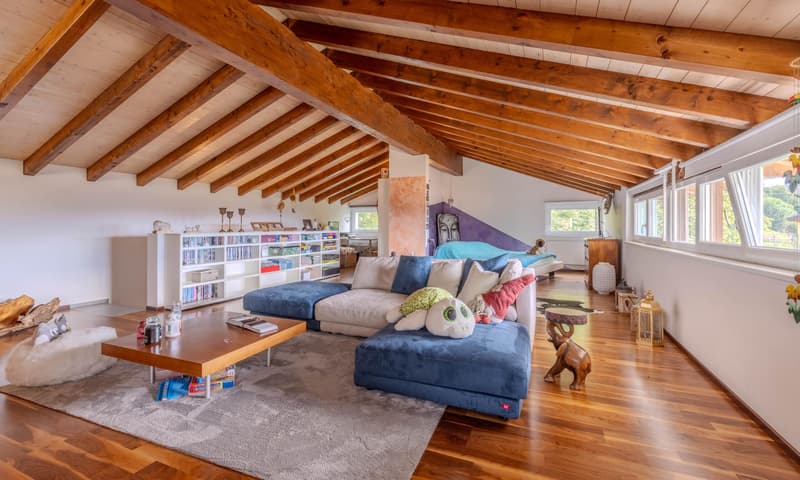
Continuing up the stairs, you'll find the heart of the house, a huge attic space with exposed beams, used as a large lounge.
The floors in the living area are made of grès, and the sleeping area has parquet flooring.
The house is equipped with all modern amenities, including a fiber optic connection, a laundry room in the house, cable TV, video intercom, and Wi-Fi, ensuring a high standard of living. The heating is provided by an air-to-air heat pump with underfloor heating coils, guaranteeing optimal comfort in every season, and the windows are made of PVC with double glazing.
4 external parking spaces are included in the property.
DON'T MISS OUT ON THIS OPPORTUNITY AND CONTACT US TODAY FOR MORE INFORMATION!
MB/6841
Mortgage Calculator
From dream house to home ownership: the mortgage calculator can help you estimate the affordability of this property.

Free
Unlock the full experience
Sync your favourites, manage search alerts, and access all your important services seamlessly across devices. Create your free account for a personalized home search!
Advertiser


Metropolis MPV Real Estate Sagl
Stabile Amadeus 1
Via Cantonale, 43
6928Manno
Contact
- Listing ID
- 4003574906
- Object ref.
- SPAZIOSA CASA DI 6.5 LOCALI CON GIARDINO A MIGLIEGLIA.RP-6841-1424