- New building
- New building
- New building
- New building
- New building
- New building
New building project
Availability:
01.01.2028
Project:
- New building project
"5.5-room semi-detached house with up to 61 m² terrace in Thürnen for sale"
Purchase price
CHF 1,207,000.–
Notify on price drop
Rooms
5.5
Living space
139 m2
Location
Weierackerweg, 4441 ThürnenCosts
- Purchase price:
- CHF 1,207,000.–
- Notify on price drop
Main information
- Available from:
- 01.01.2028
- Type:
- Bifamiliar house
- No. of rooms:
- 5.5
- Number of floors:
- 3
- Surface living:
- 139 m2
- Land area:
- 238 m2
- Year built:
- 2028
Features and furnishings
Balcony / Terrace
Garage
New building
Documents (0)
Description
New semi-detached house on the gentle slope of Thürnen
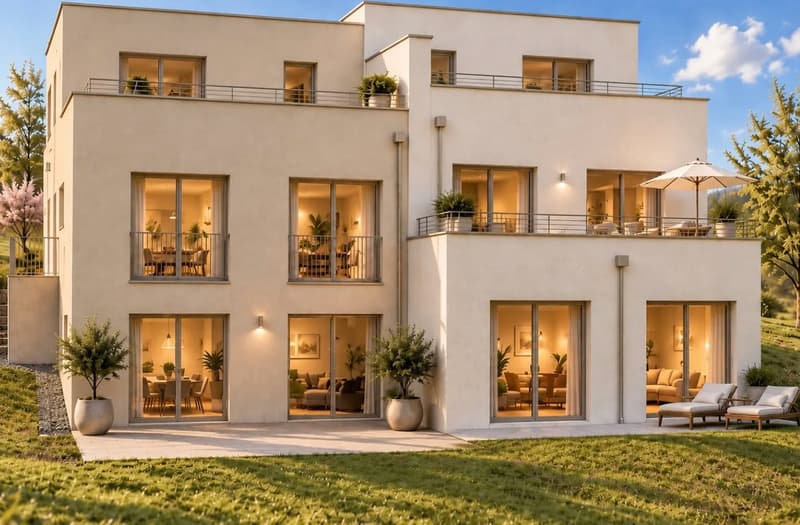
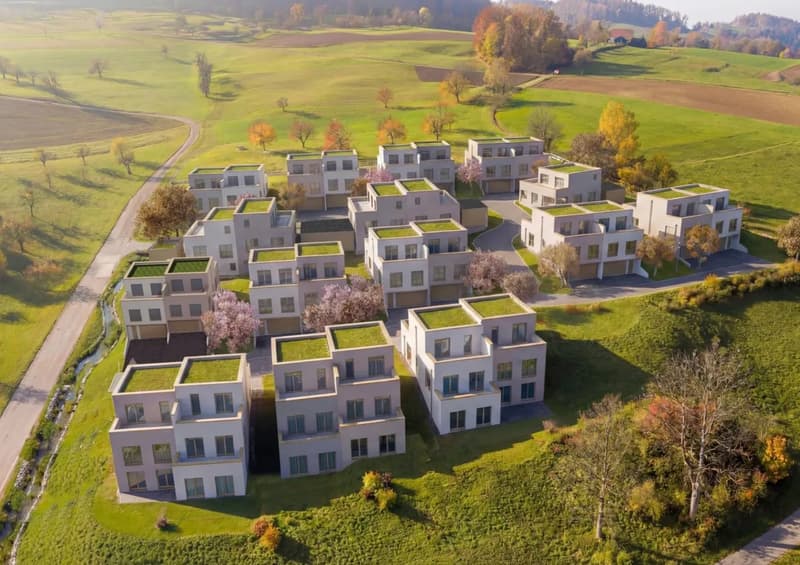
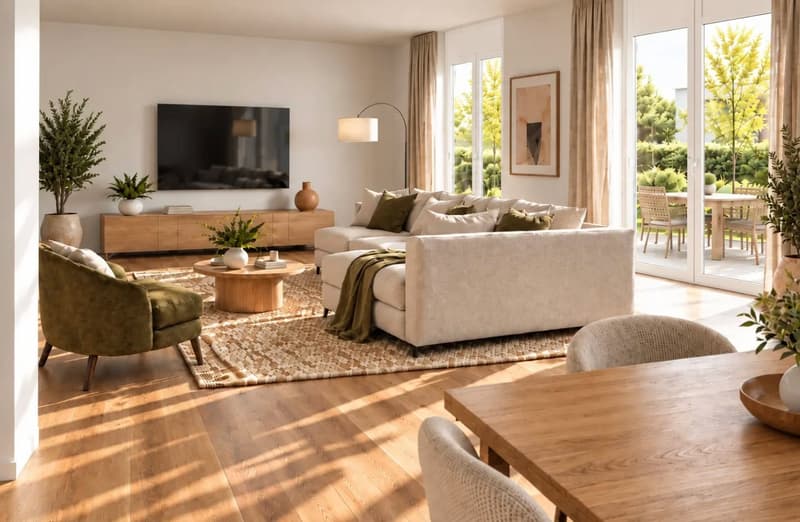
In a newly emerging settlement on Weierackerweg, you live on the outskirts of the settlement between meadows, fruit trees, and fields, and are yet only a few minutes from the train station. The modern semi-detached house with 5.5 rooms is spread over three floors and offers families plenty of space for an uncomplicated life in the green.
Space and living
Outdoor area and parking
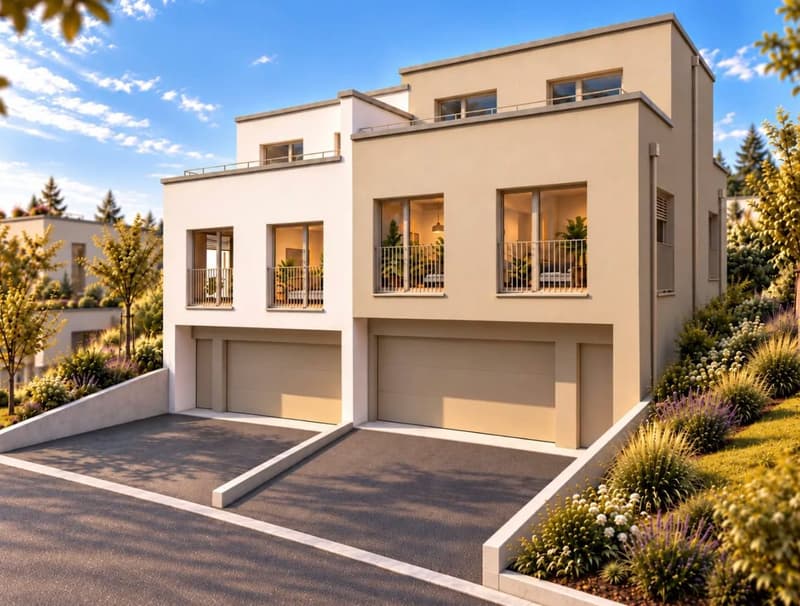
The 49 m² terrace offers plenty of space for grilling, playing, and relaxing in the fresh air. The property includes 238 m². Two separate garages provide space for vehicles, bikes, and leisure equipment.
Heating and energy
The house is heated in a modern way with an air-water heat pump and a comfortable underfloor heating system. This ensures a pleasant room climate and a forward-looking energy consumption.
Location and traffic
Diepflingen train station is only about 520 meters away, and the Sissach motorway access is about 3.1 km away. This combines rural tranquility in the Homburgertal with quick access to Sissach, Liestal, Basel, and Olten. Shopping, schools, and local recreation are within short walking distance, kindergarten and primary school are located directly in the village.
Price and availability
The move-in date is planned for January 2028. The sales price is from CHF 1'207'000.
In a newly emerging settlement on Weierackerweg, you live on the outskirts of the settlement between meadows, fruit trees, and fields, and are yet only a few minutes from the train station. The modern semi-detached house with 5.5 rooms is spread over three floors and offers families plenty of space for an uncomplicated life in the green.
Space and living
- 5.5 rooms on three floors
- Net living area of 139.4 m²
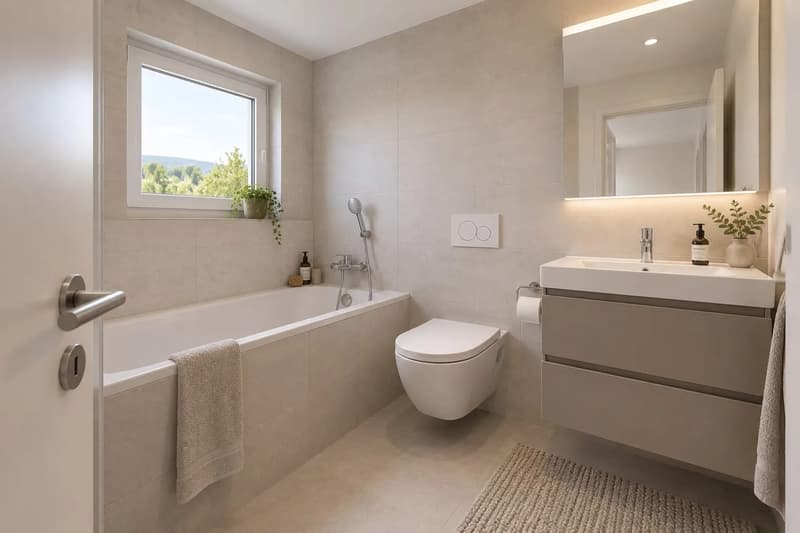
- 2 bathrooms for comfort in family everyday life
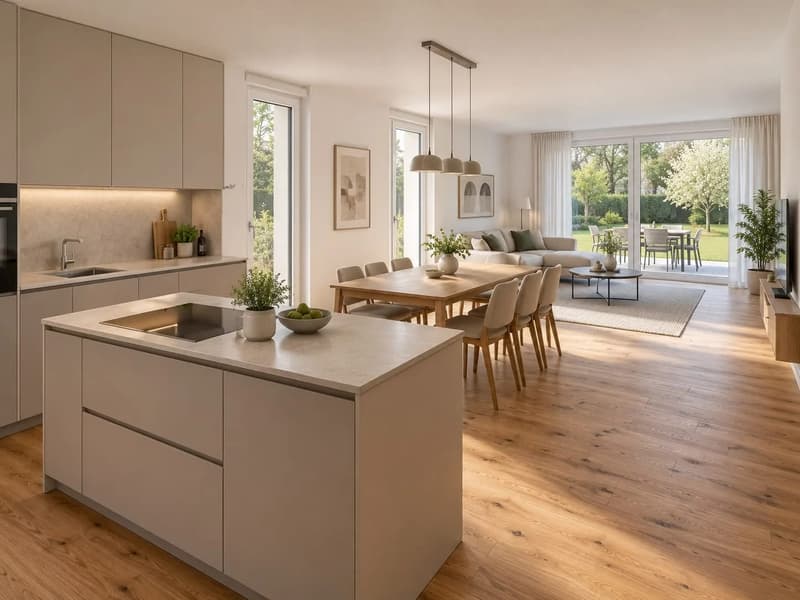
- Modern interior design
- Greened flat roofs
Outdoor area and parking
The 49 m² terrace offers plenty of space for grilling, playing, and relaxing in the fresh air. The property includes 238 m². Two separate garages provide space for vehicles, bikes, and leisure equipment.
Heating and energy
The house is heated in a modern way with an air-water heat pump and a comfortable underfloor heating system. This ensures a pleasant room climate and a forward-looking energy consumption.
Location and traffic
Diepflingen train station is only about 520 meters away, and the Sissach motorway access is about 3.1 km away. This combines rural tranquility in the Homburgertal with quick access to Sissach, Liestal, Basel, and Olten. Shopping, schools, and local recreation are within short walking distance, kindergarten and primary school are located directly in the village.
Price and availability
The move-in date is planned for January 2028. The sales price is from CHF 1'207'000.
Mortgage Calculator
From dream house to home ownership: the mortgage calculator can help you estimate the affordability of this property.

Free
Unlock the full experience
Sync your favourites, manage search alerts, and access all your important services seamlessly across devices. Create your free account for a personalized home search!
Viewing
Contact for viewing
Michael Hofstetter
Contact
Michael Hofstetter
- Listing ID
- 4003575245
- Object ref.
- ins55DEFHthuernen.6adaf17cdfca30b51f8b384f