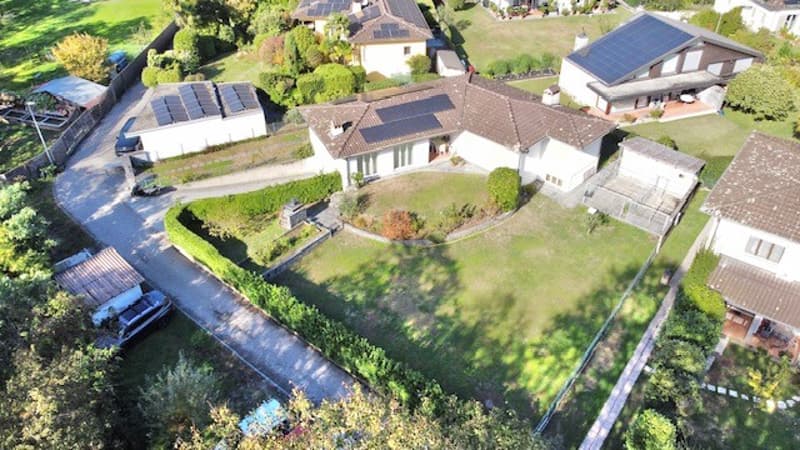
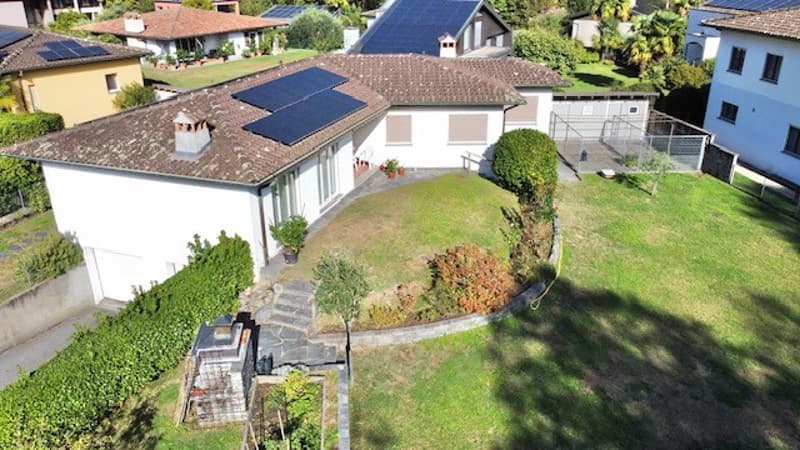
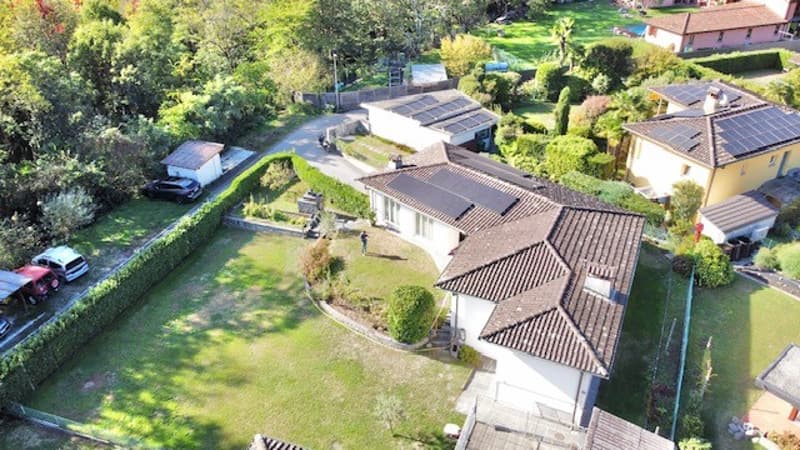
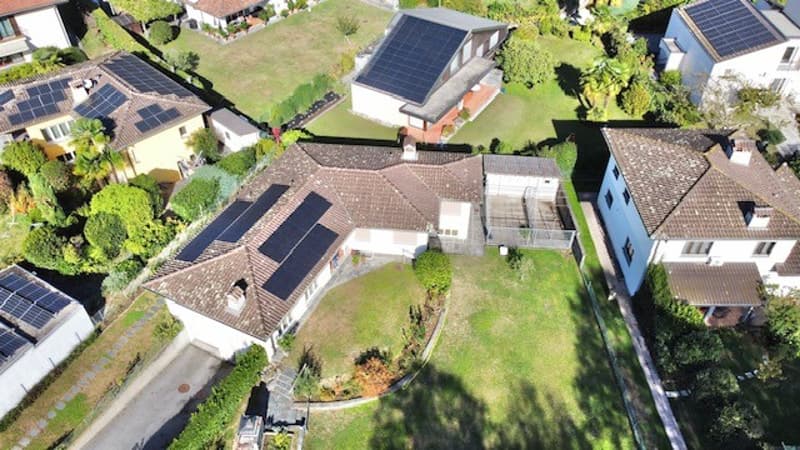
"For sale in Tegna – Single-family house with 5.5 rooms and large garden, just a few steps from Pozzo di Tegna"
Location
Vigna Nuova 23, 6652 Terre di PedemonteTravel time
- 15 min.Station: Ponte Brolla
Surrounding information
School
8 min.Scuola Elementare TegnaPublic Transport
9 min.Tegna
Times refer to the route on foot.
Costs
- Purchase price:
- CHF 1,790,000.–
- Notify on price drop
Main information
- Available from:
- Immediately
- Type:
- Single house
- No. of rooms:
- 5.5
- Number of bathrooms:
- 2
- Floor:
- GF
- Number of floors:
- 2
- Floor space:
- 160 m2
- Land area:
- 987 m2
- Year built:
- 1978
Features and furnishings
Balcony / Terrace
Dishwasher
Cable TV
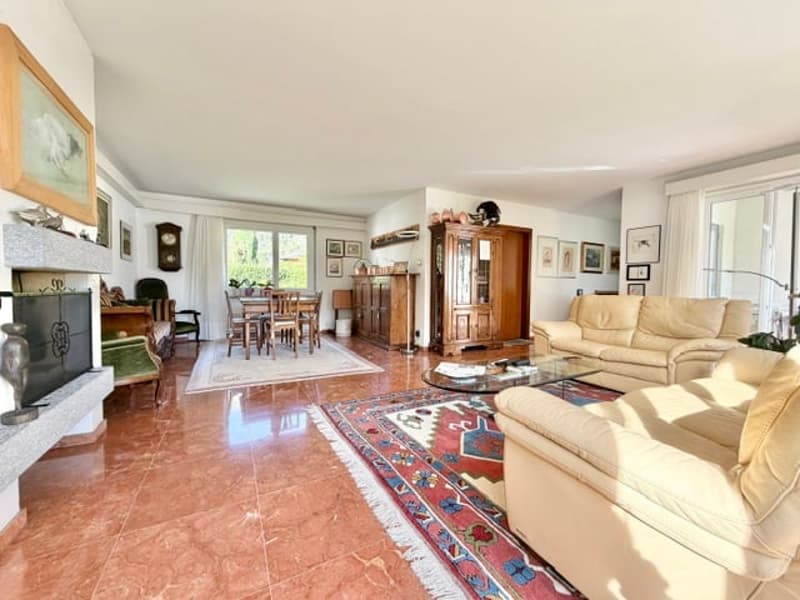
Fireplace
View
Quiet neighborhood
Child-friendly
Parking space
Garage
Documents (0)
Description
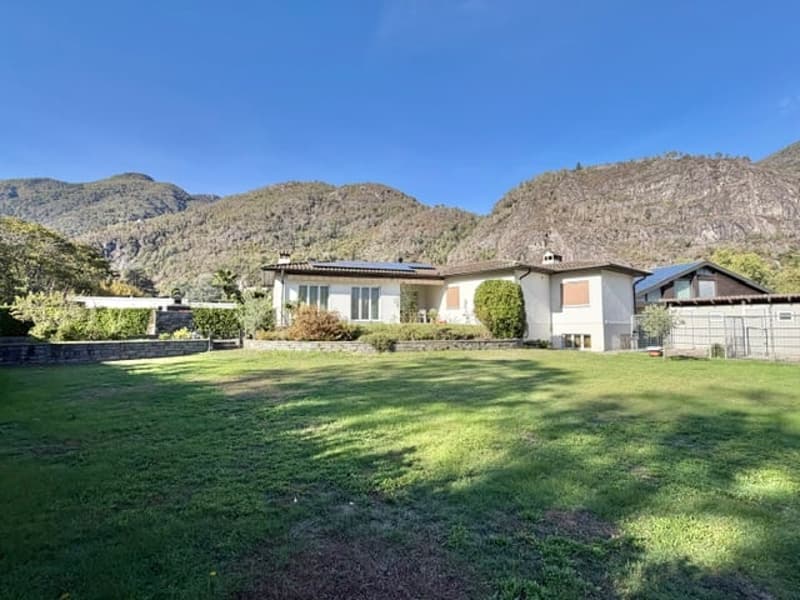
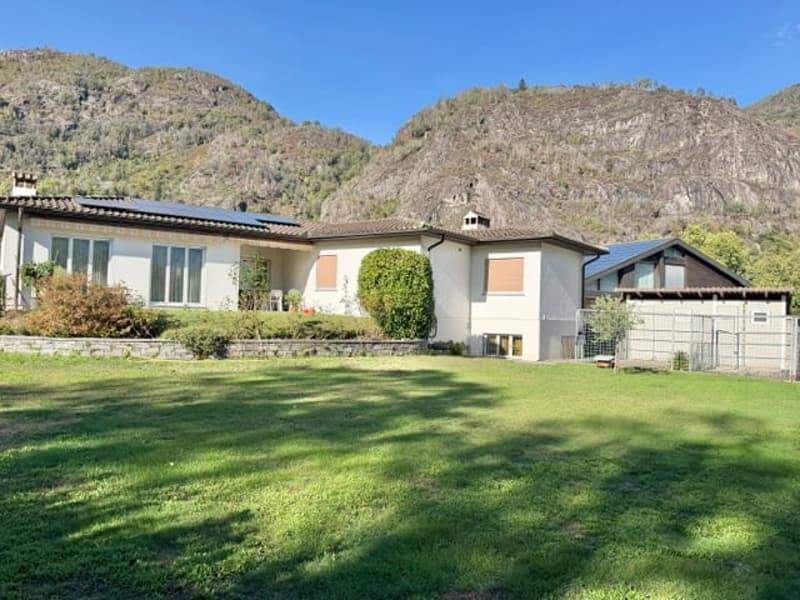
In a quiet, sunny, and pleasant area, just a few steps from the renowned Pozzo di Tegna, we offer for sale a single-family house with 5.5 rooms and a large private garden, ideal for those who want to live in nature without giving up comfort and privacy.
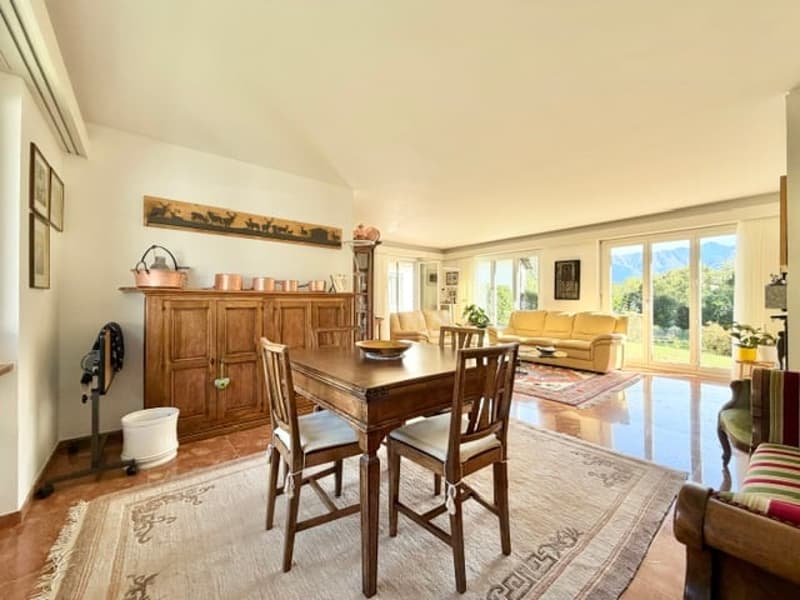
The peculiarity of this property is the arrangement of the living areas, which are entirely developed on a single level, guaranteeing practicality and comfort in daily life.
THE LIVING AREA ON THE GROUND FLOOR (approx. 160m2 living space):
The interior spaces are distinguished by a functional and welcoming distribution; in particular:
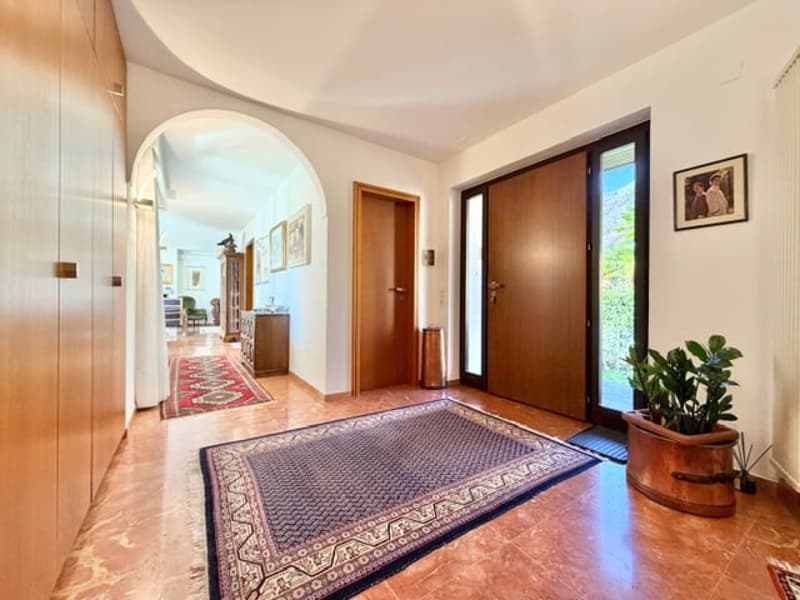
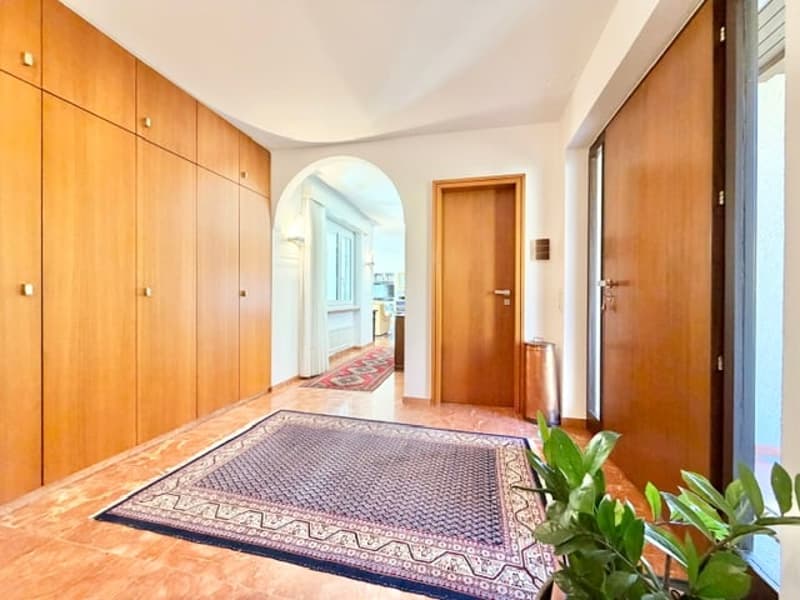
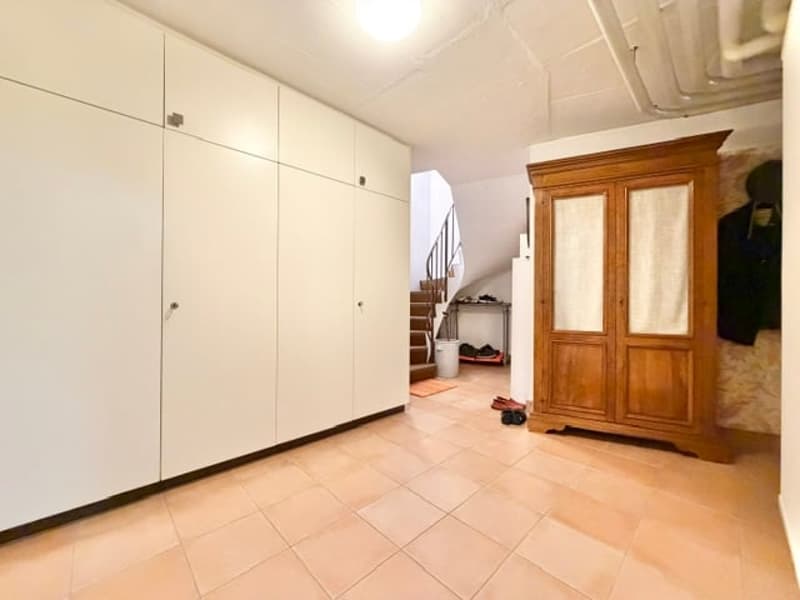
Spacious entrance hall/corridor with practical wall cabinet;
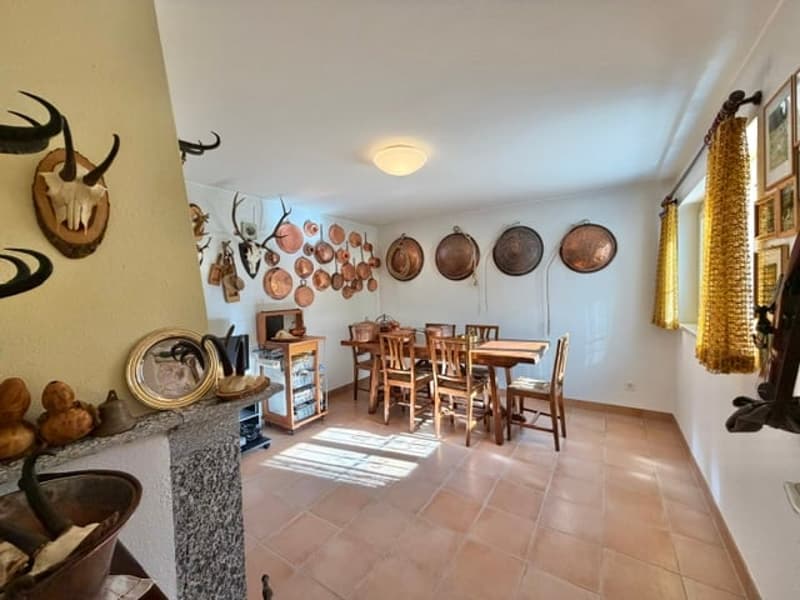
Spacious and bright living room with wood-burning fireplace. From here, you have direct access to the external portico and the large private garden, perfect for relaxing outdoors, organizing meals with company, or enjoying pleasant moments with the family;
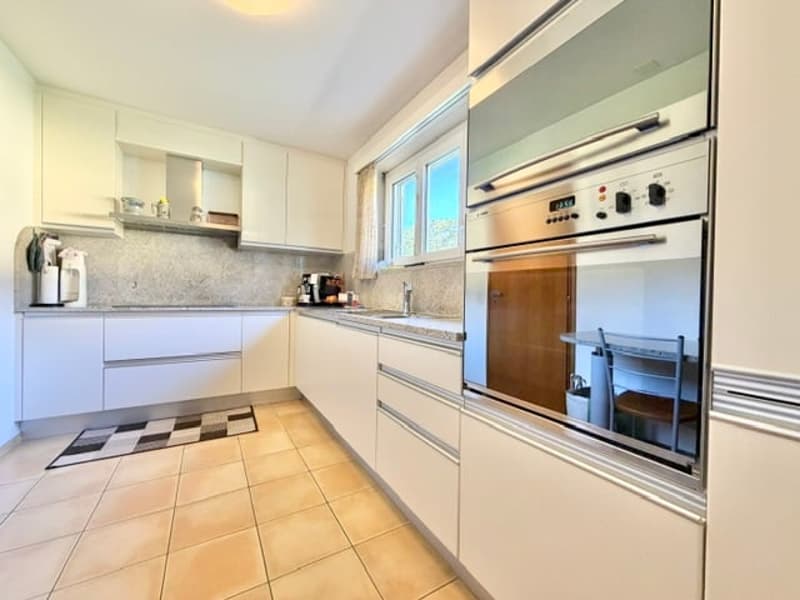
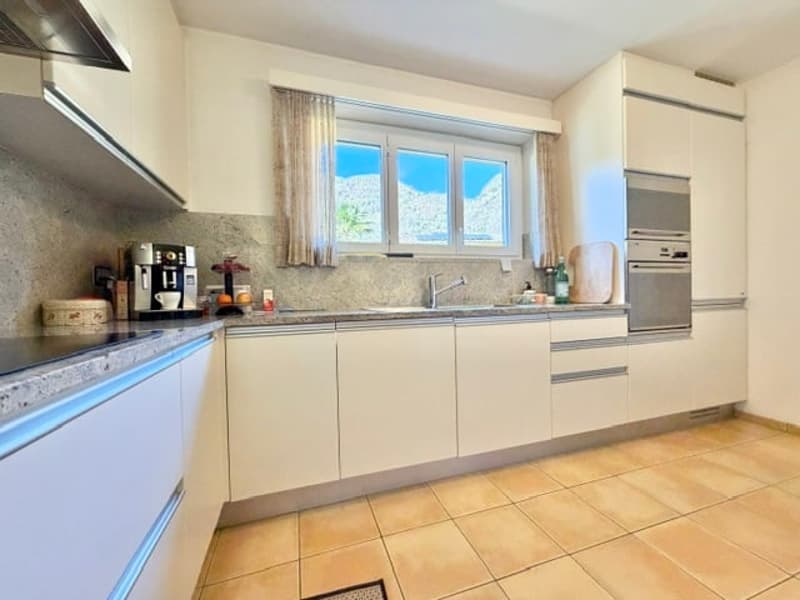
Bright, renovated kitchen in a separate room;
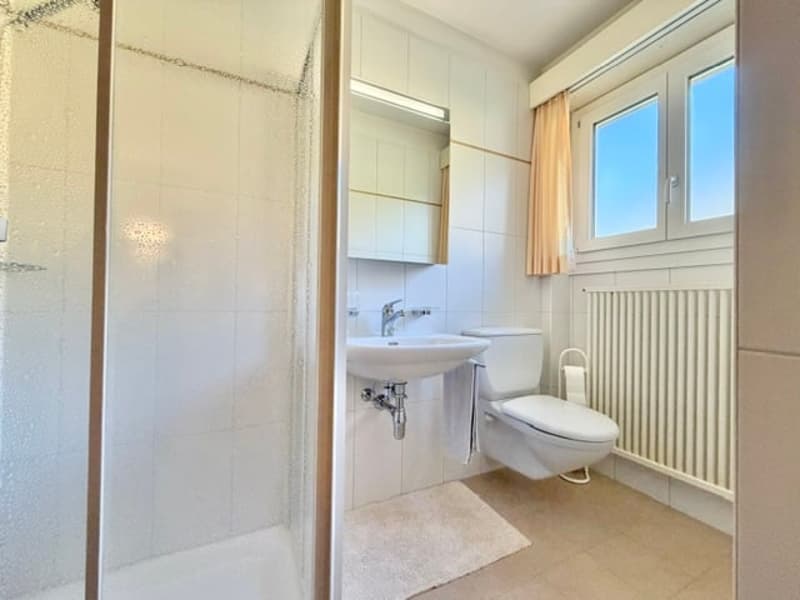
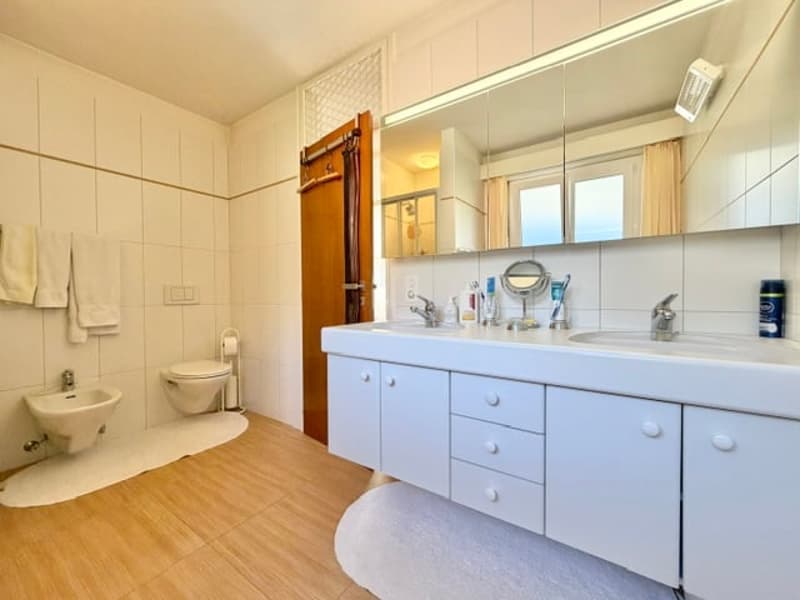
Bathroom (guest toilet) with shower;
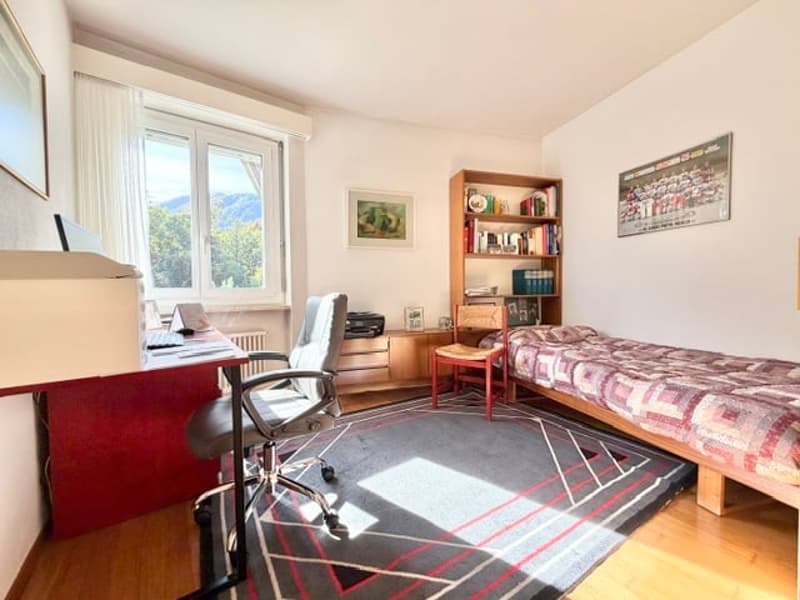
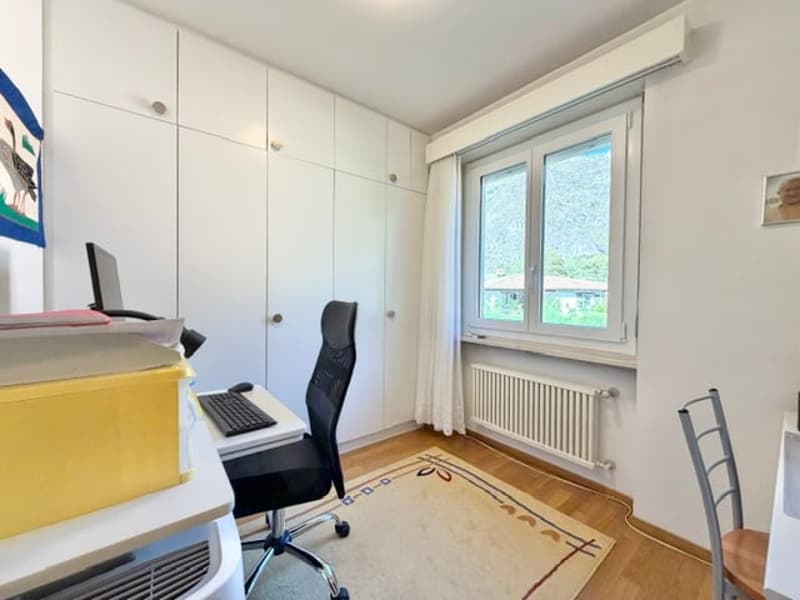
Small room ideal as an office, with wall cabinet;
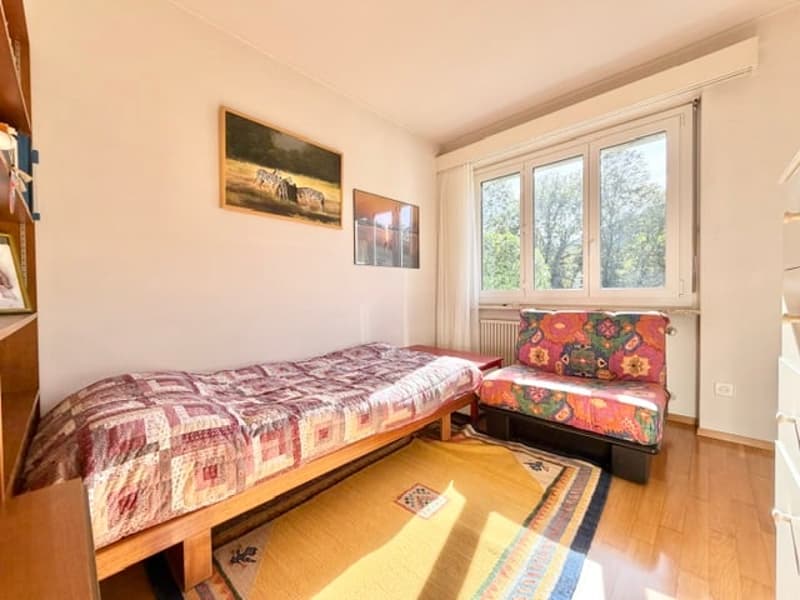
First bedroom;
Second bedroom;
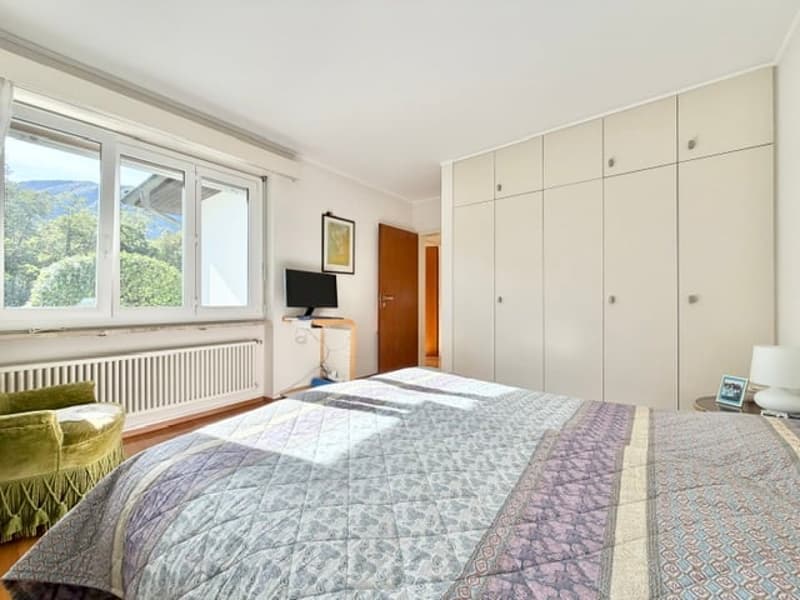
Master bedroom with wall cabinets;
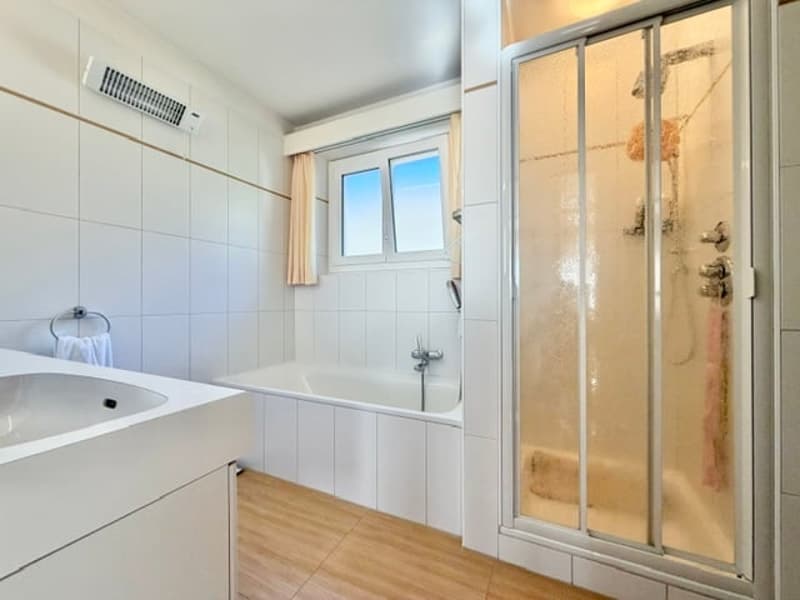
Spacious bathroom with shower and bathtub.
The arrangement on a single level makes the house particularly practical and comfortable, while the garden offers a privileged outdoor space to be enjoyed throughout the year (stone grill; vegetable garden; outbuilding for tools).
BASMENT LEVEL (approx. 170 m2 living space):
The property also has a large basement that offers multiple possibilities for use; currently, it includes:
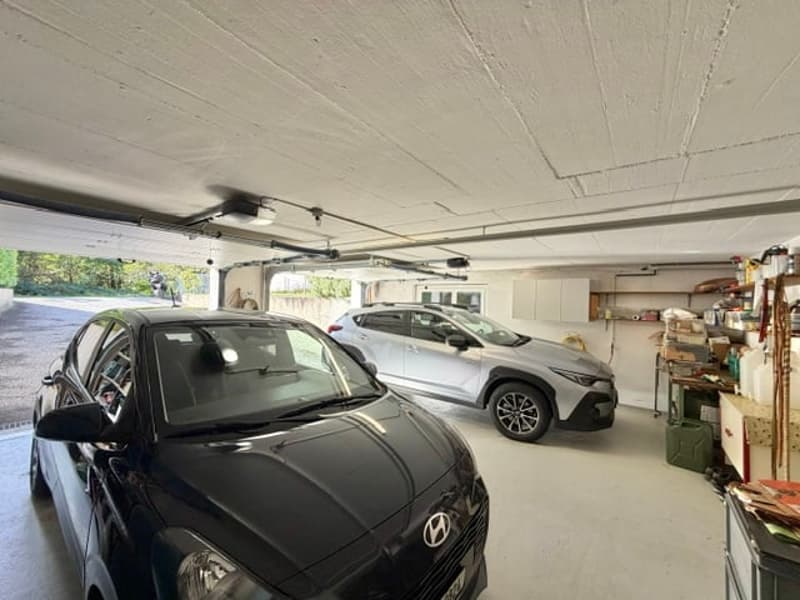
Garage with two large parking spaces;
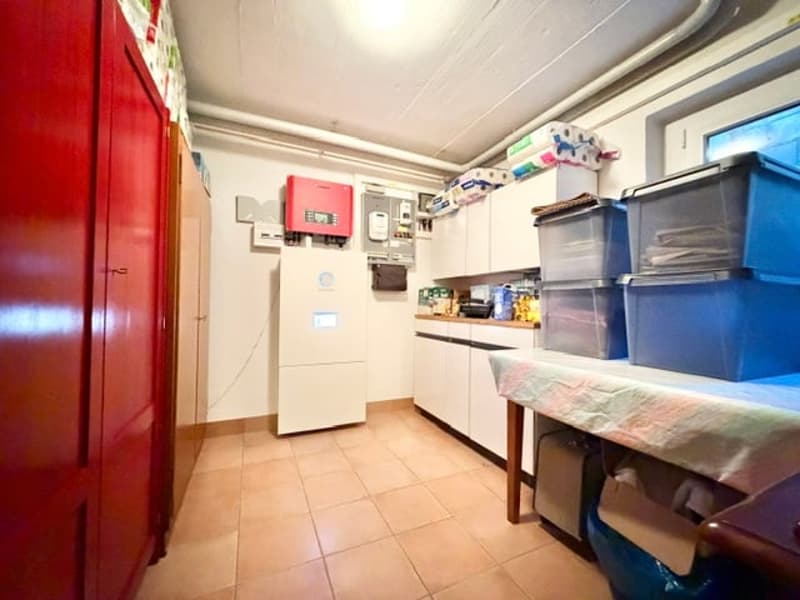
Two storage rooms with wall cabinets;
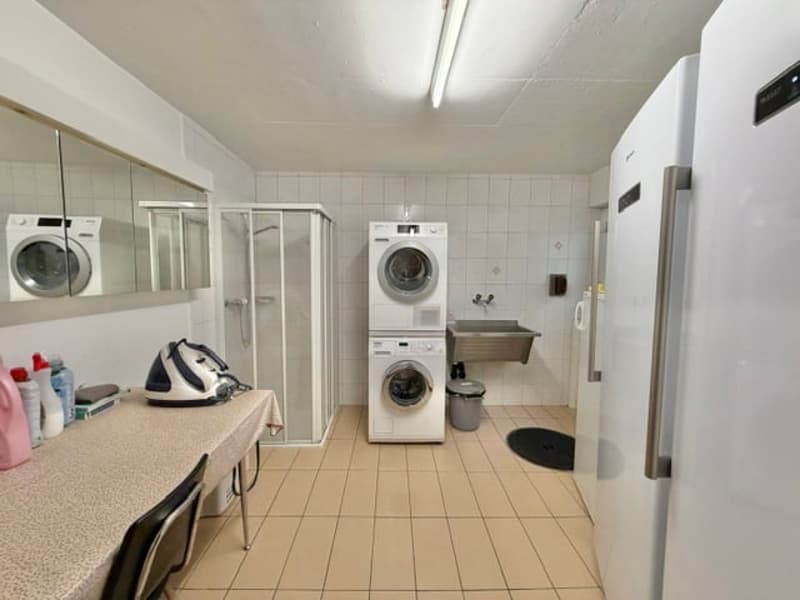
Laundry room with shower;
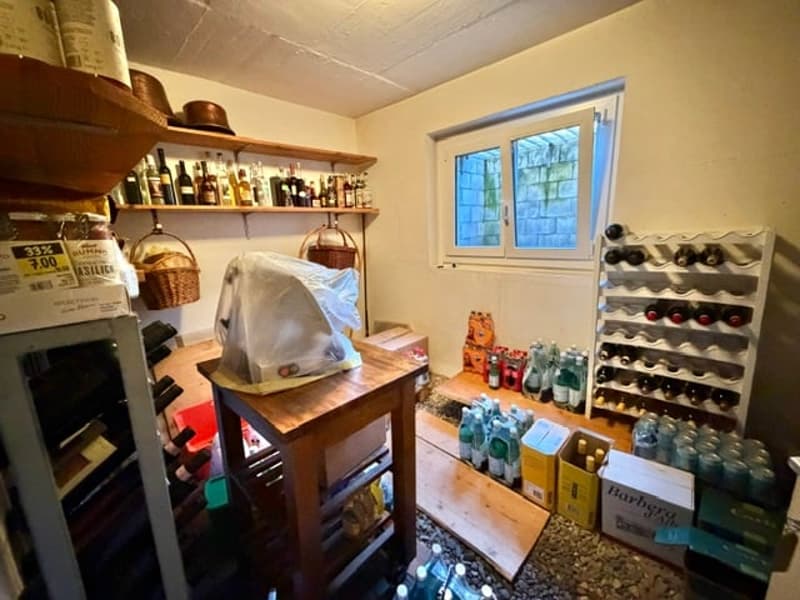
Wine cellar;
Technical room;
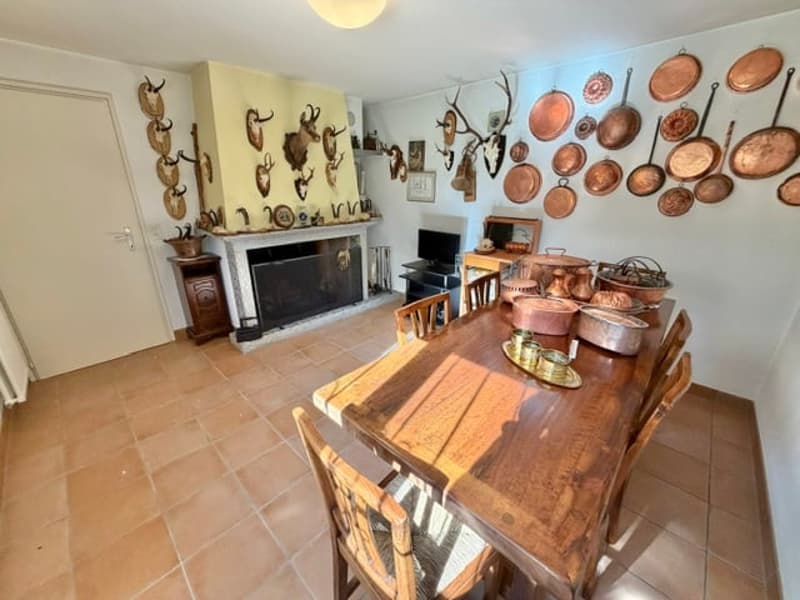
Cozy grotto with wood-burning fireplace, ideal for spending pleasant evenings with company.
In the garden, there are also two rooms that can be used as storage rooms, offering additional space for storing equipment, materials, or personal items.
ADDITIONAL INFORMATION:
Primary or secondary residence possible;
The house also has external parking spaces on the ramp leading to the double garage.
The house was built in 1978 and has been regularly well-maintained over the years;
Garden with robot lawn mower, irrigation system, and outdoor grill;
Central heating with oil, distribution through radiators; centralized hot water supply connected to the heating system;
Photovoltaic system with battery storage;
The property is located at the border of the woodland area; therefore, it is guaranteed that no other buildings will be constructed in front of the property.
CONTACT, INFORMATION, AND VIEWINGS:
FIDIFIM SAGL - 091 743 44 45
Mortgage Calculator
From dream house to home ownership: the mortgage calculator can help you estimate the affordability of this property.

Contact
FIDIFIM Sagl
- Listing ID
- 4003575763
- Object ref.
- CV-LO-26-269.9elun.o9rb8