"Charming individual house with garden"
Purchase price
CHF 2,700,000.–
Notify on price drop
Rooms
7
Living space
150 m2
Location
Genève, 1212 OnexCosts
- Purchase price:
- CHF 2,700,000.–
- Notify on price drop
Main information
- Available from:
- By agreement
- Type:
- Villa
- No. of rooms:
- 7
- Surface living:
- 150 m2
- Land area:
- 1017 m2
- Year built:
- 1969
Features and furnishings
Parking space
Old building
Documents (0)
Description
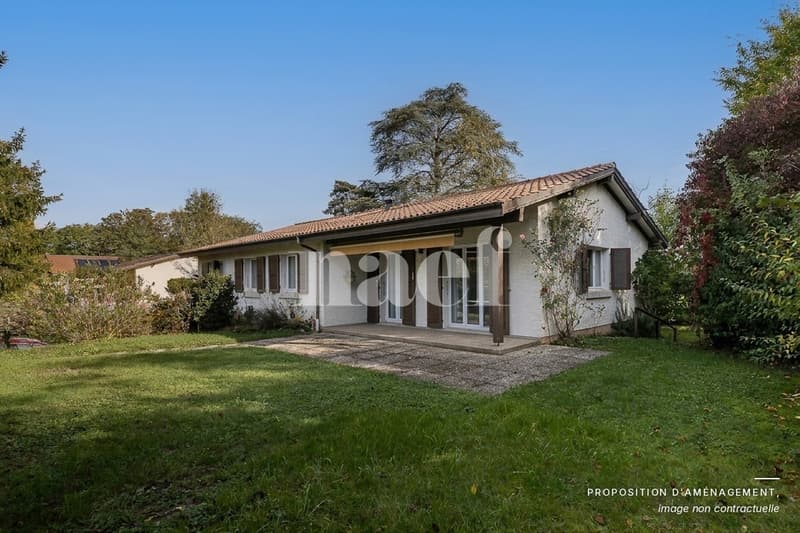
Located in the Grand-Lancy municipality, this individual villa benefits from a peaceful and green environment, ideal for those seeking a pleasant living space and beautiful intimacy. Shops, schools, and public transportation are easily accessible. The tram is about 800 meters away, while the Les Cherpines sports center offers dedicated facilities for sports and leisure activities nearby.
Built in 1969, this villa is spread over two levels and features generous volumes as well as a functional layout, offering great potential for renovation and transformation.
Ground floor
Entrance hall
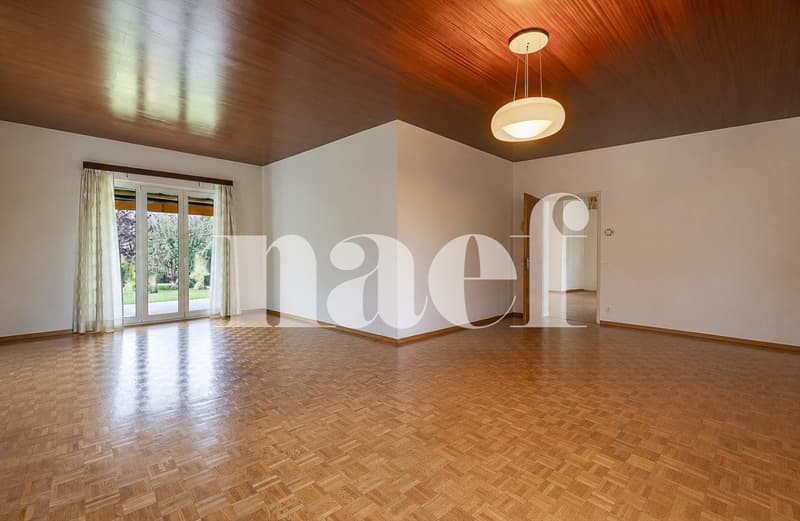
Large living room with dining room
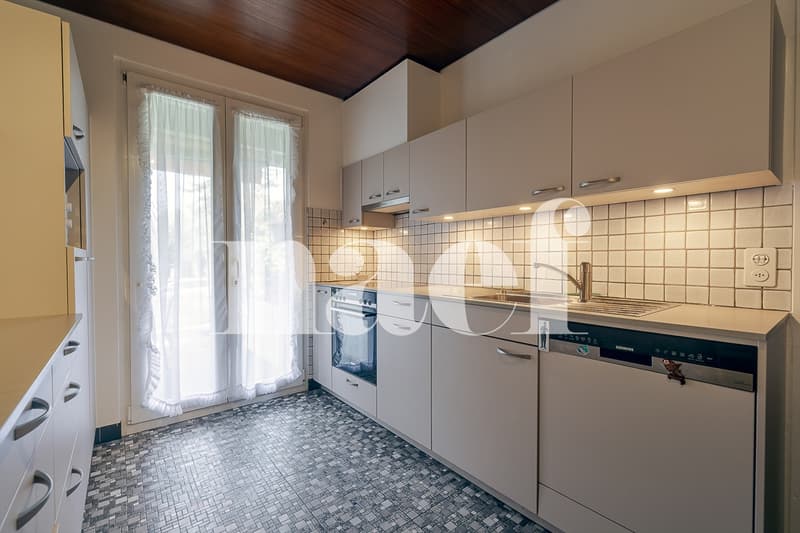
Fitted and fully equipped kitchen
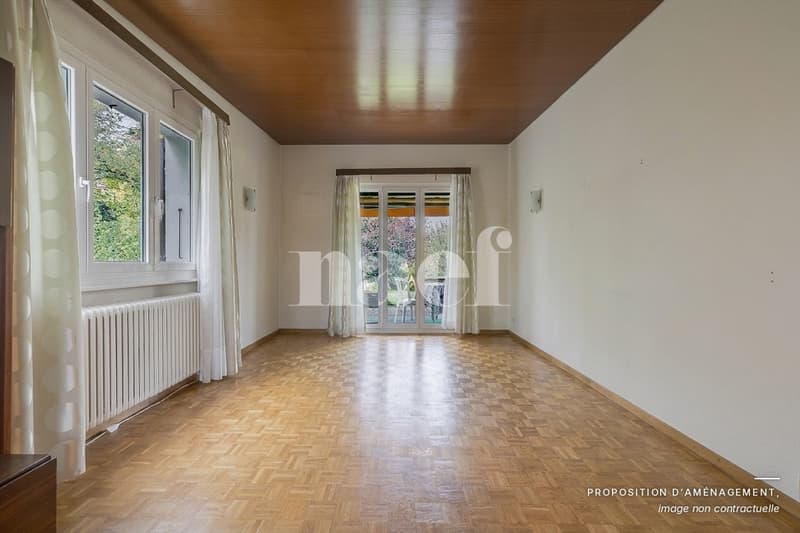
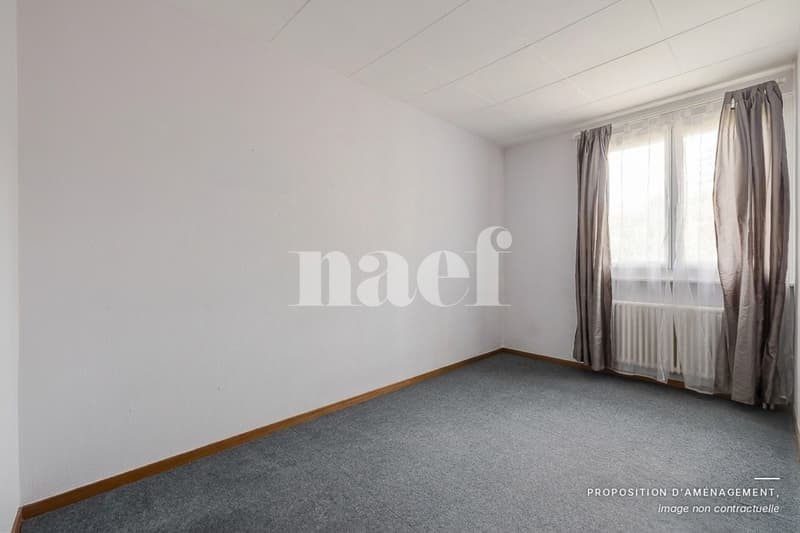
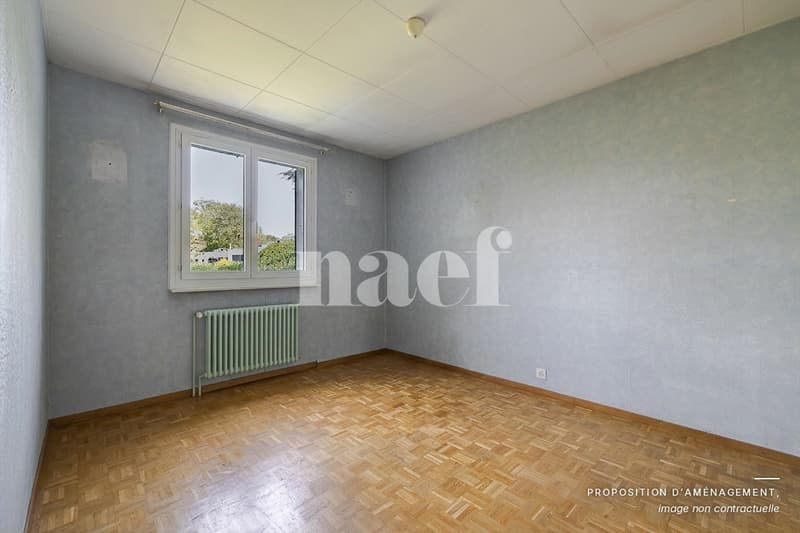
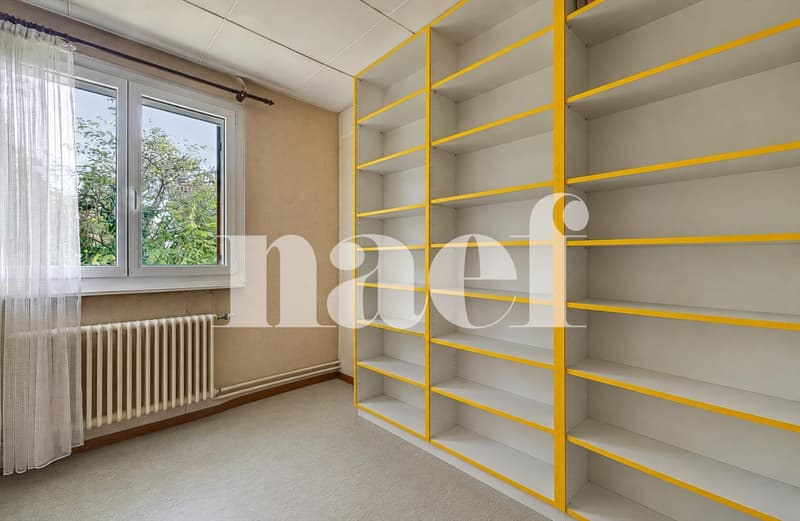
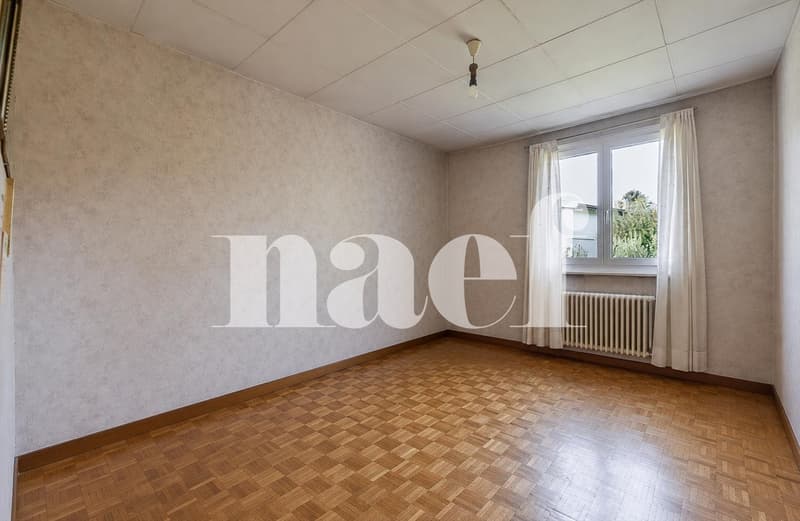
Five bedrooms
Separate toilet
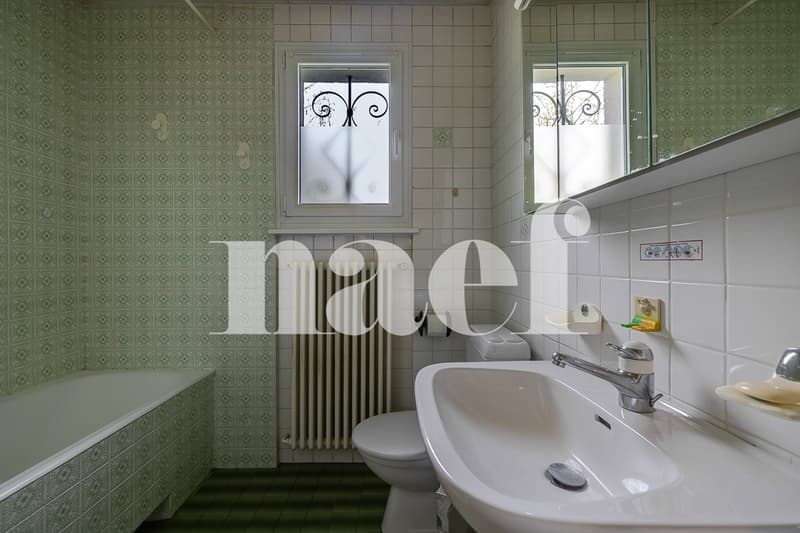
Bathroom with toilet
Basement
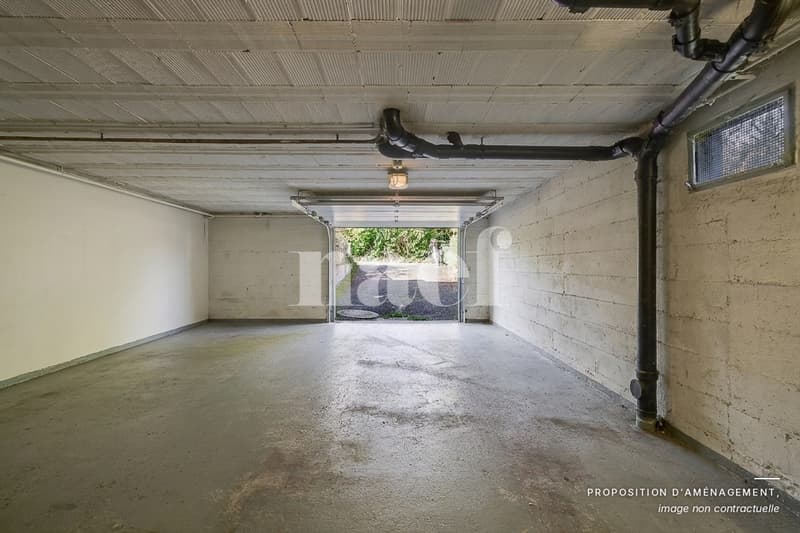
Double garage
Boiler room with oil-fired boiler
Cellar
Laundry room with sink
Shelter
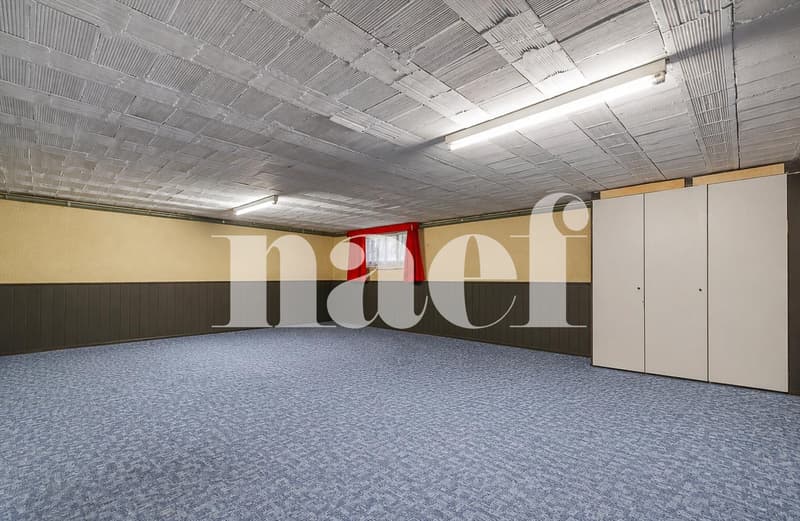
Game room
Outdoor areas
The garden, adorned with abundant vegetation, constitutes a true haven of peace. Very quiet and secluded, it offers excellent intimacy as well as a privileged setting to enjoy the fine days, relax, or design an outdoor space in one's image.
Condition and potential
The house has been maintained over the years and has undergone several renovations. However, it requires a complete renovation today, offering the future owners the opportunity to rethink the spaces, modernize the facilities, and fully enhance the potential of this property according to their desires.
Thanks to its location, generous volumes, and pleasant garden, this villa represents a great opportunity for a personalized renovation project in a sought-after residential area.
Mortgage Calculator
From dream house to home ownership: the mortgage calculator can help you estimate the affordability of this property.

Free
Unlock the full experience
Sync your favourites, manage search alerts, and access all your important services seamlessly across devices. Create your free account for a personalized home search!
Advertiser


Naef Immobilier Genève
Route de Florissant 57
1206Genève
Contact
Ambroise Rufener
- Listing ID
- 4003576330
- Object ref.
- 6587