"Single-story family villa, to be renovated, in a quiet location"
Purchase price
CHF 2,700,000.–
Notify on price drop
Rooms
8
Living space
150 m2
Location
1212 LancyCosts
- Purchase price:
- CHF 2,700,000.–
- Notify on price drop
Main information
- Available from:
- By agreement
- Type:
- Villa
- No. of rooms:
- 8
- Number of floors:
- 1
- Surface living:
- 150 m2
- Land area:
- 1000 m2
Documents (0)
Description
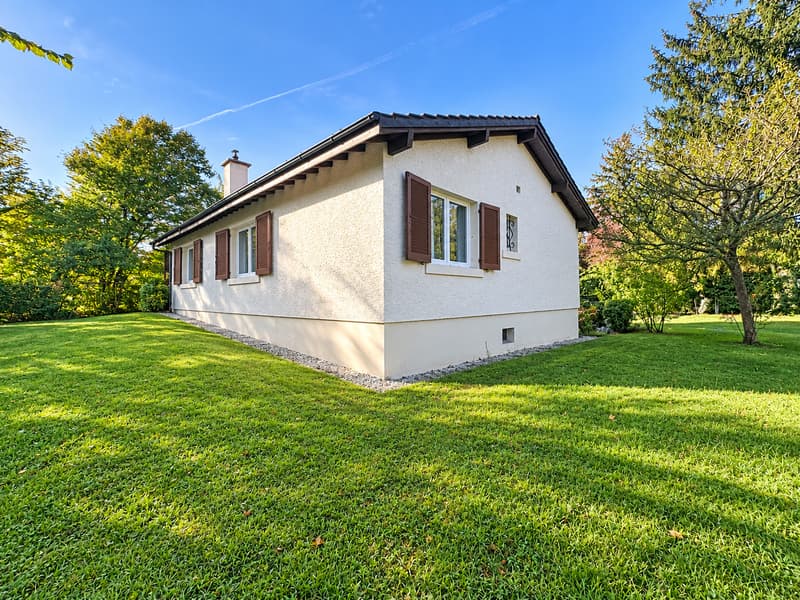
Located in a quiet and sought-after residential area of Grand-Lancy, close to the city center of Geneva and just a few minutes' drive from shops and amenities, this single-family villa on a plot of over 1,000 m² benefits from a pleasant and privileged environment.
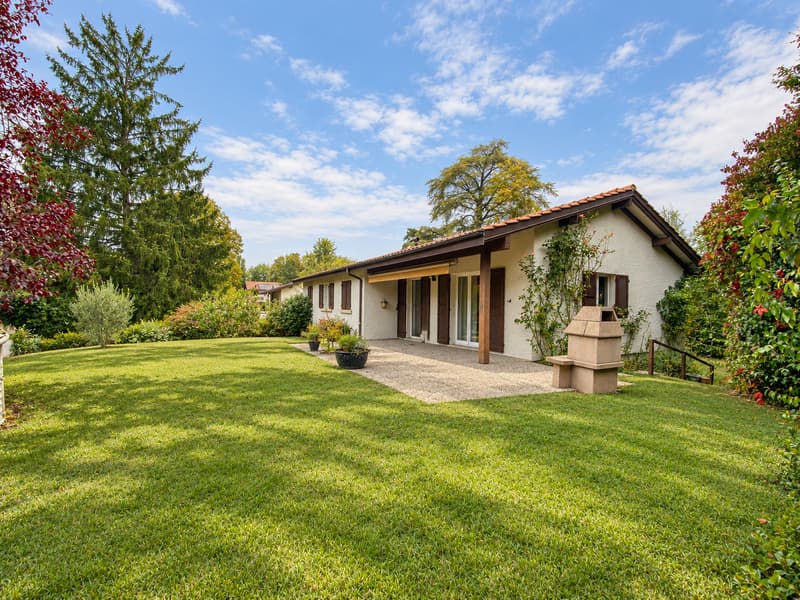
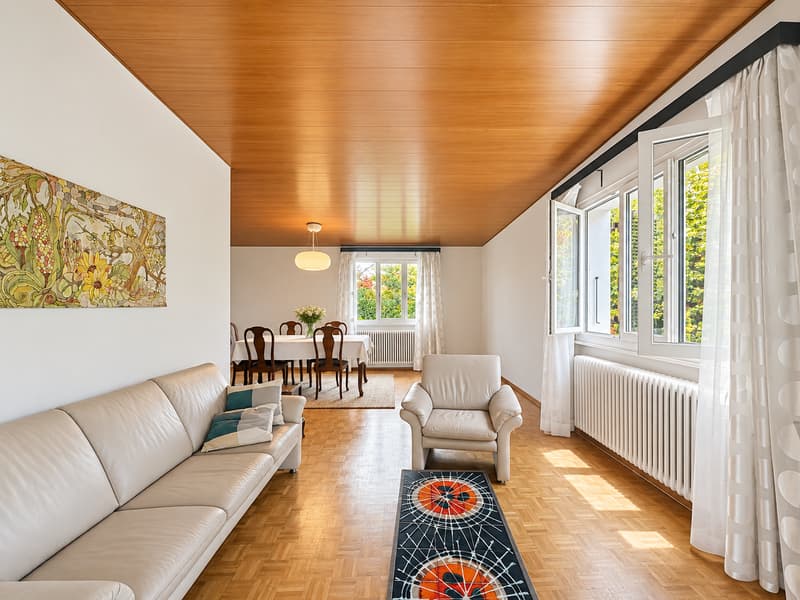
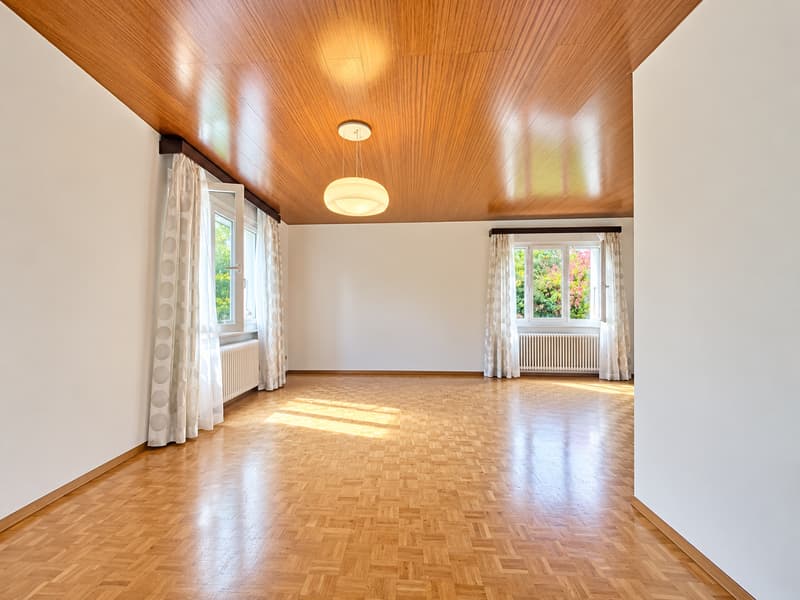
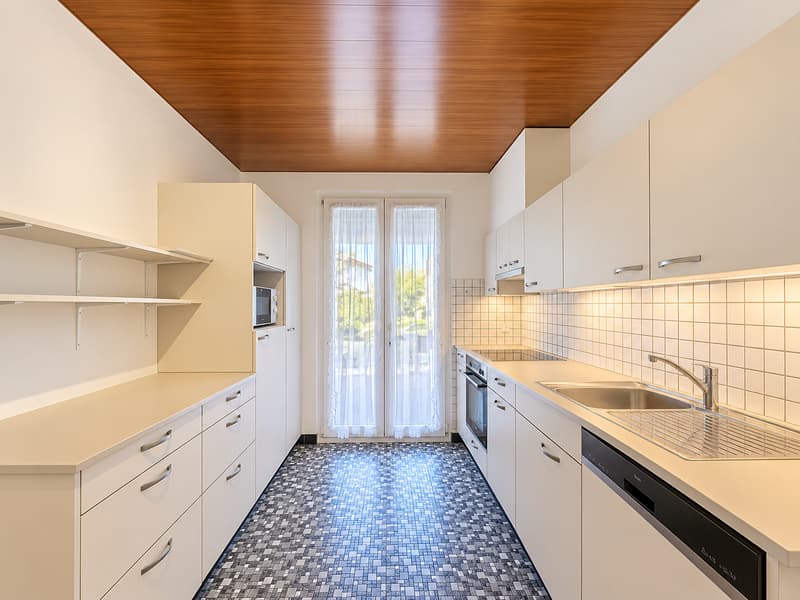
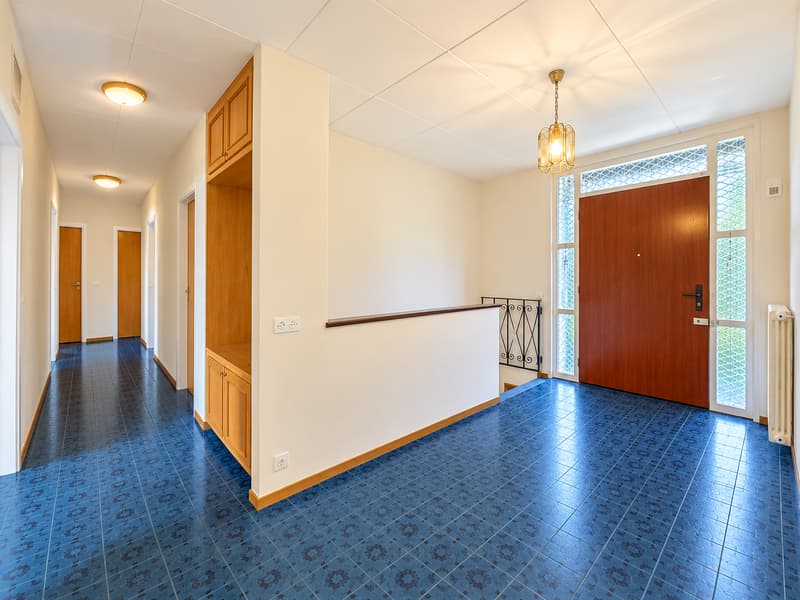
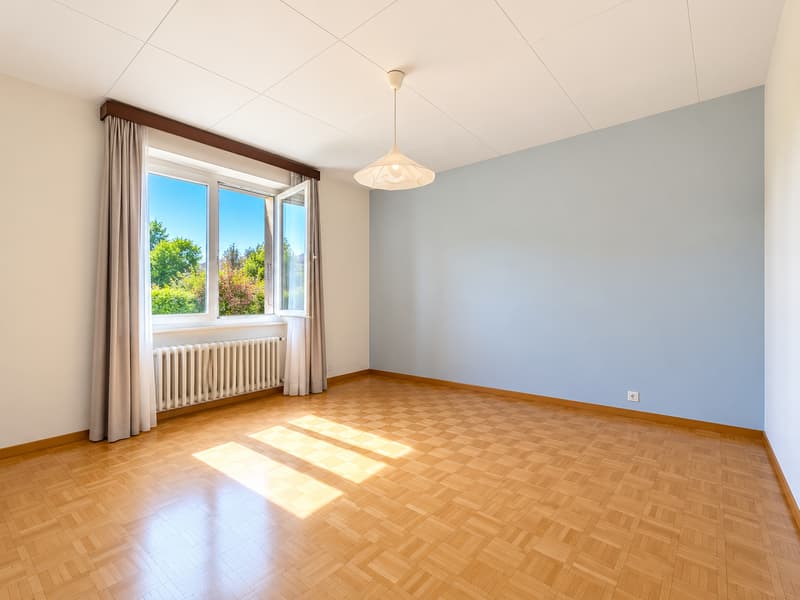
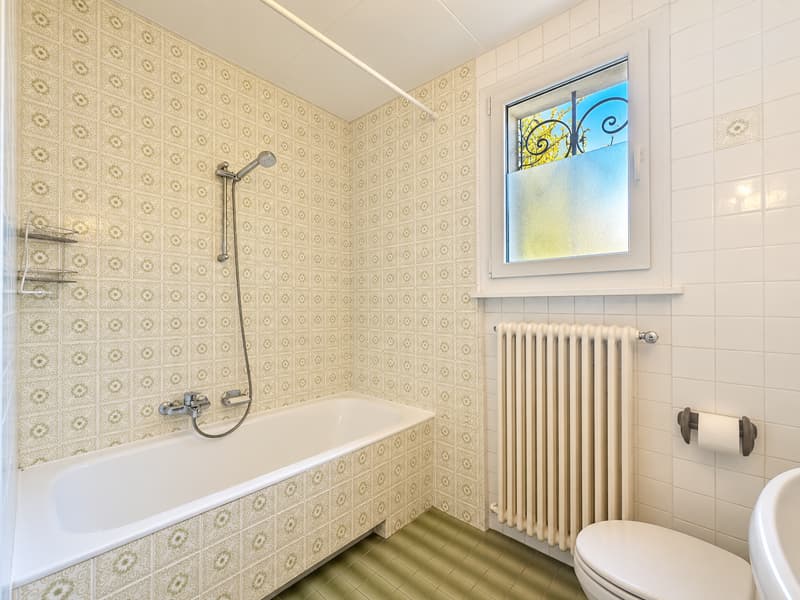
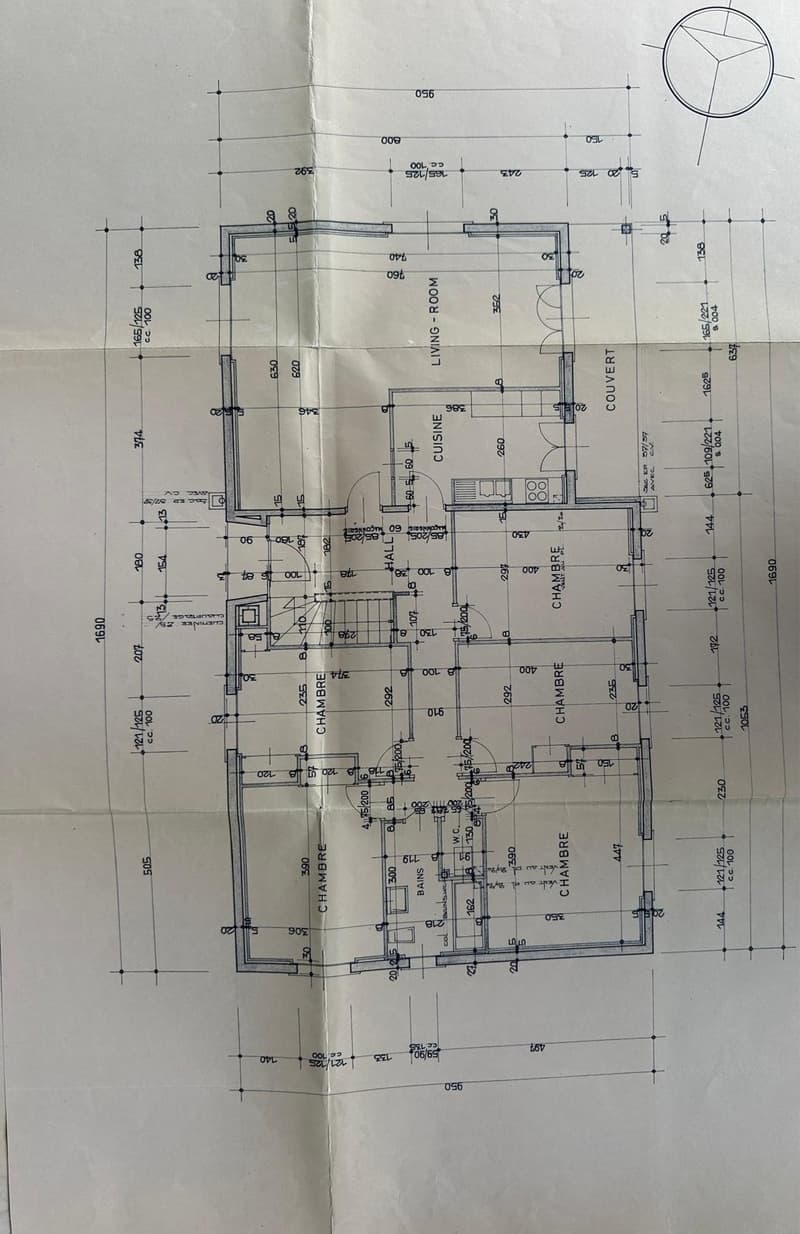
Set on a beautiful plot, entirely fenced, the property enjoys a south-facing orientation, a pleasant garden, and a terrace. The house offers a living area of approximately 150 m², complemented by a basement, totaling approximately 300 m² of usable space. The ground floor opens onto an entrance hall serving a living room with a dining area and direct access to the terrace. The equipped kitchen, enhanced with a dining nook, also benefits from outdoor access. The night area consists of five bedrooms, a bathroom with WC and sink, as well as a guest toilet.
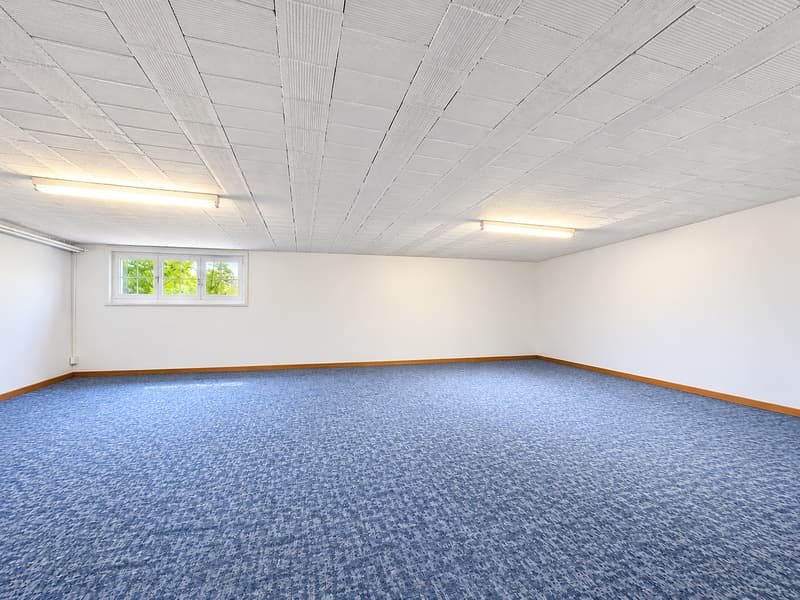
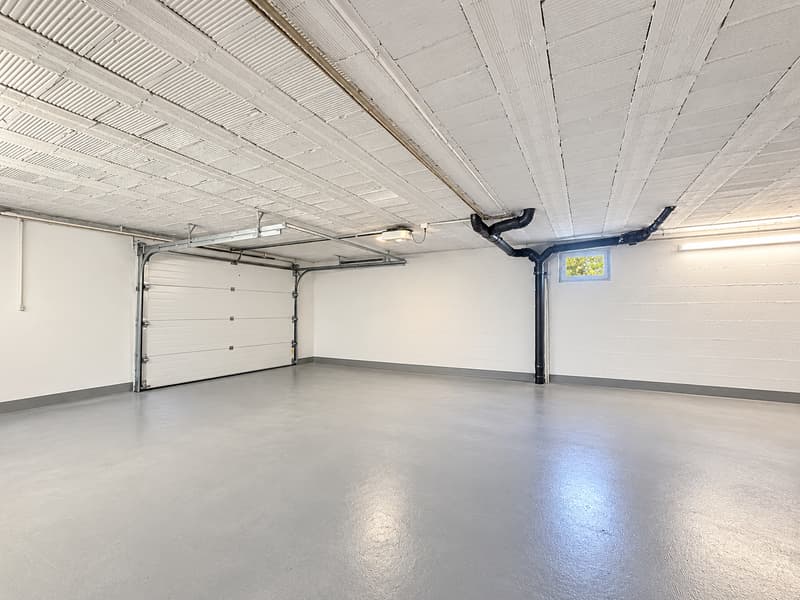
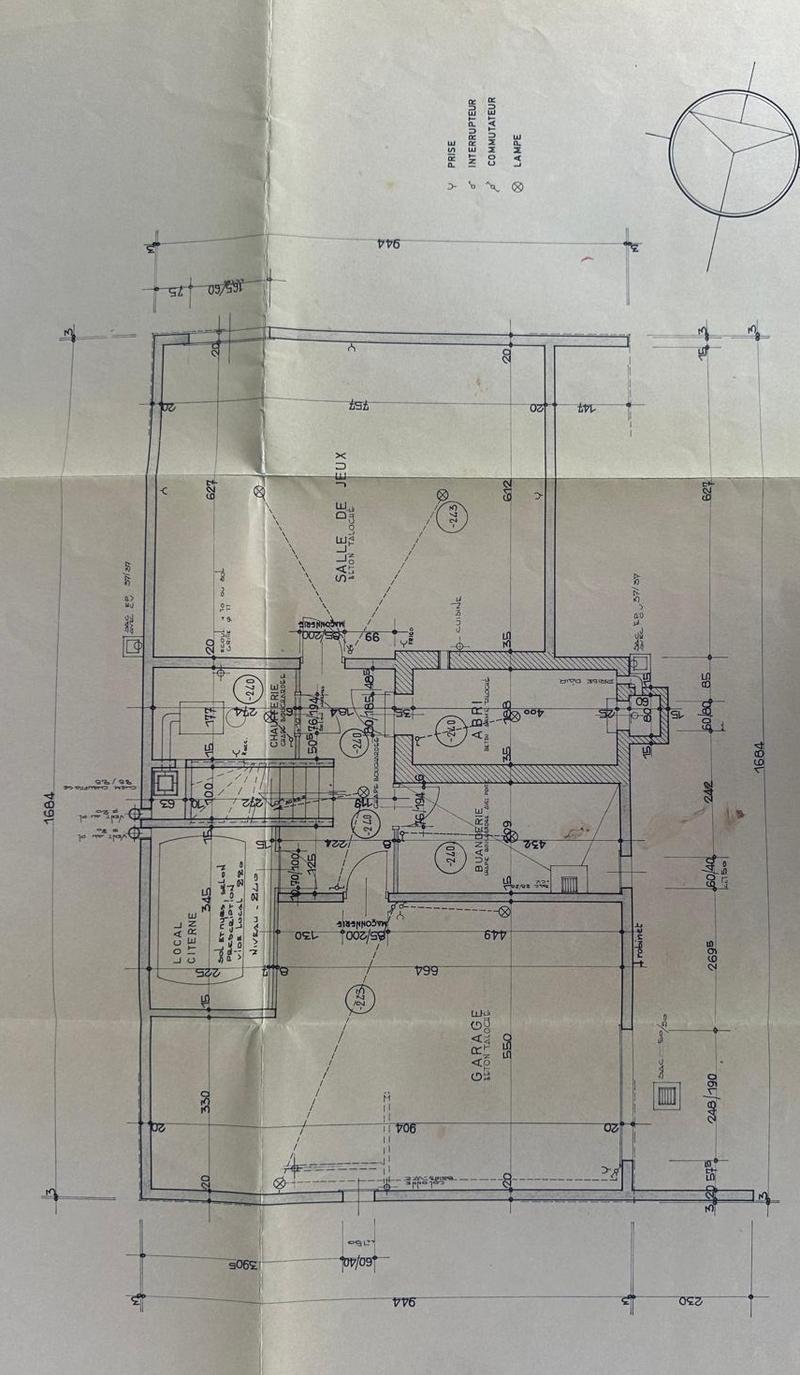
The basement offers generous additional spaces, including a large multipurpose room of approximately 45 m² with a high window, which can be arranged according to needs. This level also has a laundry room, a boiler room, a PC room, as well as a garage that can park two vehicles in a row and offers storage spaces.
Outside, a fully fenced garden, a terrace, as well as two parking spaces in front of the garage complete the set.
Requiring a complete renovation, this property presents an interesting potential for valorization thanks to its single-story configuration, its generous plot, and its privileged location close to the city center.
The images in the folder were generated by AI.
Mortgage Calculator
From dream house to home ownership: the mortgage calculator can help you estimate the affordability of this property.

Free
Unlock the full experience
Sync your favourites, manage search alerts, and access all your important services seamlessly across devices. Create your free account for a personalized home search!


Patella SylviaCourtière
- Listing ID
- 4003576405
- Object ref.
- 102830.102830