"Beautiful family villa in a green setting"
Purchase price
CHF 2,690,000.–
Notify on price drop
Rooms
9
Living space
270 m2
Location
1255 VeyrierCosts
- Purchase price:
- CHF 2,690,000.–
- Notify on price drop
Main information
- Available from:
- By agreement
- Type:
- Row house
- No. of rooms:
- 9
- Number of floors:
- 3
- Surface living:
- 270 m2
- Land area:
- 760 m2
- Year built:
- 1983
Features and furnishings
View
Documents (0)
Description
EXCLUSIVITY
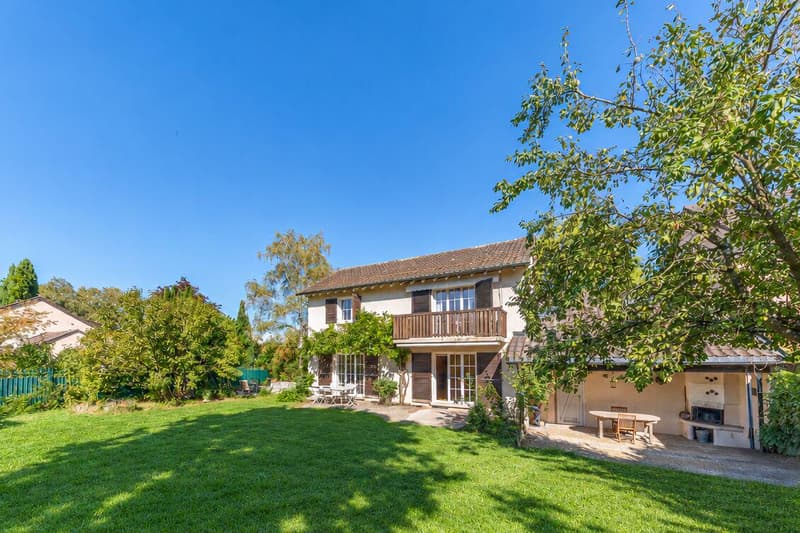
Located in the sought-after commune of Veyrier, in a privileged residential area at the gates of the city and in immediate proximity to all amenities, including the Institut de la Salésienne, this pleasant semi-detached villa with garage seduces with its optimal sunshine, its beautiful volumes, and its ideal living environment for a family.
Built on a plot of over 760 m², it offers a useful area of approximately 270 m², spread over two habitable levels and a basement.
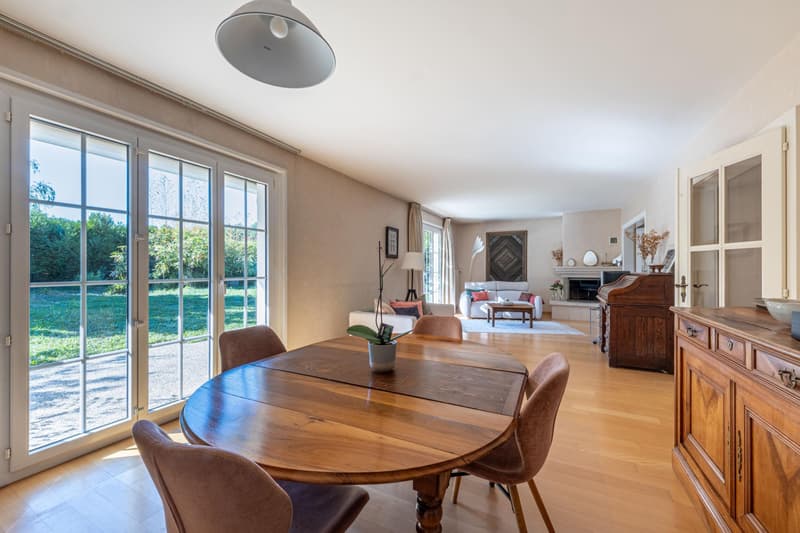
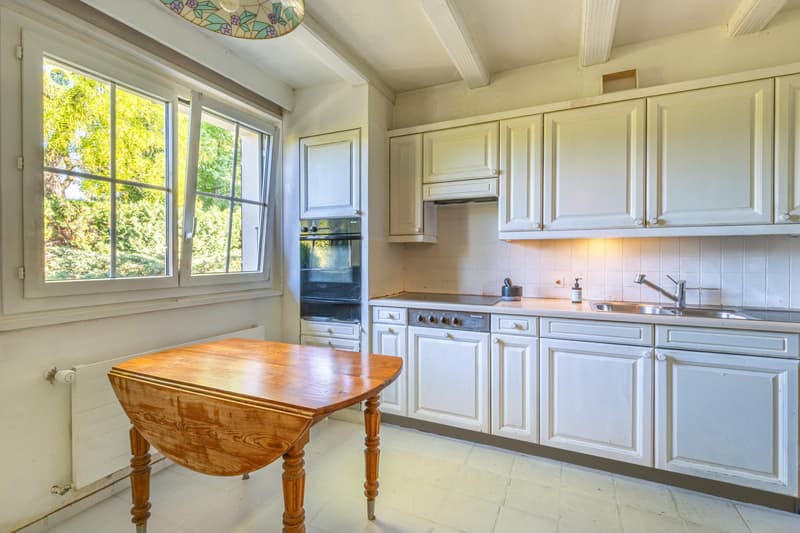
The garden level entrance hall includes an entrance hall, a spacious living room with a fireplace and an adjacent dining area, a library, a fully equipped kitchen with a dining area, and a guest toilet.
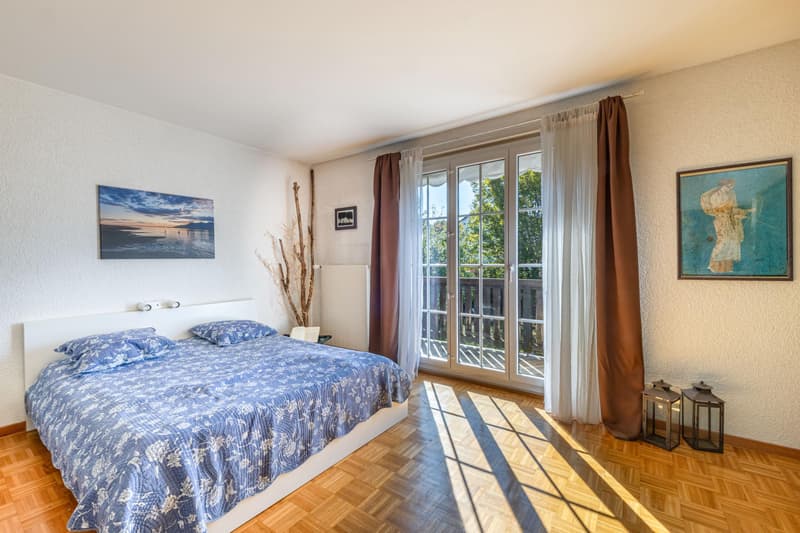
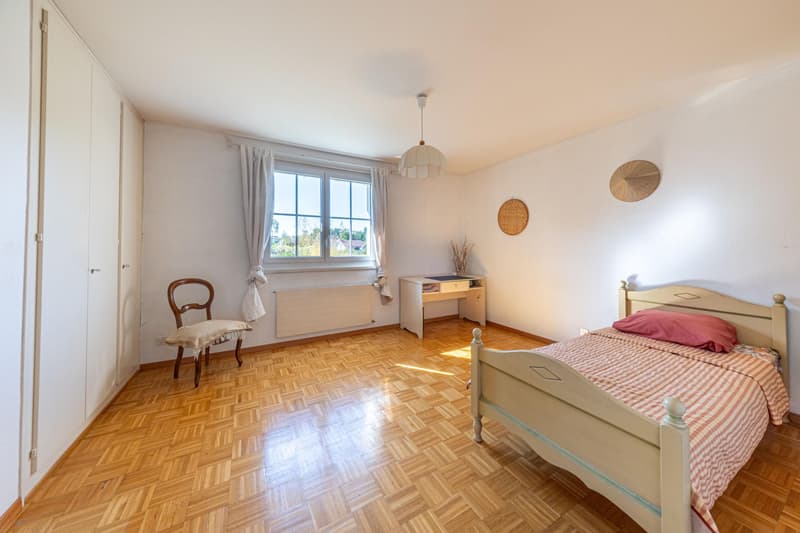
On the upper floor, the sleeping area consists of a generous parental suite with a balcony and a private bathroom, three additional bedrooms, and a shower room.
The basement has numerous functional spaces, including a cellar, two storage rooms, a laundry room, and a technical room.
Outside, the garden offers different areas suitable for relaxation and conviviality. A covered terrace allows you to fully enjoy this green environment in all seasons.
An independent studio with a kitchen and bathroom, as well as a covered parking space for two vehicles, complement the ensemble advantageously.
A property with multiple advantages, ideal for a family life that combines comfort, space, and urban proximity in a sought-after residential environment.
Mortgage Calculator
From dream house to home ownership: the mortgage calculator can help you estimate the affordability of this property.

Free
Unlock the full experience
Sync your favourites, manage search alerts, and access all your important services seamlessly across devices. Create your free account for a personalized home search!
Viewing
Contact for viewing
Nicolas Teissier
Advertiser


Moser Vernet & Cie - Valorisations Immobilières
Chemin Malombré 10, Case postale 129
1211Genève 12
Contact
Moser Vernet & Cie - Valorisations Immobilières
- Listing ID
- 4003577178
- Object ref.
- MVH