"Elegantly renovated gem with historic character"
Purchase price
CHF 1,550,000.–
Notify on price drop
Rooms
6
Living space
235 m2
Location
Dorfstrasse 9, 3126 KaufdorfTravel time
- 5 min.Station: Kaufdorf
Surrounding information
School
2 min.AlpenstrassePublic Transport
4 min.Kaufdorf Bahnhof
Times refer to the route on foot.
Costs
- Purchase price:
- CHF 1,550,000.–
- Notify on price drop
Main information
- Available from:
- By agreement
- Type:
- Single house
- No. of rooms:
- 6
- Surface living:
- 235 m2
- Land area:
- 870 m2
- Last refurbishment:
- 2023
- Year built:
- 1900
Features and furnishings
Balcony / Terrace
Cable TV
Child-friendly
Garage
Documents (0)
Description
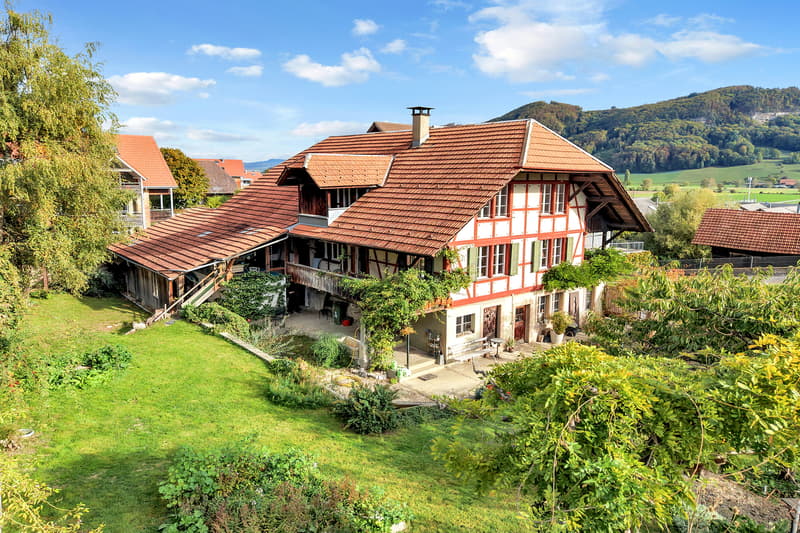
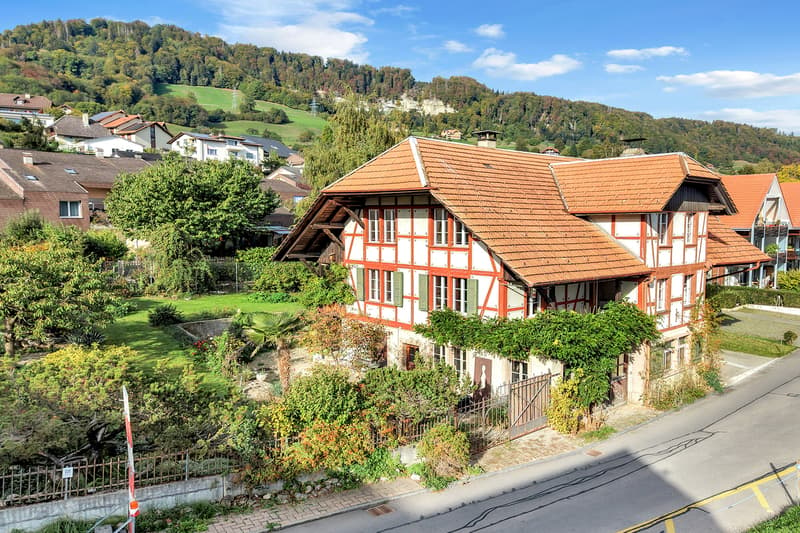
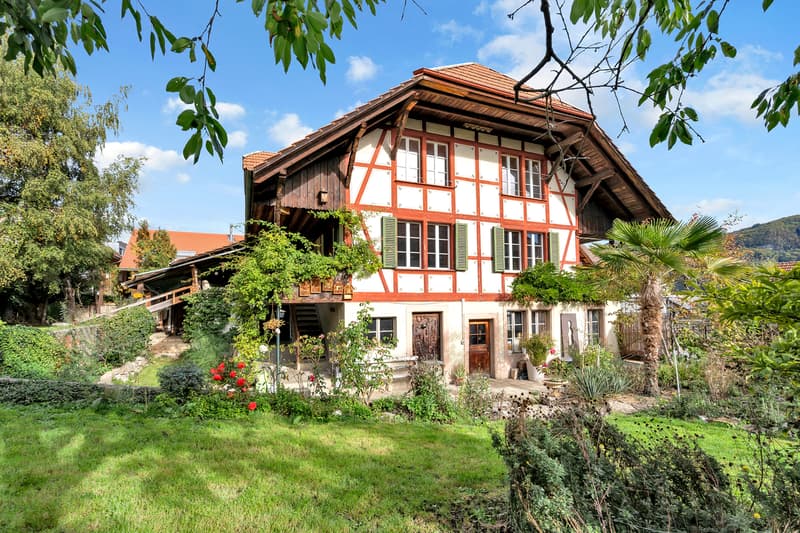
In the village center of Kaufdorf is this stylish property with an unmistakable aura. Around 1900, the village smithy was created in the style of a farmhouse with large gates, beautiful half-timbering, arbors, a porch, small stables, and a spacious garden area. The preservable property has been continuously and sustainably renovated since 2013, whereby the traditional charm was preserved and the house was lovingly and carefully modernized at the same time.
The property at a glance:
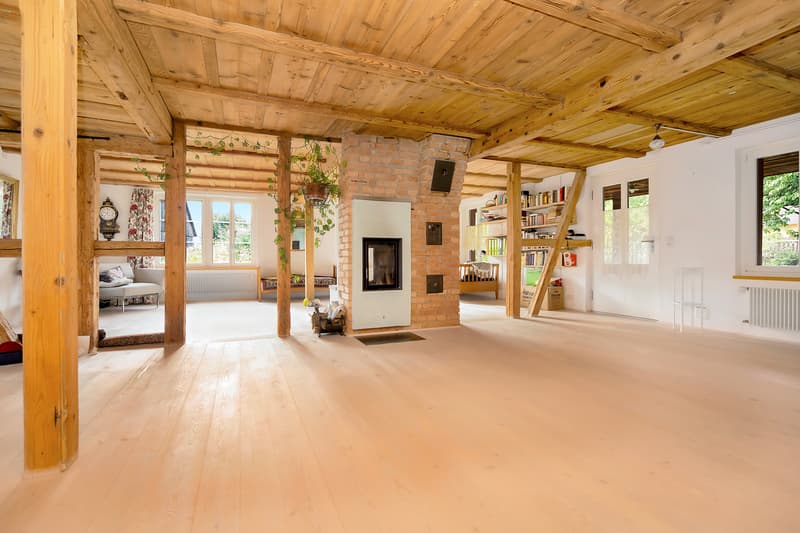
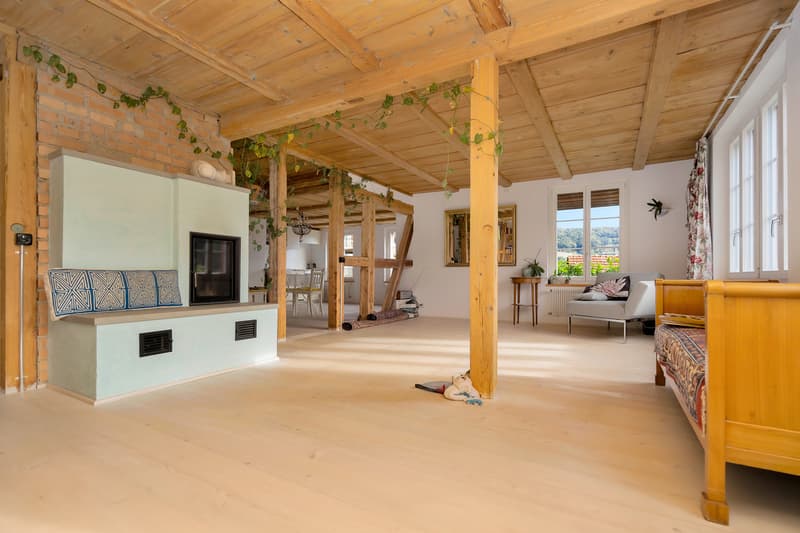
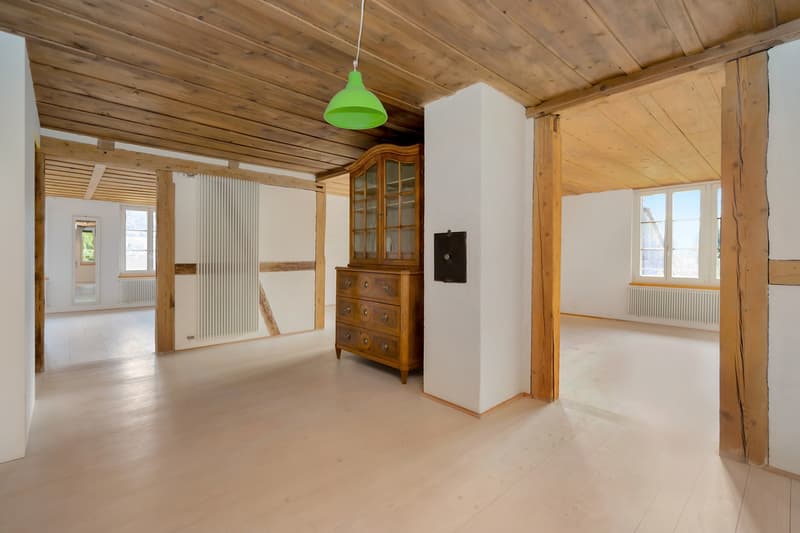
The property offers two separate apartments with versatile usage possibilities and development potential on two levels, which can be connected to form a spacious, private home if required. Inside, historic living feeling meets comfortable living quality. With a living area of approximately 235 square meters, a cozy atmosphere with a lot of peace, character, and generosity is created. Open spaces with visible wooden beams characterize the appearance of the apartments.
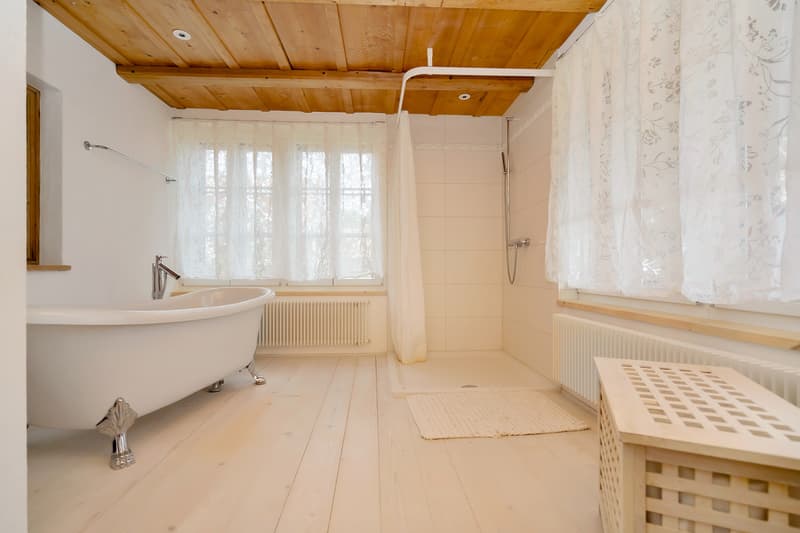
The living-dining area of the former 5-room apartment on the upper floor with a living area of 117 square meters was designed in a loft-like style and offers fluid transitions between living, eating, and cooking. A sitting fireplace in the living area provides additional warmth during the transition periods and forms the heart of the living room. An additional bedroom and an en-suite bathroom with a large shower, bathtub, sink, and toilet, as well as a separate guest toilet, ensure a practical and comfortable division. The balcony with an east orientation can be reached directly from the living area. A large, covered arbor in front of the apartment entrance can also be used as a cozy outdoor seating area.
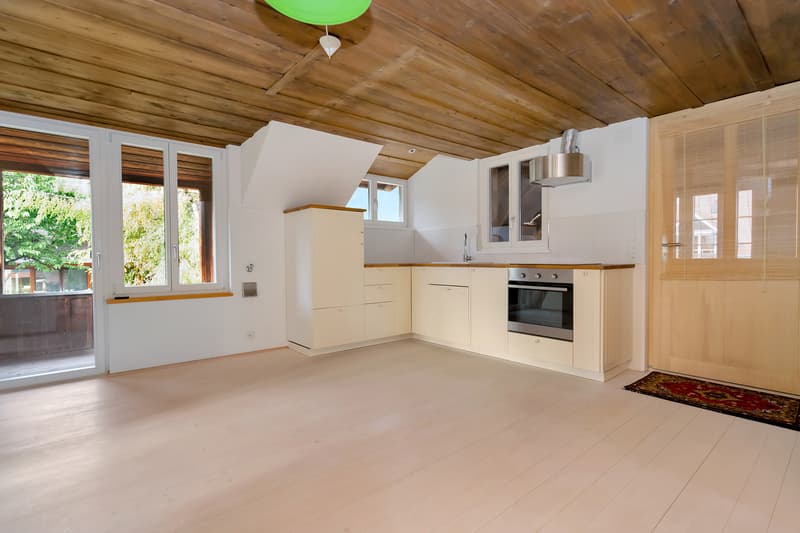
The attic houses the spacious 3.5-room apartment with an area of 118 square meters and a new, open kitchen, as well as a balcony. Warm wooden elements and visible beams, as well as the bright expansion, give the rooms a cozy depth and give the apartment a lot of personality. A wet cell with a shower, sink, and toilet completes this floor. The large forecourt to the apartment in the attic offers additional development potential for the apartment.
The ground floor with secondary areas also offers a new owner valuable additional benefits. Various secondary rooms and a cellar with a natural stone floor offer generous storage space.
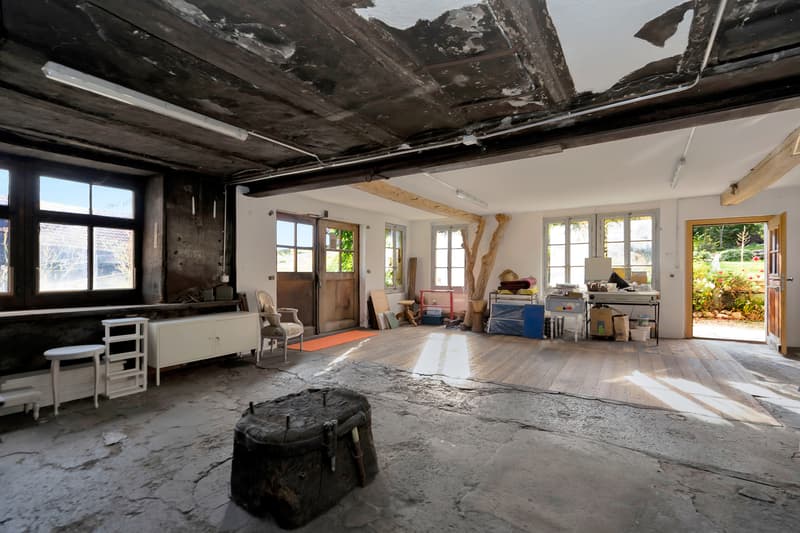
The smithy on the ground floor was deliberately left in its original state and offers individual use free rein. Whether as a studio, storage room, quiet business, or room for creative ideas - here you will find the right place for your needs. A covered carport and a garage with space for 1-2 cars complement the ground floor.
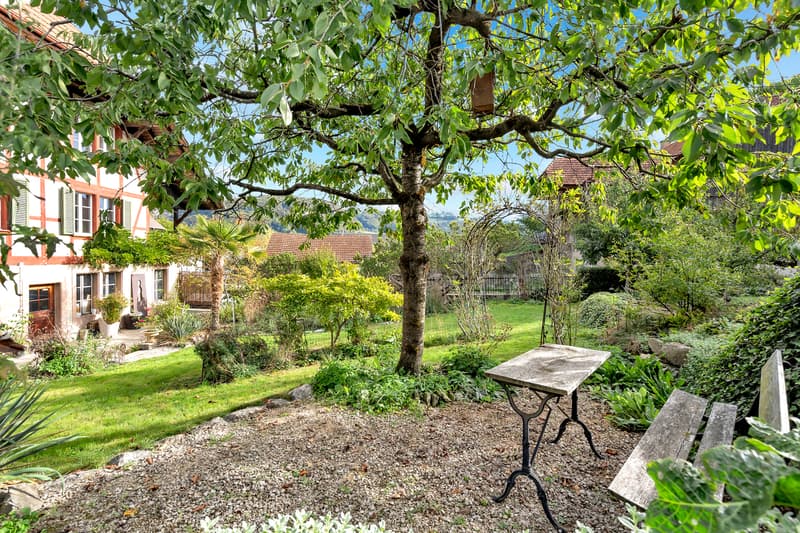
Another highlight is the idyllic and all-day sunny outdoor area. The well-kept garden presents itself as a private oasis in a south-west orientation. Two lovingly designed ponds, various cozy seating areas, and a beautiful greening with old tree stock create a retreat with special quality.
Historic substance with modern elements and a remarkable, spatial diversity make this property a special place with history and future.
The property at a glance:
- Precious lover's object (smithy) in the village center
- Approx. 235 m2 living space
- Plot: 870 m2
- Heating: Heat pump
- Carport and garage
- Additional, large development potential
- Beautiful garden area with privacy
The property offers two separate apartments with versatile usage possibilities and development potential on two levels, which can be connected to form a spacious, private home if required. Inside, historic living feeling meets comfortable living quality. With a living area of approximately 235 square meters, a cozy atmosphere with a lot of peace, character, and generosity is created. Open spaces with visible wooden beams characterize the appearance of the apartments.
The living-dining area of the former 5-room apartment on the upper floor with a living area of 117 square meters was designed in a loft-like style and offers fluid transitions between living, eating, and cooking. A sitting fireplace in the living area provides additional warmth during the transition periods and forms the heart of the living room. An additional bedroom and an en-suite bathroom with a large shower, bathtub, sink, and toilet, as well as a separate guest toilet, ensure a practical and comfortable division. The balcony with an east orientation can be reached directly from the living area. A large, covered arbor in front of the apartment entrance can also be used as a cozy outdoor seating area.
The attic houses the spacious 3.5-room apartment with an area of 118 square meters and a new, open kitchen, as well as a balcony. Warm wooden elements and visible beams, as well as the bright expansion, give the rooms a cozy depth and give the apartment a lot of personality. A wet cell with a shower, sink, and toilet completes this floor. The large forecourt to the apartment in the attic offers additional development potential for the apartment.
The ground floor with secondary areas also offers a new owner valuable additional benefits. Various secondary rooms and a cellar with a natural stone floor offer generous storage space.
The smithy on the ground floor was deliberately left in its original state and offers individual use free rein. Whether as a studio, storage room, quiet business, or room for creative ideas - here you will find the right place for your needs. A covered carport and a garage with space for 1-2 cars complement the ground floor.
Another highlight is the idyllic and all-day sunny outdoor area. The well-kept garden presents itself as a private oasis in a south-west orientation. Two lovingly designed ponds, various cozy seating areas, and a beautiful greening with old tree stock create a retreat with special quality.
Historic substance with modern elements and a remarkable, spatial diversity make this property a special place with history and future.
Mortgage Calculator
From dream house to home ownership: the mortgage calculator can help you estimate the affordability of this property.

Free
Unlock the full experience
Sync your favourites, manage search alerts, and access all your important services seamlessly across devices. Create your free account for a personalized home search!
Advertiser


Jenni Immobilien Treuhand AG
Eggenweg 1
3123Belp
Contact
- Listing ID
- 4003578789
- Object ref.
- 6295113