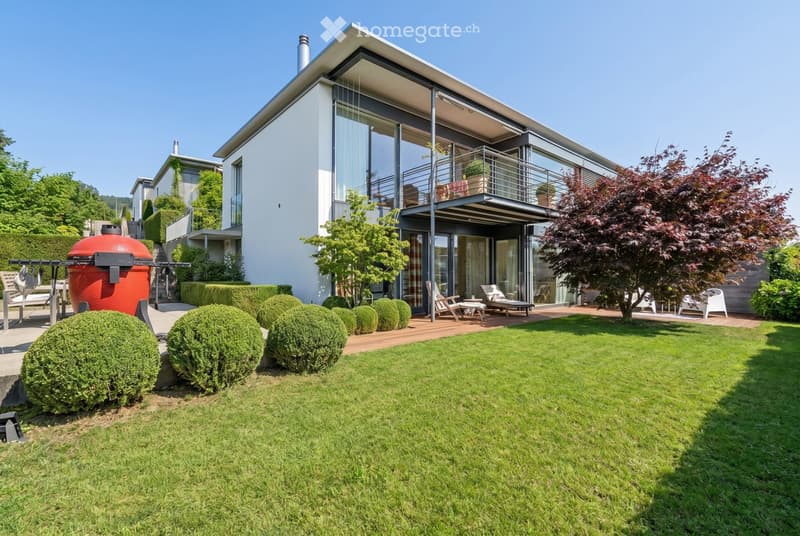
• Modern house with a spacious garden, featuring a well-maintained lawn, neatly trimmed hedges, outdoor seating, and a large barbecue grill.
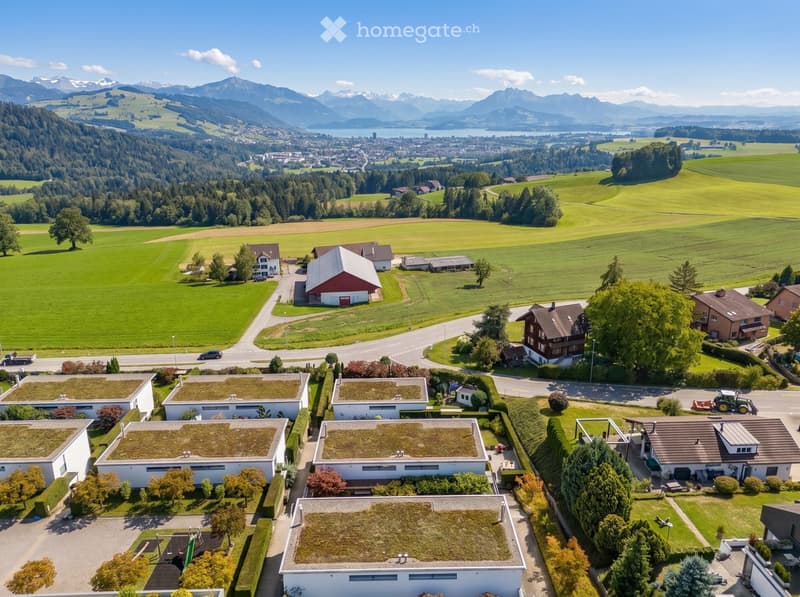
  • Aerial view of a rural residential area with multiple houses, green fields, and a scenic mountain backdrop.
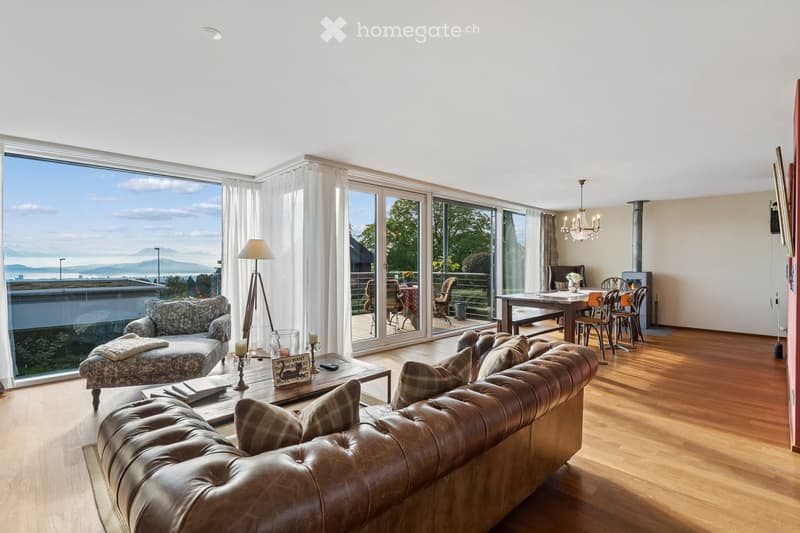
  • Bright living room with large windows offering a scenic view, featuring a leather sofa, coffee table, dining area with chairs and table, fireplace, chandelier, and floor lamp.
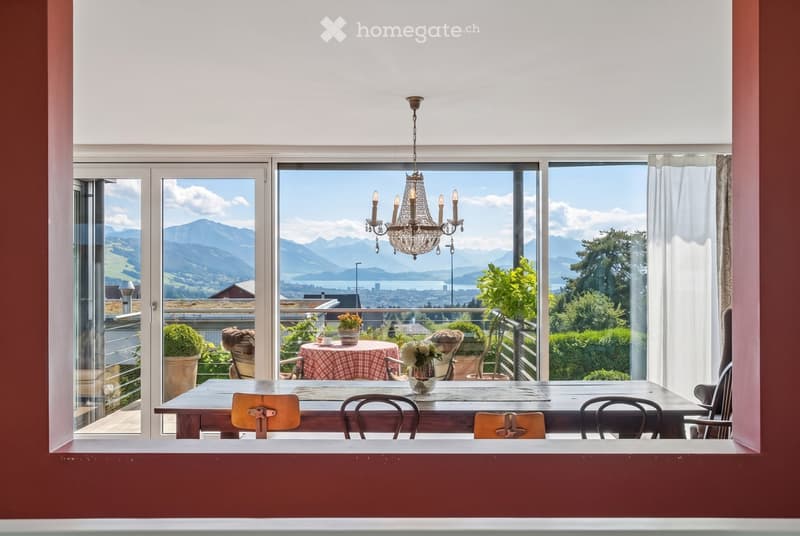
  • A well-lit room with a large wooden dining table, chairs, a chandelier, and a vase on the table. Large windows offer a scenic mountain view.
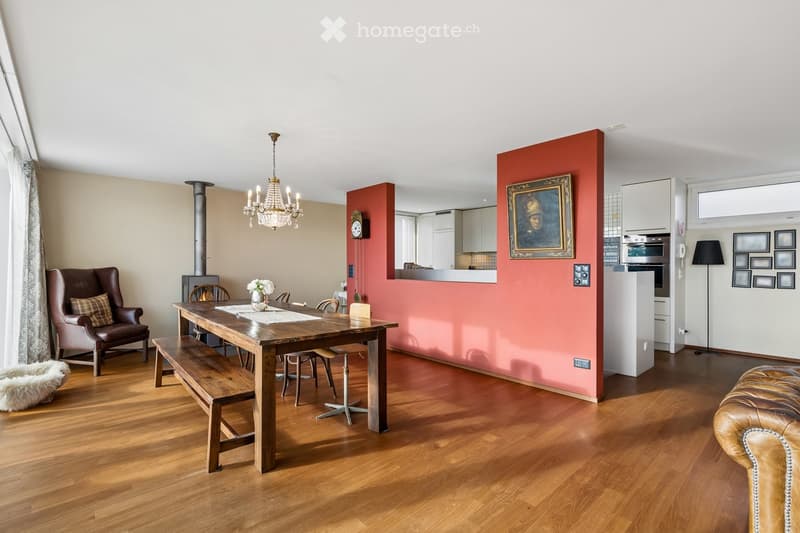
  • Open-plan living and dining area with wooden flooring, a wooden dining table with bench and chairs, leather armchairs, a chandelier, a fireplace, and a modern kitchen area with white cabinets and stainless steel appliances.
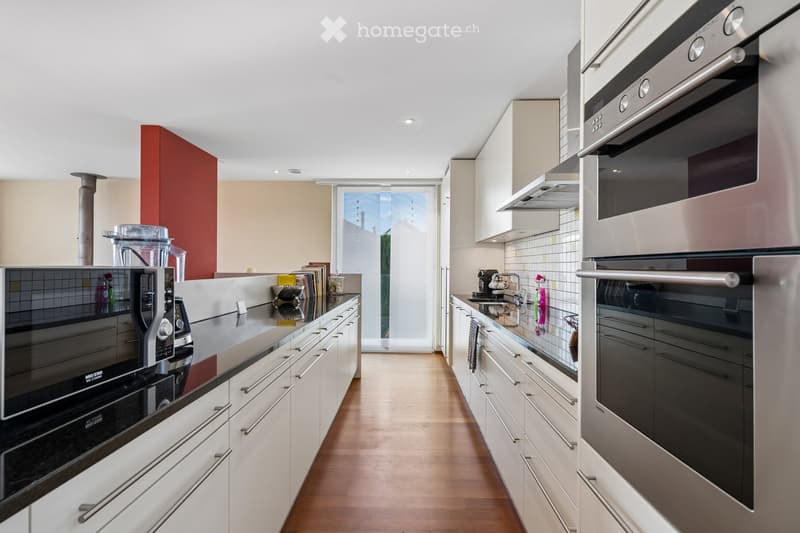
  • Modern kitchen with white cabinets, stainless steel appliances, and a black countertop. Features include a microwave, oven, blender, coffee maker, and a kitchen island with a faucet.
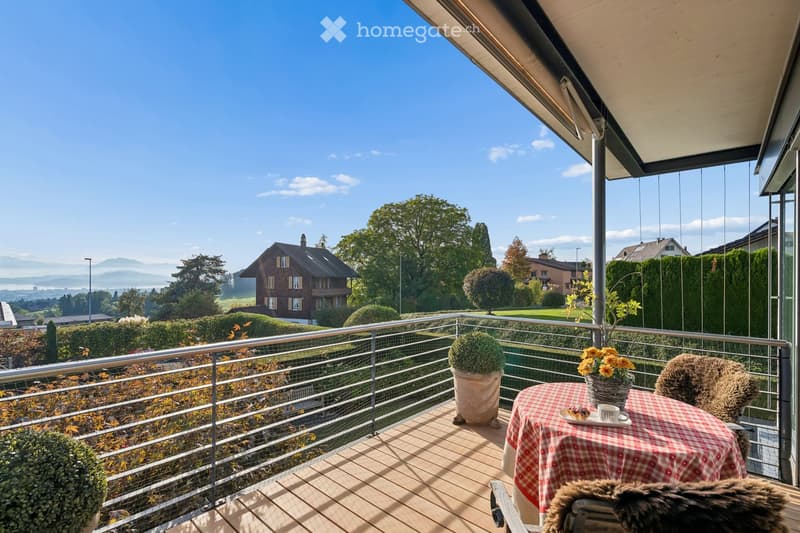
  • Balcony with wooden decking, metal railing, table with checkered cloth, flower pot, and cup, overlooking a scenic landscape with houses and mountains.
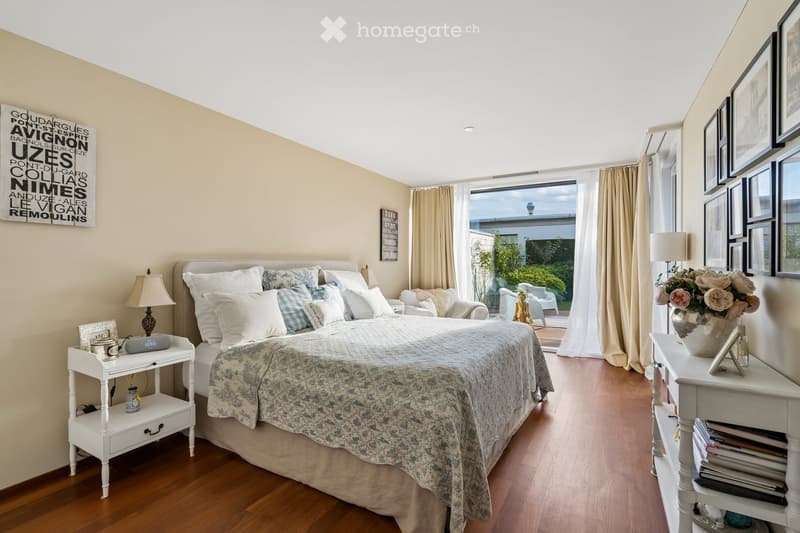
  • Elegant bedroom with a large bed, nightstands, lamps, and a view of a garden through large windows.
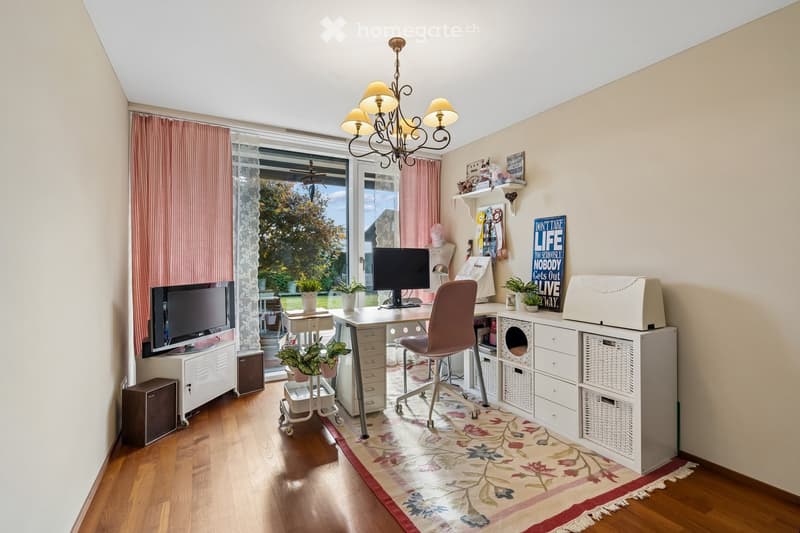
  • A well-lit room with wooden flooring, a large window with curtains, a desk with a computer monitor, a chair, a television, a lamp, shelves with plants and decor, and a storage unit with baskets.
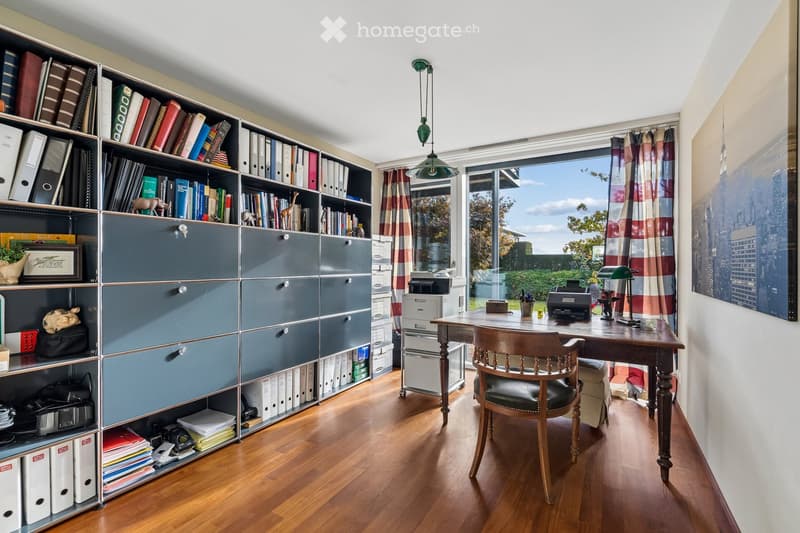
  • A well-organized office space with a large bookshelf filled with books and binders, a wooden desk with a chair, a lamp, and a printer. Large windows with curtains offer a view of the outdoors.
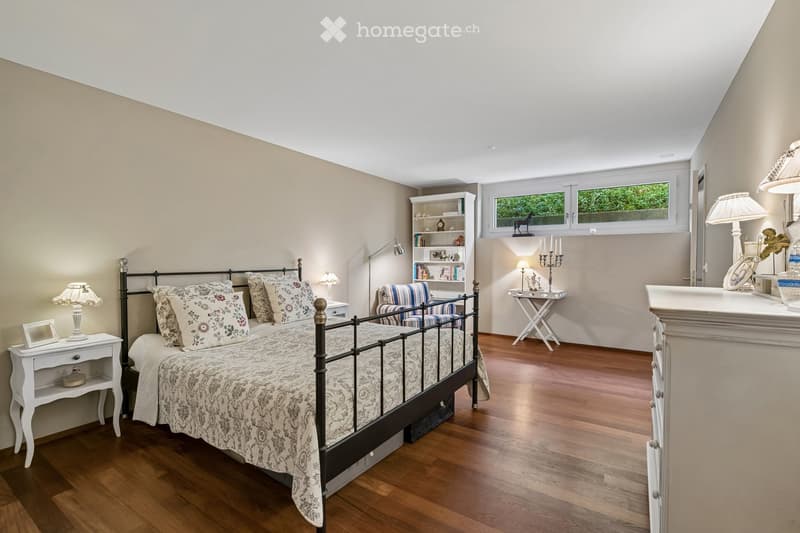
  • Cozy bedroom with wooden flooring, a black metal bed with floral bedding, nightstands with lamps, a small armchair, a bookcase, a small table with a candle holder, and a dresser with a mirror.
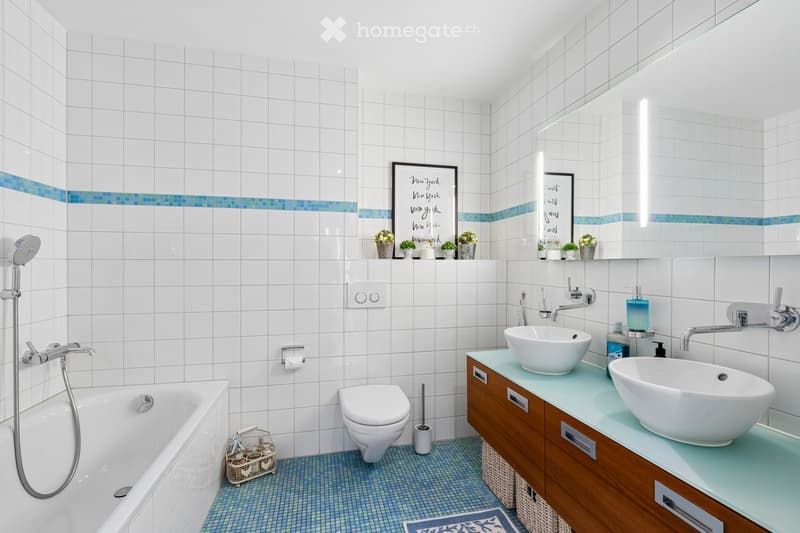
  • Modern bathroom with white tiled walls, blue accent tiles, double sink vanity with wooden cabinets, bathtub, toilet, and a showerhead. Includes a mirror, toothbrush holders, soap dispenser, and decorative plants on the shelf.
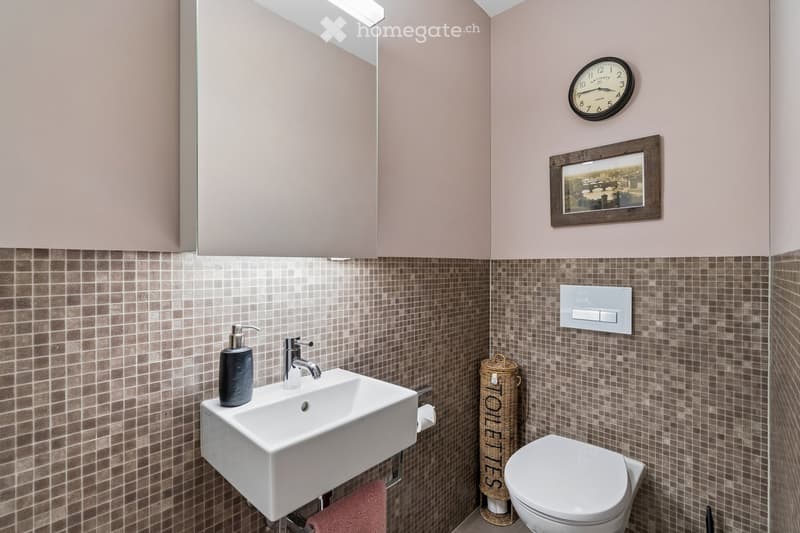
  • Modern bathroom with a white sink, chrome faucet, toilet, mirror, clock, picture frame, soap dispenser, wicker basket, and a red towel.
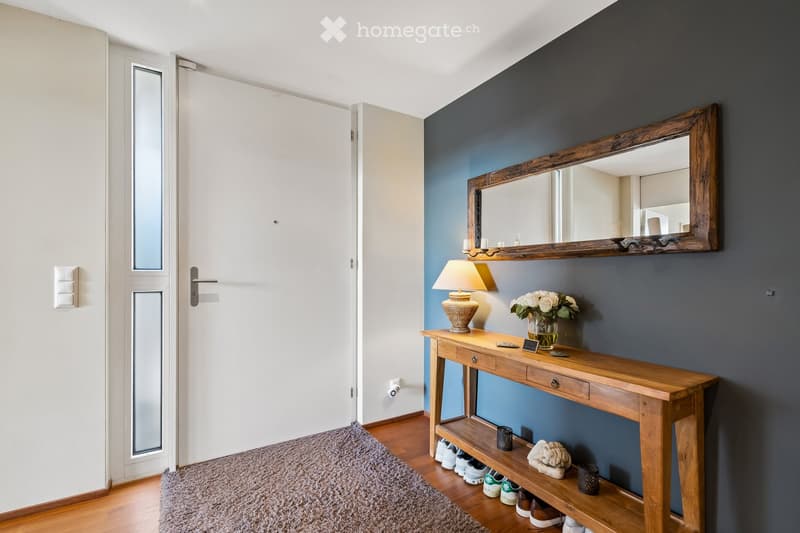
  • A modern hallway with a wooden console table, a lamp, a mirror, a vase with flowers, and a shoe rack below.
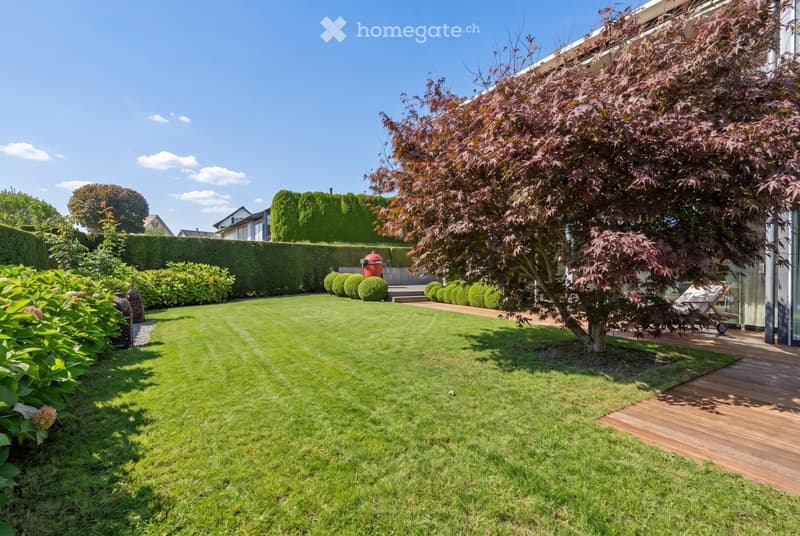
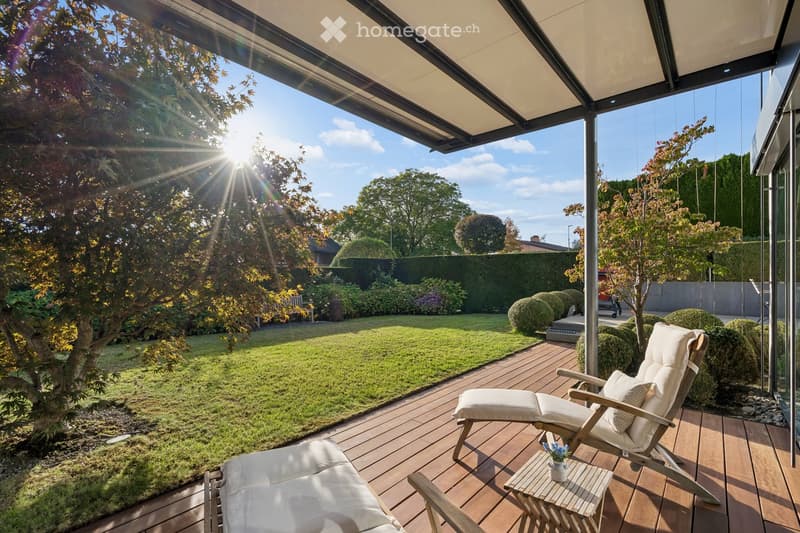
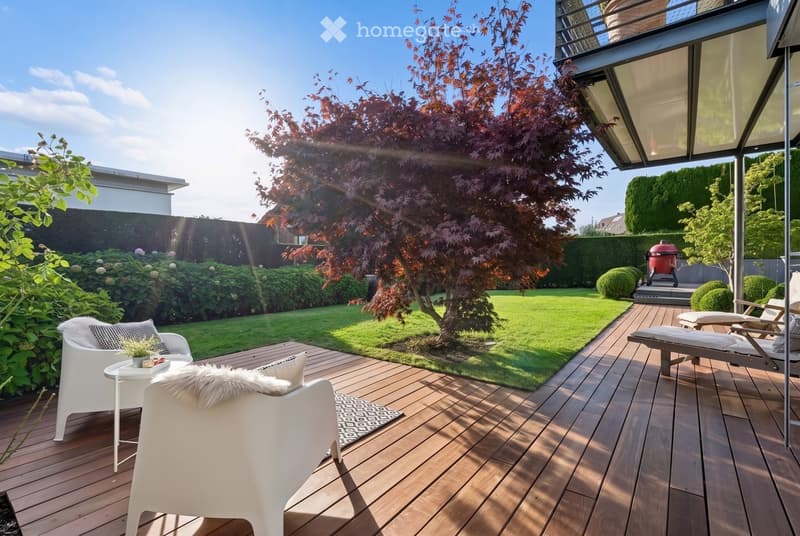
  • Well-maintained garden with a neatly trimmed lawn, a tree with reddish leaves, a wooden deck, and surrounding hedges and shrubs.
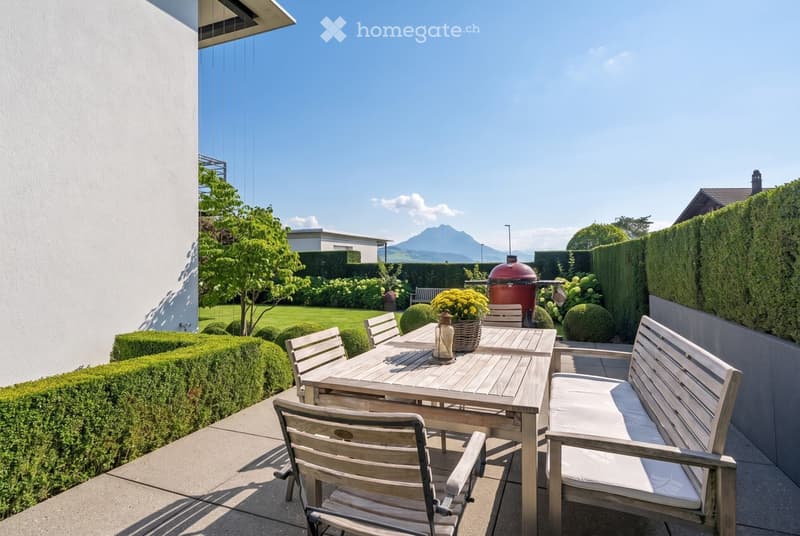
  • A well-maintained garden with a wooden patio area, featuring a dining table, chairs, a bench, and a barbecue grill. The garden is surrounded by neatly trimmed hedges and trees, with a scenic mountain view in the background.
  • A sunny outdoor patio with wooden decking, lounge chairs, a small table with a flower pot, and a well-maintained garden with grass, trees, and shrubs.
  • A modern wooden deck with white lounge chairs, a small table, and a fur throw, surrounded by a well-maintained lawn, trees, and a barbecue in the background.
  • Get full property details

    Contact the advertiser for the exact address, floor plans and additional documents.

1 / 19

"Lake Zug at your feet - 5.5-room single-family house with spectacular lake and mountain views"

Purchase price
CHF 2,290,000.–
Rooms
5.5
Living space
197 m2

Find the right mortgage for your new home

Location

Schweikhofstrasse, 8925 Ebertswil

Travel time

  • > 60 minStation: Baar

Surrounding information

Source of this data

The data displayed is provided by one of our third-party suppliers.

Please note that the locations displayed may not be up to date and there may be some deviations.

  • School

    < 1 min.Schulhaus Ebertswil
  • Public Transport

    < 1 min.Ebertswil Schulhaus

Times refer to the route on foot.

Costs

Purchase price:
CHF 2,290,000.–

Main information

Available from:
By agreement
Type:
Single house
No. of rooms:
5.5
Number of floors:
3
Surface living:
197 m2
Floor space:
197 m2
Land area:
314 m2
Volume:
721 m3
Room height:
2.4 m
Last refurbishment:
2026
Year built:
2003

Features and furnishings

  • Balcony / Terrace

  • Fireplace

  • View

  • Quiet neighborhood

  • Child-friendly

  • Garage

  • Minergie certified

Documents (0)

Description

In one of the most beautiful locations on the sunny slope of Ebertswil, a modern 5.5-room single-family house awaits you, which is rarely found in this form. Located high above Zug and Lake Zug, you will enjoy a breathtaking and unobstructed panorama over the glittering water to the majestic Alpine scenery with Rigi, Pilatus, Eiger, Mönch, and Jungfrau, among others. The spectacular sunsets that unfold before you every evening make this place something very special.

The 5.5-room single-family house convinces with a well-thought-out floor plan, generous room proportions, high-quality interior design, and a beautifully designed garden.

Your advantages at a glance:

  • 5.5-room semi-detached house with 197 m² of living space

  • Plot with an area of 314 m²

  • Sunny and unobstructed hillside location with breathtaking lake and mountain views

  • Family-friendly residential area in a car-free single-family house estate

  • Large communal children's playground

  • Due to the peripheral location, a large amount of privacy

  • Modern and timeless architecture with large window areas

  • Well-thought-out floor plan with generous room proportions

  • Two wet cells with shower/toilet and bath/shower/toilet

  • Four bedrooms

  • Spacious living/dining area with kitchen of 68 m²

  • Rotating cheminée stove for cozy winter evenings

  • Beautifully designed garden with various seating areas and garden lighting

  • Energy-efficient living thanks to Minergie certification

  • Ground probe heat pump for heating and hot water preparation

  • Controlled room ventilation, thermoactive concrete ceilings that can also be cooled

  • 2 parking spaces in an automatic car park with charging station for electric cars

  • VP CHF 2,290,000.- / 2 parking spaces at CHF 45,000.-

Let the pictures speak for themselves and convince yourself of this unique offer. I look forward to your contact.

Mortgage Calculator

From dream house to home ownership: the mortgage calculator can help you estimate the affordability of this property.

Purchase price
Household income

Annual gross income of all persons applying for the mortgage (including 13th month salary or bonus payment).

The mortgage is affordable if the living costs do not exceed one third (33%) of your income.

Equity capital

You must finance at least 20% of the property value with your own funds. This includes savings, advance inheritance, gifts, all retirement assets (3a, 3b) and pension fund assets. You may withdraw a maximum of 10% of the purchase price from the pension fund.

Create your account
Free

Unlock the full experience

Sync your favourites, manage search alerts, and access all your important services seamlessly across devices. Create your free account for a personalized home search!

Listing ID
4003578879
Object ref.
j16tx.1z74l

Contact the advertiser

Equity capital (optional)

By continuing, I declare that I accept the GTC and acknowledge the privacy policy, and that personal aggregated data related to my interests may be shared with the advertiser.

* By selecting “Yes”, I agree that Homegate may process this information as described here.

Other properties you might like

Fraud prevention: a few useful tips

  • Never transfer money in advance
  • Be careful if the price appears too low
  • Never share personal data such as bank details or copies of ID upfront
  • Do not sign a contract before you have visited the property

Tips and services