

"Second home with panoramic views: Architect's house in Andiast"
Purchase price
CHF 1,700,000.–
Notify on price drop
Rooms
4.5
Living space
140 m2
Location
Andiast, 7159 AndiastCosts
- Purchase price:
- CHF 1,700,000.–
- Notify on price drop
Main information
- Available from:
- Immediately
- Type:
- Single house
- No. of rooms:
- 4.5
- Number of floors:
- 3
- Surface living:
- 140 m2
- Land area:
- 807 m2
- Volume:
- 766 m3
- Room height:
- 2.5 m
- Year built:
- 2004
Features and furnishings
Balcony / Terrace
Fireplace
View
Parking space
Garage
Documents (1)
Description
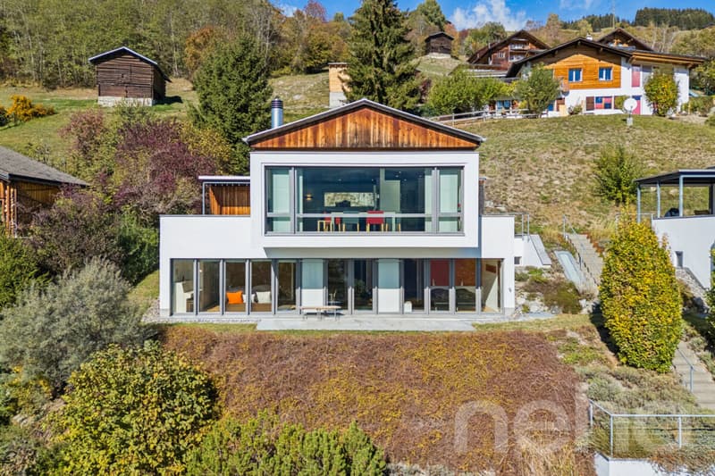
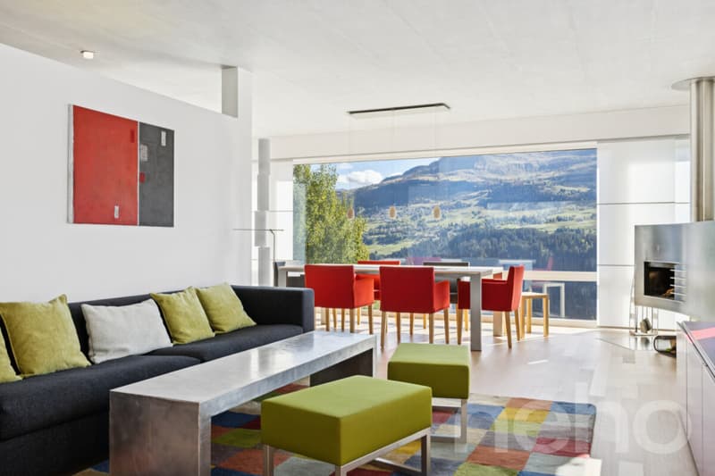
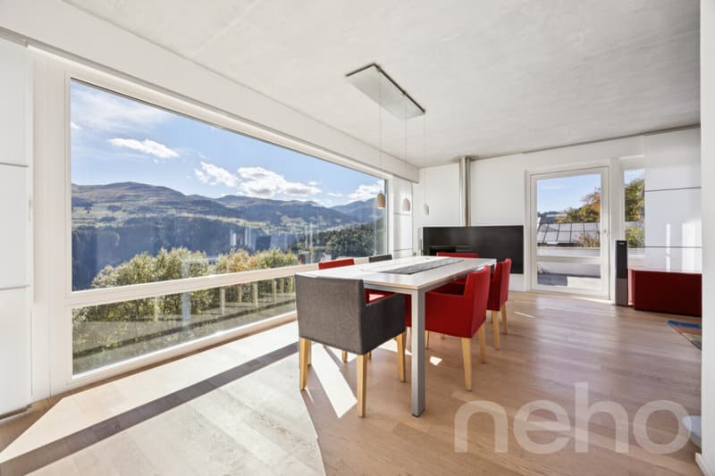
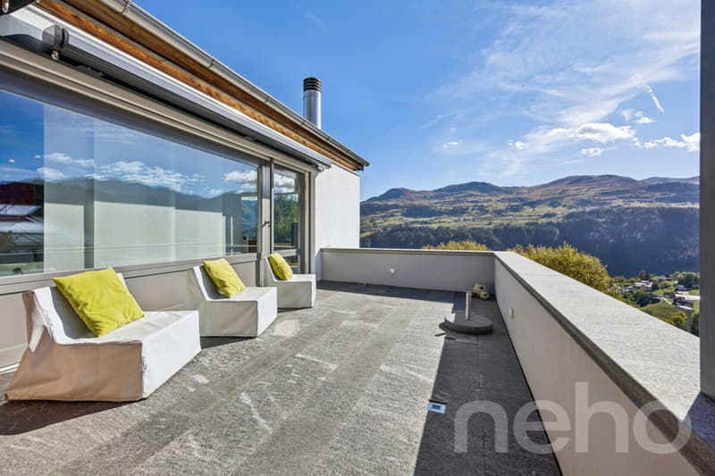
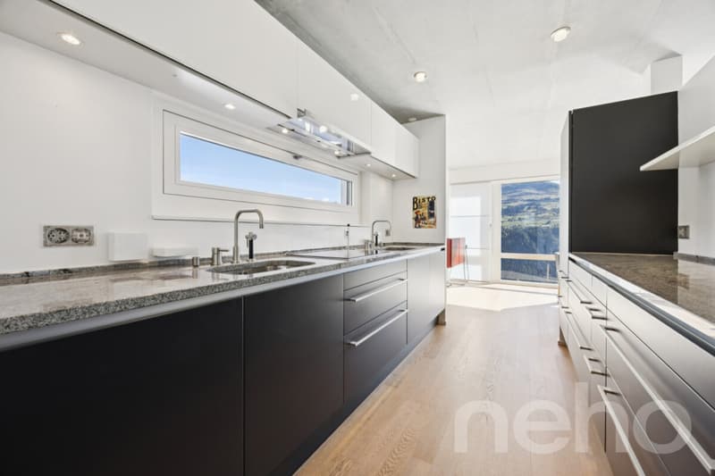
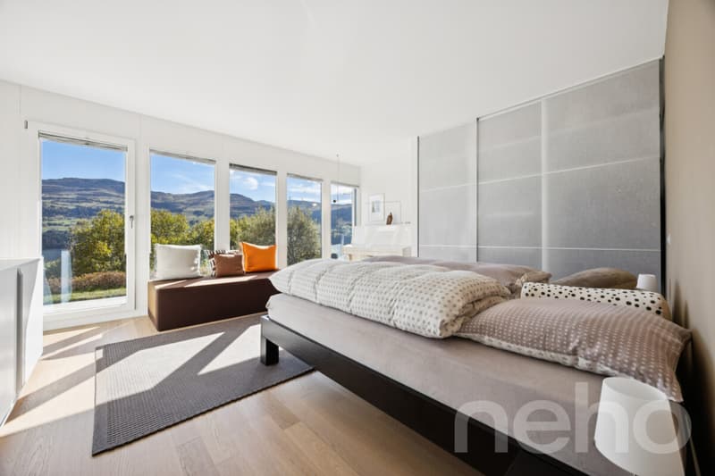
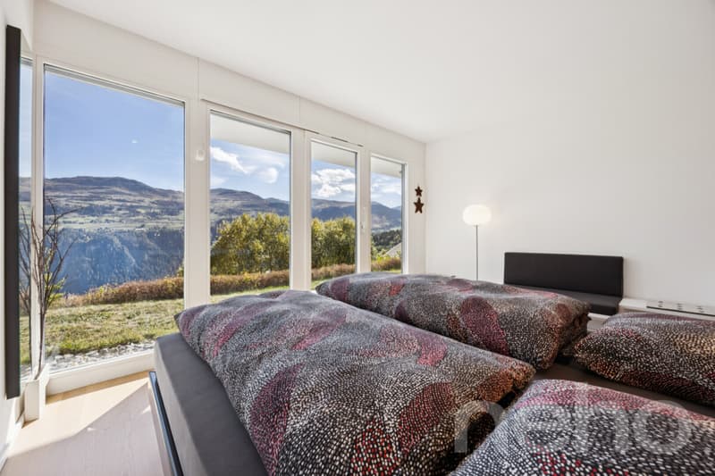
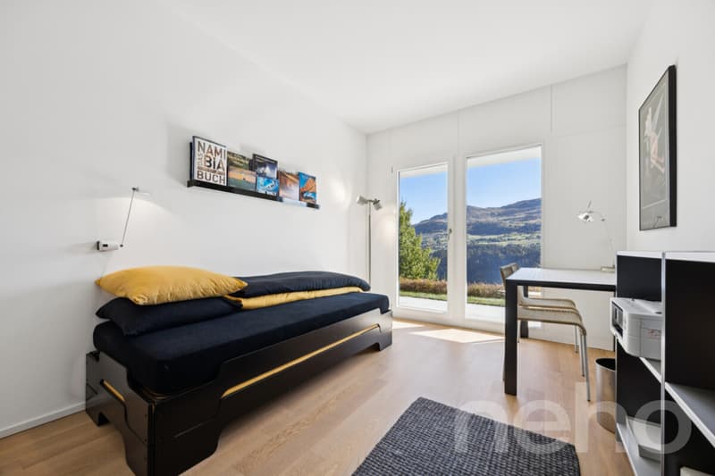
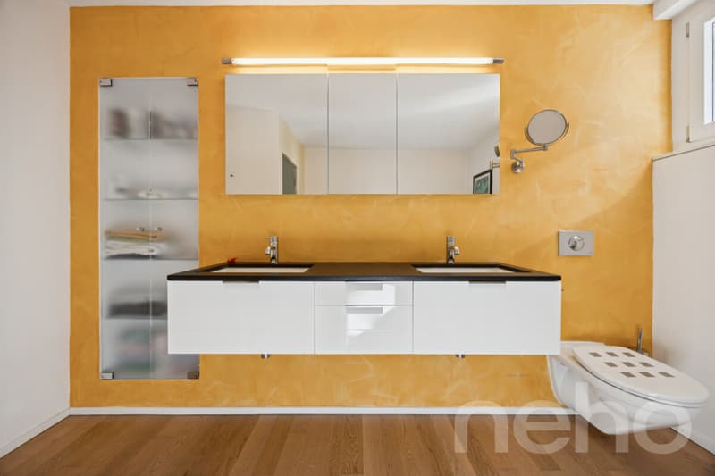
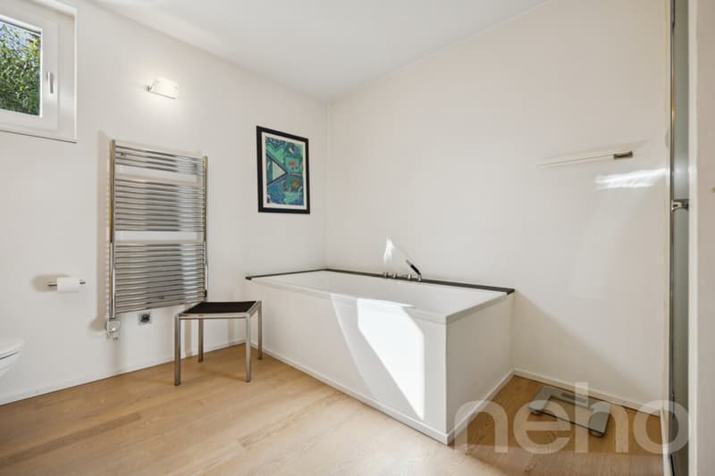
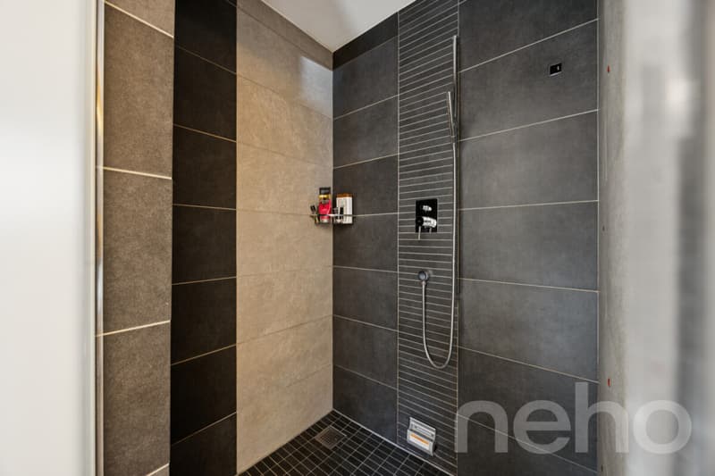
Whoever drives up to this house in Andiast quickly realizes that it's not a standard single-family home. The clear, modern architecture incorporates elements of the Bündner building tradition. The house is set into the slope so that the mountains of the Surselva are present in almost every room through the floor-to-ceiling windows. It was built in 2004 in solid construction and with high-quality materials. The approximately 140 m² of living space are spread over several levels. The house is entered via the top floor. There, living, eating, and cooking come together in an open room with a wide view of the valley. The eye-catcher is the specially made chimney, which provides warmth on cold evenings. The semi-open kitchen is equipped with granite countertops, a steamer, and high-quality appliances. From the living area, you can access the approximately 21 m² large balcony. Next to it is a separate outdoor storage room for garden furniture or sports equipment. A smaller balcony, a guest toilet, and the wardrobe complete this floor. One floor below are the three bedrooms, all with a view of the greenery. The main bedroom is approximately 20 m² in size, has a spacious built-in wardrobe, and leads directly to another approximately 15 m² large terrace. The family bathroom has a bathtub, a double sink, and a steam bath, which is particularly appreciated after a day of skiing. On this floor, there is also a second bathroom with a shower, the laundry room, and the technical room. No expense was spared in the expansion. Oak parquet, exposed concrete ceilings, aluminum-wood windows, and a room height of 2.50 m give the house its bright, timeless character. The house is heated with a geothermal heat pump via underfloor heating. The house has always been well maintained. The plot measures 807 m² and is naturally laid out, with a approximately 50 m² large seating area in the green. Several storage rooms in the house offer additional storage space. In winter, the garage with an electric gate is particularly practical, from which you can enter the house directly. Through the entrance of the garage, you can also reach the wine cellar. The garage space and an outdoor parking space are included in the price. The house may be used as a second home and is currently also inhabited as such. It is being sold fully furnished. The furniture was selected with the same care as the materials of the house. So you can move in without having to purchase anything yourself. Andiast is located on a sunny terrace above the Surselva and has been part of the municipality of Breil/Brigels since 2018. Together with Brigels and Waltensburg, the village forms a family-friendly ski area with around 40 kilometers of slopes between 1,100 and 2,400 meters above sea level. The valley station of the chairlift in Waltensburg can be reached by car in a few minutes, and in winter, a free ski bus also runs from Andiast. In addition to wide slopes, there is a fun slope, toboggan runs, and winter hiking trails. In summer, the region is a starting point for hikes and bike tours, and in Brigels, there is a golf course and a swimming lake. Furthermore, the municipality is planning a new, winter-secure connecting road between Andiast and Brigels. The next bus stop is about 80 meters from the house. Sales price: CHF 1,700,000. We would be happy to show you the house on site and look forward to your inquiry
Exact address available after registration on neho.ch.
INTERESTED IN A VIEWING? PLEASE REGISTER: https://neho.ch/b/7159-26-1
Exact address available after registration on neho.ch.
INTERESTED IN A VIEWING? PLEASE REGISTER: https://neho.ch/b/7159-26-1
Mortgage Calculator
From dream house to home ownership: the mortgage calculator can help you estimate the affordability of this property.

Free
Unlock the full experience
Sync your favourites, manage search alerts, and access all your important services seamlessly across devices. Create your free account for a personalized home search!
Viewing
Contact for viewing
Elis Yaslar


Rexhail JahiuImmobilienmakler
- Listing ID
- 4003579099
- Object ref.
- 7159-26-1