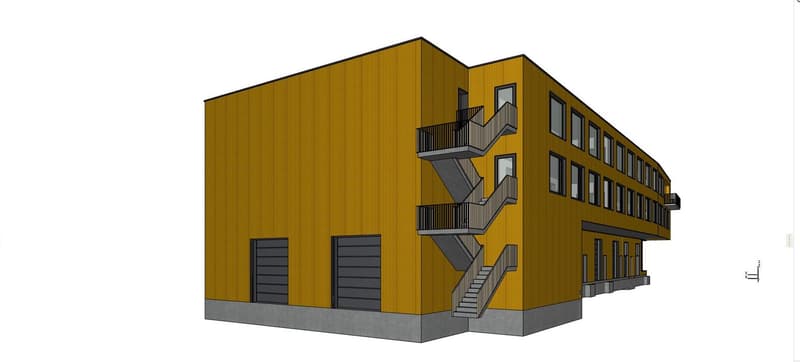
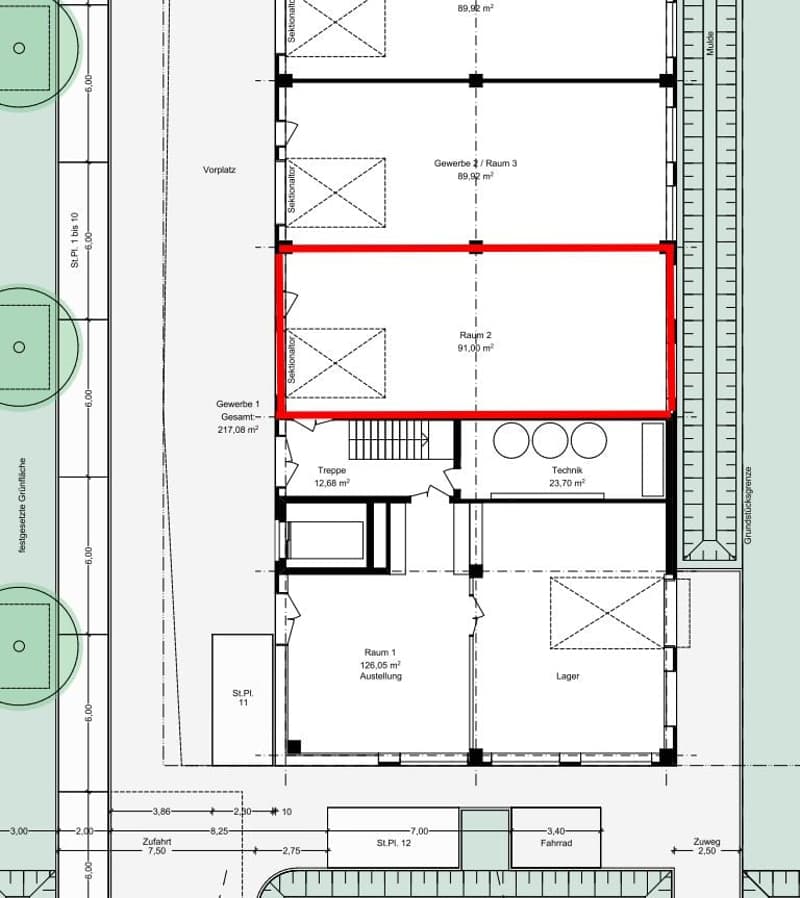
"New building for sale, warehouse/office/living 91m², lake view, climate control, ventilation"
Location
Am Wollmatinger Ried 3, 78479 ReichenauCosts
- Purchase price:
- CHF 210,000.–
- Notify on price drop
Main information
- Available from:
- By agreement
- Type:
- Storage room
- No. of rooms:
- 1
- Floor:
- GF
- Number of floors:
- 2
- Surface living:
- 91 m2
- Minimum floor space:
- 91 m2
- Land area:
- 1786 m2
- Room height:
- 4.2 m
- Max. Floor load:
- 5000 kg/m2
- Year built:
- 2027
Features and furnishings
Balcony / Terrace
Cable TV
View
Wheelchair access
Parking space
Elevator
Minergie construction
Power connection
Water connection
Waste water connection
Approach ramp for lorries
Description
Property description
This offer is aimed at all business owners looking for commercial property.
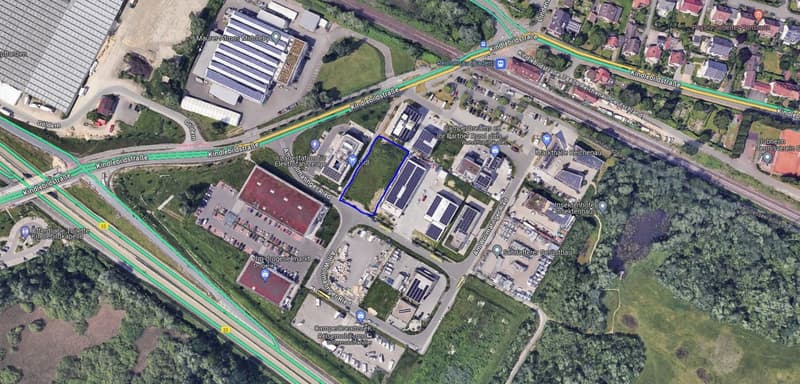
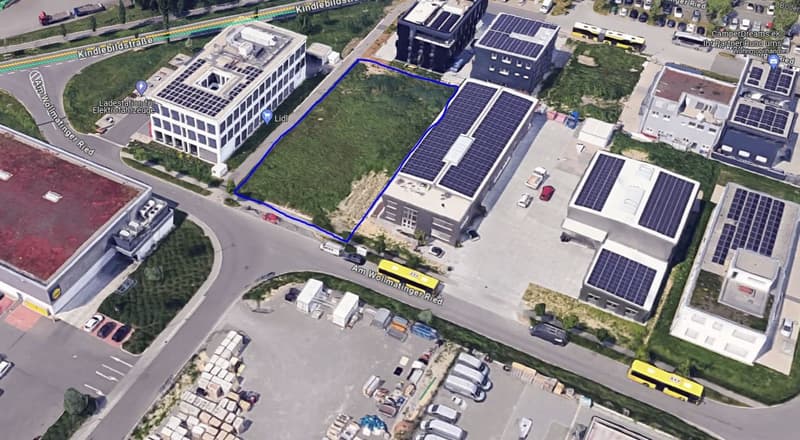
A approved building permit is available for the entire property of approximately 1800m².
You have the opportunity to purchase a part of it, as offered here with 91m² of warehouse space, or to assemble the area according to your needs. We can discuss which parts you need. Warehouse space, residential unit, or showroom.
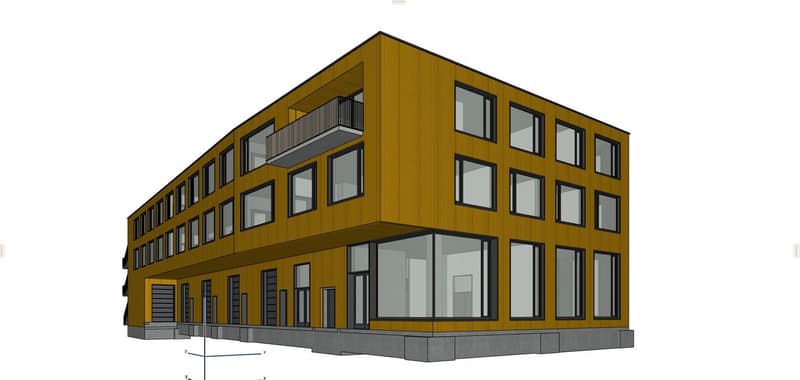
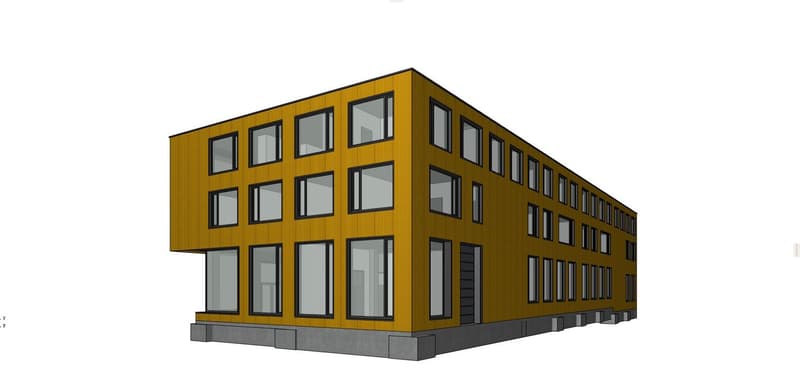
New building, you can already incorporate your wishes into the construction phase. You can flexibly assemble your warehouse or office space according to your needs.
The business complex is located in the middle of the Göldern Ost industrial area. Neighbors include Lidl, DM, and the Sparkasse Reichenau.
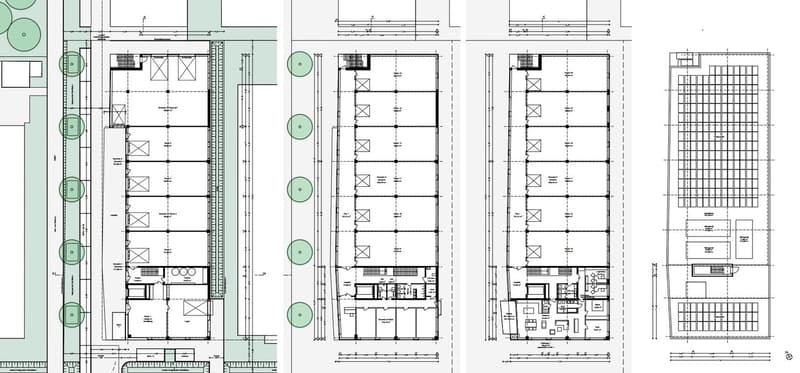
A total of 200m² of office space (gross), 1900m² of warehouse space (gross), and 110m² of residential unit are available. 20 to 100 workplaces can be realized here.
The office space is fully air-conditioned and benefits from fresh air supply thanks to a controlled ventilation system. The large windows provide bright rooms. A solar system of up to 150 kW/p generates more energy than is needed for the complex.
Fourteen parking spaces are available for vehicles, and an additional 40 parking spaces are available at the train station within a 3-minute walk.
Transport links
Train station 300m
Public transport 150m
Highway 0.5 km
Room concept
Ground floor
Warehouse (ceiling height 4.2m)
All storage rooms are flexible and can be chosen between 95-400m²
You have your own roll-up door and can be accessed by vehicle.
Office (ceiling height 2.9m) up to 200m² available
1st floor
Warehouse (ceiling height 3.5m)
All storage rooms are flexible and can be chosen between 95-400m²
Office (ceiling height 2.9m)
6 office rooms between 20-100m²
2nd floor
Warehouse (ceiling height 3.5m)
All storage rooms are flexible and can be chosen between 95-400m²
Features
Interior
Elevator
Offices with air conditioning
Triple glazing
Bright
Equipment
Electric roller shutters
Electric car charging station
Solar collector system
Fiber optic
Fresh air supply through a controlled ventilation system in all offices
Freight elevator up to 3.5 tons
Modern LED lighting in the interior and exterior
Special features
All-day sun
800 kg payload per m² in the warehouse area
Ramp for 40t trucks
Charging possibility for electric cars
up to 22 kW
14 car parking spaces outdoors

Unlock the full experience
Sync your favourites, manage search alerts, and access all your important services seamlessly across devices. Create your free account for a personalized home search!

Contact
Tobias Marini
- Listing ID
- 4003579331
- Object ref.
- 1atjx.yg5me